
Sold!
$836,000
2
Beds
3/1
Baths
2,300
Living Area
-
Property Description
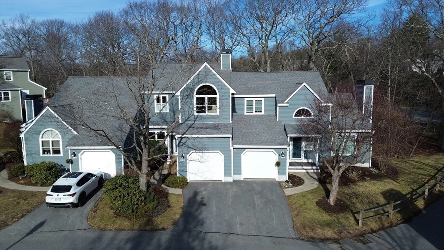
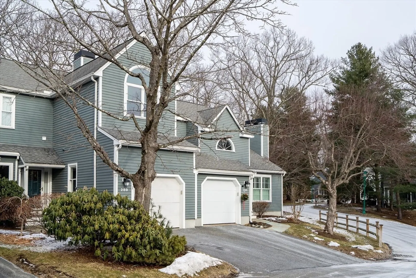
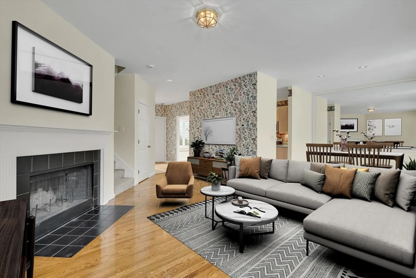
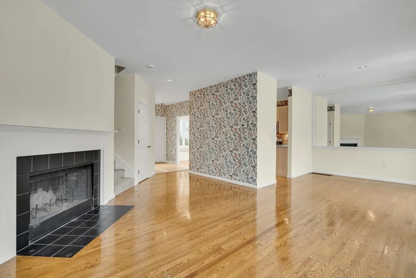
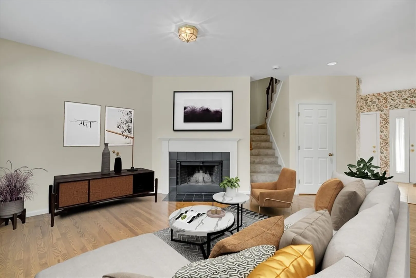
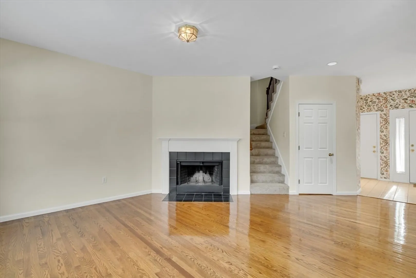
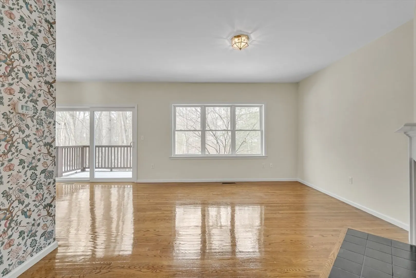
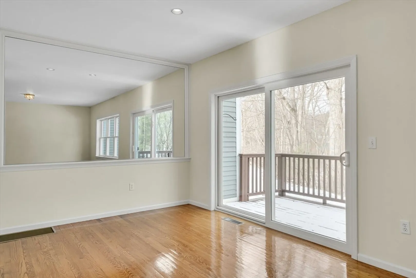
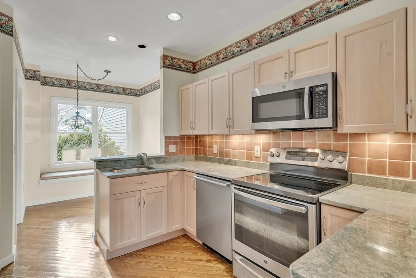
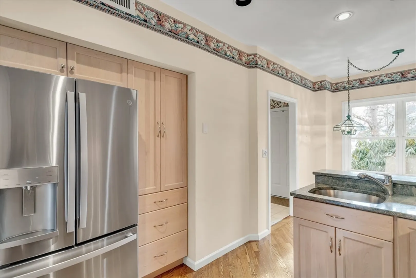
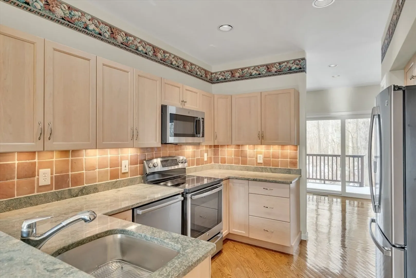
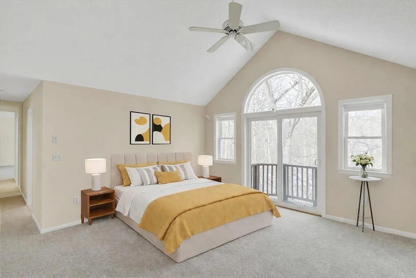
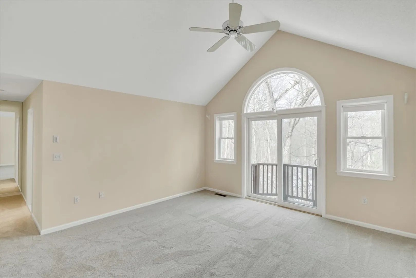
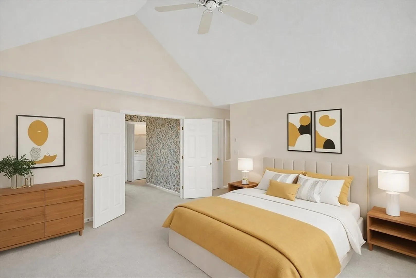
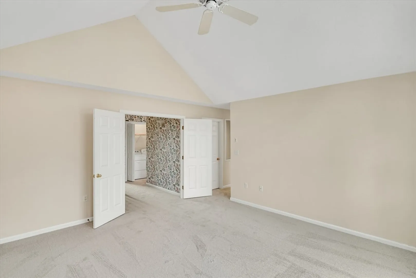
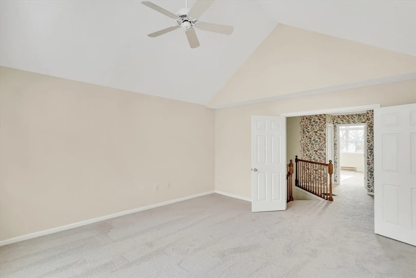
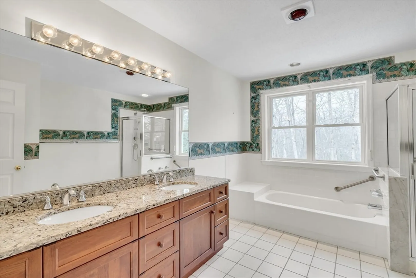
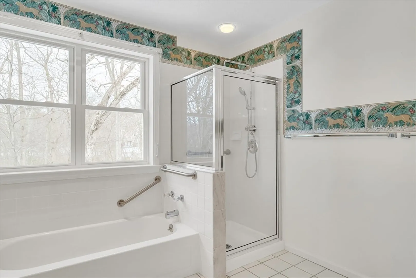
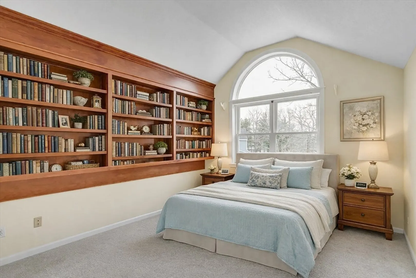
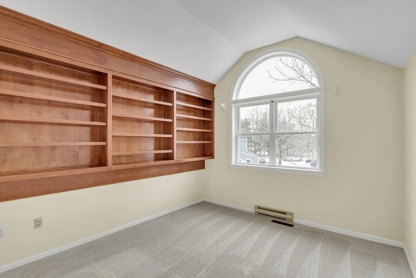
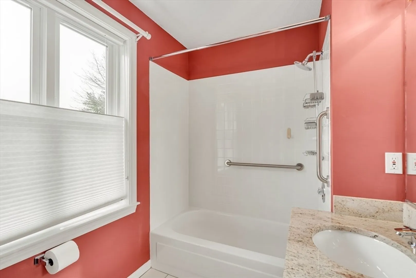
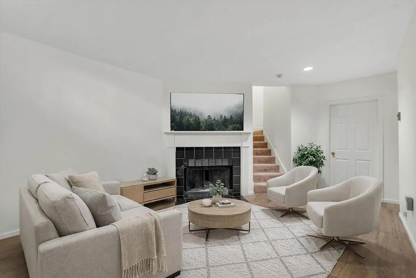
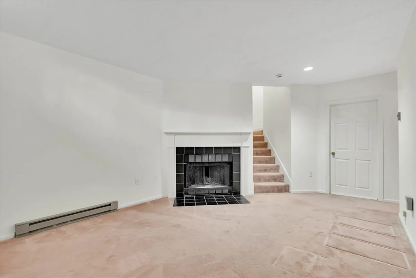
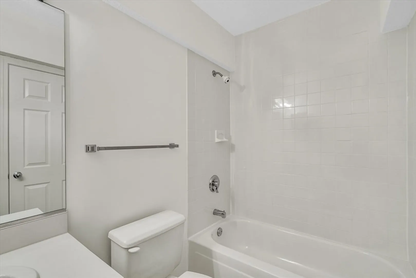
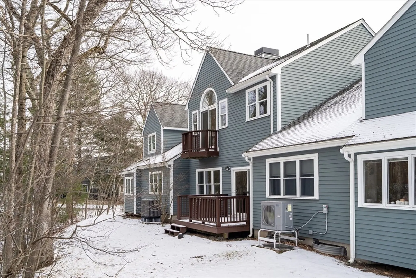
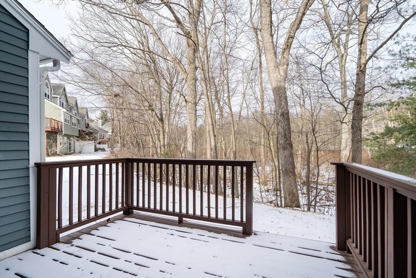
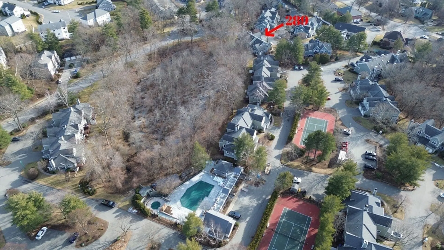
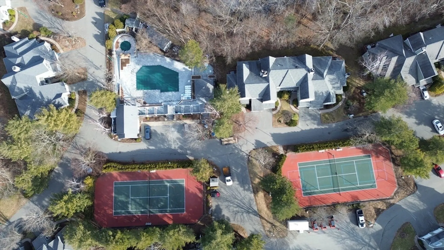
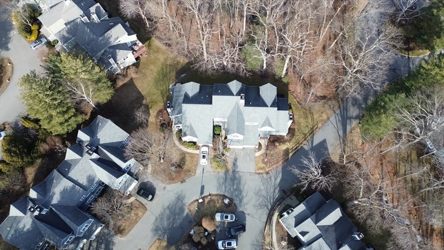
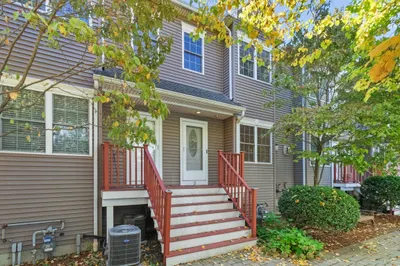
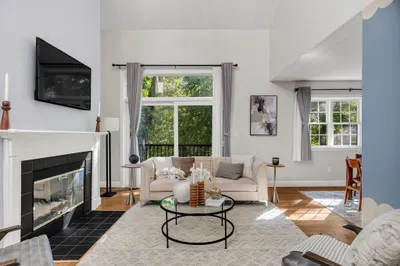
Bishops Forest, Weston-Style Middle Unit showcasing pride of ownership throughout.Built in 1992, this home features an updated kitchen with GE appliances, separate eat-in area, & signature window seat. Gleaming hardwood floors span the first level. Dining room includes a framed mirror & opens via an 8’ slider to a private deck overlooking a serene wooded backyard.Spacious living room with wood-burning fireplace. Powder room & direct-entry garage complete this level. The second floor offers vaulted ceilings in both bedrooms. Primary suite includes slider to Juliet balcony with half-round window, two walk-in closets, & updated en-suite bath with dual sinks, granite counters, cast-iron tub, and stall shower. Guest bedroom features walk-in closet, built-ins, & double windows with half-round accent. Guest bath with tiled tub/shower. Finished lower level includes family room with fireplace, den with closet, full bath & storage. Updated Harvey windows and sliders, newer HVAC & carpet in 2025.
-
Highlights
- Acres: 60
- Cooling: Central Air, Heat Pump
- HOA Fee: $777
- Property Class: Residential
- Stories: 3
- Unit Number: 289
- Status: Closed
- Building Name: Bishops Forest Condominium
- Heating: Forced Air, Heat Pump, Electric
- Parking Spots: 2
- Property Type: Condominium
- Total Rooms: 7
- Year Built: 1992
-
Additional Details
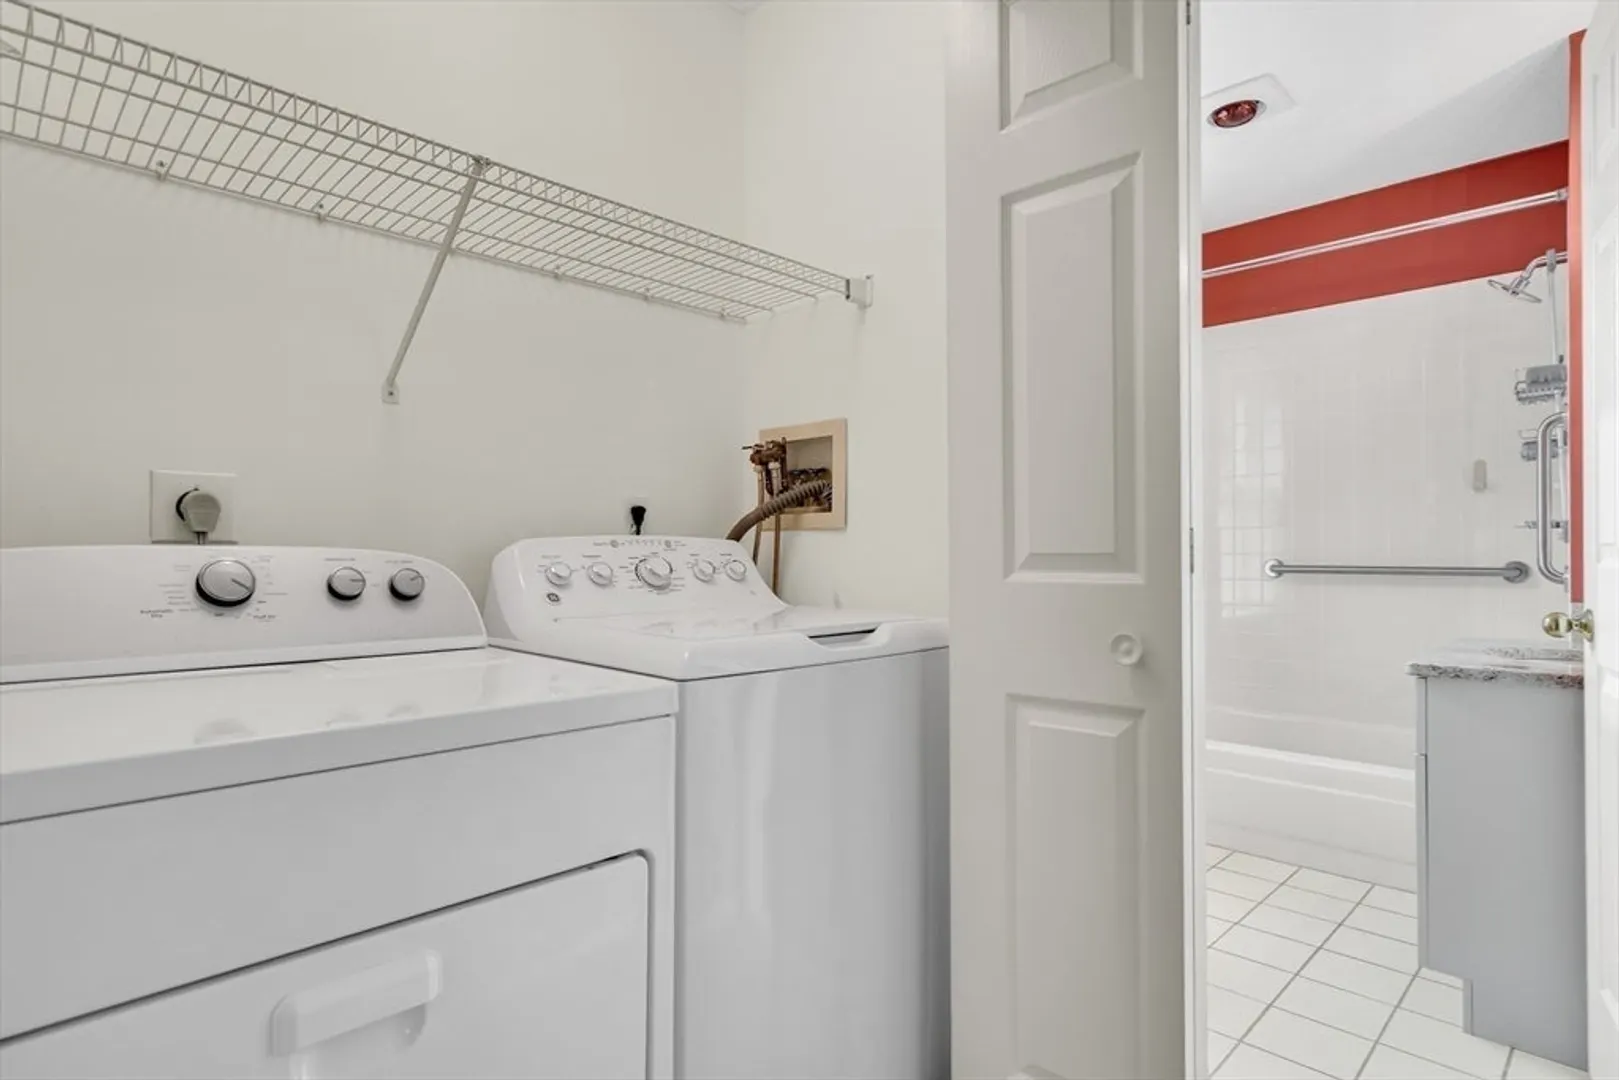
- Appliances: Range, Dishwasher, Disposal, Microwave, Refrigerator, Washer, Dryer
- Construction: Frame
- Fireplaces: 2
- Interior Features: Bathroom - Full, Bathroom - Tiled With Tub & Shower, Closet, Bathroom, Foyer
- Roof: Shingle
- Total Number of Units: 269
- Year Built Source: Public Records
- Basement: Y
- Exterior Features: Deck, Screens, Rain Gutters, Professional Landscaping
- Flooring: Tile, Carpet, Hardwood, Flooring - Stone/Ceramic Tile
- Pets Allowed: Yes w/ Restrictions
- SqFt Source: Public Record
- Year Built Details: Actual
- Zoning: Res
-
Amenities
- Community Features: Public Transportation, Shopping, Walk/Jog Trails
- Parking Features: Attached, Garage Door Opener, Off Street, Guest, Driveway, Paved
- Security Features: Security System
- Covered Parking Spaces: 1
- Pool Features: Association, In Ground
-
Utilities
- Electric: 200+ Amp Service
- Water Source: Public
- Sewer: Public Sewer
-
Fees / Taxes
- Assessed Value: $821,300
- HOA Fee Includes: Water, Sewer, Insurance, Security, Maintenance Structure, Road Maintenance, Maintenance Grounds, Snow Removal, Trash, Reserve Funds
- Taxes: $5,325
- HOA Fee Frequency: Monthly
- Tax Year: 2026
Similar Listings
Sold
11 Photos
Sold
36 Photos
Sold
25 Photos
Sold
35 Photos
Content © 2026 MLS Property Information Network, Inc. The information in this listing was gathered from third party resources including the seller and public records.
Listing information provided courtesy of Keller Williams Realty Boston Northwest.
MLS Property Information Network, Inc. and its subscribers disclaim any and all representations or warranties as to the accuracy of this information.
