
Sold!
$175,000
1
Bed
1
Bath
556
Living Area
-
Property Description
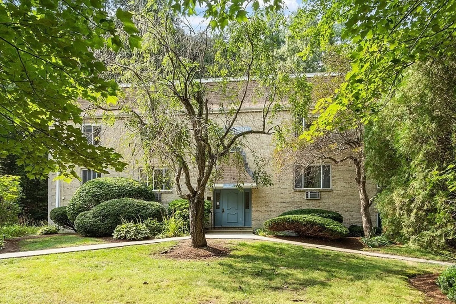
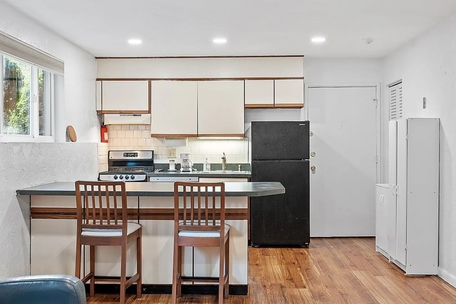
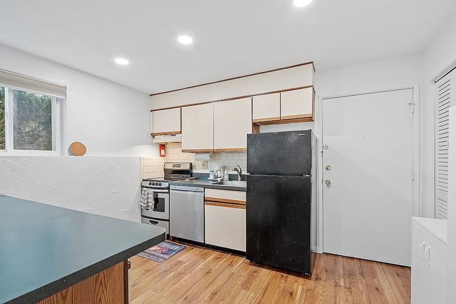
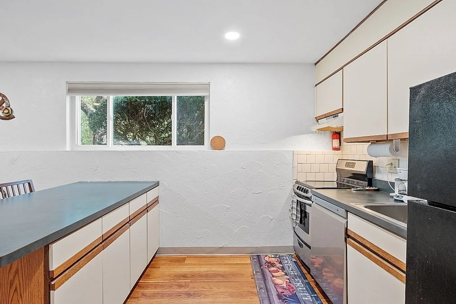
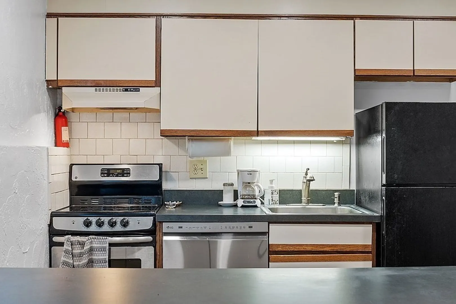
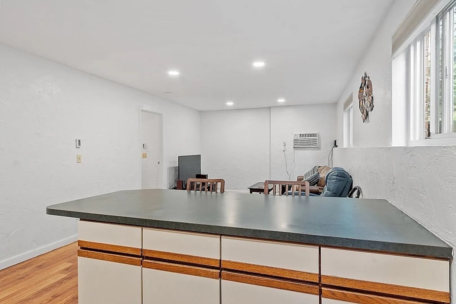
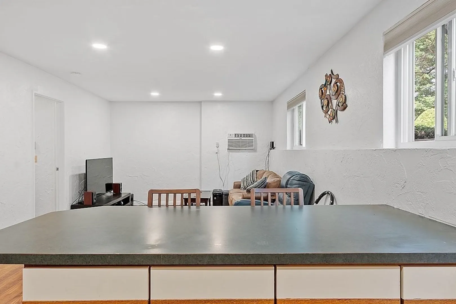
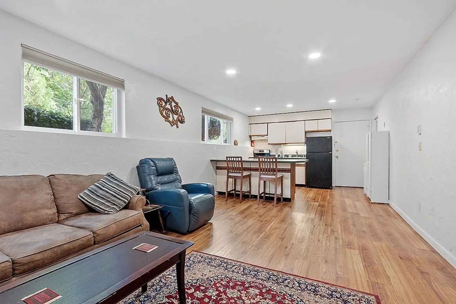
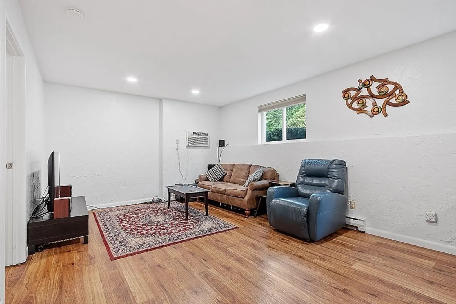
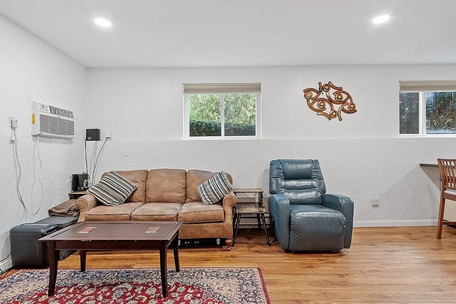
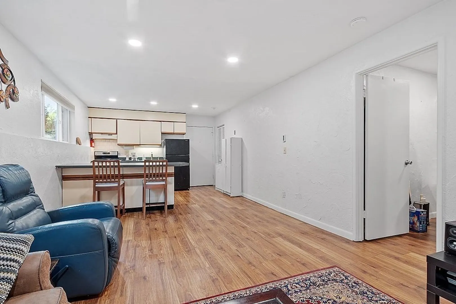
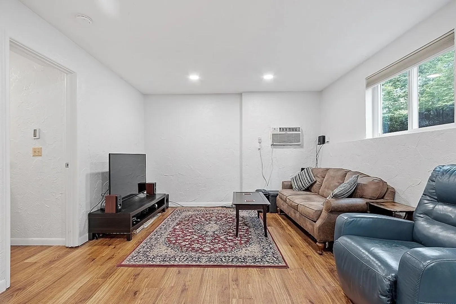
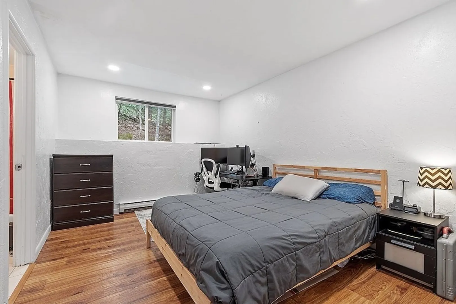
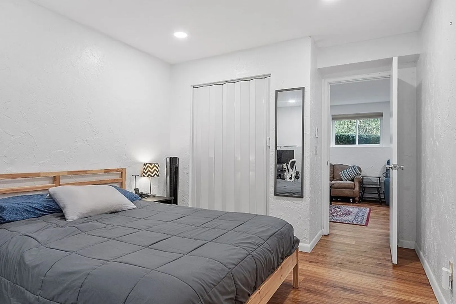
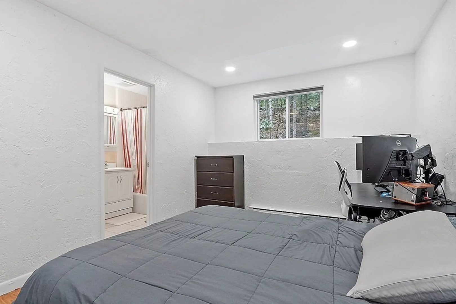
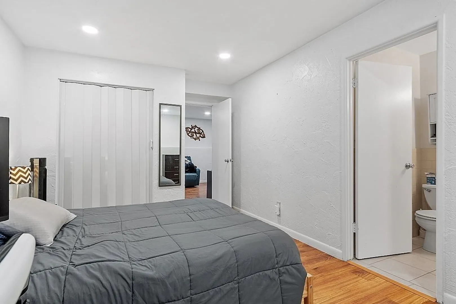
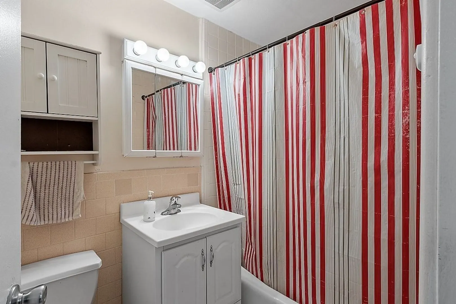
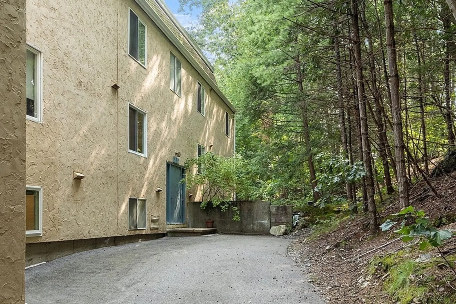
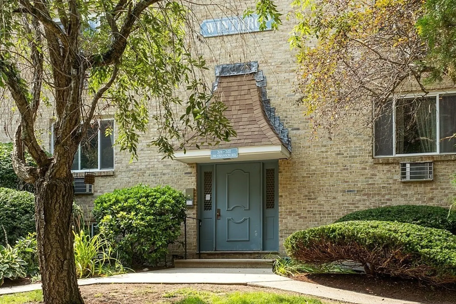
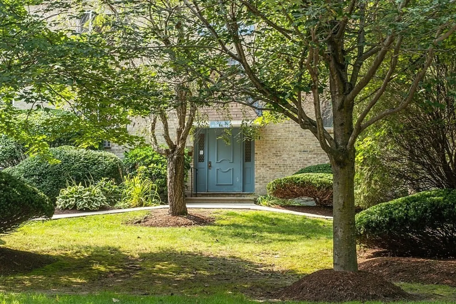
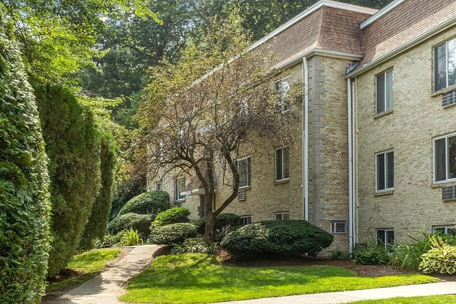
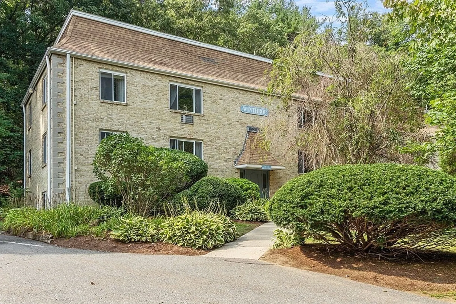
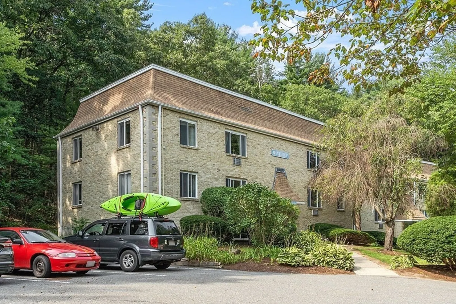
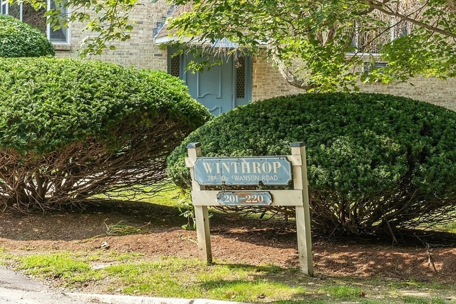
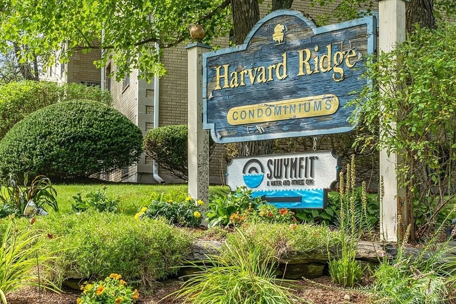
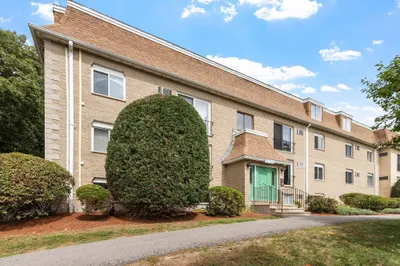
Investors, First-Time Home Buyers or Looking to Downsize? Look no further than this cozy 1 BR Boxborough condo with functional floor plan at desirable Harvard Ridge! Open concept Kitchen and Living Room with large island features newer laminate plank flooring. Generous bedroom and full bath complete the unit. Brightly light unit with newer recessed lighting. Great community setting with an open field, grilling areas, walk ways and hiking trails. Like to have an active lifestyle year round? Join Swymfit with a fitness center, indoor pool and water training programs- special membership pricing for Harvard Ridge Residents! Minutes from both 495 and rte 2, Acton and Littleton Commuter Rail Stations, nature trails. West Acton Village is nearby and offers restaurants, shopping & seasonal farmer's market. This unit is a blank canvas for your decorating ideas! Don't miss out!
-
Highlights
- Building Name: Harvard Ridge
- Heating: Electric
- Parking Spots: 2
- Property Type: Condominium
- Unit Number: 202
- Status: Closed
- Cooling: Wall Unit(s)
- HOA Fee: $307
- Property Class: Residential
- Total Rooms: 3
- Year Built: 1969
-
Additional Details
- Appliances: Utility Connections for Electric Range
- Pets Allowed: Yes w/ Restrictions
- Year Built Details: Approximate
- Zoning: res
- Basement: N
- Total Number of Units: 176
- Year Built Source: Public Records
-
Amenities
- Community Features: Highway Access
- Parking Features: Off Street
-
Utilities
- Sewer: Private Sewer
- Water Source: Private
-
Fees / Taxes
- Assessed Value: $115
- Compensation Based On: Gross/Full Sale Price
- HOA: Yes
- Tax Year: 2023
- Buyer Agent Compensation: 2.5%
- Facilitator Compensation: 2.5%
- HOA Fee Includes: Water, Sewer, Insurance, Maintenance Structure, Maintenance Grounds, Snow Removal, Trash
- Taxes: $1,785
Similar Listings
Sold
10 Photos
Sold
13 Photos
Sold
23 Photos
Sold
19 Photos
Content © 2026 MLS Property Information Network, Inc. The information in this listing was gathered from third party resources including the seller and public records.
Listing information provided courtesy of LAER Realty Partners.
MLS Property Information Network, Inc. and its subscribers disclaim any and all representations or warranties as to the accuracy of this information.
