
Sold!
$185,000
8
Beds
2/1
Baths
3,564
Living Area
-
Property Description
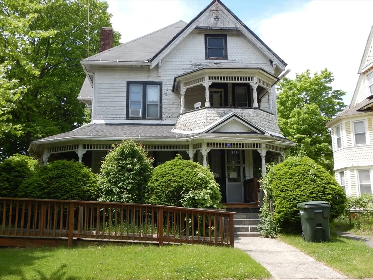
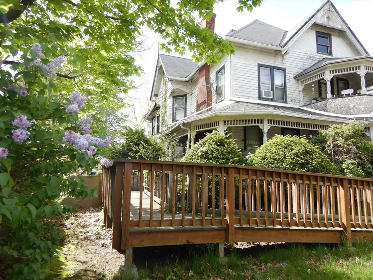
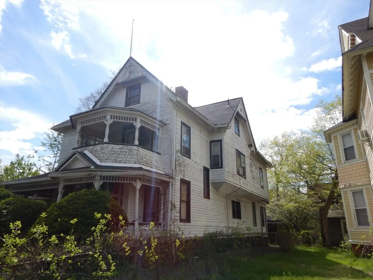
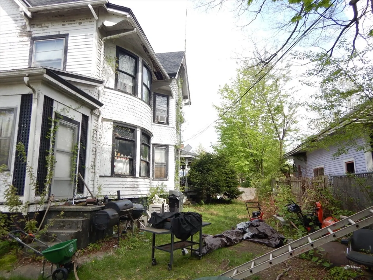
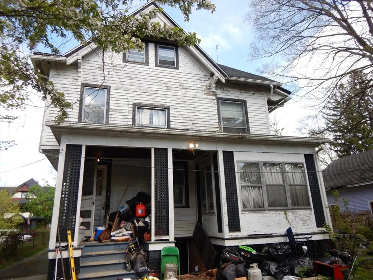
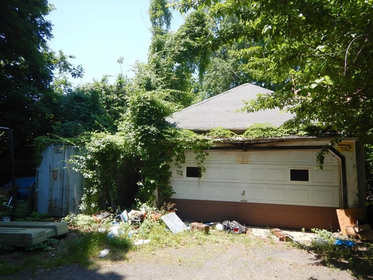
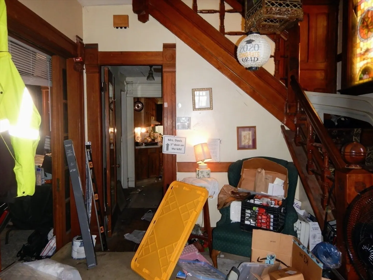
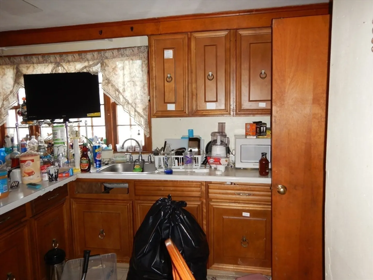
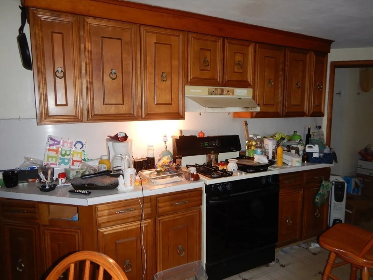
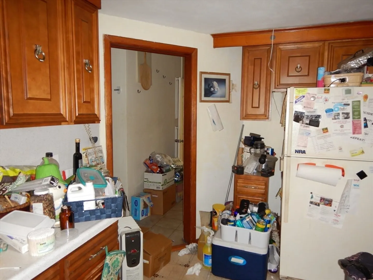
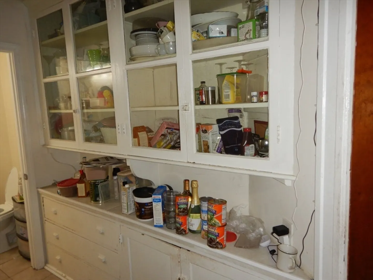
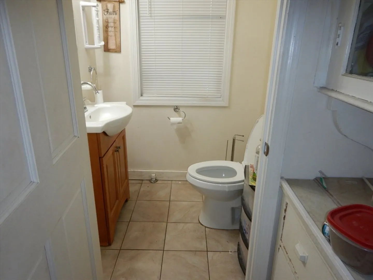
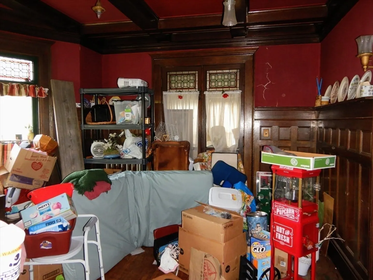
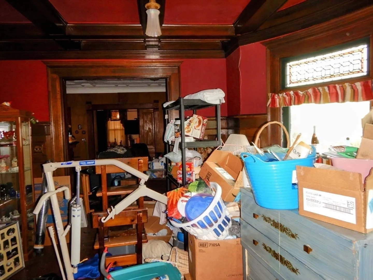
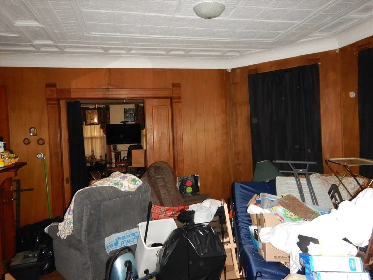
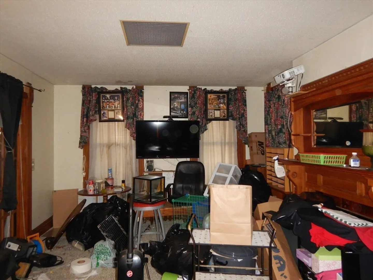
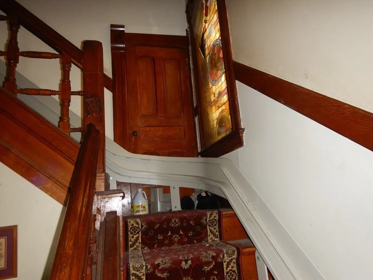
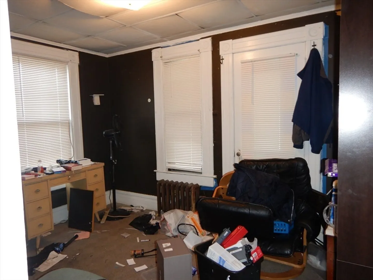
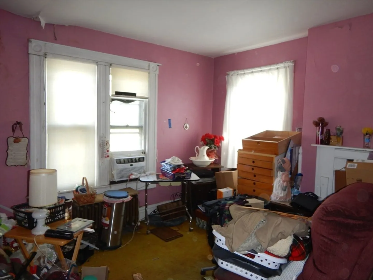
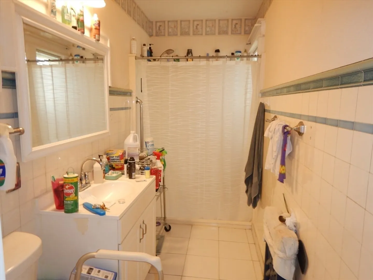
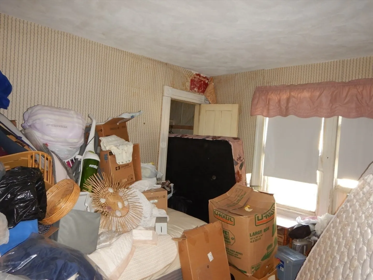
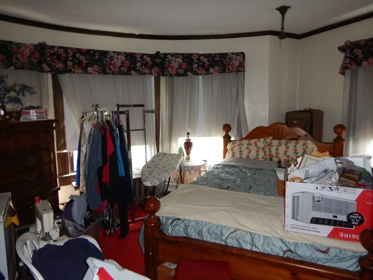
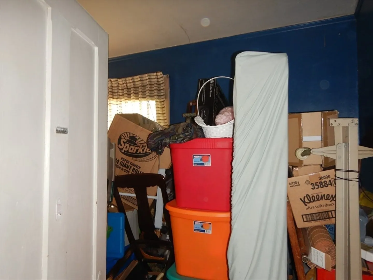
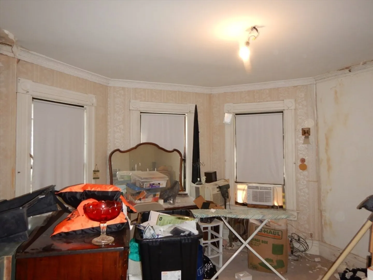
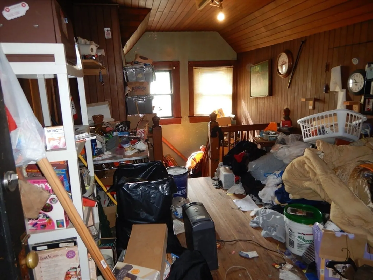
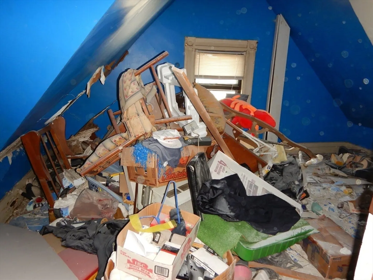
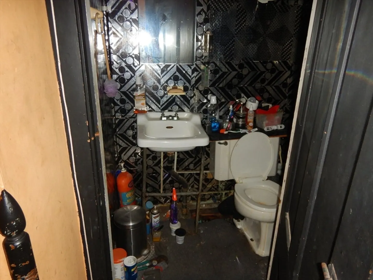
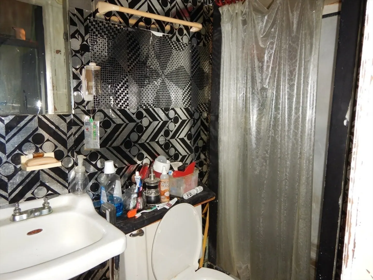
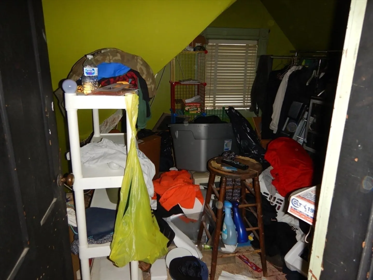
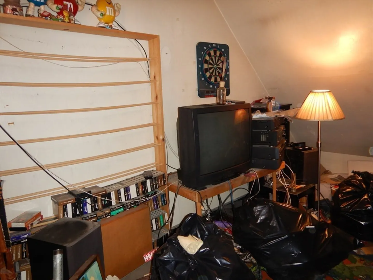
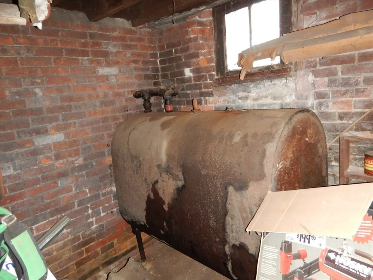
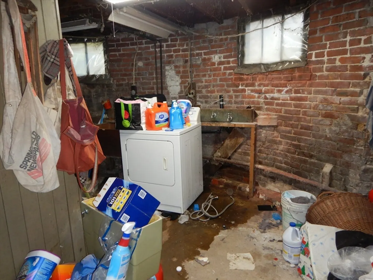
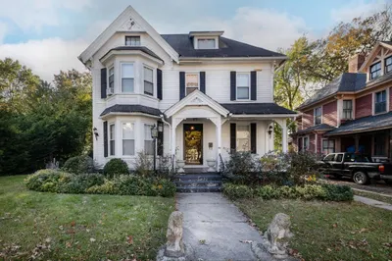
Seller has multiple offers and Highest & Best is Due 07/11 @ 12pm. Amazing Victorian home in the McKnight Historic District with 8 bed & 2 1/2 bath, features a detached 2 Car Gar. Sold strictly in as-is condition, Seller Will Not Turn On Utilities, De-winterize or make repairs, Utility Connection During Buyer’s Insp at Buyer’s Expense. Offers must have Proof of Funds/Pre-Approval - Cash/Rehab Loans Only. Cash Offers - 10% or $1k min deposit, Finance Offers - 1% or $1k min. The Seller does not accept blind offers or escalation clauses. Seller may not complete debris removal. No commission paid to selling agent if agent is the buyer/partner/principal and/or the buyer is a relative of the selling agent.
-
Highlights
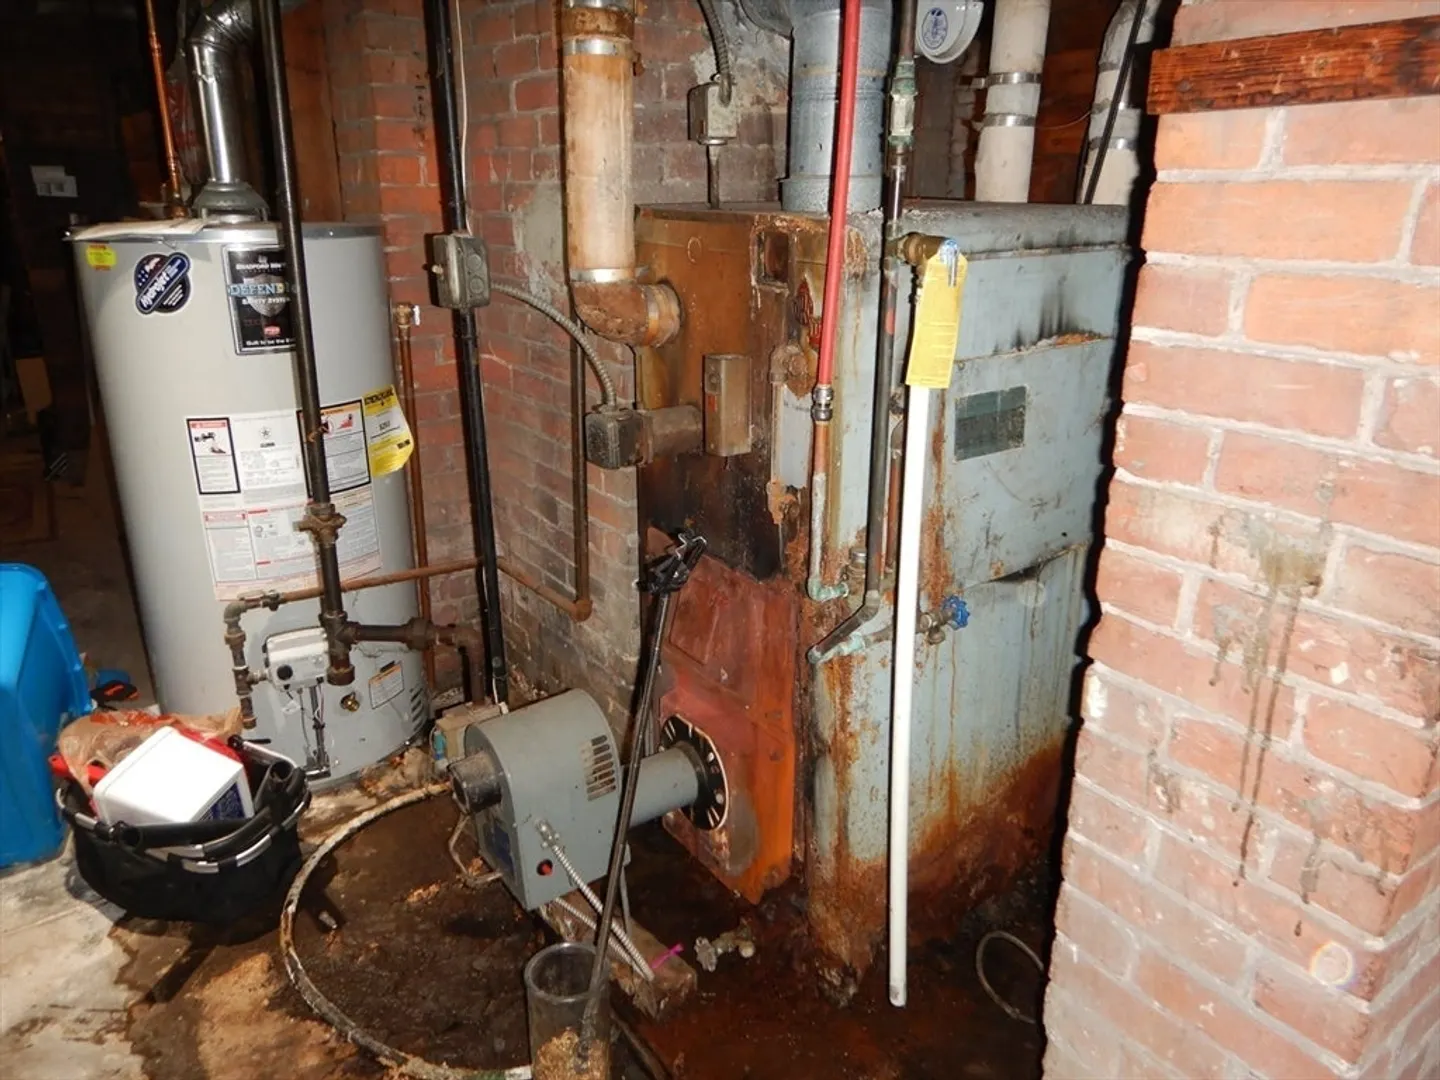
- Heating: Steam, Oil, Natural Gas, Other
- Property Class: Residential
- Style: Colonial
- Year Built: 1901
- Parking Spots: 2
- Property Type: Single Family Residence
- Total Rooms: 13
- Status: Closed
-
Additional Details
- Appliances: Gas Water Heater, Water Heater
- Construction: Frame
- Exterior Features: Porch
- Flooring: Wood, Tile, Vinyl, Carpet
- Lot Features: Level, Other
- Roof: Shingle
- Year Built Source: Public Records
- Basement: Full
- Exclusions: Property Require Historic Approval For Any Work
- Fireplaces: 2
- Foundation: Block
- Road Frontage Type: Public
- Year Built Details: Approximate
- Zoning: R1
-
Amenities
- Community Features: Public Transportation, Shopping, Highway Access, Other, Sidewalks
- Parking Features: Detached, Workshop in Garage, Paved Drive, Off Street, Paved
- Covered Parking Spaces: 2
-
Utilities
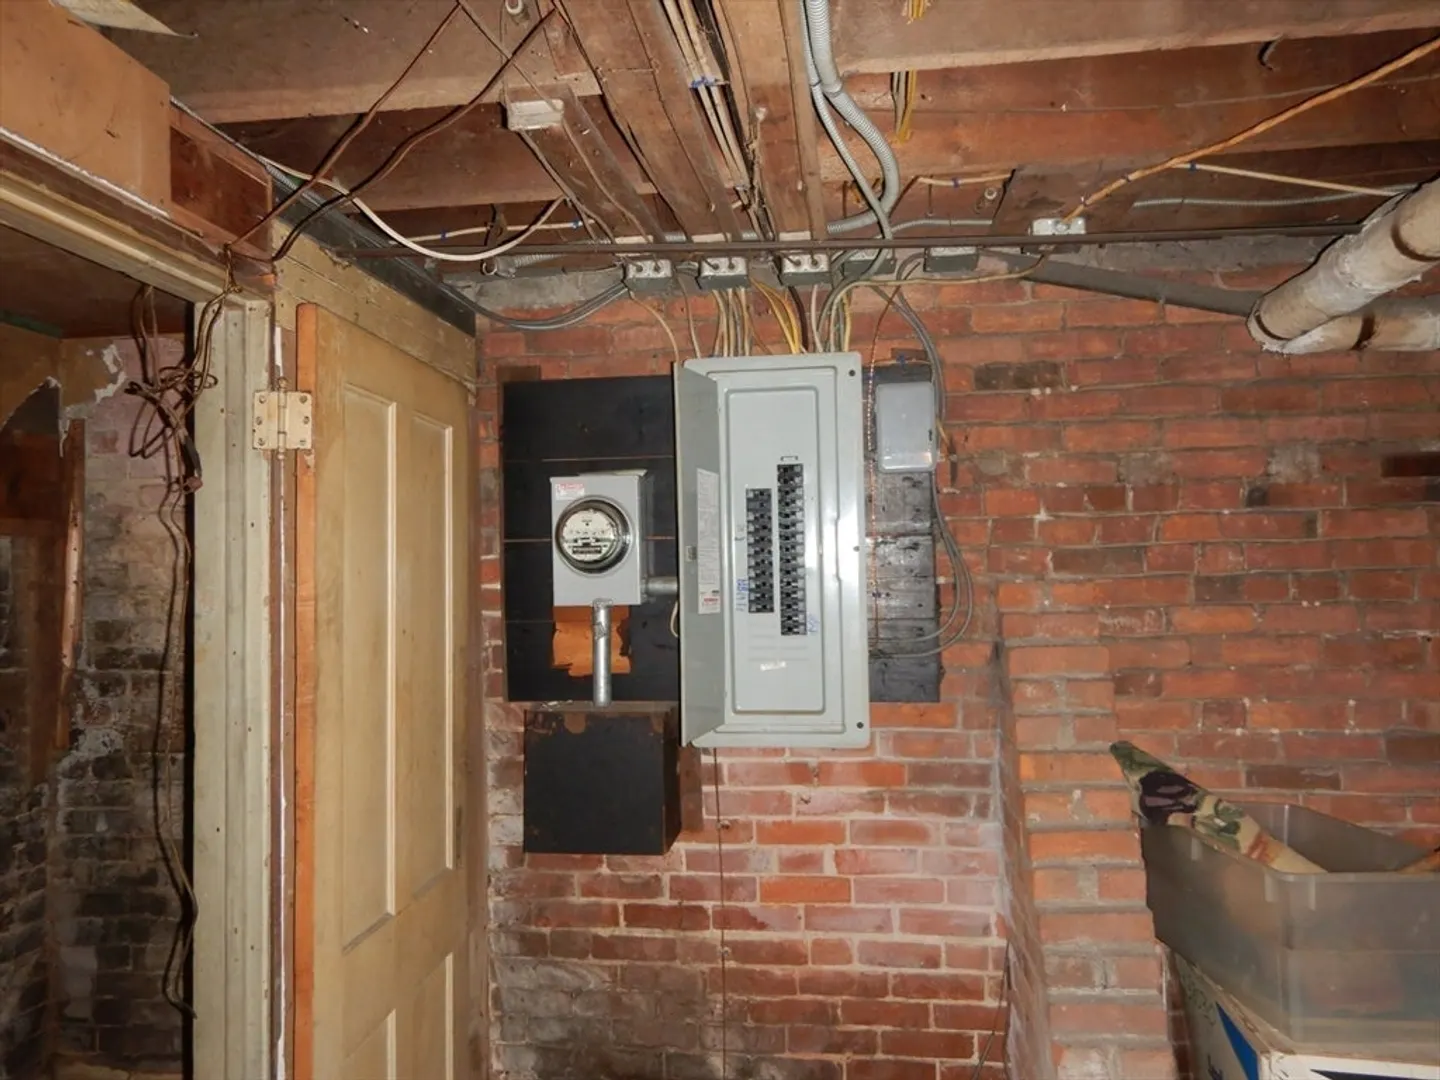
- Electric: 110 Volts, Circuit Breakers
- Water Source: Public
- Sewer: Public Sewer
-
Fees / Taxes
- Assessed Value: $150,400
- Tax Year: 2023
- Compensation Based On: Net Sale Price
- Taxes: $2,564
Similar Listings
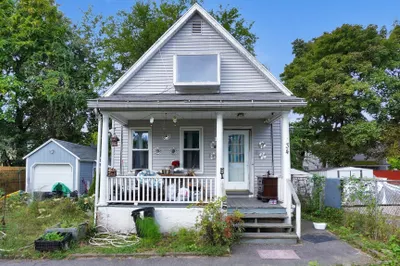
Sold
1 Photo
Sold
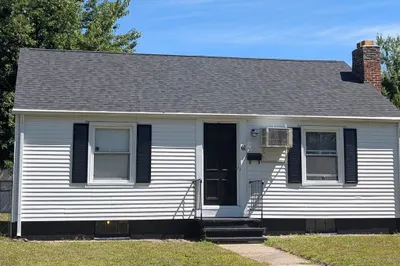
16 Photos
Sold
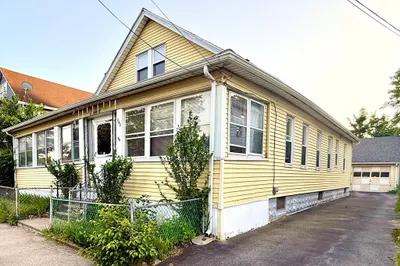
19 Photos
Sold
39 Photos
Content © 2026 MLS Property Information Network, Inc. The information in this listing was gathered from third party resources including the seller and public records.
Listing information provided courtesy of Lowe & Lowe Realty Co..
MLS Property Information Network, Inc. and its subscribers disclaim any and all representations or warranties as to the accuracy of this information.
