
Rented!
$3,500/mo
3
Beds
1
Bath
1,234
Living Area
-
Property Description
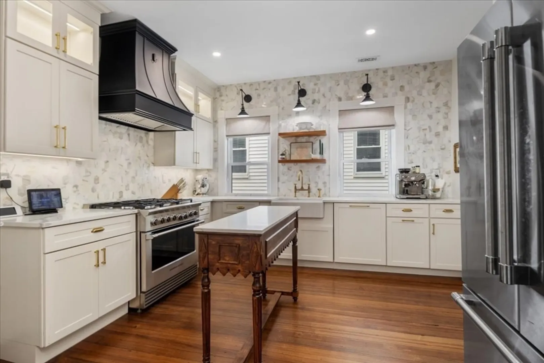
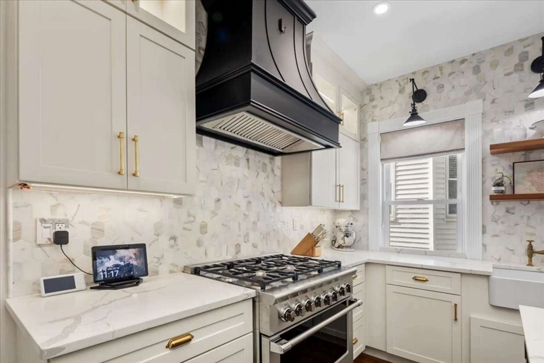
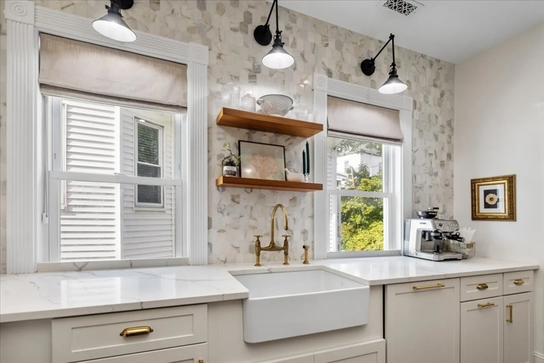
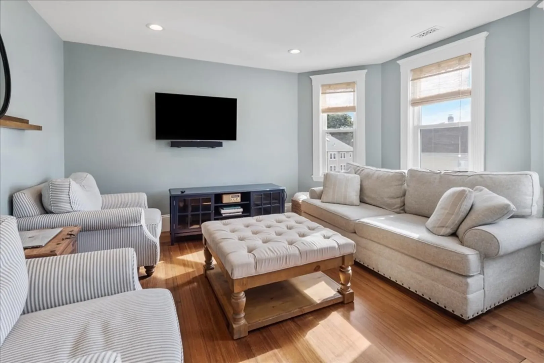
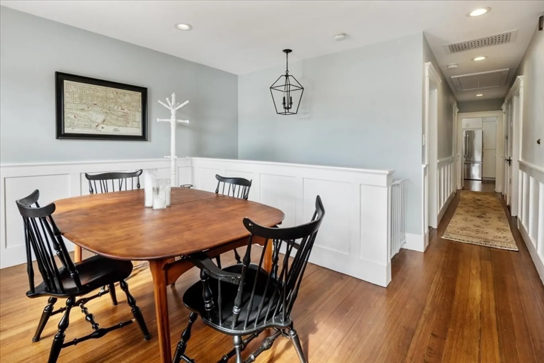
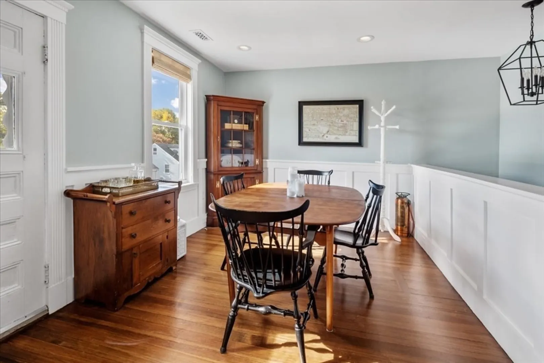
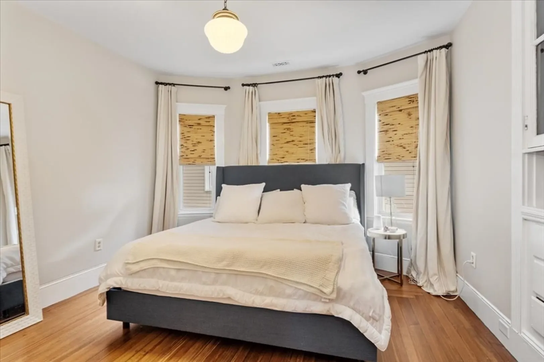
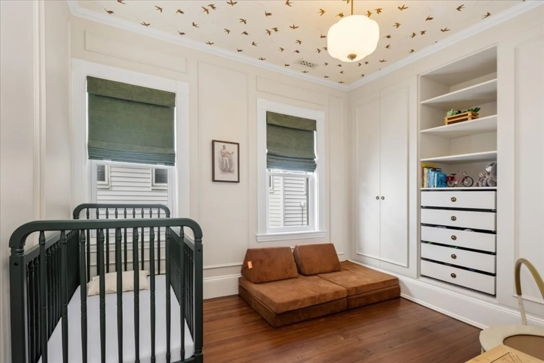
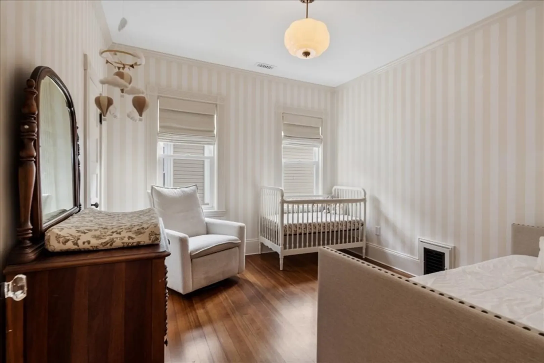
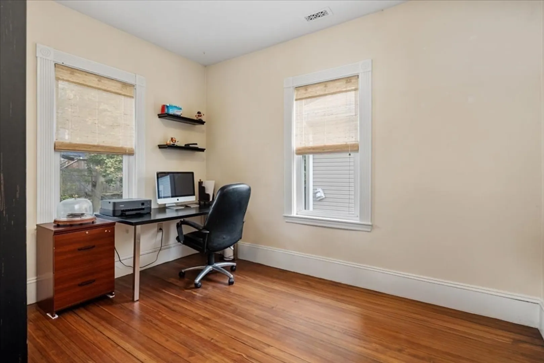
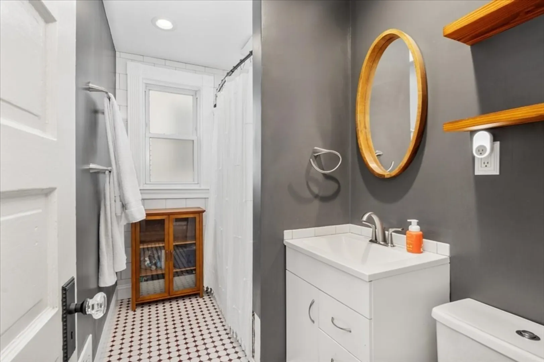
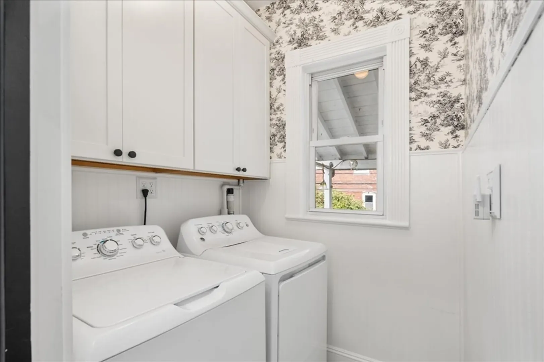
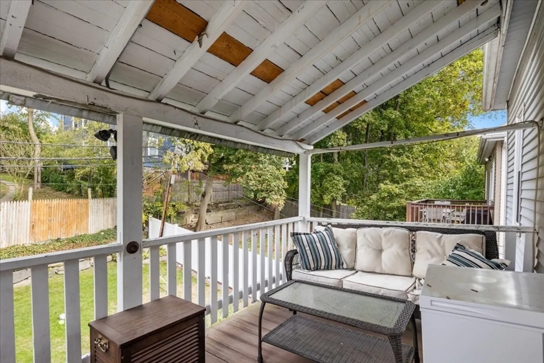
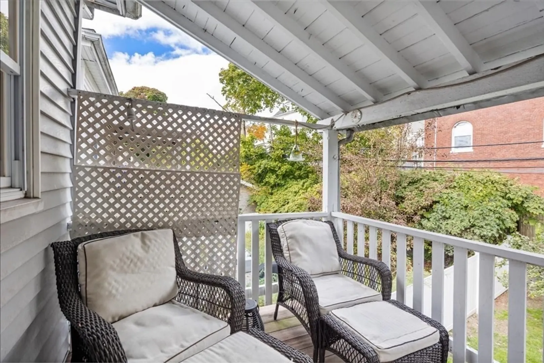
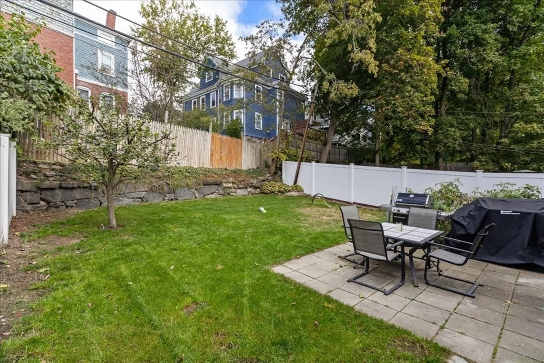
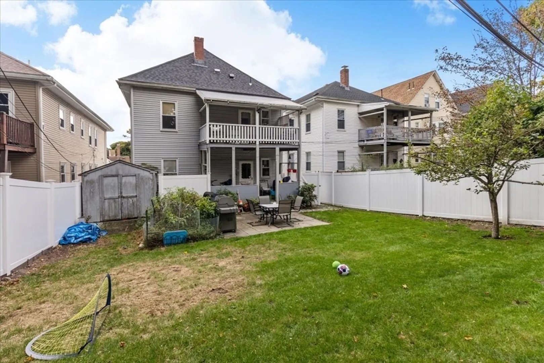
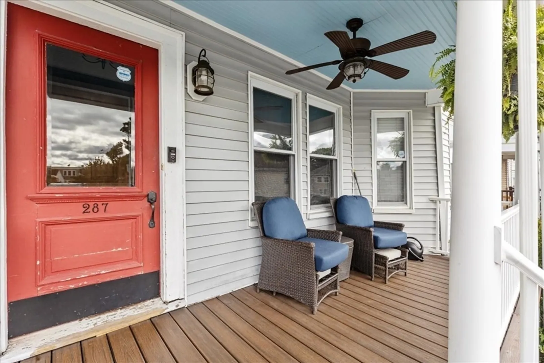
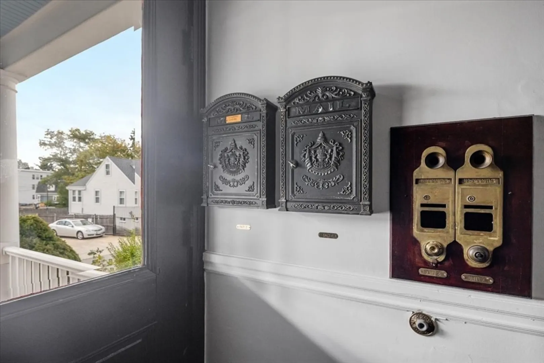
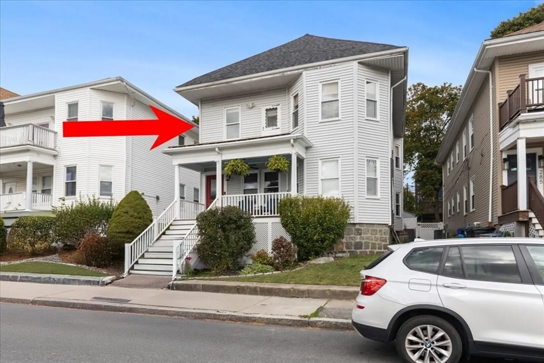
Good looks and a great location! This spacious, light-filled 2nd floor unit is recently updated with high-end finishes and is just steps to Dorchester's favorite restaurants, bakeries and coffee shops! Gleaming hardwood floors, gourmet kitchen w/ stainless steel appliances and in-unit laundry, central air, 3 lg bedrooms (2 w/ custom closets) and an add'l BONUS room (with closet) offers space and privacy. Open concept LR/DR has direct access to the private front deck, while the private back deck overlooks a fenced-in common yard for everyone's use and enjoyment. Pets negotiable. Easy access to I-93 (North and South) and just a 5 min walk to Ashmont T (red line). Close to Adams Village, Lower Mills, Neponset River Trail and Pope John Paul Park. This location offers more than convenience; it's a lifestyle. Excellent credit and references required.
-
Highlights
- Area: Dorchester
- Property Class: Residential Lease
- Total Rooms: 7
- Year Built: 1913
- Heating: Natural Gas
- Property Type: Condominium
- Unit Number: 2
- Status: Closed
-
Additional Details
- Appliances: Range, Dishwasher, Disposal, Microwave, Refrigerator, Washer, Dryer, Range Hood
- Exterior Features: Porch, Deck
- Interior Features: Closet, Bonus Room
- SqFt Source: Other
- Available Date: January 15, 2026
- Flooring: Hardwood
- Pets Allowed: Yes w/ Restrictions
- Year Built Details: Actual
-
Amenities
- Community Features: Public Transportation, Shopping, Tennis Court(s), Park, Walk/Jog Trails, Bike Path, Conservation Area, Highway Access, House of Worship, Private School, Public School, T-Station
-
Fees / Taxes
- Rental Fee Includes: Water, Sewer
Similar Listings
Sold
16 Photos
Sold
68 Photos
Sold
35 Photos
Sold
26 Photos
Content © 2026 MLS Property Information Network, Inc. The information in this listing was gathered from third party resources including the seller and public records.
Listing information provided courtesy of Coldwell Banker Realty - Milton.
MLS Property Information Network, Inc. and its subscribers disclaim any and all representations or warranties as to the accuracy of this information.
