
Sold!
$525,000
3
Beds
1
Bath
1,240
Living Area
-
Property Description
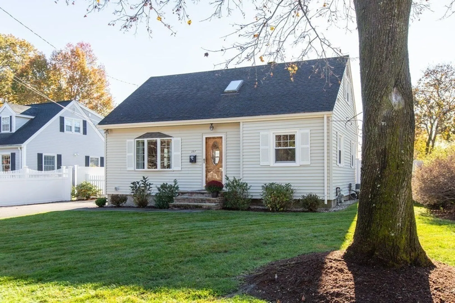
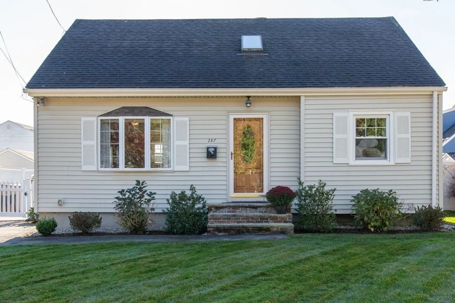
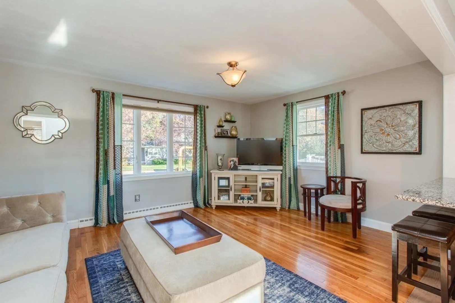
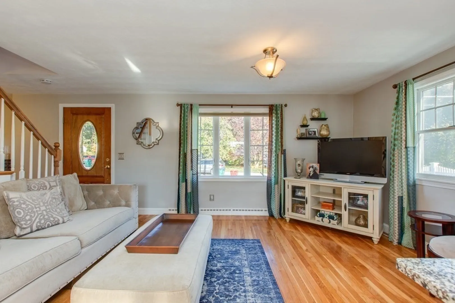
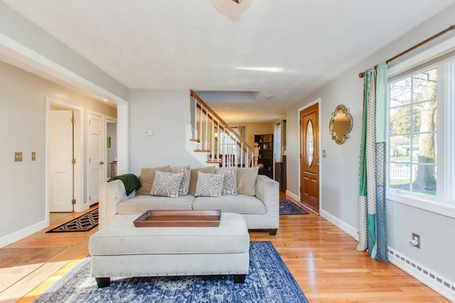
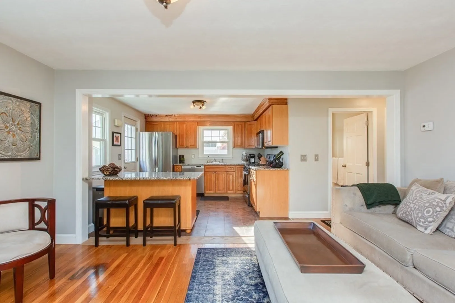
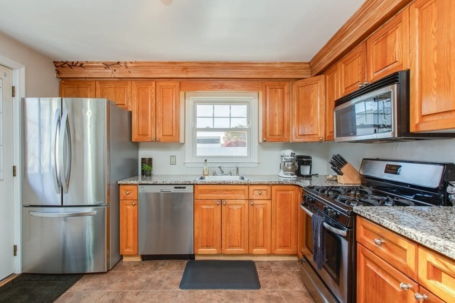
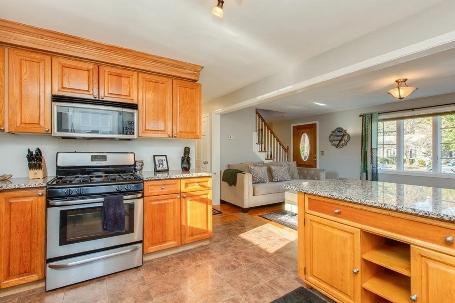
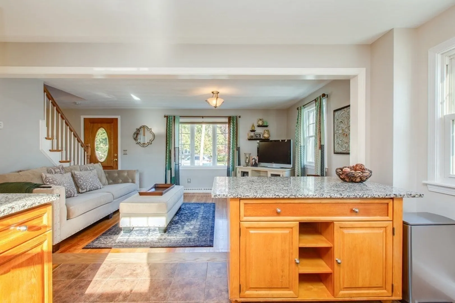
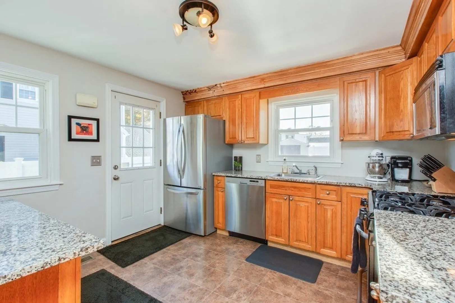
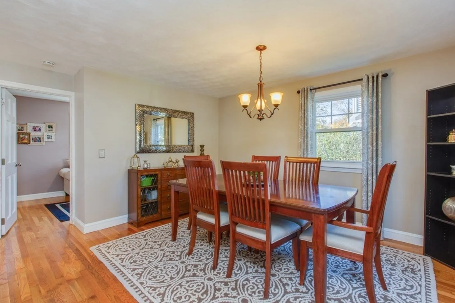
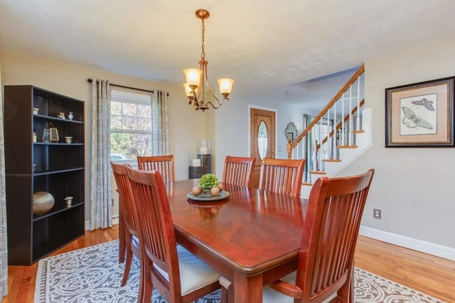
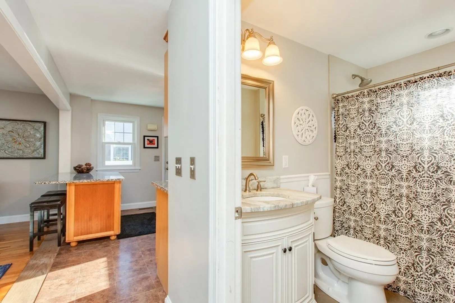
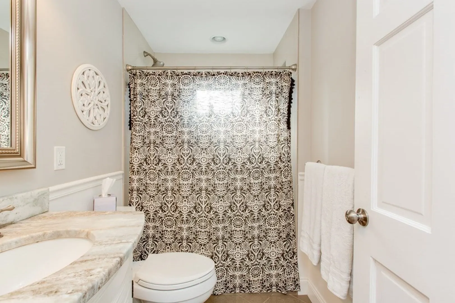
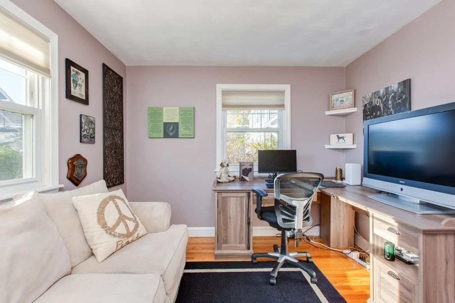
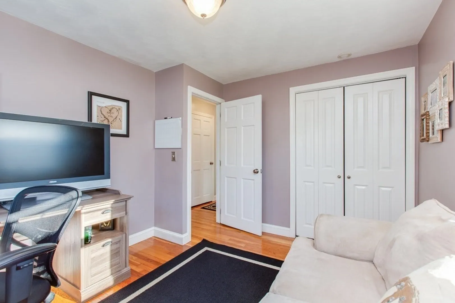
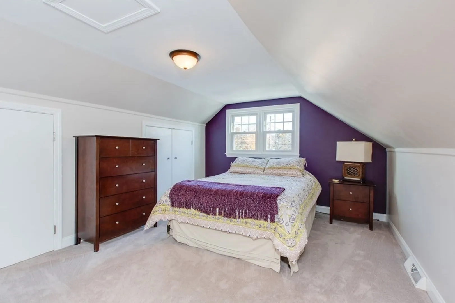
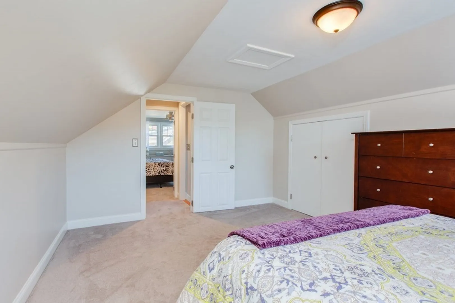
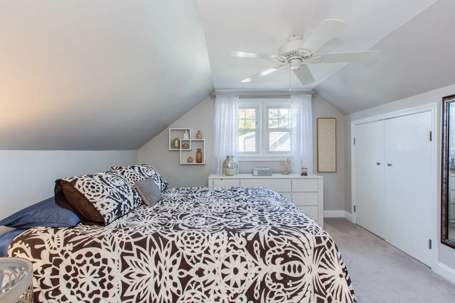
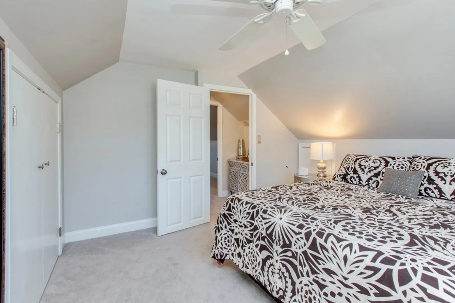
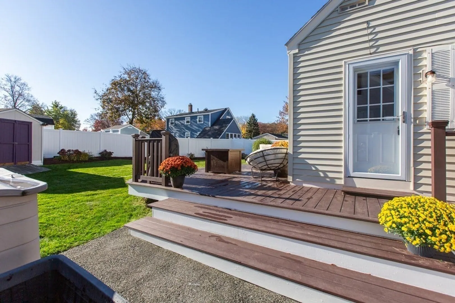
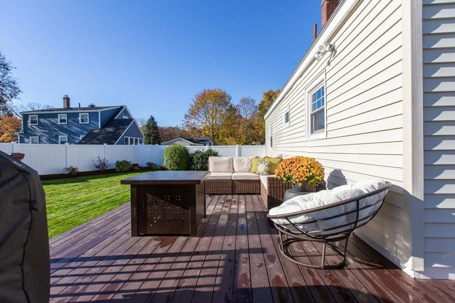
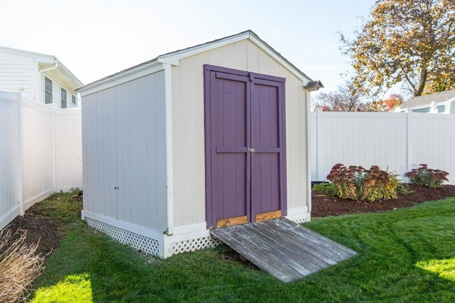
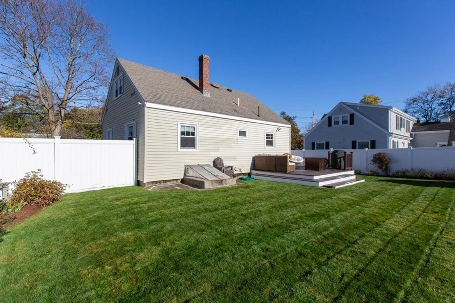
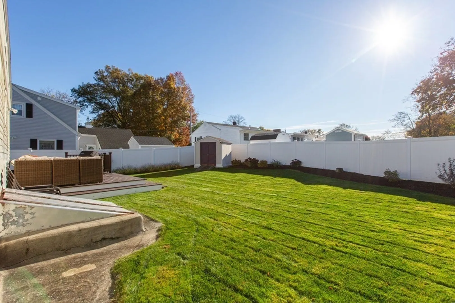
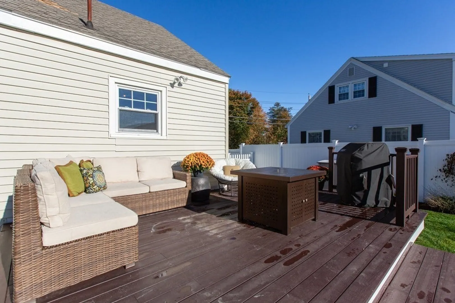
This beautifully maintained Cape style home is one you don't want to miss out on! The home is located in the desirable Belvidere district with close access to schools, shopping, golf, and the highway. The exterior has a meticulously maintained landscape w/irrigation, shed, oversized deck & a fenced in back yard! The first floor interior has a kitchen / living room open concept with loads of natural light, dining room, bedroom and full bath. Second floor has 2 large bedrooms, both with double closets. Don't miss the chance to make this house your home! Offer Deadline Monday 11/6 at 9AM.
-
Highlights
- Cooling: Central Air
- Parking Spots: 4
- Property Type: Single Family Residence
- Total Rooms: 6
- Status: Closed
- Heating: Forced Air, Natural Gas
- Property Class: Residential
- Style: Cape
- Year Built: 1960
-
Additional Details
- Appliances: Range, Dishwasher, Microwave, Refrigerator, Washer, Utility Connections for Gas Range
- Construction: Frame
- Flooring: Tile, Carpet, Hardwood
- Lot Features: Cleared, Level
- Roof: Shingle
- Year Built Source: Public Records
- Basement: Full, Interior Entry, Bulkhead, Sump Pump, Unfinished
- Exterior Features: Deck - Composite, Sprinkler System, Fenced Yard
- Foundation: Concrete Perimeter
- Road Frontage Type: Public
- Year Built Details: Actual
- Zoning: Ssf
-
Amenities
- Community Features: Public Transportation, Shopping, Park, Golf, Medical Facility, Laundromat, Highway Access, House of Worship, Private School, Public School, T-Station, University
- Parking Features: Paved Drive, Off Street, Tandem, Paved
-
Utilities
- Electric: Circuit Breakers
- Water Source: Public
- Sewer: Public Sewer
-
Fees / Taxes
- Assessed Value: $395,800
- Compensation Based On: Net Sale Price
- Tax Year: 2023
- Buyer Agent Compensation: 2%
- Facilitator Compensation: 2%
- Taxes: $4,916
Similar Listings
Sold
28 Photos
Sold
25 Photos
Sold
42 Photos
Sold
34 Photos
Content © 2026 MLS Property Information Network, Inc. The information in this listing was gathered from third party resources including the seller and public records.
Listing information provided courtesy of Dick Lepine Real Estate, Inc..
MLS Property Information Network, Inc. and its subscribers disclaim any and all representations or warranties as to the accuracy of this information.
