
287 Harvard St #59
$749,000
2
Beds
1
Bath
760
Sqft
- Request Info
- Call
- Save
-
More
- Mortgage Calculator

Property Tools
$749,000
2
Beds
1
Bath
760
Living Area
-
Property Description
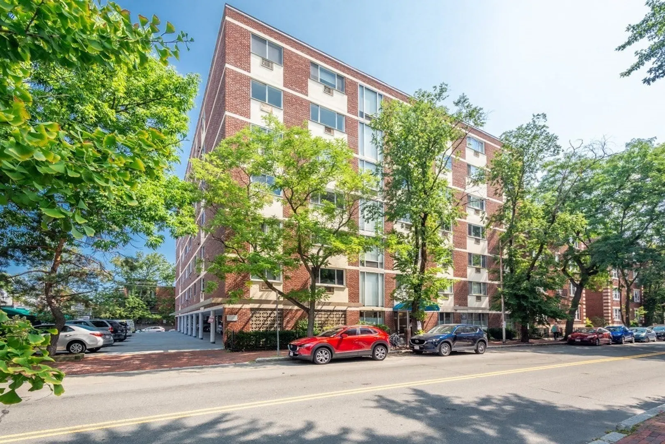
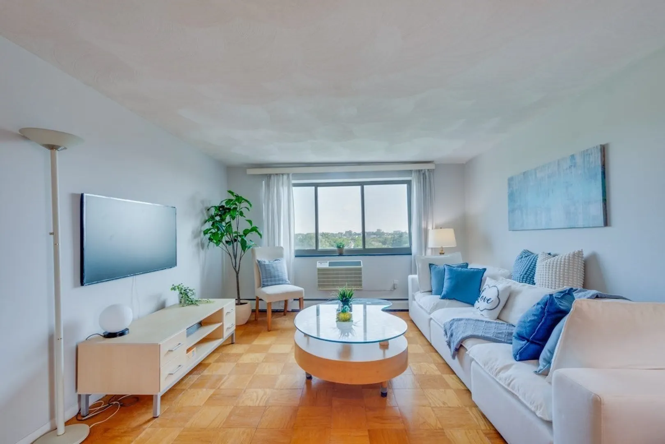
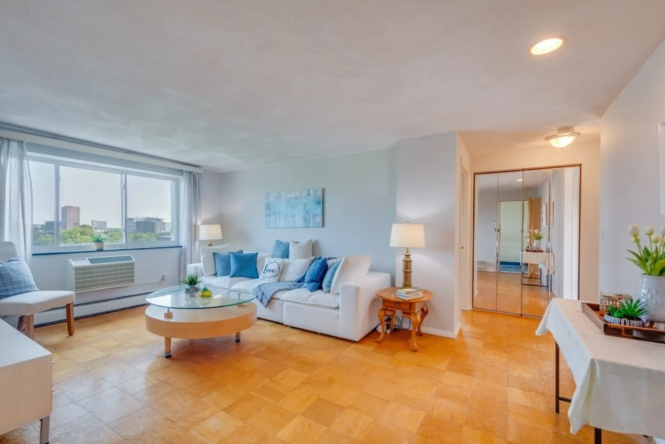
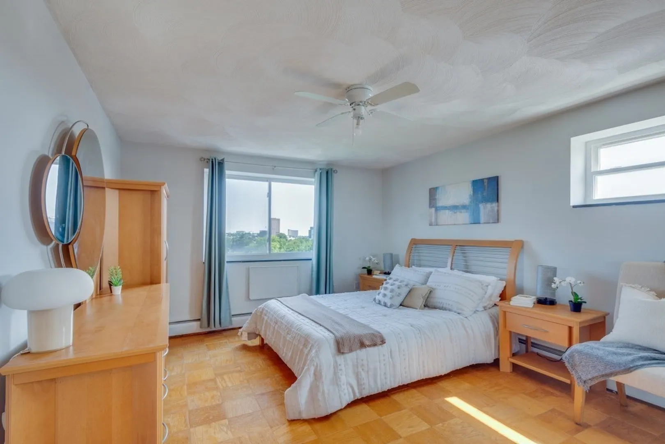
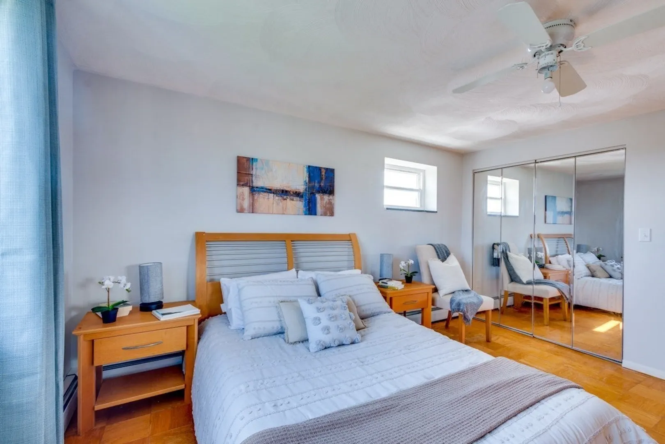
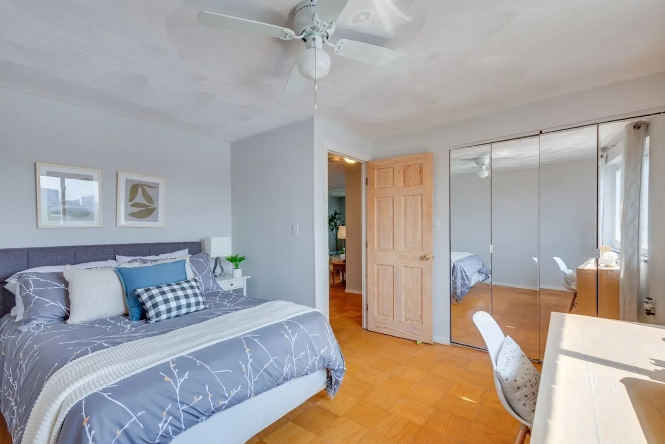
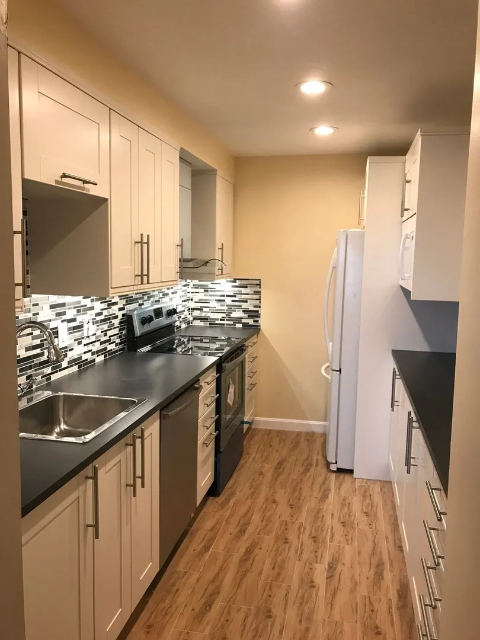
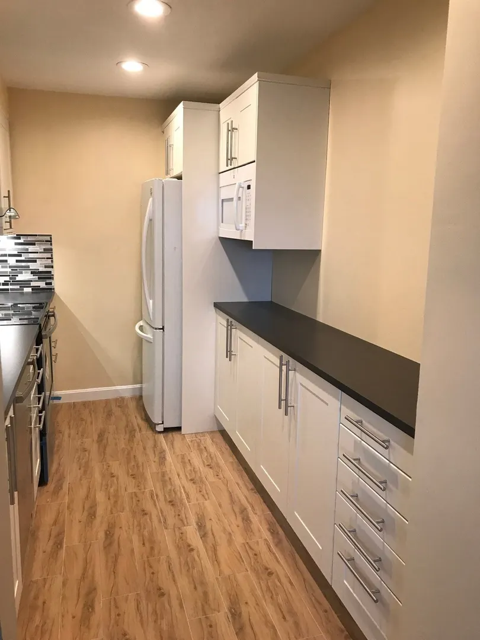
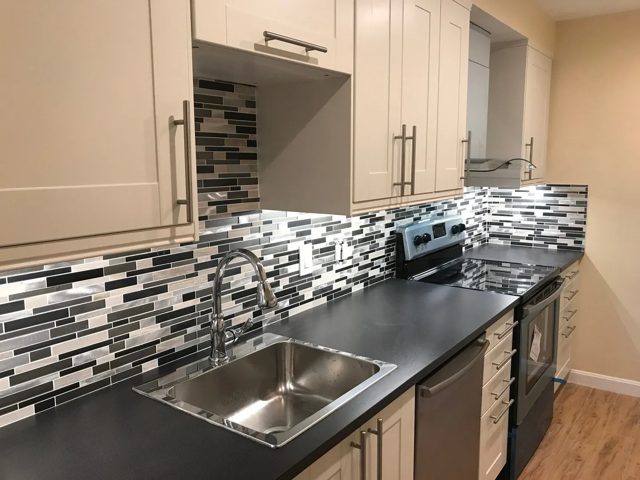
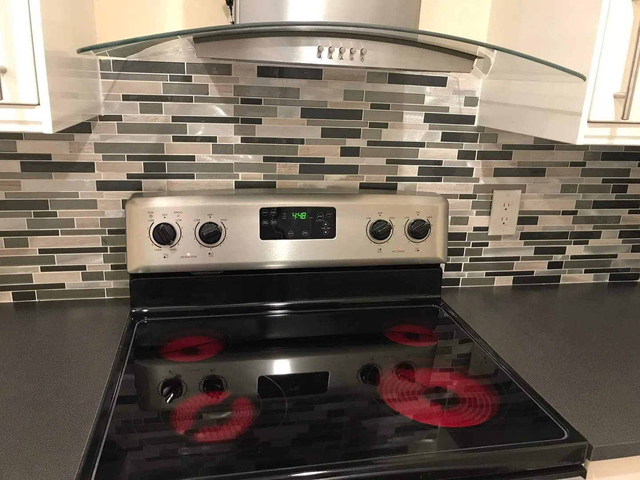
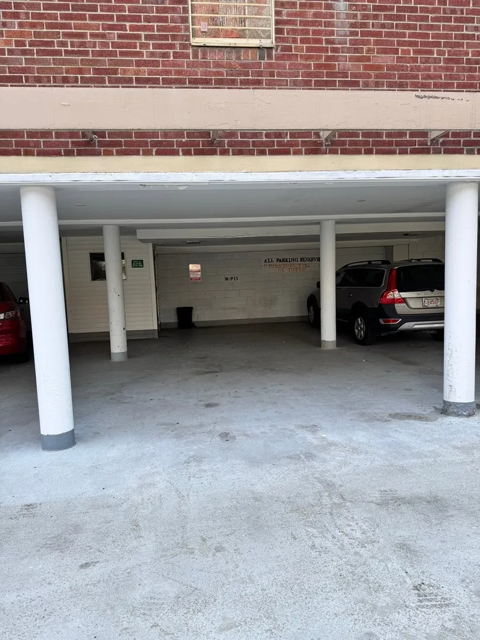
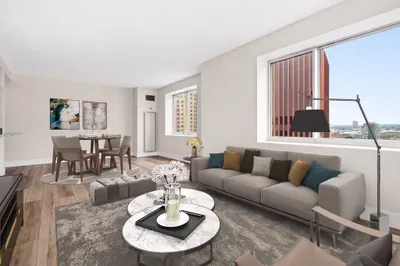
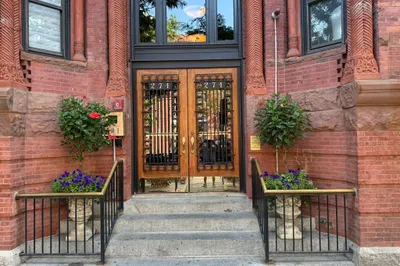
Beautiful 2-bedroom corner unit offering Cambridge City View, Updated Kitchen, Freshly painted walls, and refinished oak parquet floors. Filled with natural light, this bright and spacious home features a comfortable living/dining room, two generously sized bedrooms, updated and fully applianced kitchen. A rare and valuable amenity is the deeded large and covered parking space, along with a generous private storage area assigned to the unit.Ideally situated on a quiet residential street between Harvard University and MIT, with convenient access to Mass Ave, Central Square, the Red Line, Whole Foods, HMart, Cambridge Public Library, and an abundance of restaurants, cafés, shops, bookstores, parks, and museums. An exceptional opportunity for an owner-occupant or investor seeking a penthouse residence with outstanding views, parking, storage, and a prime Cambridge location.
-
Highlights
- Area: Mid Cambridge
- Heating: Central, Baseboard
- Parking Spots: 1
- Property Type: Condominium
- Total Rooms: 4
- Year Built: 1970
- Cooling: Wall Unit(s)
- HOA Fee: $386
- Property Class: Residential
- Stories: 1
- Unit Number: 59
- Status: Active
-
Additional Details
- Appliances: Range, Dishwasher, Disposal, Microwave, Refrigerator
- Construction: Brick, Stone
- Roof: Rubber
- Total Number of Units: 54
- Year Built Source: Public Records
- Basement: N
- Flooring: Wood, Tile, Parquet
- SqFt Source: Public Record
- Year Built Details: Actual
- Zoning: Res
-
Amenities
- Community Features: Public Transportation, Shopping, Tennis Court(s), Park, Walk/Jog Trails, Medical Facility, Bike Path, Highway Access, Private School, Public School, T-Station, University
- Parking Features: Assigned, Tandem
-
Utilities
- Sewer: Public Sewer
- Water Source: Public
-
Fees / Taxes
- Assessed Value: $779,700
- Tax Year: 2026
- HOA Fee Includes: Heat, Water, Sewer, Insurance, Maintenance Structure, Maintenance Grounds, Snow Removal, Trash, Reserve Funds
- Taxes: $5,337
Similar Listings

Content © 2026 MLS Property Information Network, Inc. The information in this listing was gathered from third party resources including the seller and public records.
Listing information provided courtesy of United Real Estate, LLC.
MLS Property Information Network, Inc. and its subscribers disclaim any and all representations or warranties as to the accuracy of this information.