
Sold!

$450,000
2
Beds
1/1
Bath
1,032
Living Area
-
Property Description
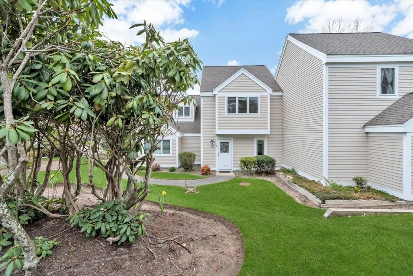
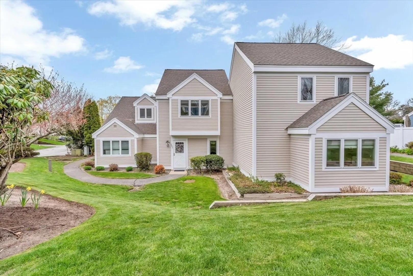
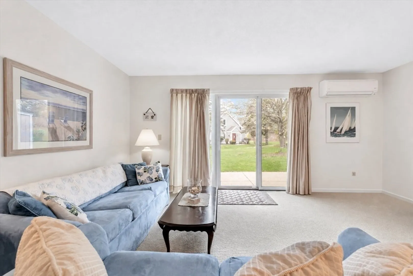
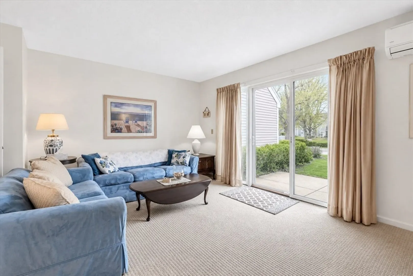
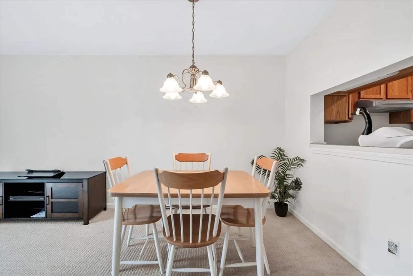
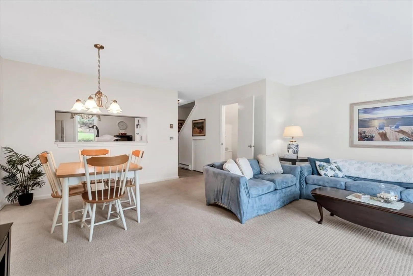
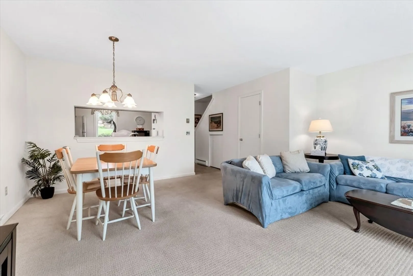
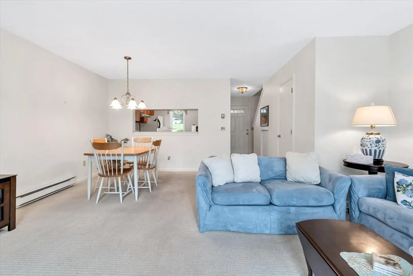
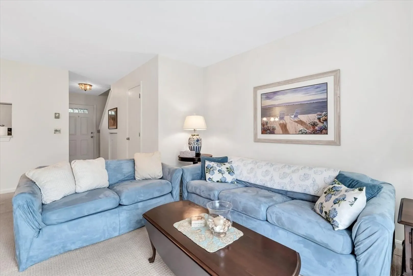
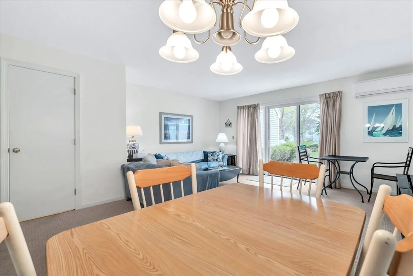
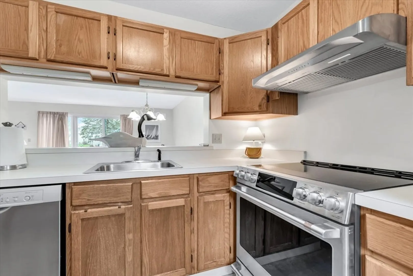
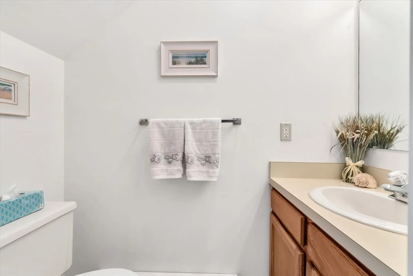
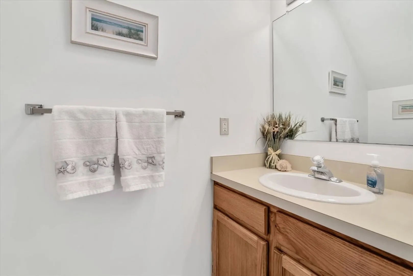
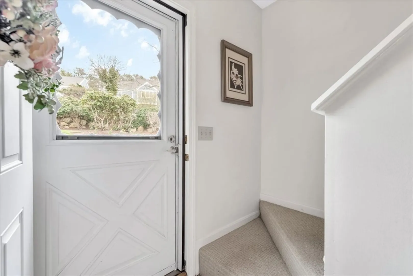
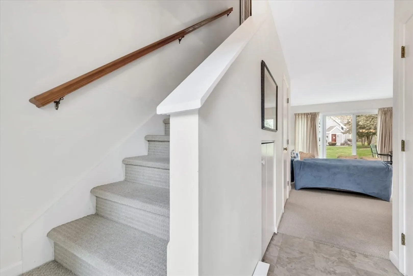
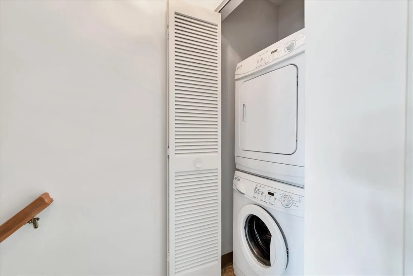
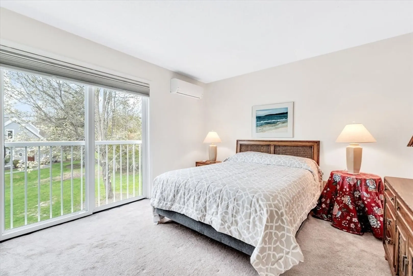
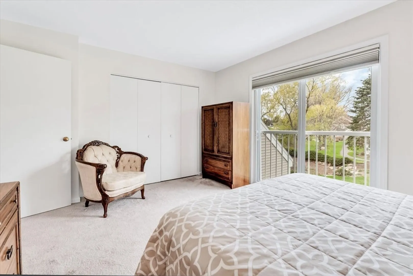
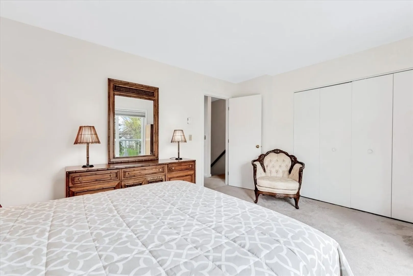
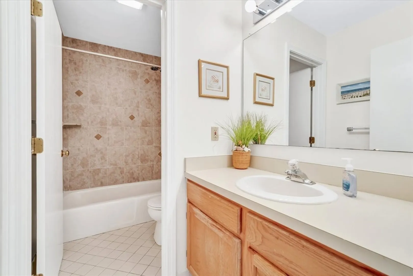
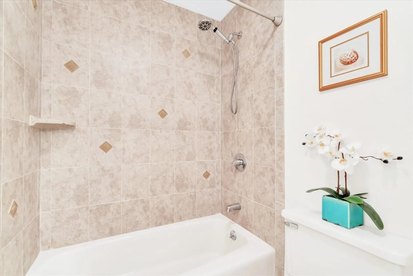
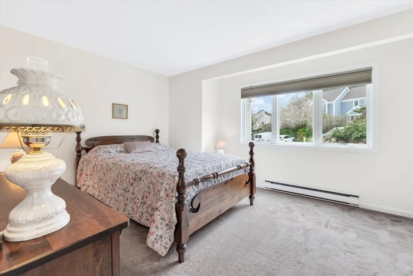
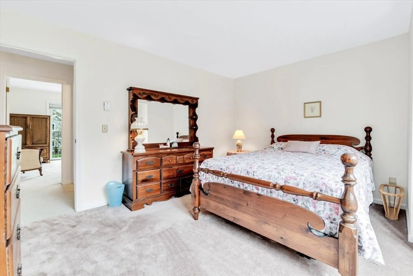
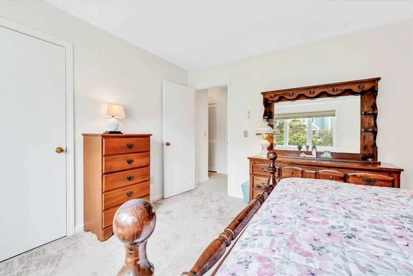
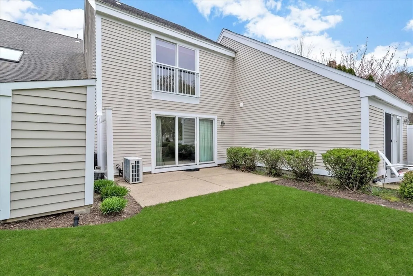
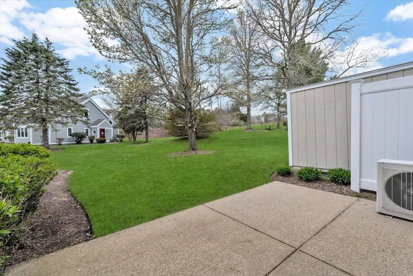
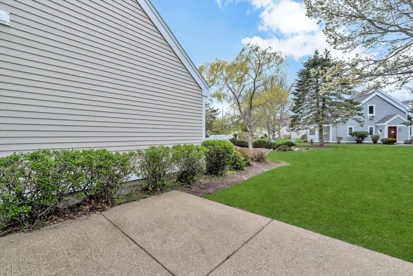
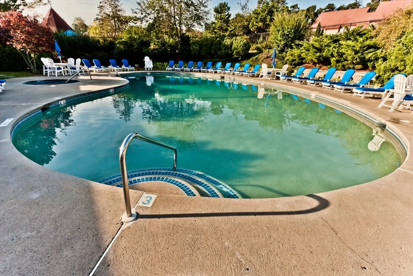
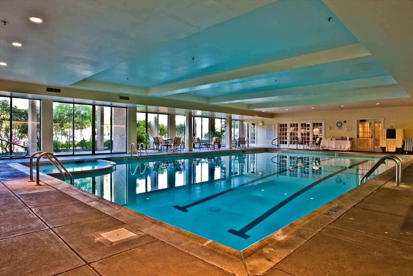
Welcome to 287 Fletcher Lane, a “C” style townhome in Ocean Edge Resort, lovingly maintained by the same owner for 40 years, and it shows. Filled with natural light, the main level offers a half bath, a comfortable living and dining area, with a newer slider opening to a private patio overlooking a beautiful landscape. It’s the perfect spot for morning coffee, relaxed afternoons, or easy entertaining with friends. Upstairs, you’ll find two spacious bedrooms, a shared full bath, and in-unit laundry for added convenience. Mini-splits provide efficient A/C, and the low-maintenance lifestyle makes this an ideal Cape escape or year-round home.
-
Highlights
- Building Name: Ocean Edge
- Heating: Electric
- Property Class: Residential
- Stories: 2
- Unit Number: 287
- Status: Closed
- Cooling: Wall Unit(s)
- HOA Fee: $569
- Property Type: Condominium
- Total Rooms: 4
- Year Built: 1987
-
Additional Details
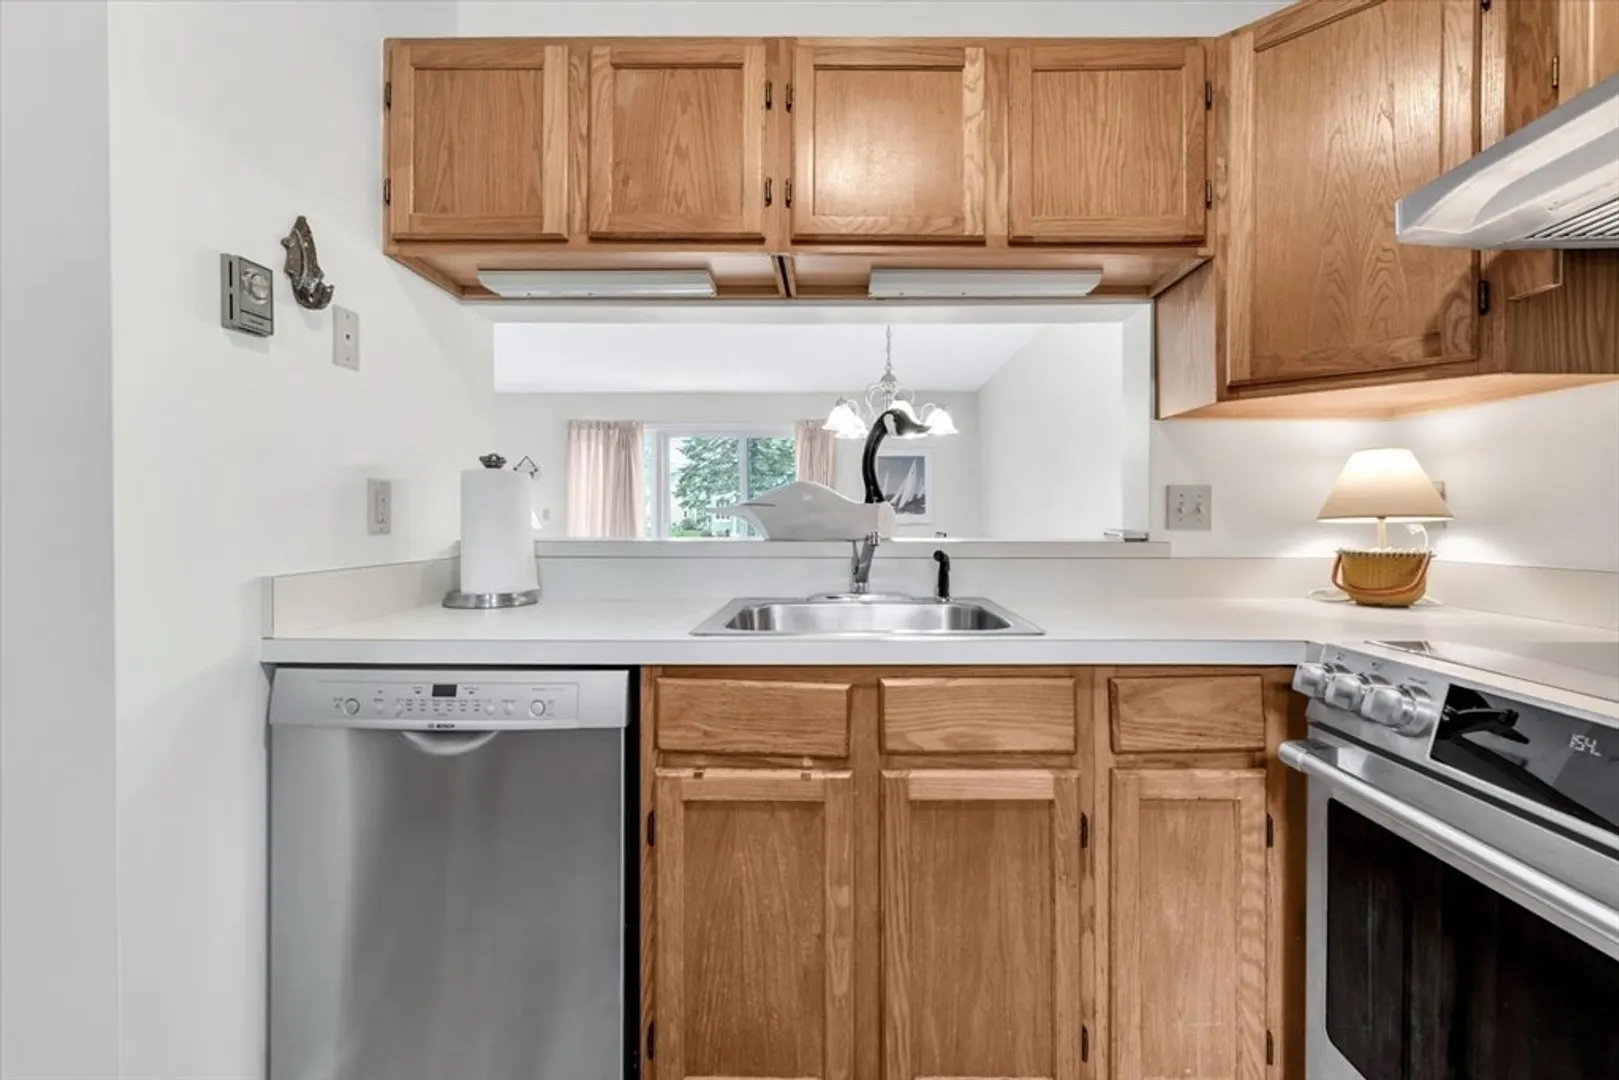
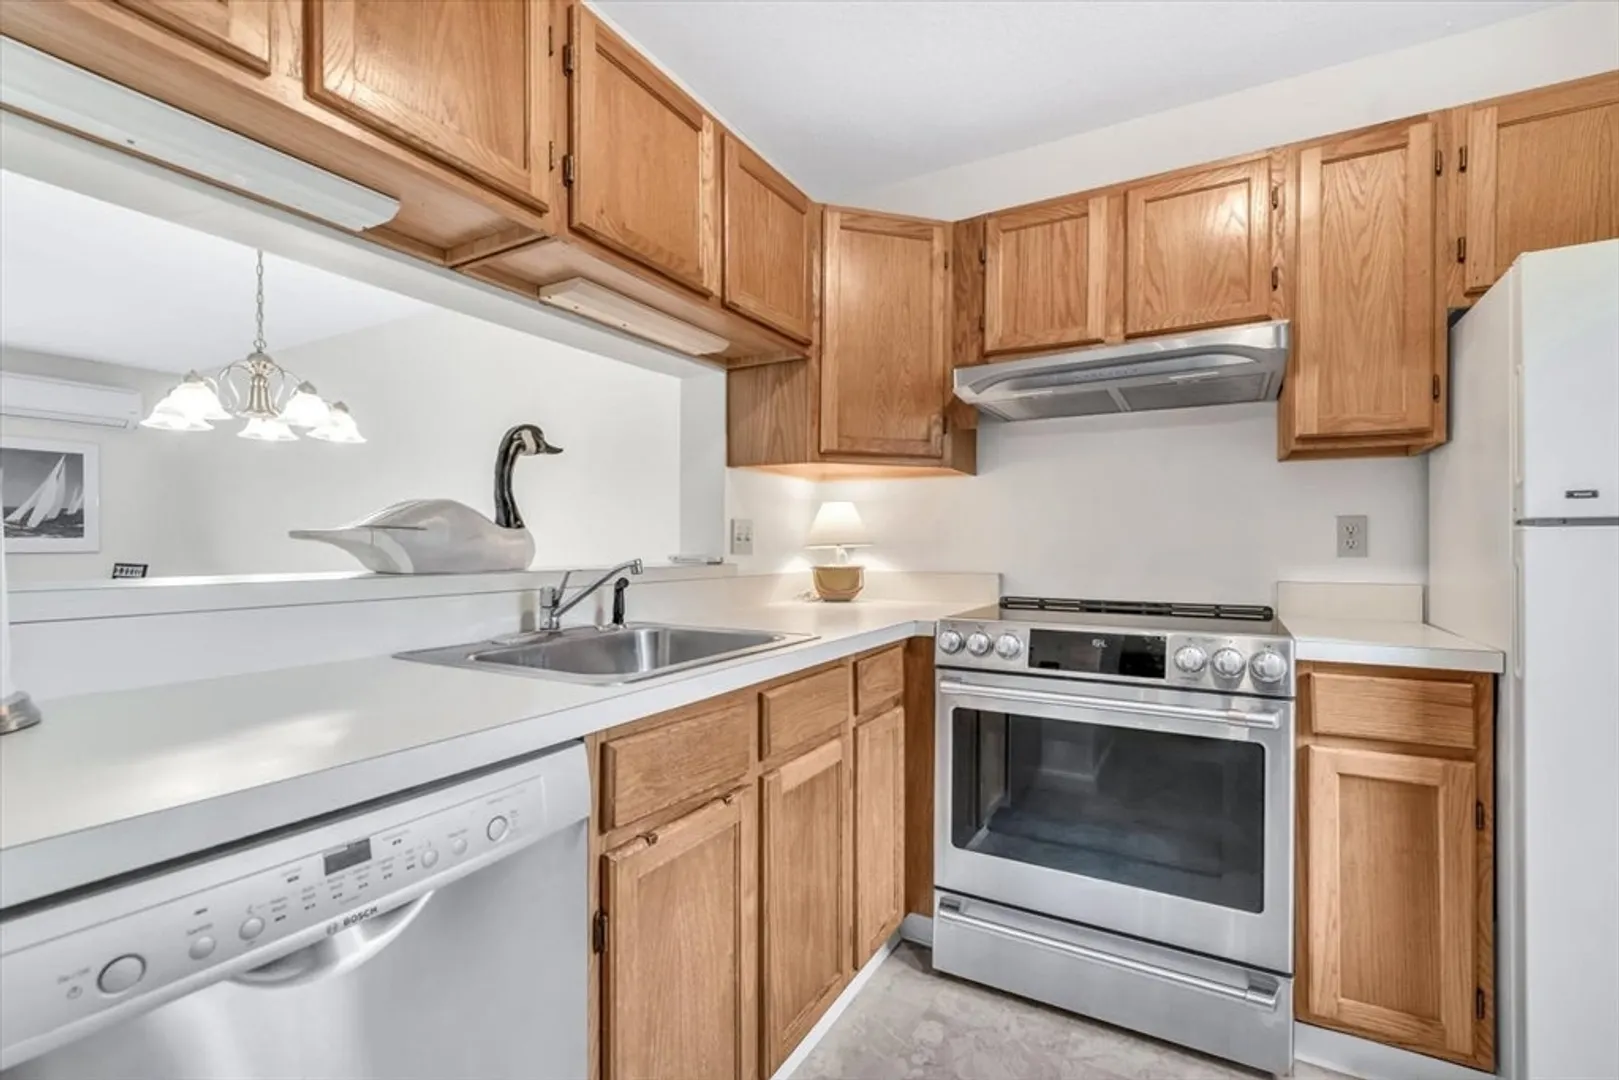
- Appliances: Range, Dishwasher, Refrigerator, Washer, Dryer
- Construction: Frame
- Flooring: Vinyl, Carpet
- Roof: Shingle
- Total Number of Units: 906
- Year Built Source: Public Records
- Basement: N
- Exterior Features: Patio
- Pets Allowed: Yes w/ Restrictions
- SqFt Source: Public Record
- Year Built Details: Actual
- Zoning: Resd.
-
Amenities
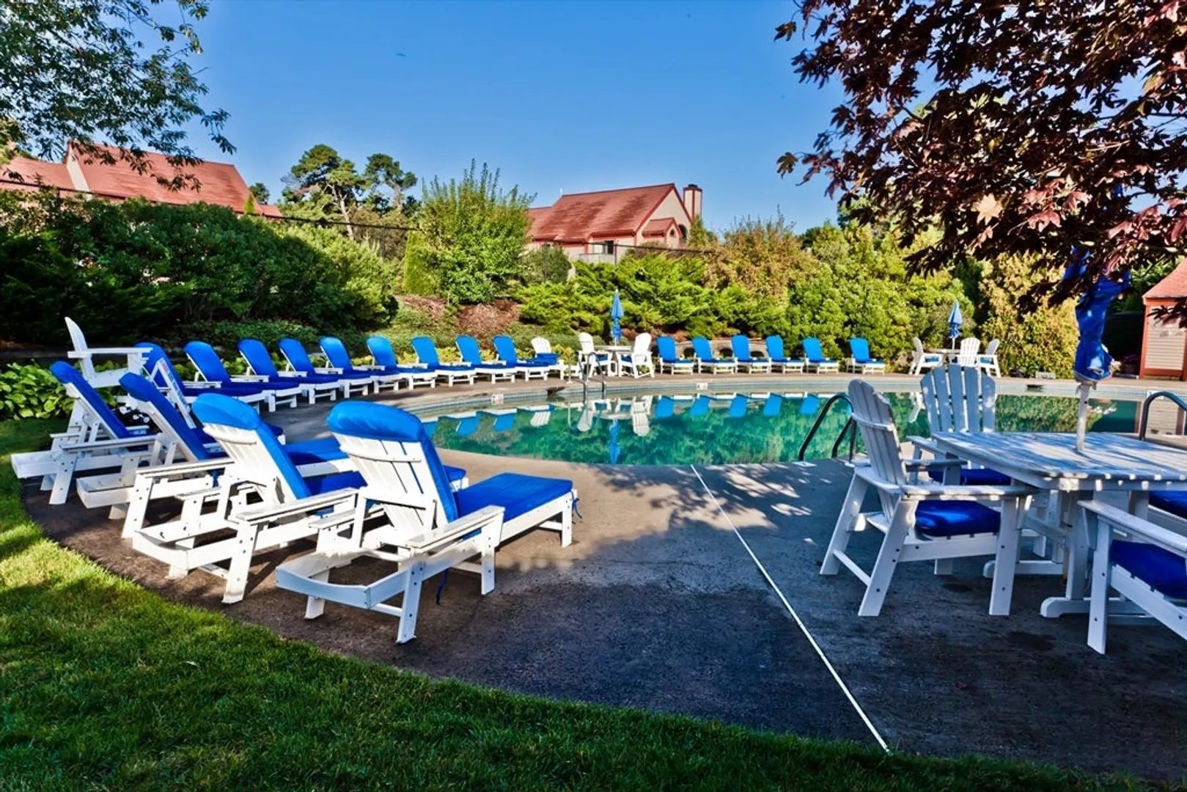
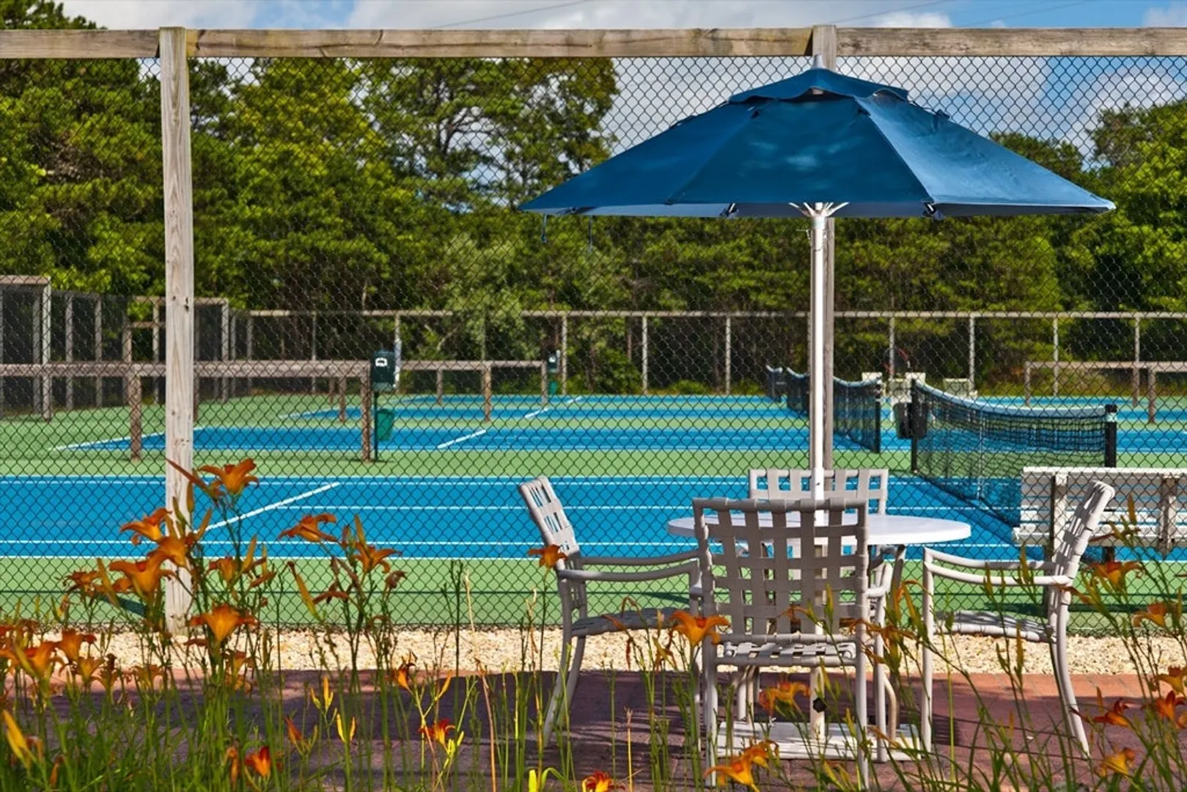
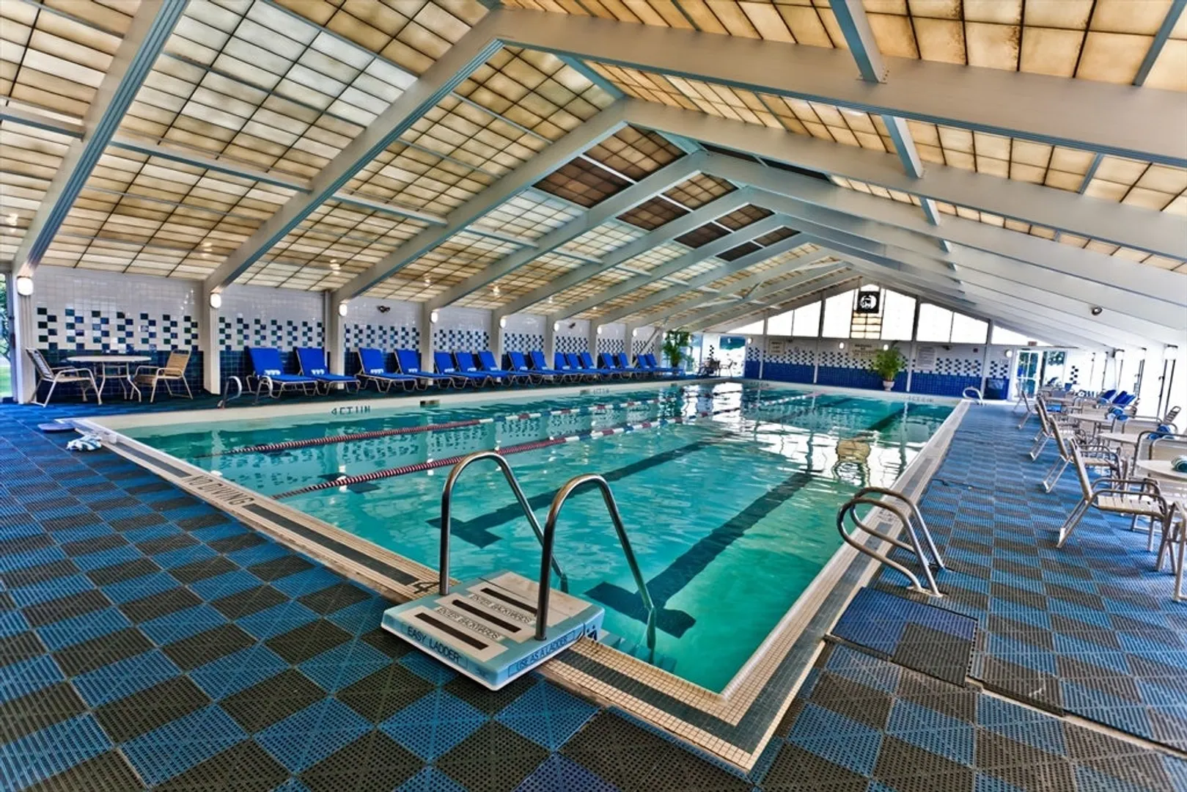
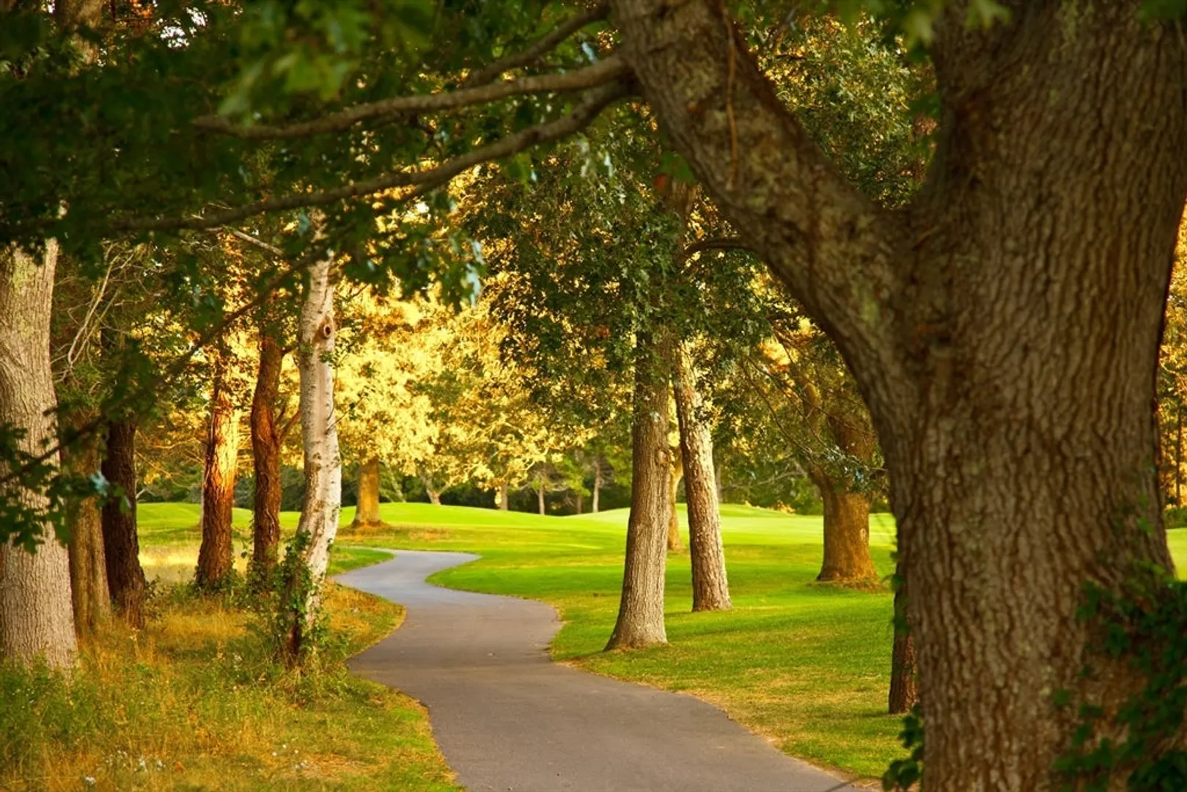
- Community Features: Shopping, Walk/Jog Trails, Golf, Medical Facility, Bike Path, Conservation Area, Highway Access, House of Worship, Marina
- Security Features: Security Guard
- Parking Features: Common
- Waterfront Features: Ocean
-
Utilities
- Sewer: Inspection Required for Sale, Private Sewer
- Water Source: Public
-
Fees / Taxes
- Assessed Value: $393,000
- HOA Fee Includes: Insurance, Maintenance Structure, Road Maintenance, Maintenance Grounds, Snow Removal, Reserve Funds
- Taxes: $2,704
- HOA Fee Frequency: Monthly
- Tax Year: 2025
Similar Listings
Sold
42 Photos
Sold
39 Photos
Sold
26 Photos
Sold
42 Photos
Content © 2026 MLS Property Information Network, Inc. The information in this listing was gathered from third party resources including the seller and public records.
Listing information provided courtesy of Chatelain Real Estate.
MLS Property Information Network, Inc. and its subscribers disclaim any and all representations or warranties as to the accuracy of this information.
