
Sold!
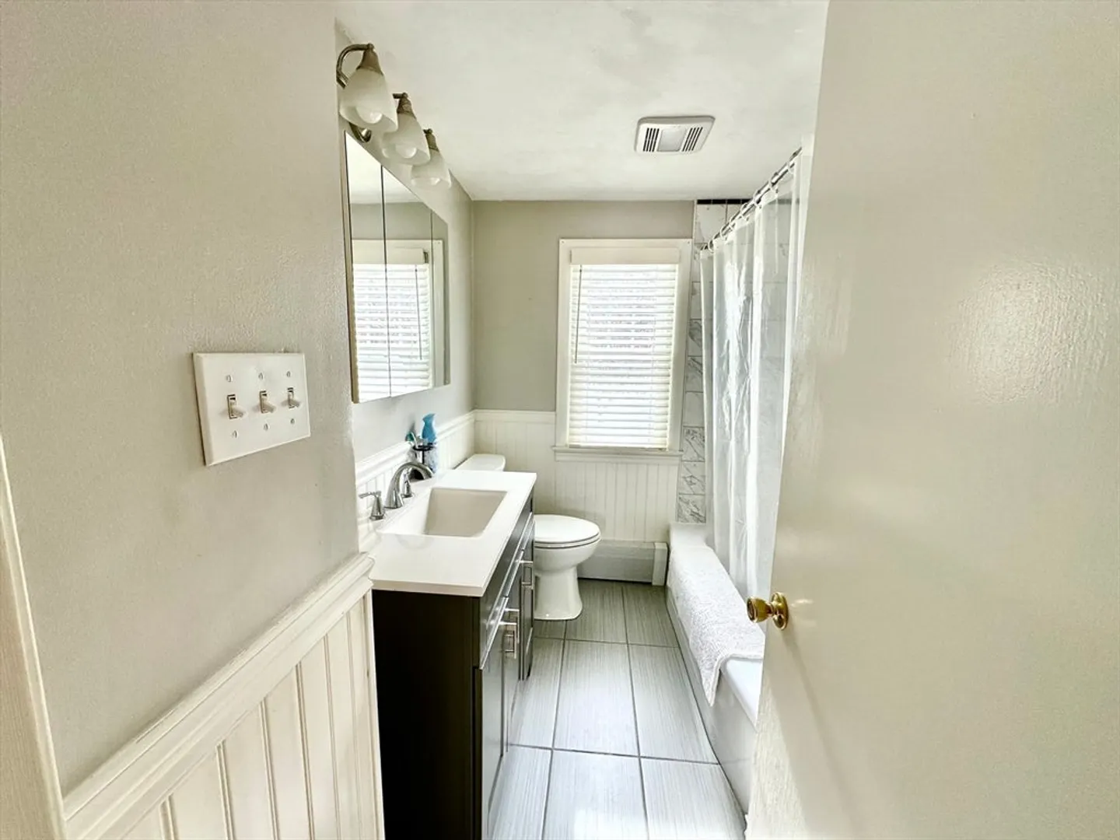
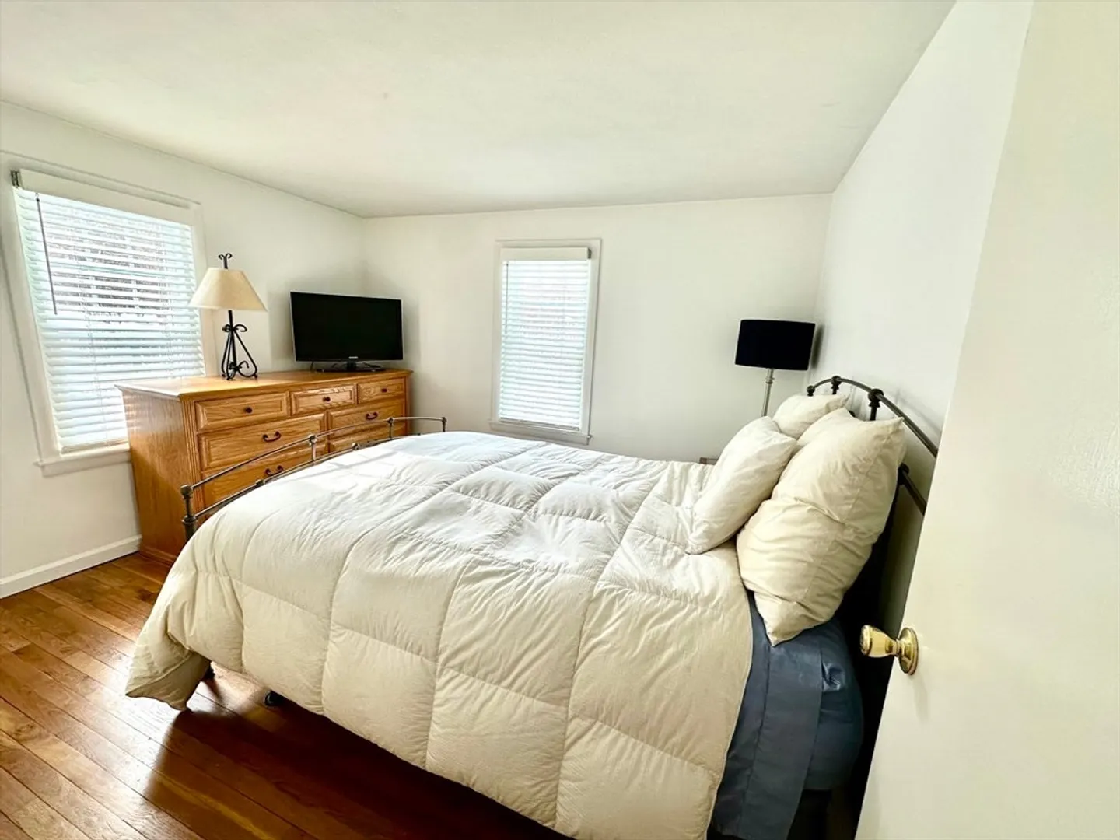
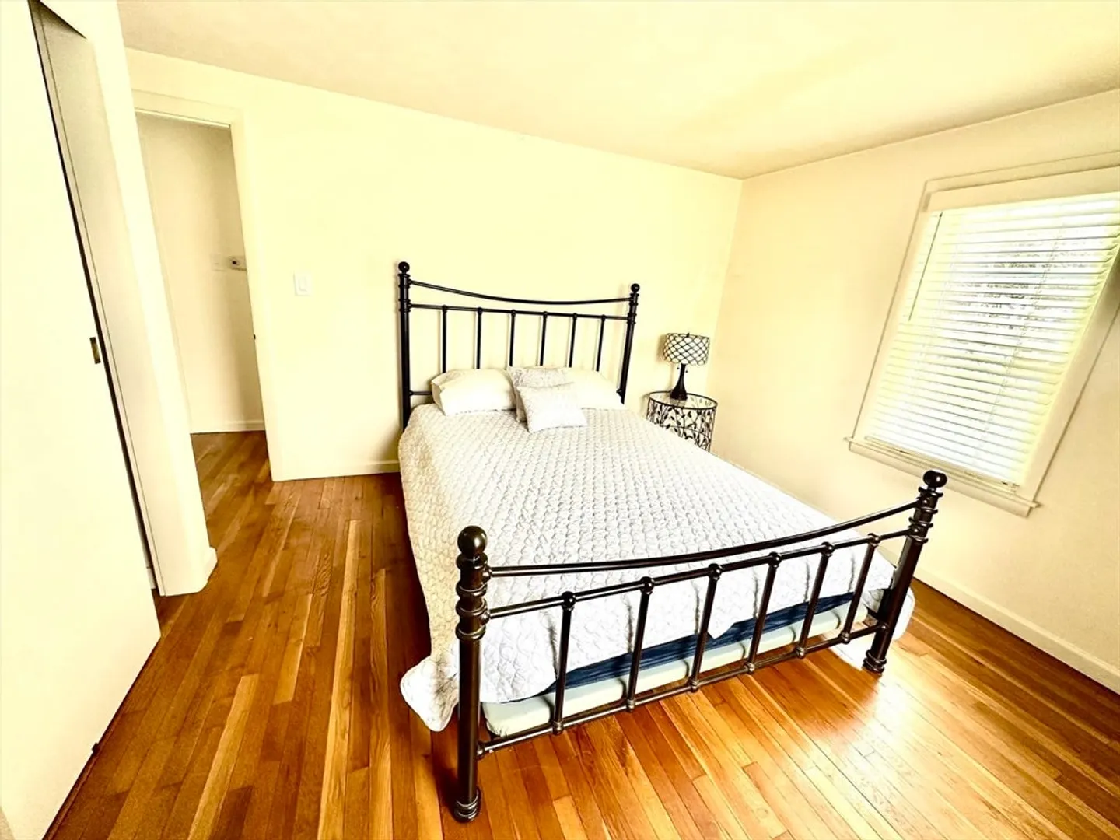
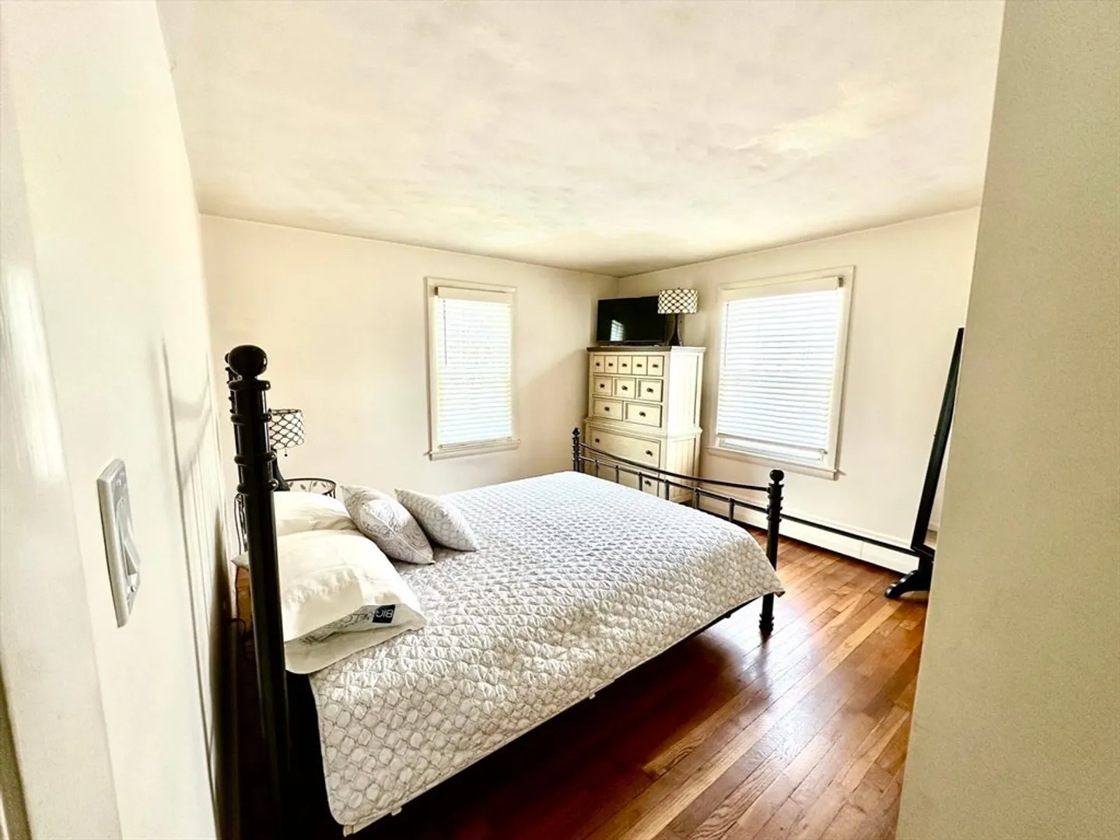
$350,000
3
Beds
1
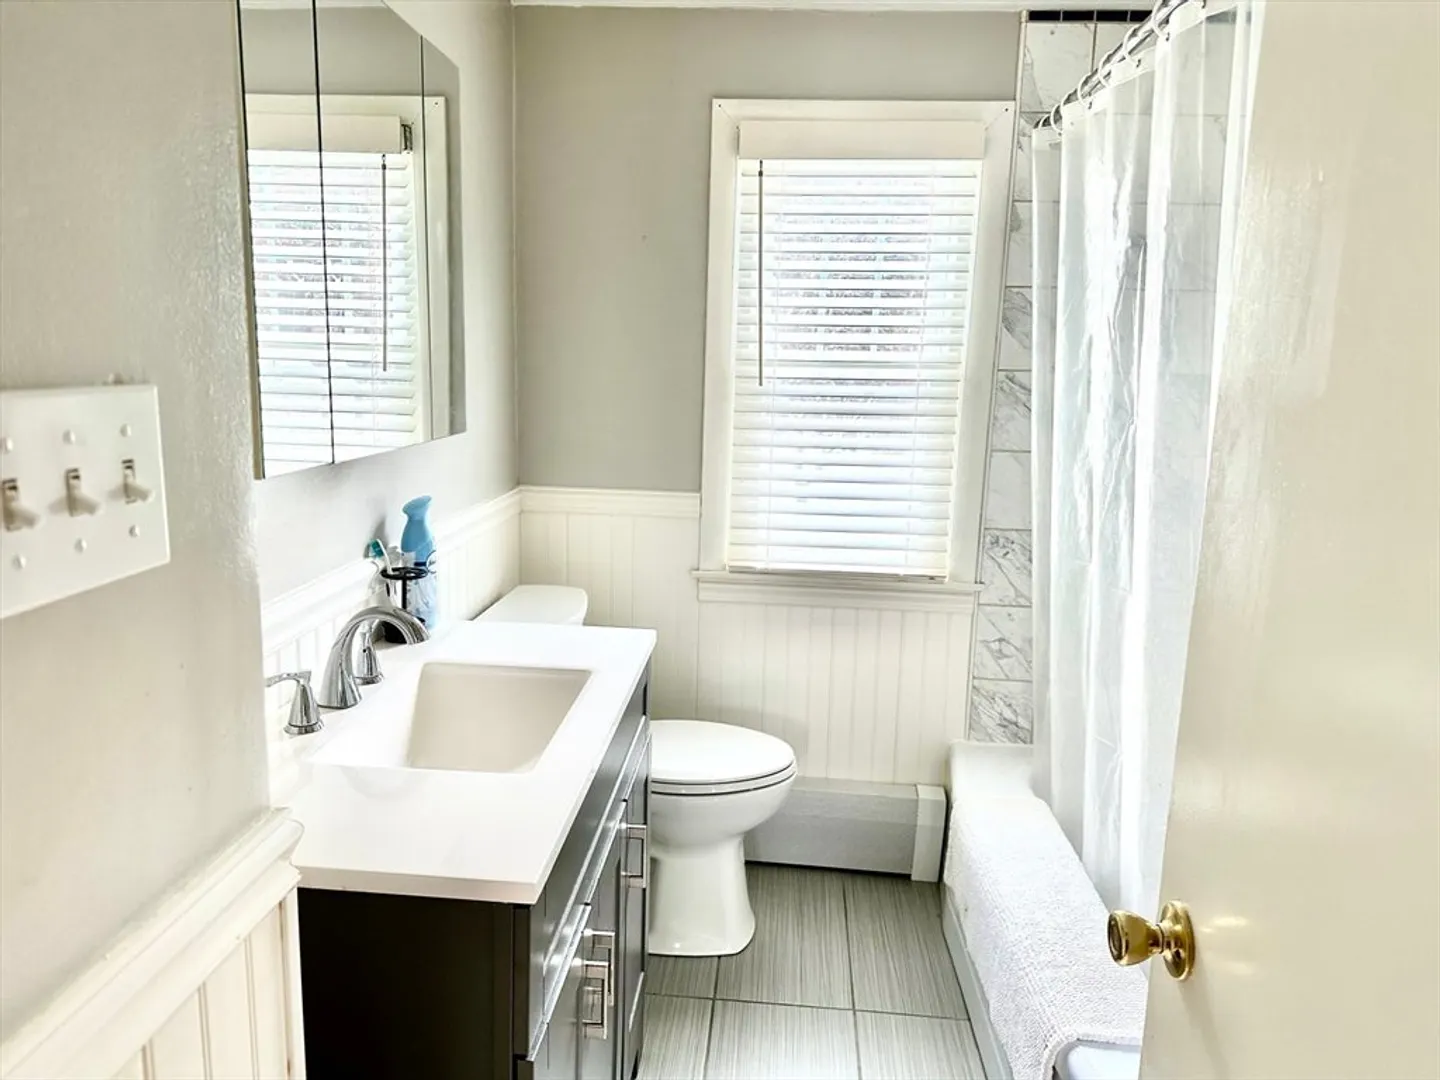
Bath
1,224
Living Area
-
Property Description
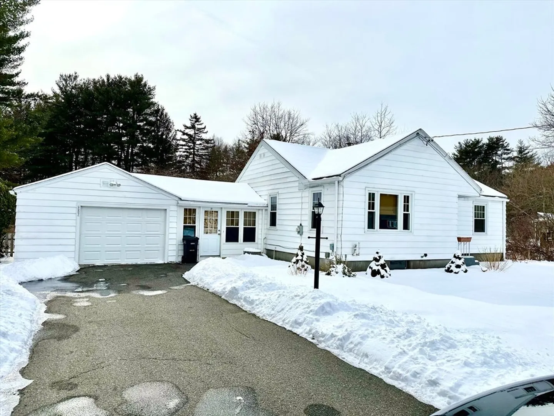
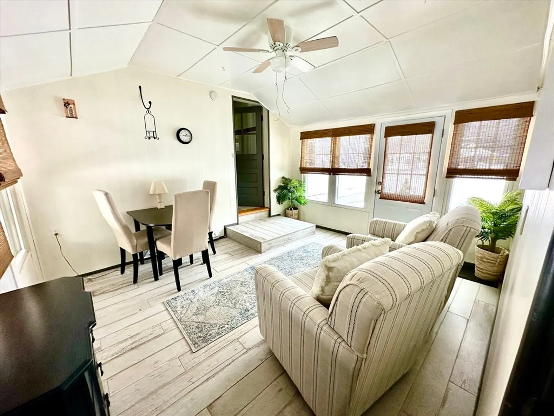
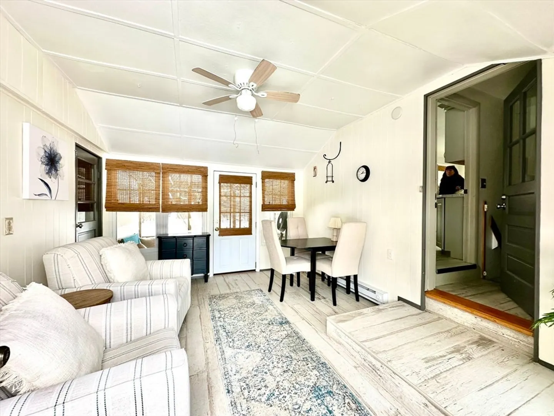
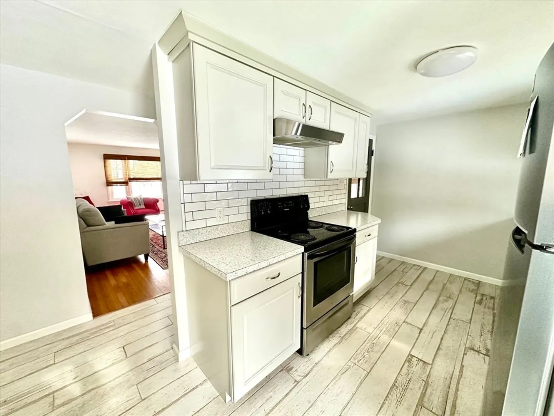
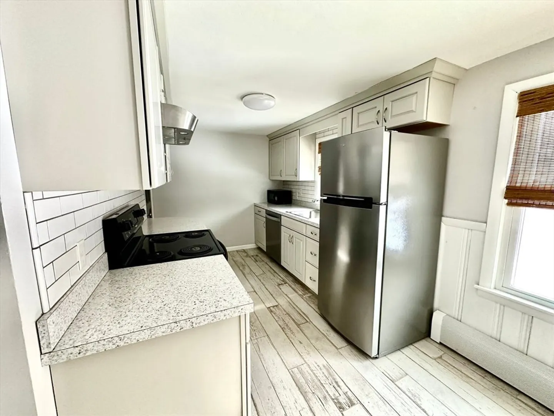
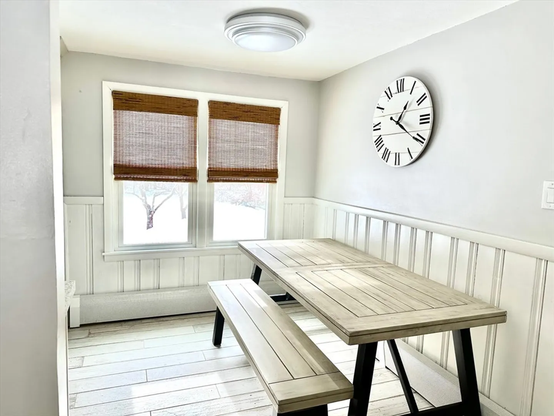
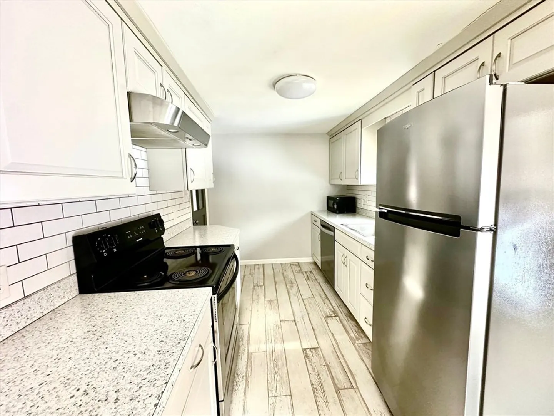
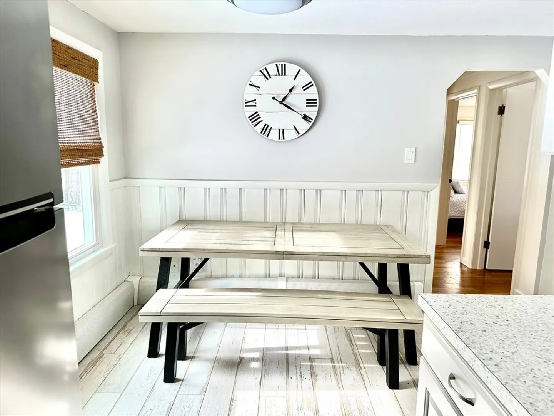
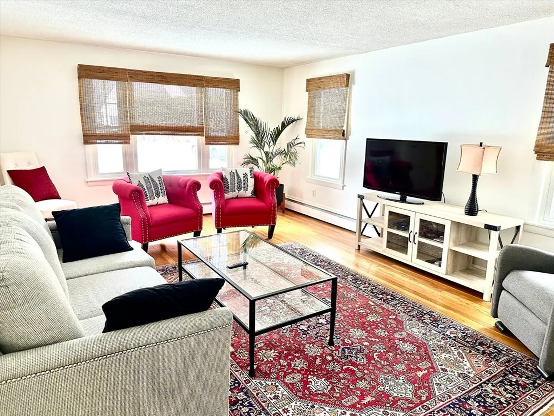
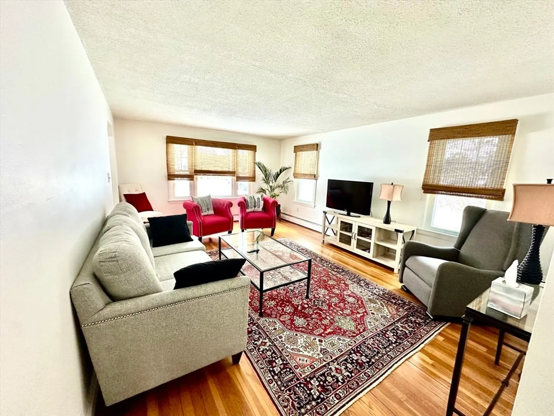
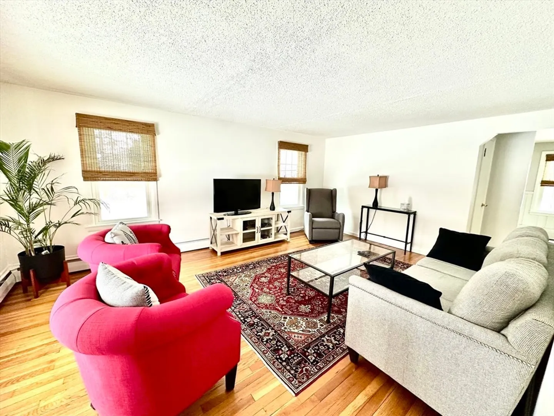
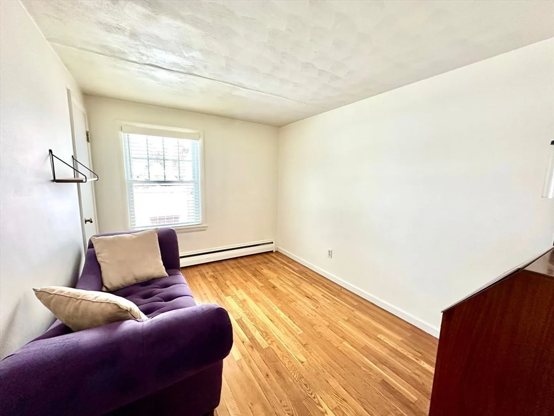
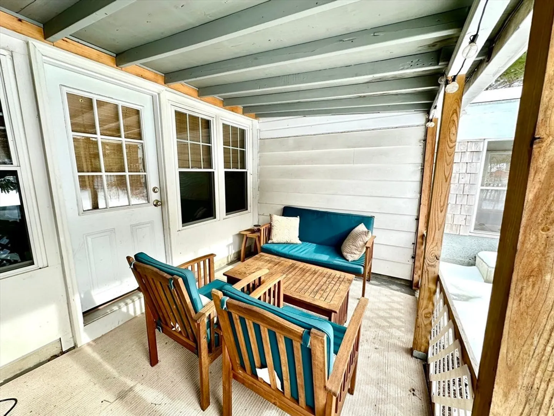
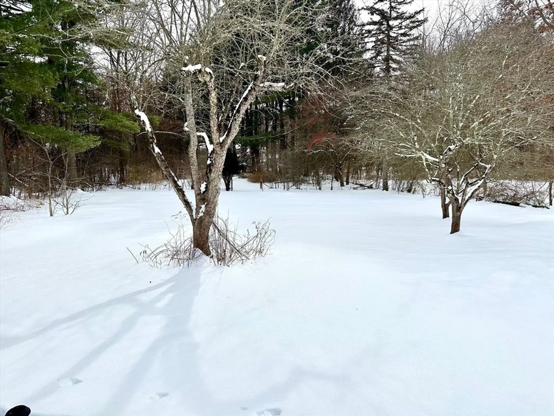
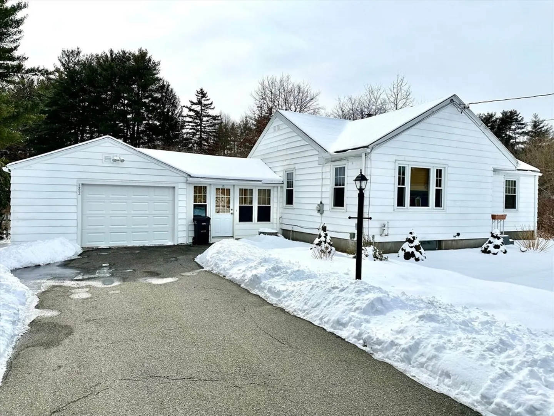
Welcome to this charming 3-bedroom ranch-style home offering both comfort and convenience. The spacious living room features plenty of natural light, providing a welcoming space for relaxation and gatherings. The finished breezeway, complete with a vaulted ceiling, adds extra living space and a unique, airy feel. The updated kitchen boasts modern finishes. Step outside to the covered patio that overlooks a large, private backyard — perfect for outdoor entertaining or quiet enjoyment. With an attached garage for added practicality, this home combines single-level living with desirable upgrades, all set on a quiet, sought-after street convenient to all local shopping and amenities.
-
Highlights
- Heating: Baseboard, Oil
- Property Class: Residential
- Style: Ranch
- Year Built: 1954
- Parking Spots: 4
- Property Type: Single Family Residence
- Total Rooms: 5
- Status: Closed
-
Additional Details
- Appliances: Electric Water Heater, Water Heater, Range, Dishwasher, Disposal, Refrigerator, Washer, Dryer
- Exterior Features: Patio
- Foundation: Concrete Perimeter
- Roof: Shingle
- Year Built Details: Actual
- Zoning: Ra
- Construction: Frame
- Flooring: Wood, Tile
- Road Frontage Type: Public, Private Road
- SqFt Source: Public Record
- Year Built Source: Public Records
-
Amenities
- Covered Parking Spaces: 1
- Parking Features: Attached, Paved Drive, Off Street
-
Utilities
- Electric: Circuit Breakers
- Water Source: Public
- Sewer: Public Sewer
-
Fees / Taxes
- Assessed Value: $293,400
- Taxes: $5,422
- Tax Year: 2025
Similar Listings
Sold
26 Photos
Sold
38 Photos
Sold
33 Photos
Sold
30 Photos
Content © 2026 MLS Property Information Network, Inc. The information in this listing was gathered from third party resources including the seller and public records.
Listing information provided courtesy of Berkshire Hathaway HomeServices Realty Professionals.
MLS Property Information Network, Inc. and its subscribers disclaim any and all representations or warranties as to the accuracy of this information.
