
Sold!
$2,695,000
5
Beds
5/1
Baths
6,012
Living Area
-
Property Description
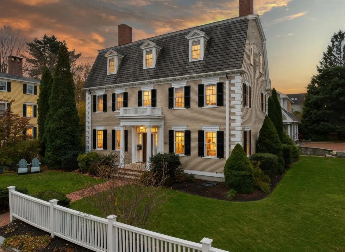
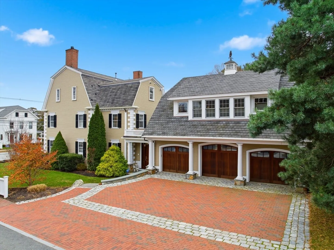
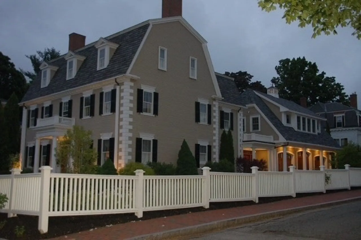
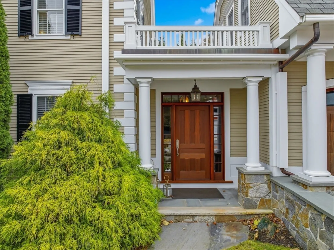
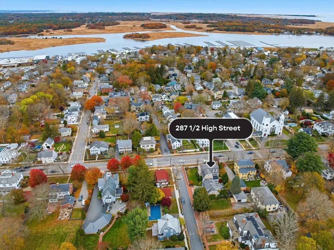
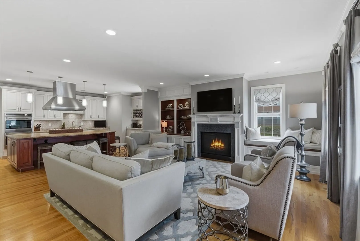
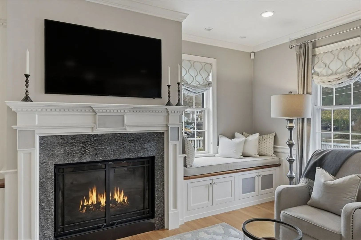
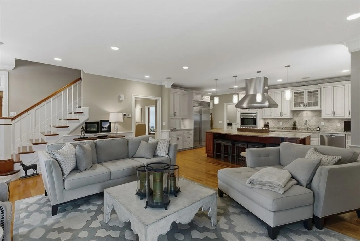
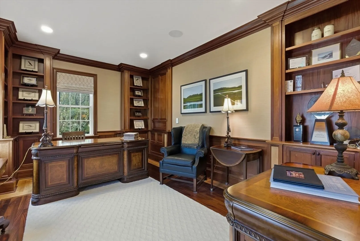
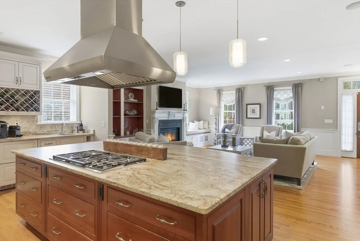
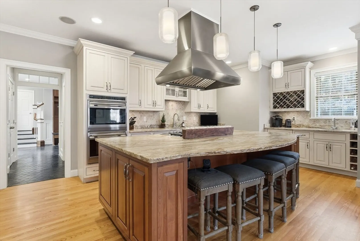
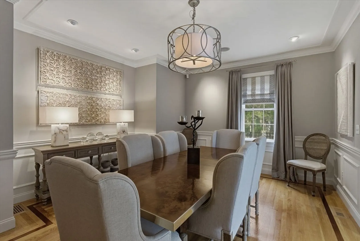
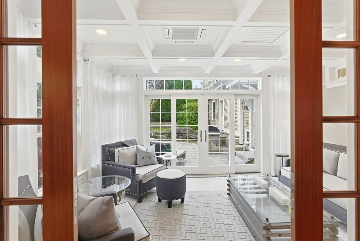
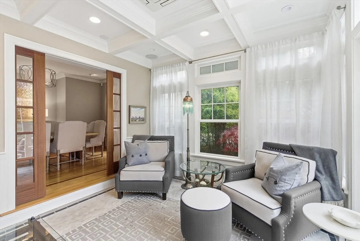
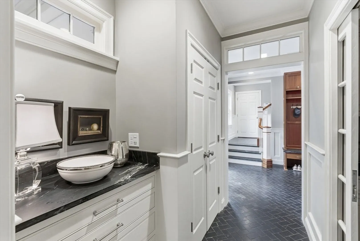
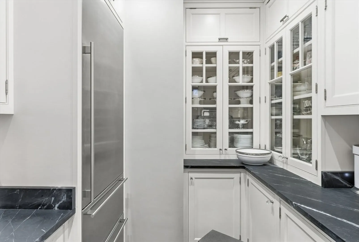
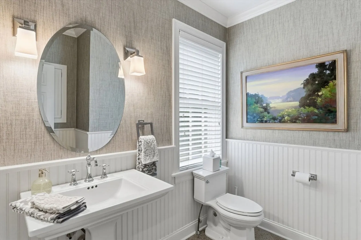
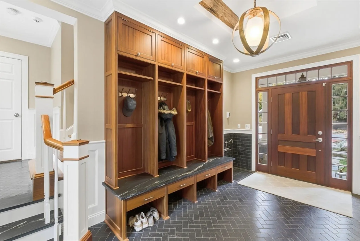
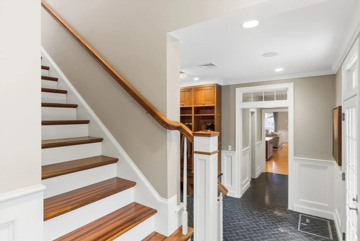
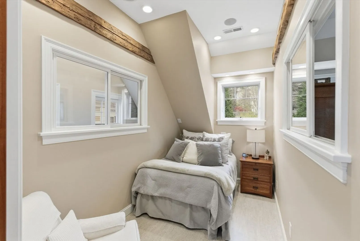
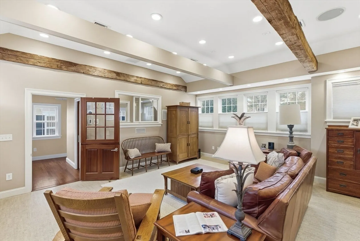
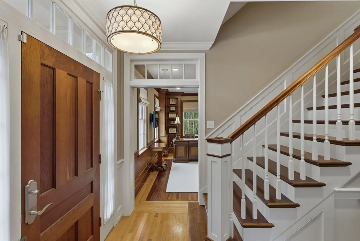
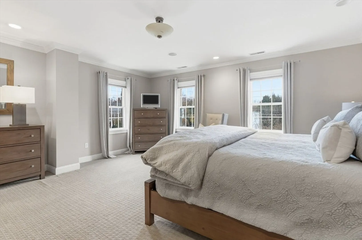
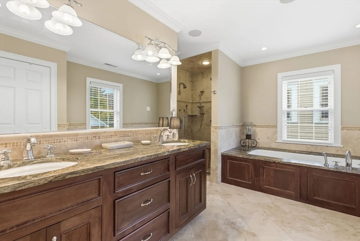
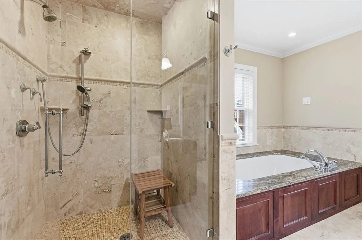
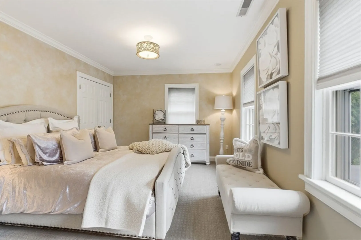
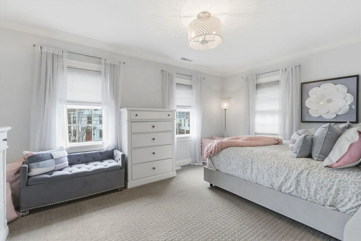
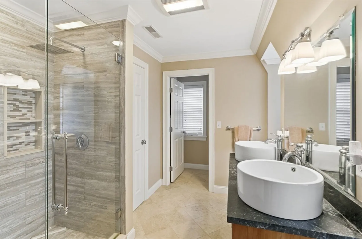
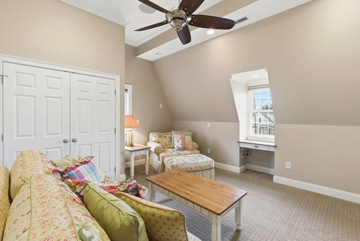
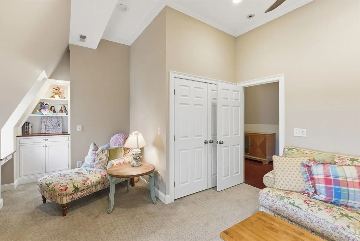
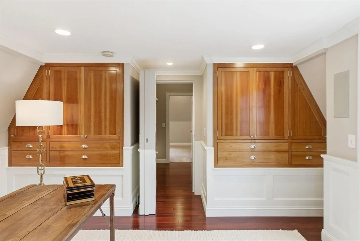
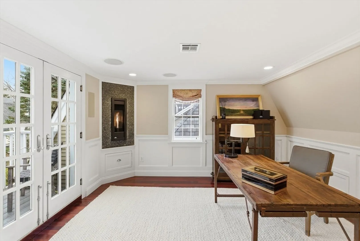
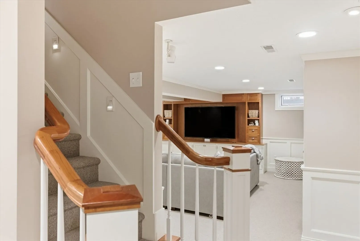
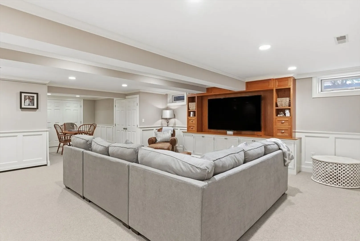
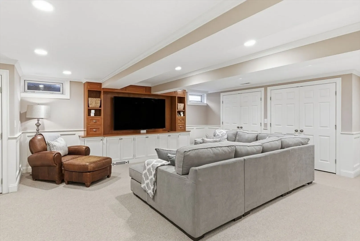
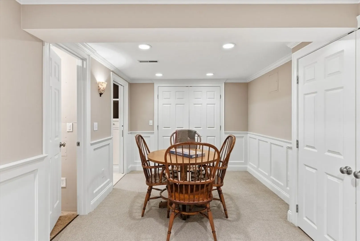
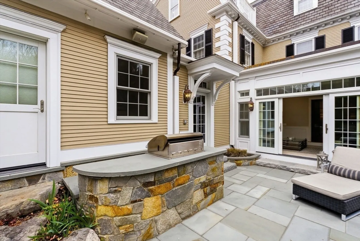
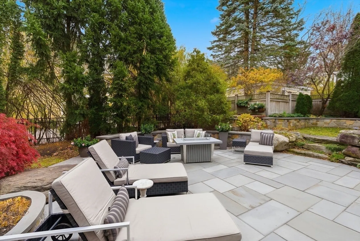
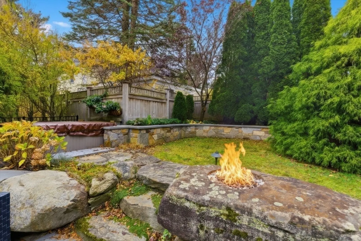
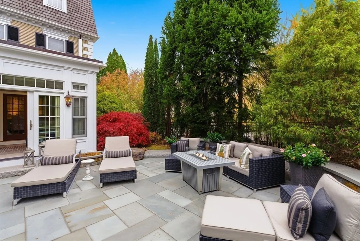
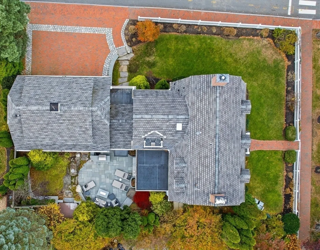
REFINED ELEGANCE MEETS COASTAL CHARM – Ideally situated on the corner of High St & Columbus Ave, this classic Gambrel Colonial built in 2007 & masterfully expanded in 2015, offers the perfect balance of classic architecture & modern living. The open floor plan is spacious yet cozy & centers around a chef’s dream kitchen with Wolf stove, double wall ovens, 2 Subzero fridges, expansive marble island & walk-in pantry. Enjoy a book in the stunning year round sunroom or the fully finished basement with Murphy bed & full bath for movie nights. Above the 3-car heated garage, a versatile studio with bath is perfect for guests, work, or wellness. Outdoors, enjoy a heated driveway & walkways, an impeccably manicured fenced yard, bluestone patio, hot tub, grill station, sound system & lighting. Radiant mudroom & sunroom floors. Built with care for low maintenance, energy efficiency & top-tier quality, this is a rare chance to own a signature home in one of the most desirable towns in New England
-
Highlights
- Cooling: Central Air
- Parking Spots: 9
- Property Type: Single Family Residence
- Total Rooms: 14
- Status: Closed
- Heating: Central, Forced Air, Radiant, Natural Gas, Fireplace
- Property Class: Residential
- Style: Colonial
- Year Built: 2007
-
Additional Details
- Appliances: Gas Water Heater, Oven, Dishwasher, Disposal, Microwave, Range, Refrigerator, Washer, Dryer, Wine Refrigerator, Range Hood, Plumbed For Ice Maker
- Construction: Frame
- Exterior Features: Balcony - Exterior, Patio, Balcony, Rain Gutters, Hot Tub/Spa, Professional Landscaping, Sprinkler System, Decorative Lighting, Screens, Fenced Yard, Invisible Fence, Stone Wall, Outdoor Gas Grill Hookup
- Flooring: Carpet, Marble, Hardwood, Stone / Slate, Renewable/Sustainable Flooring Materials, Flooring - Stone/Ceramic Tile, Flooring - Hardwood, Laminate, Flooring - Wall to Wall Carpet
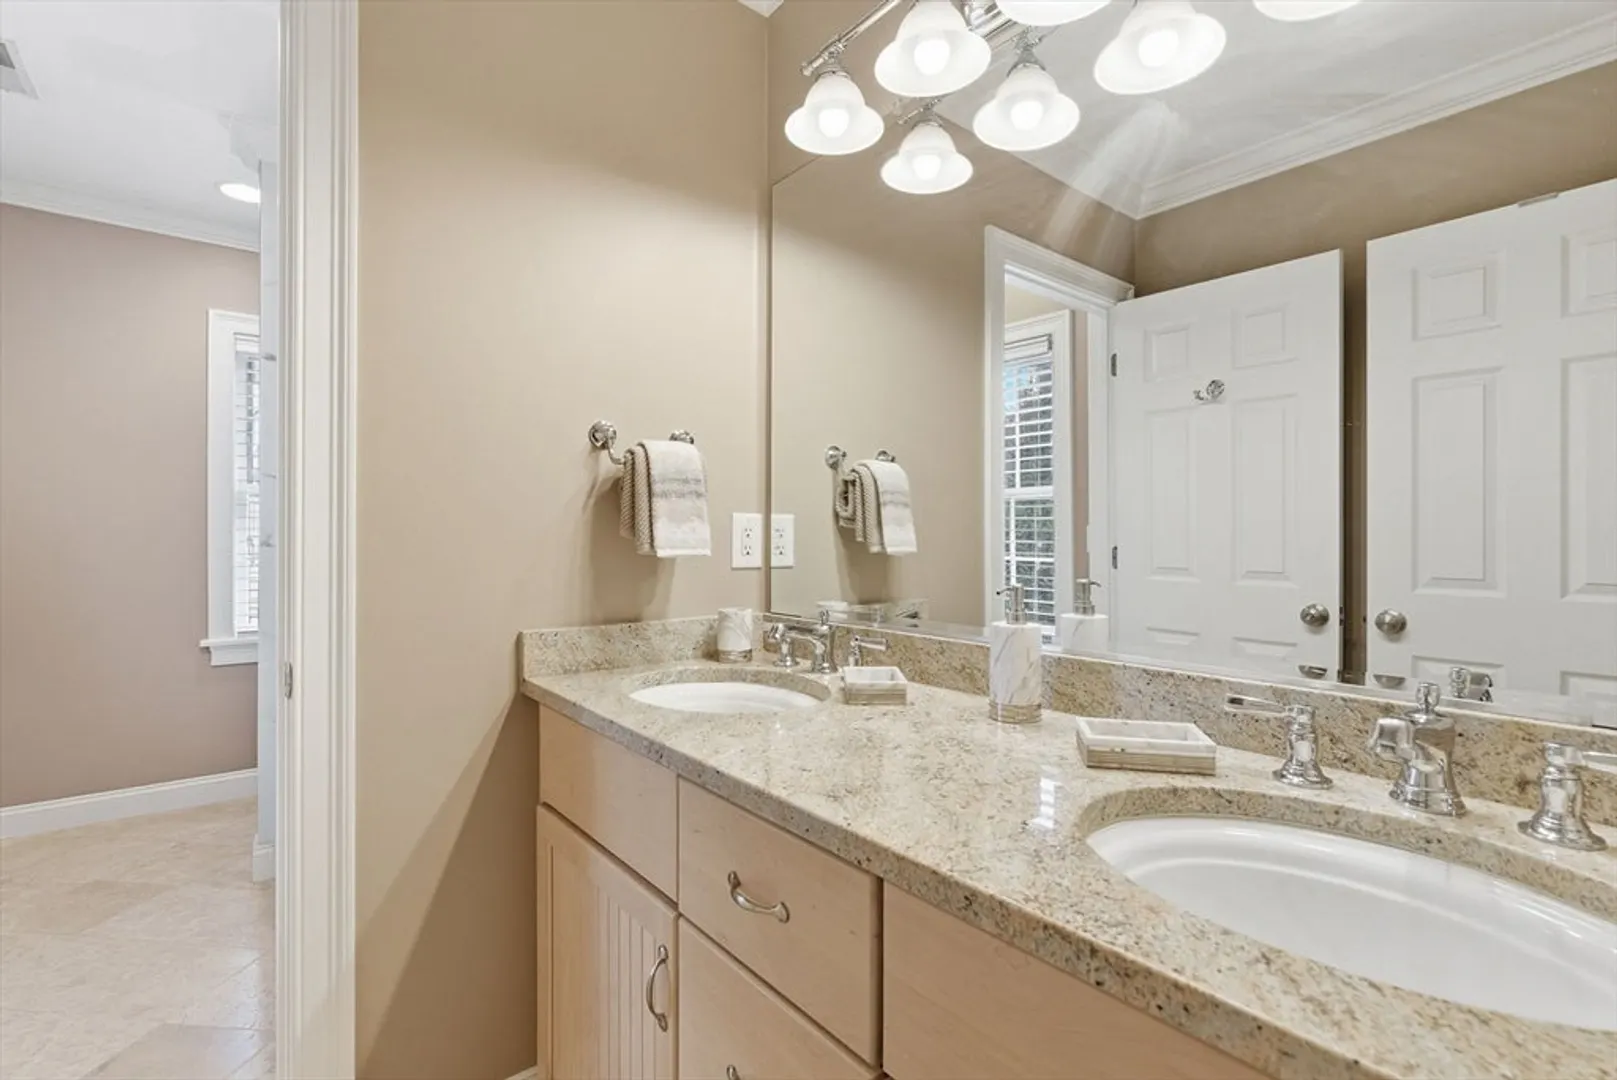
- Interior Features: Beamed Ceilings, Closet/Cabinets - Custom Built, Recessed Lighting, Lighting - Pendant, Cable Hookup, High Speed Internet Hookup, Wainscoting, Bathroom - 3/4, Open Floorplan, Bathroom - Full, Bathroom - Double Vanity/Sink, Bathroom - Tiled With Shower Stall, Mud Room, Study, Accessory Apt., Bathroom, Office, Media Room, Wired for Sound, Internet Available - Broadband
- Road Frontage Type: Public
- SqFt Source: Measured
- Year Built Source: Public Records
- Basement: Full, Partially Finished, Interior Entry, Bulkhead, Sump Pump, Concrete
- Exclusions: Wiring And Built-In Speakers Will Remain. Some Tv's May Be Negotiable. Washer/Dryer Included.
- Fireplaces: 2
- Foundation: Concrete Perimeter, Irregular
- Lot Features: Corner Lot, Easements, Level
- Roof: Shingle
- Year Built Details: Actual, Renovated Since
- Zoning: R2
-
Amenities
- Community Features: Public Transportation, Shopping, Park, Walk/Jog Trails, Medical Facility, Bike Path, Conservation Area, Highway Access, House of Worship, Marina, Private School, Public School, T-Station
- Parking Features: Attached, Garage Door Opener, Heated Garage, Storage, Garage Faces Side, Insulated, Off Street, Driveway
- Covered Parking Spaces: 3
- Security Features: Security System
-
Utilities
- Electric: Other (See Remarks)
- Water Source: Public
- Sewer: Public Sewer
-
Fees / Taxes
- Assessed Value: $2,191,500
- Taxes: $20,995
- Tax Year: 2025
Similar Listings
Sold
42 Photos
Sold
NEW CONSTRUCTION
41 Photos
Sold
42 Photos
Sold
42 Photos
Content © 2026 MLS Property Information Network, Inc. The information in this listing was gathered from third party resources including the seller and public records.
Listing information provided courtesy of Lamacchia Realty, Inc..
MLS Property Information Network, Inc. and its subscribers disclaim any and all representations or warranties as to the accuracy of this information.
