
Sold!
$805,000
3
Beds
2/1
Baths
2,440
Living Area
-
Property Description
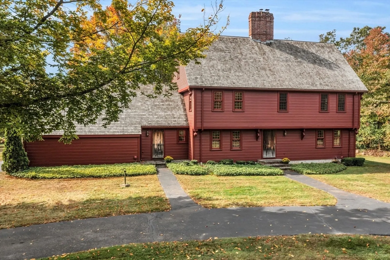
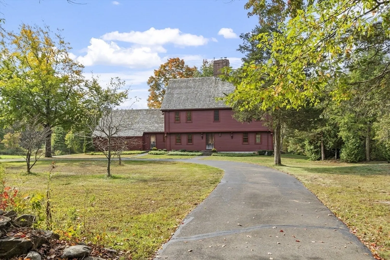
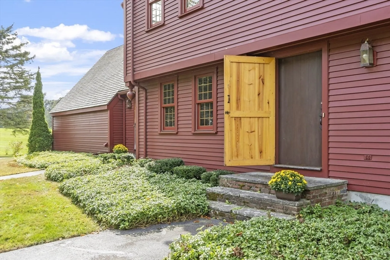
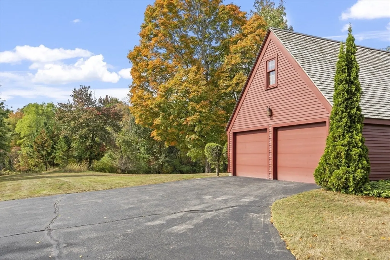
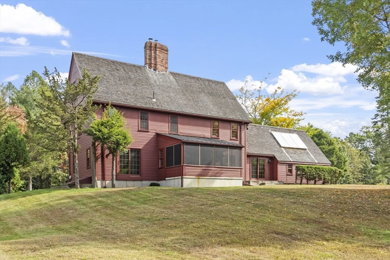
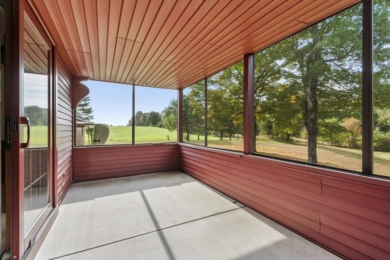
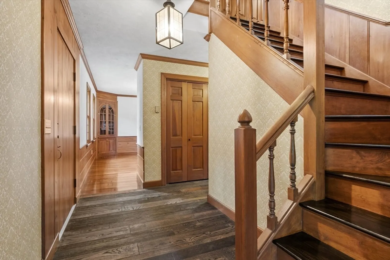
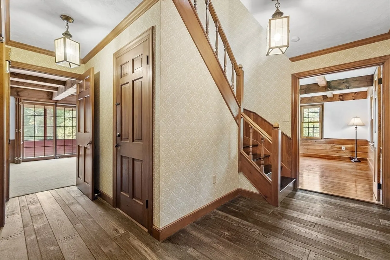
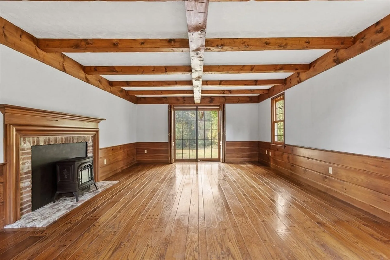
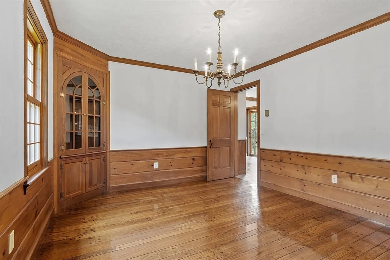
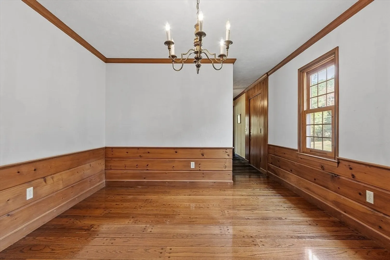
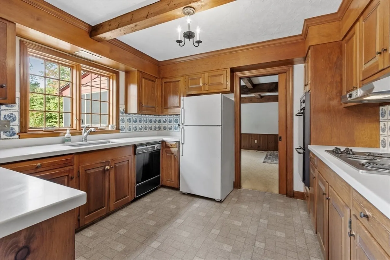
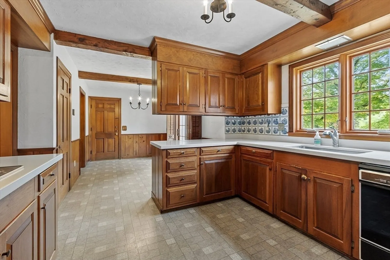
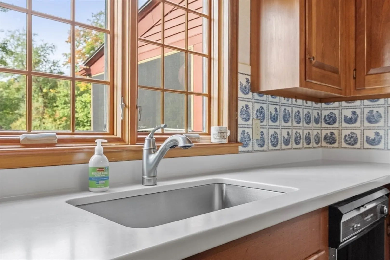
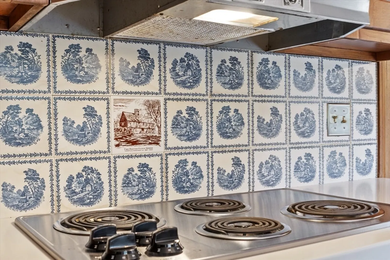
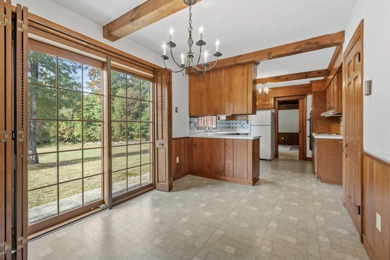
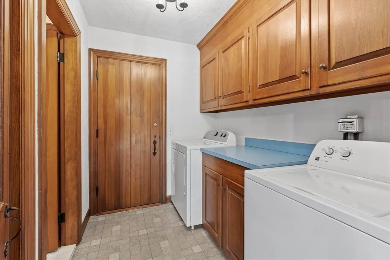
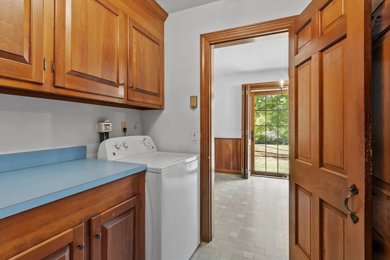
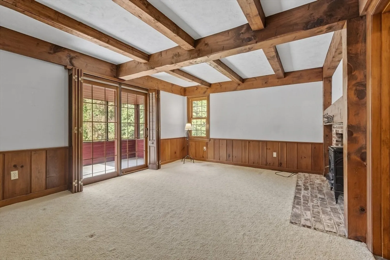
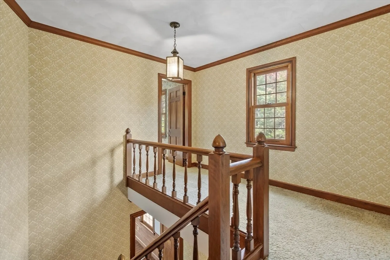
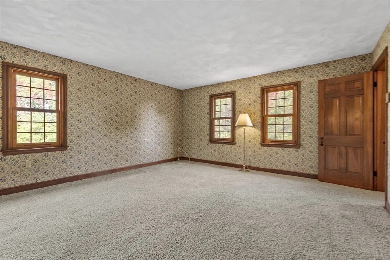
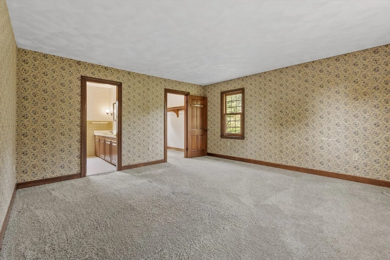
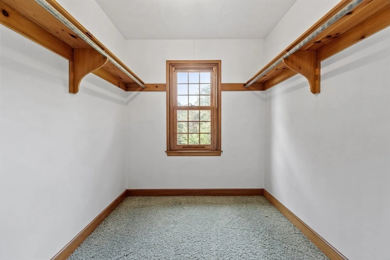
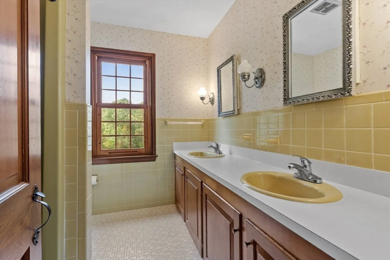
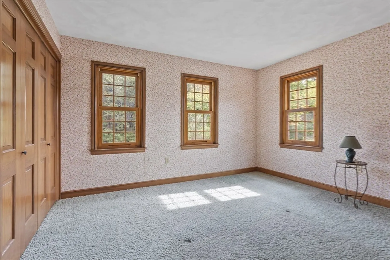
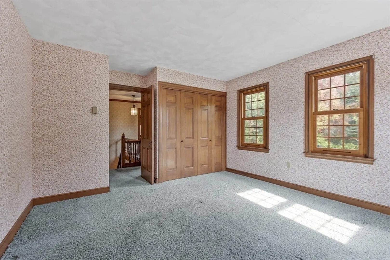
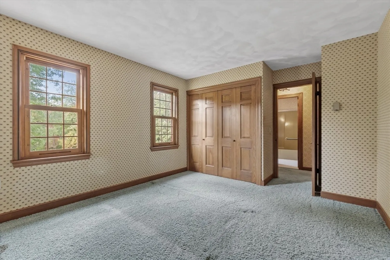
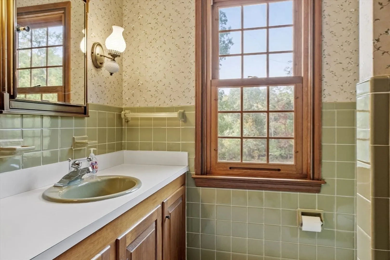
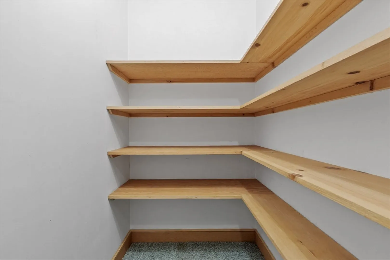
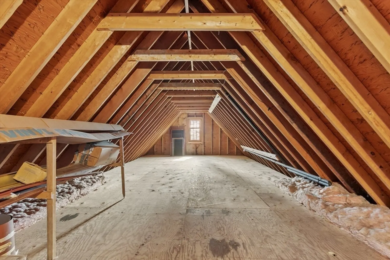
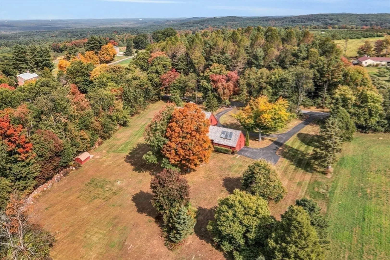
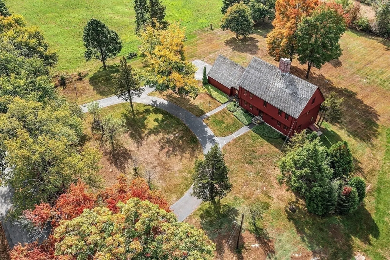
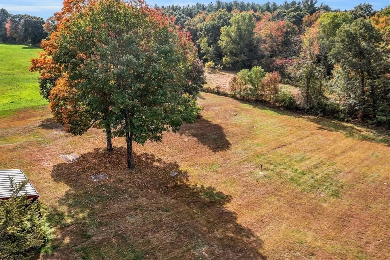
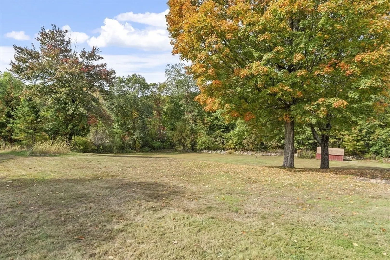
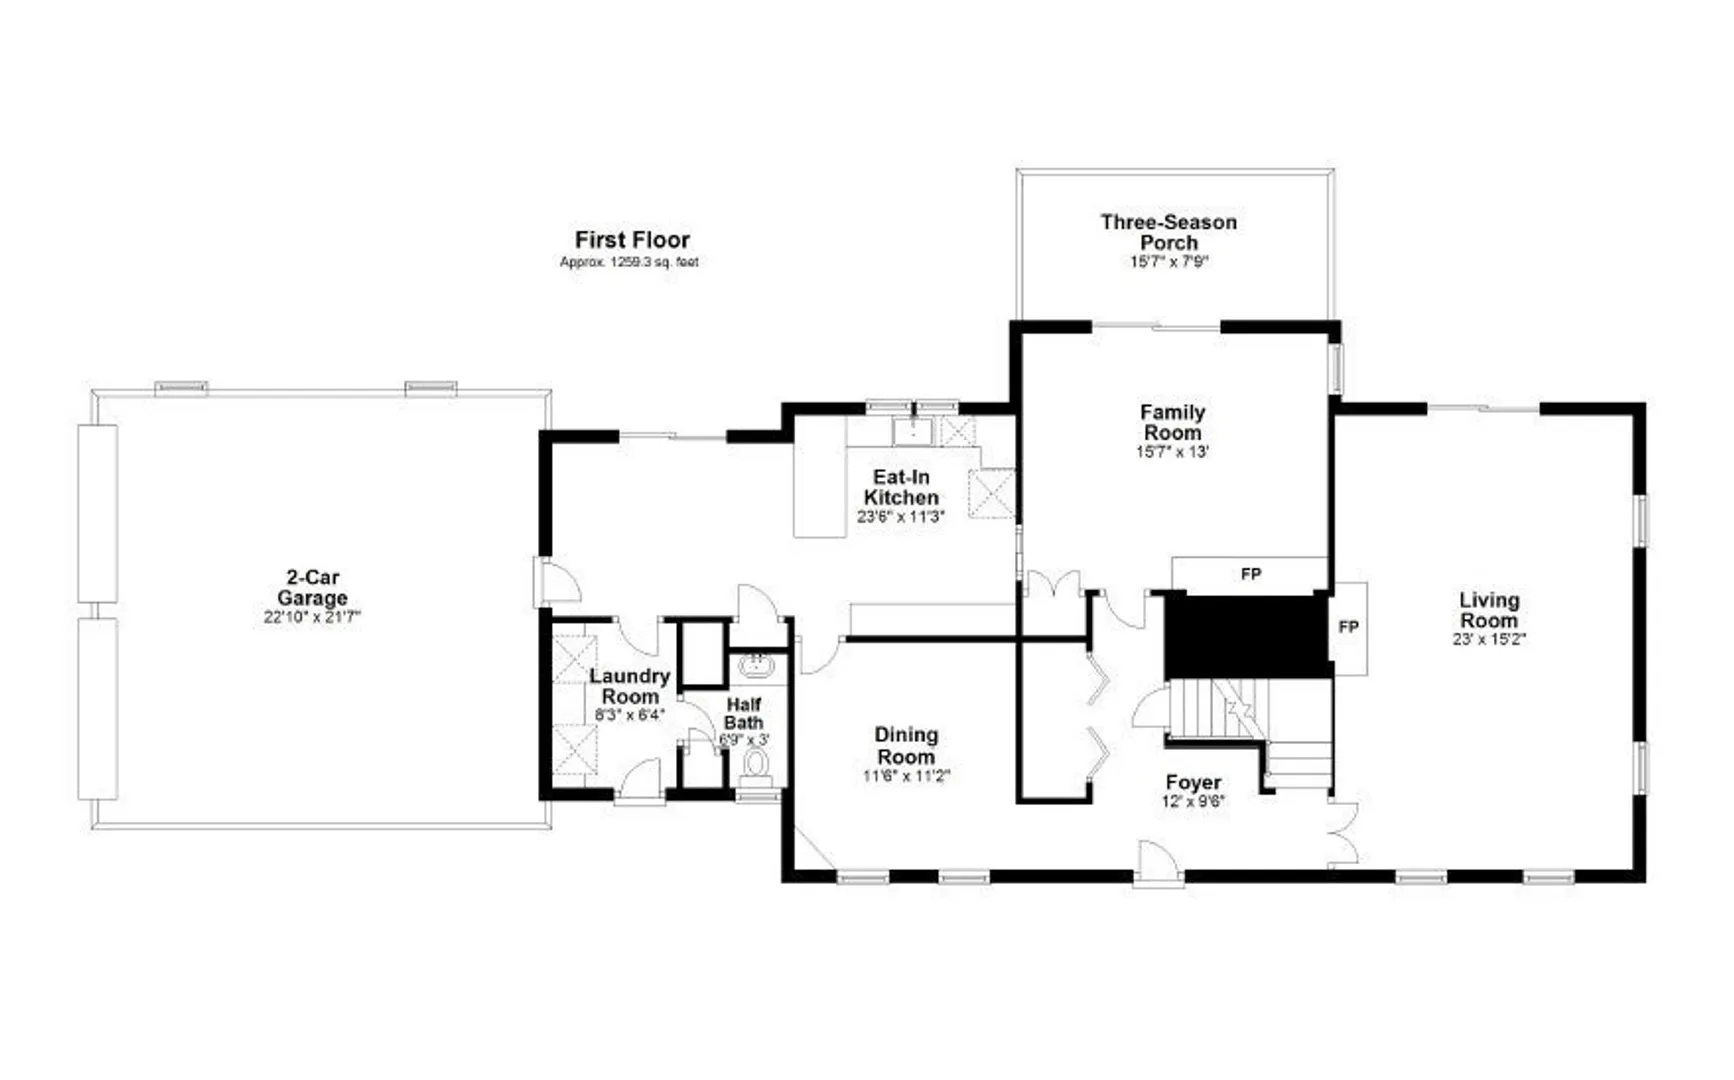
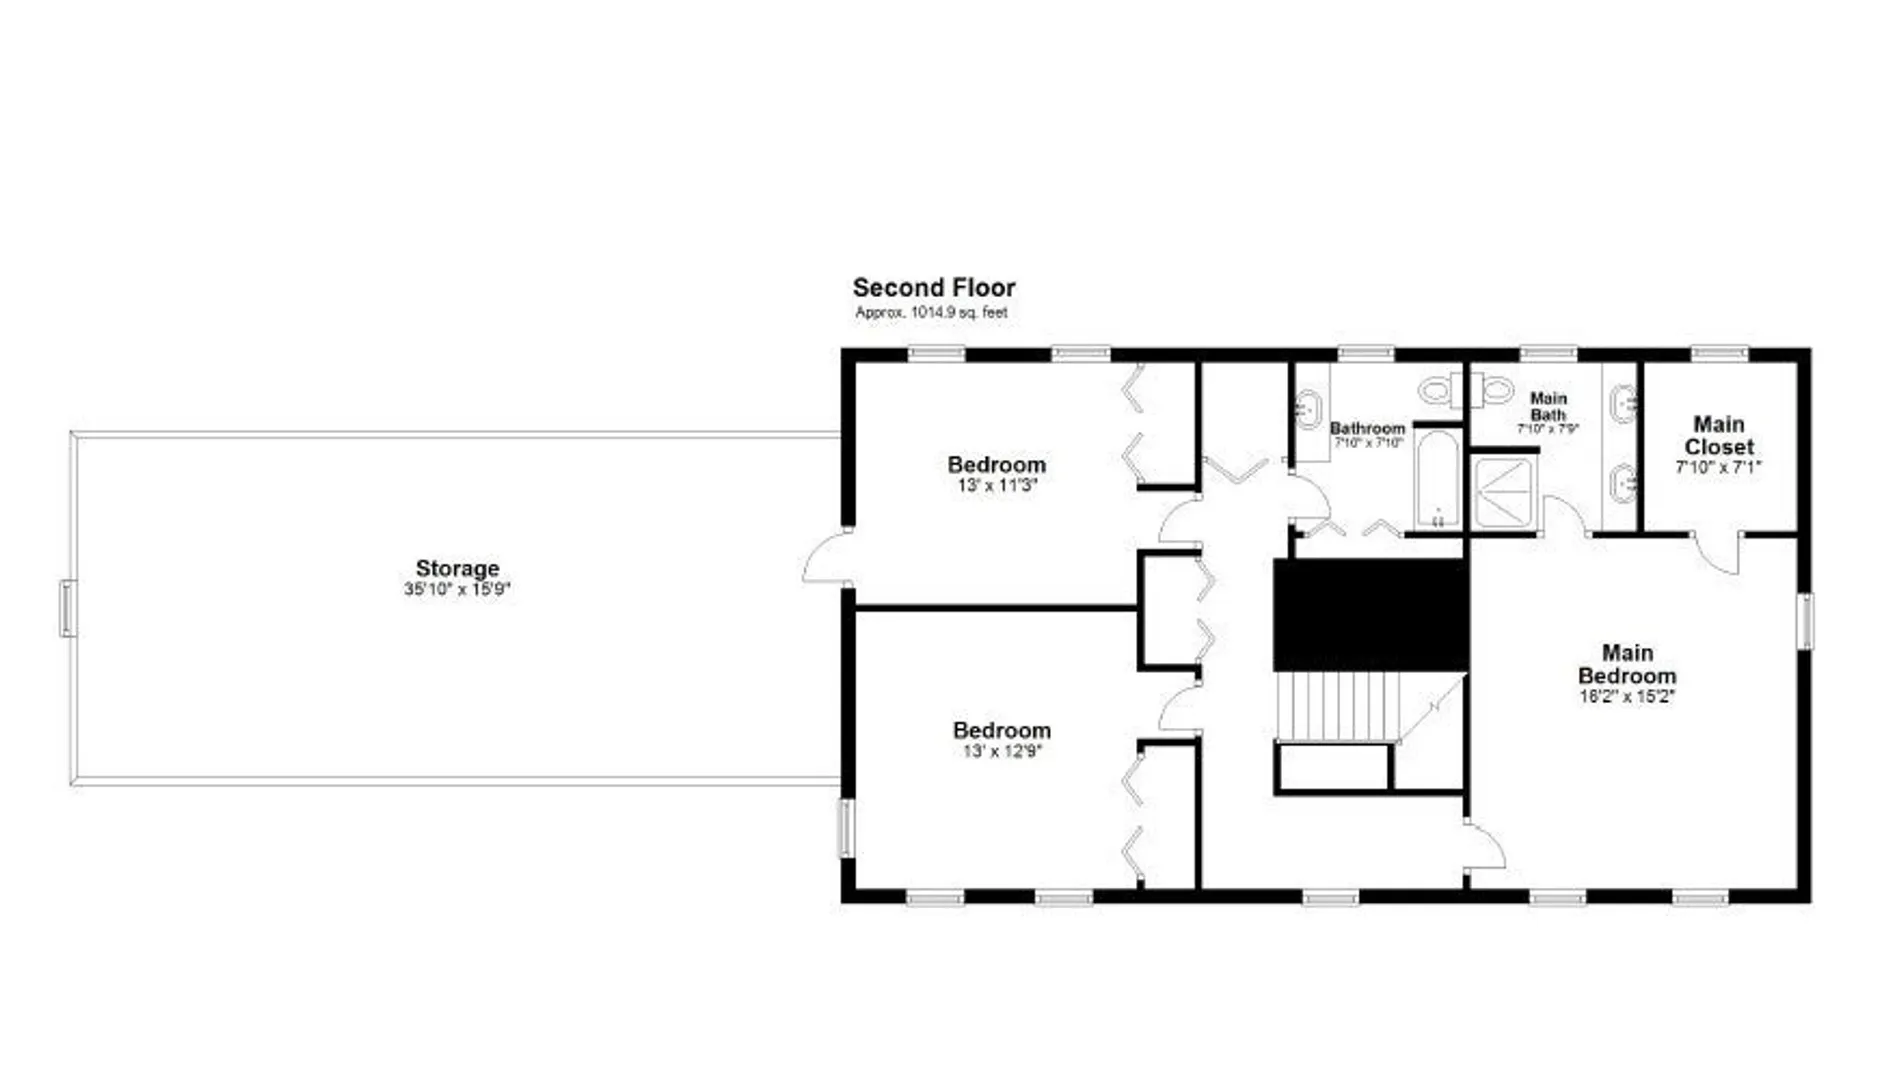
Experience the best of "Country Living" in this custom built Parson Capen replica situated on 1.95 acres. This property offers endless charm and character with custom woodwork, exposed beams and wainscoting. The first floor offers an eat in kitchen, dining room with built in hutch and a living room and family room both with fireplaces. Enjoy beautiful views from every window including the private screen porch. This home consists of 2,440 square feet with 3 bedrooms, 2 1/2 baths, first floor laundry and ample closet space. Need additional space? The bonus room above the 2 car garage awaits your finishing touches. Enjoy close proximity to Route 495 and Bolton's prestigious orchards, Nashoba Valley Winery and The International Golf Club. A meticulous home lovingly cared for by its original owners.
-
Highlights
- Acres: 1
- Heating: Radiant, Electric
- Property Class: Residential
- Style: Garrison
- Year Built: 1971
- Has View: Yes
- Parking Spots: 6
- Property Type: Single Family Residence
- Total Rooms: 8
- Status: Closed
-
Additional Details
- Appliances: Electric Water Heater, Solar Hot Water, Oven, Dishwasher, Range, Refrigerator, Washer, Dryer
- Construction: Frame
- Fireplaces: 2
- Foundation: Concrete Perimeter
- Road Frontage Type: Public
- View: Scenic View(s)
- Year Built Source: Public Records
- Basement: Full, Interior Entry, Bulkhead, Concrete
- Exterior Features: Porch - Screened, Fruit Trees
- Flooring: Wood, Tile, Vinyl, Carpet
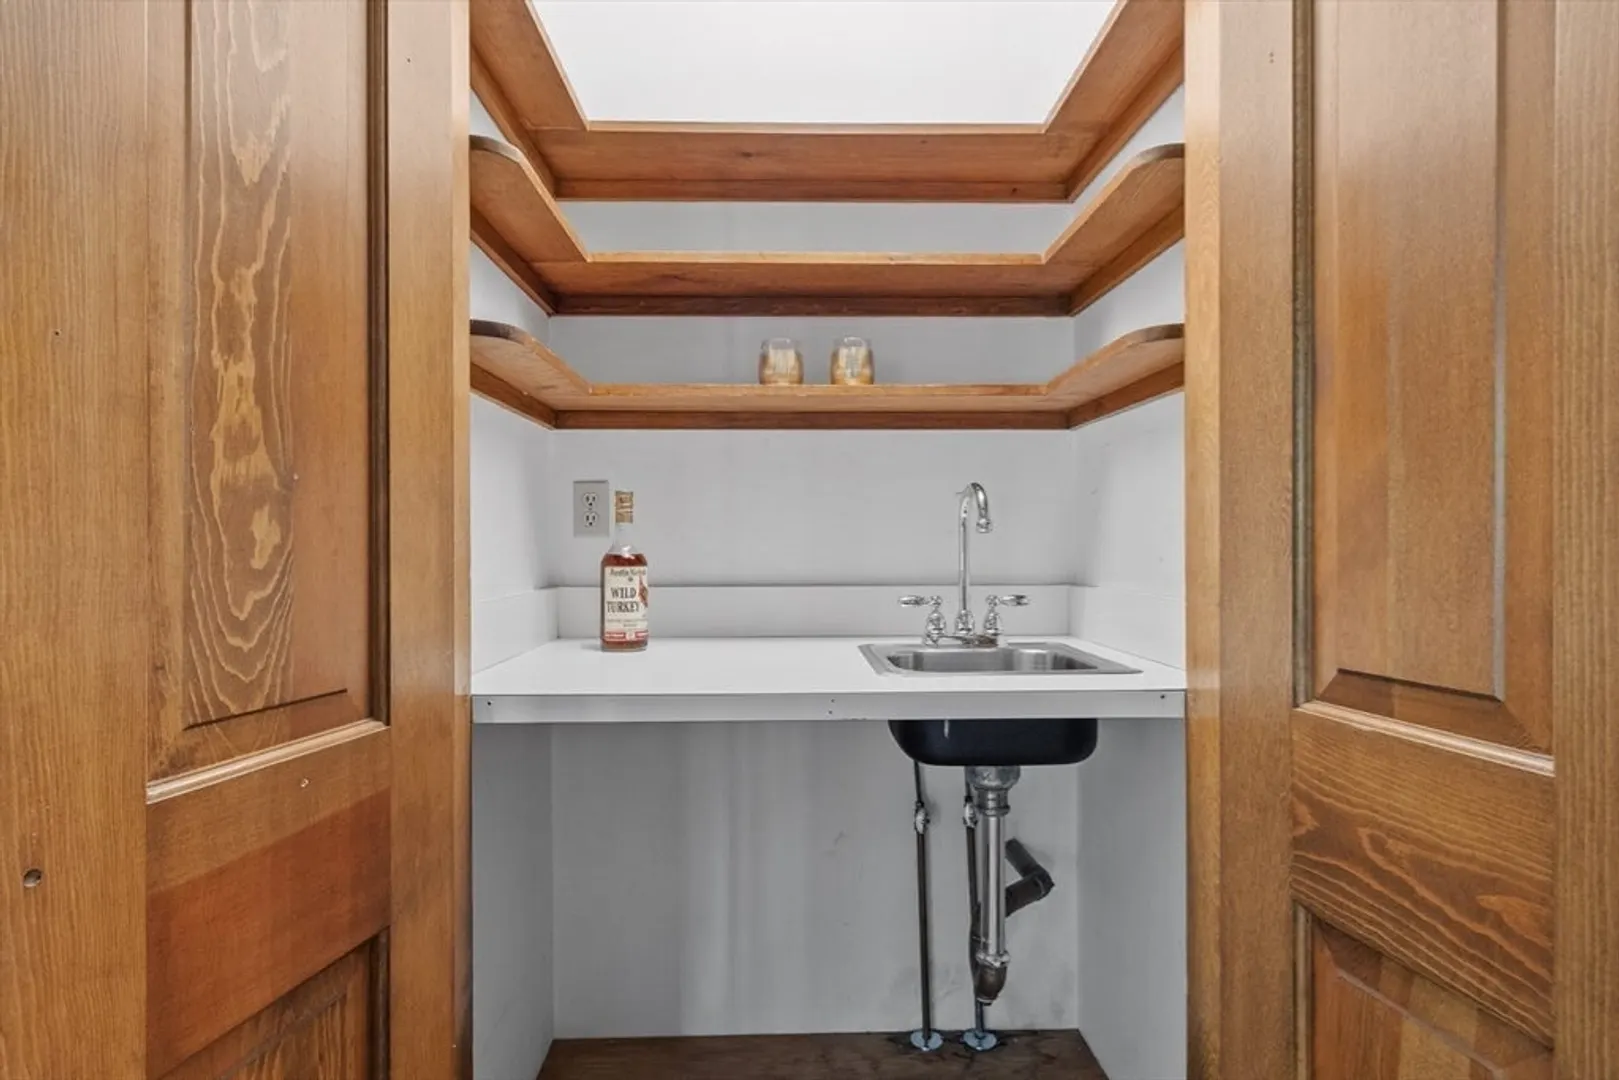
- Interior Features: Wet Bar, Walk-up Attic
- Roof: Wood
- Year Built Details: Actual
- Zoning: R1
-
Amenities
- Community Features: Golf, Public School
- Parking Features: Attached, Garage Door Opener, Storage, Paved Drive, Off Street, Paved
- Covered Parking Spaces: 2
-
Utilities
- Electric: Generator Connection
- Water Source: Private
- Sewer: Private Sewer
-
Fees / Taxes
- Assessed Value: $591,400
- Taxes: $9,616
- Tax Year: 2024
Similar Listings
Sold
42 Photos
Sold
35 Photos
Sold
34 Photos
Sold
33 Photos
Content © 2026 MLS Property Information Network, Inc. The information in this listing was gathered from third party resources including the seller and public records.
Listing information provided courtesy of William Raveis R.E. & Home Services.
MLS Property Information Network, Inc. and its subscribers disclaim any and all representations or warranties as to the accuracy of this information.
