
Sold!
$1,850,000
4
Beds
4/1
Baths
3,750
Living Area
-
Property Description
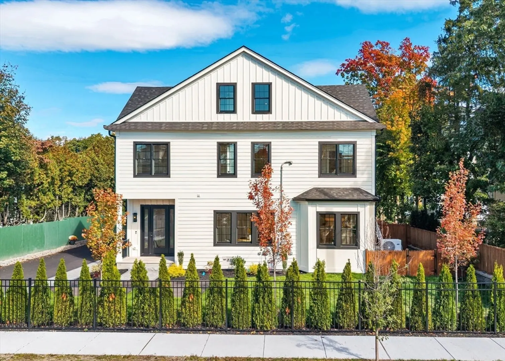
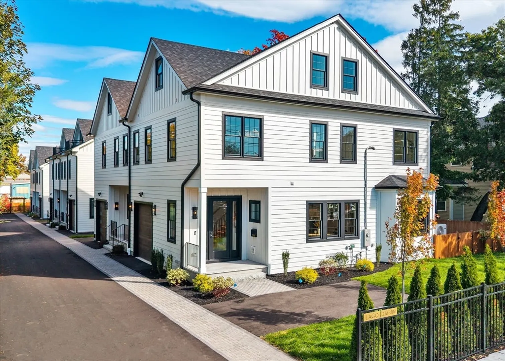
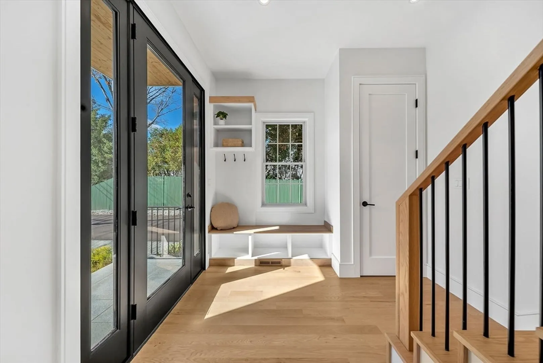
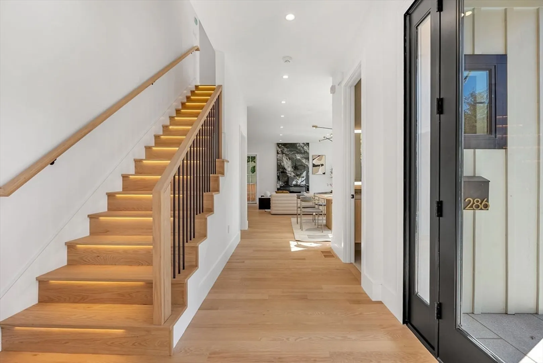
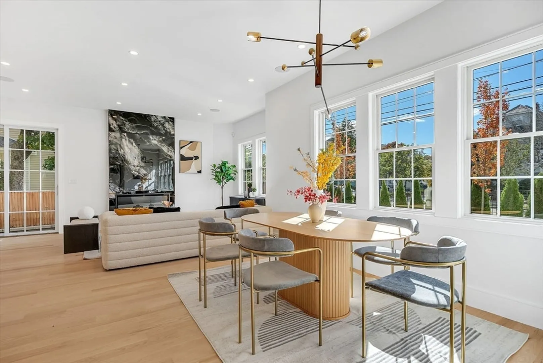
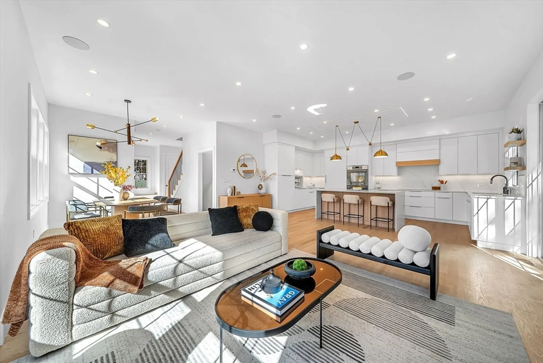
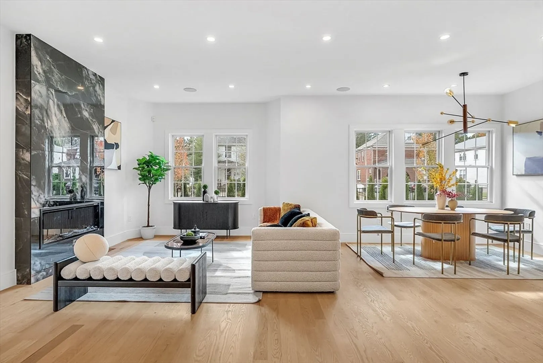
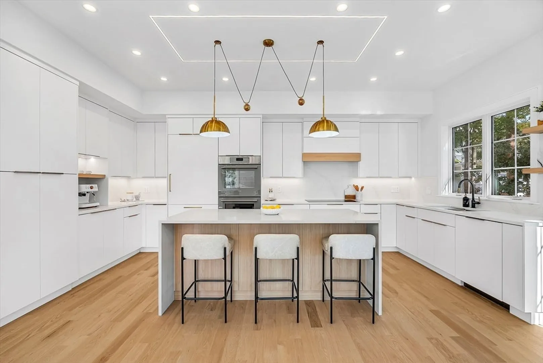
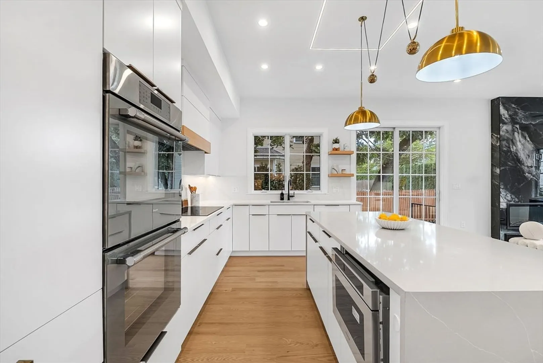
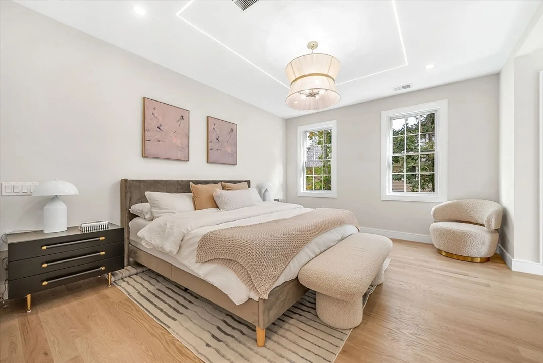
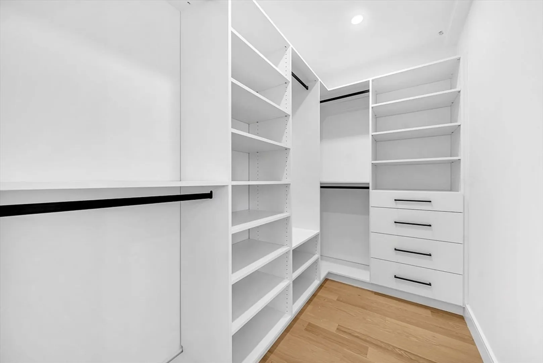
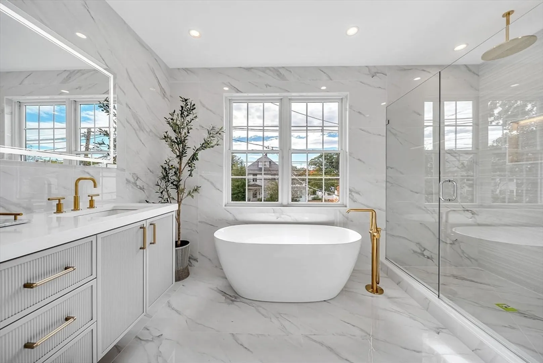
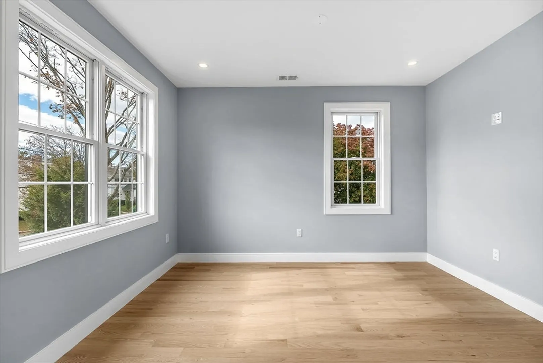
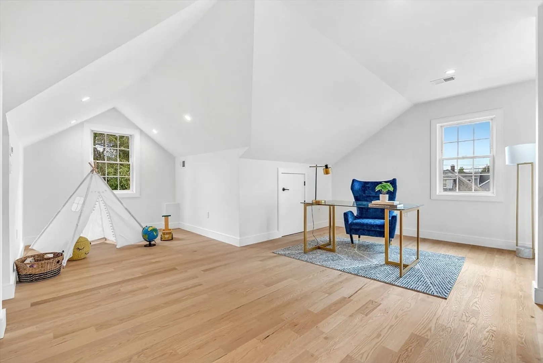
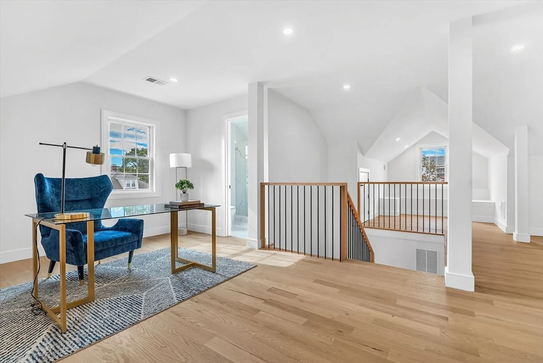
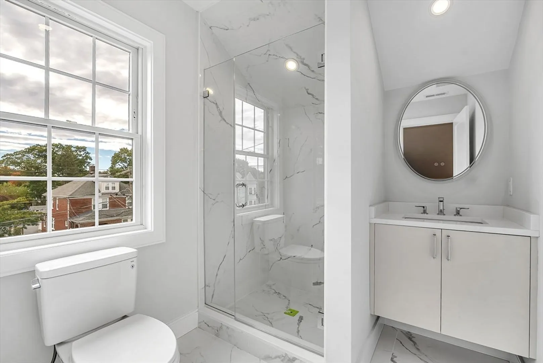
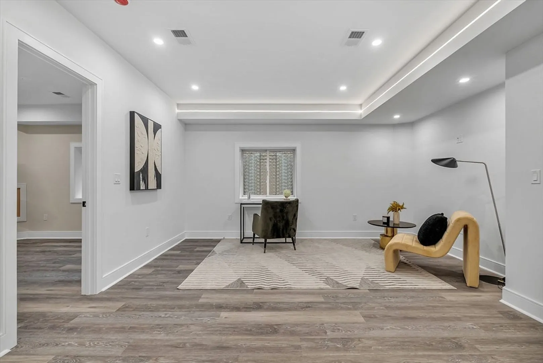
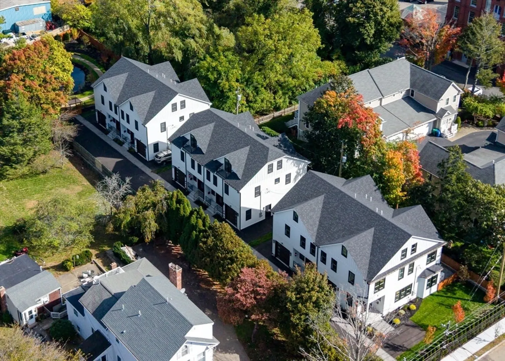
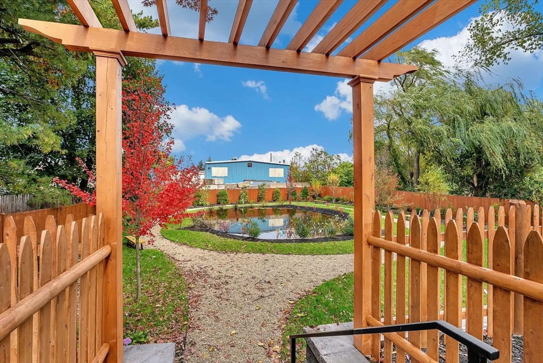
The 4th unit of 6 townhomes being offered at Lago Newton. Lives like a single family home, the 1st floor has an open living and dining space with designer kitchen fitted with custom cabinetry and Thermador appliances. Spacious living room with fireplace and abundance of natural light. The living area opens to the back stone paved patio and fenced in yard. The 2nd floor has 3 spacious bedrooms with a primary suite with 2 walk-in closets and a spa-like bathroom with a rainshower and soaking tub. The 4th level is a spacious loft, ideal as a bedroom or office complete with a full bathroom. The lower level has tall ceilings, a family room and an extra bedroom with full bathroom. In addition each unit will enjoy a lush green space with benches and a pet run that is exclusively for Lago residents only. Enjoy the proximity of schools, restuarants, public transportion, parks and convenient to the highway. Visit the Lago Newton website for additional info.
-
Highlights
- Area: Nonantum
- Cooling: Air Source Heat Pumps (ASHP)
- HOA Fee: $400
- Property Class: Residential
- Stories: 4
- Unit Number: 286
- Status: Closed
- Building Name: Lago
- Heating: Air Source Heat Pumps (ASHP)
- Parking Spots: 2
- Property Type: Condominium
- Total Rooms: 9
- Year Built: 2025
-
Additional Details
- Basement: Y
- Pets Allowed: Yes w/ Restrictions
- Total Number of Units: 6
- Year Built Source: Owner
- Fireplaces: 1
- SqFt Source: Owner
- Year Built Details: Approximate
- Zoning: 9999999999
-
Amenities
- Community Features: Public Transportation, Park, Highway Access, Public School
- Parking Features: Attached
- Covered Parking Spaces: 1
-
Utilities
- Sewer: Public Sewer
- Water Source: Public
-
Fees / Taxes
- Assessed Value: $999,999,999
- HOA Fee Includes: Insurance, Maintenance Structure, Snow Removal
- Tax Year: 9999
- HOA Fee Frequency: Monthly
- Home Warranty: 1
- Taxes: $99,999,999
Similar Listings

Sold
25 Photos
Sold
54 Photos
Sold
50 Photos
Sold
36 Photos
Content © 2026 MLS Property Information Network, Inc. The information in this listing was gathered from third party resources including the seller and public records.
Listing information provided courtesy of William Raveis R.E. & Home Services.
MLS Property Information Network, Inc. and its subscribers disclaim any and all representations or warranties as to the accuracy of this information.
