
Sold!
$452,000
3
Beds
2
Baths
1,344
Living Area
-
Property Description
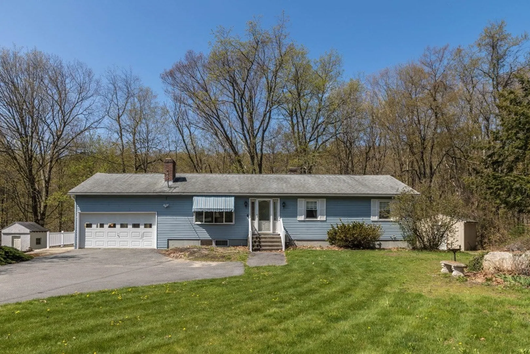
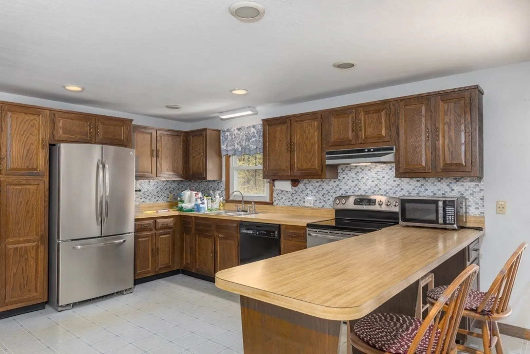
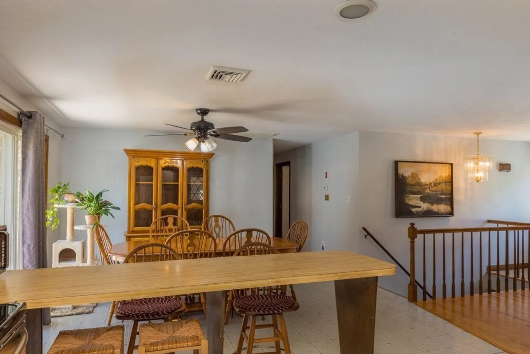
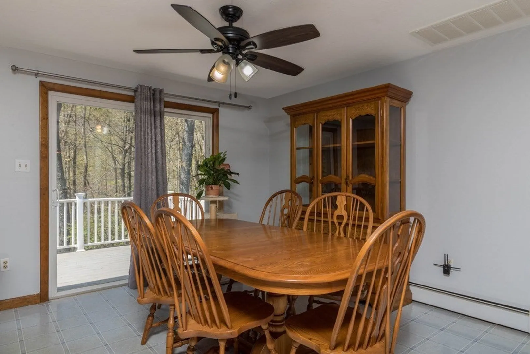
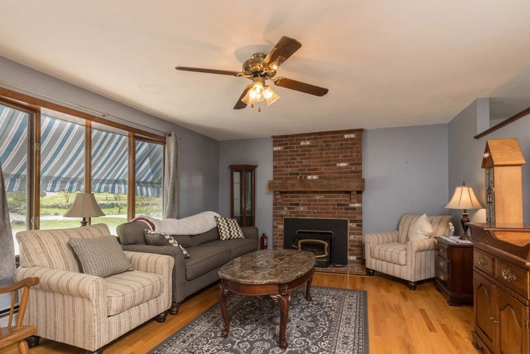
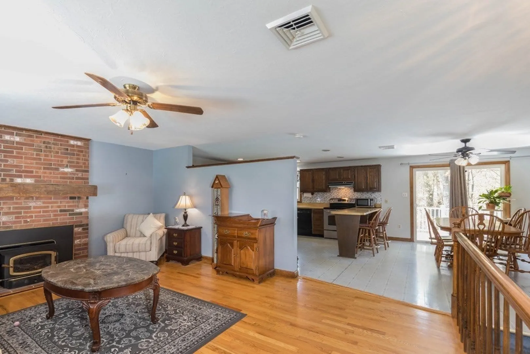
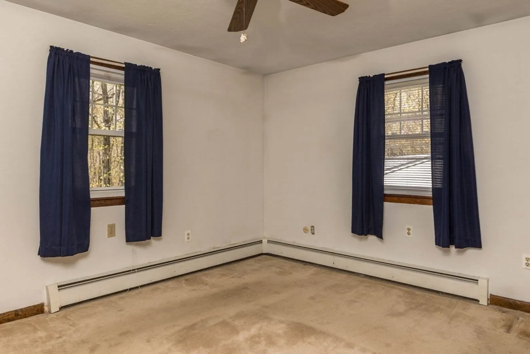
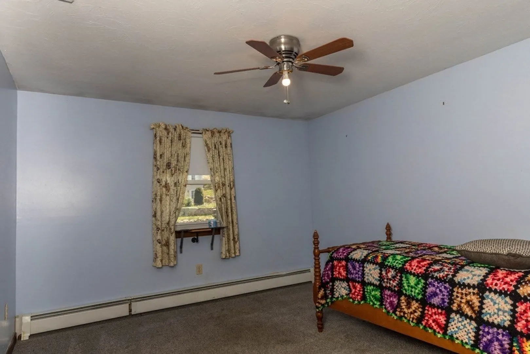
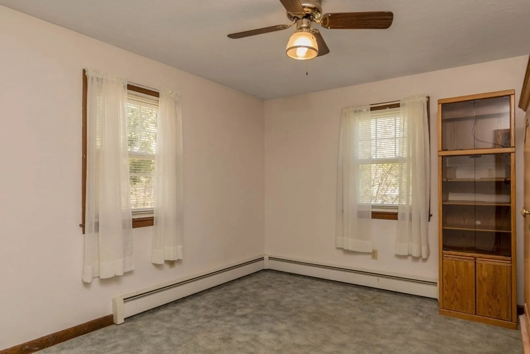
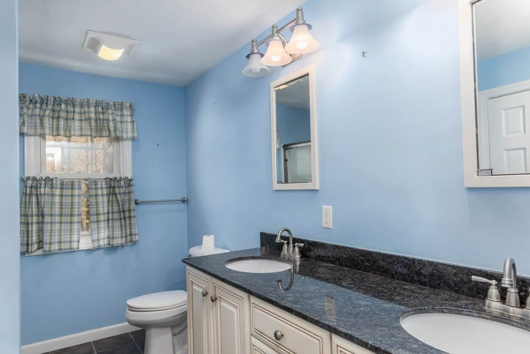
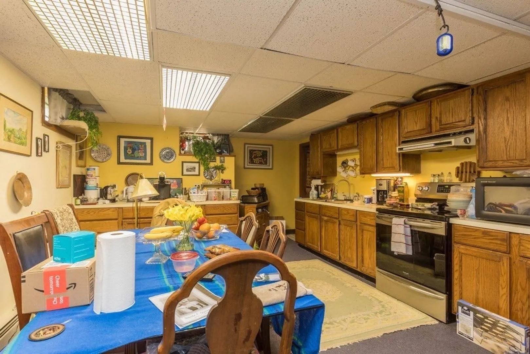
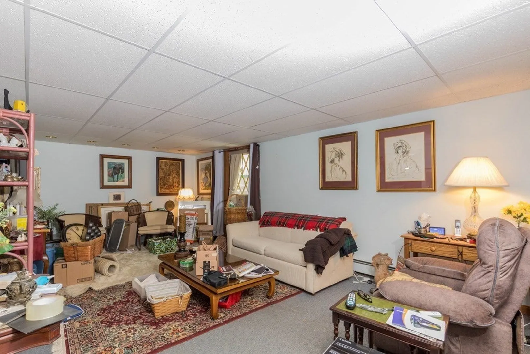
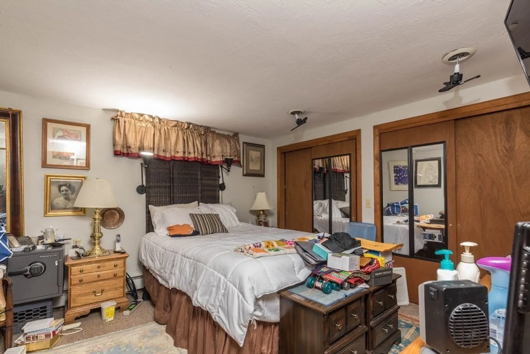
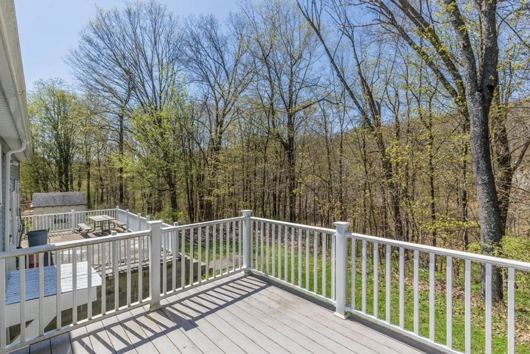
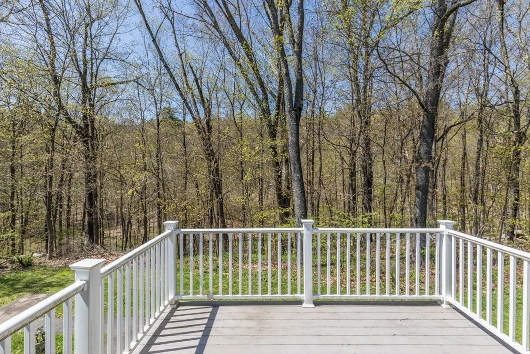
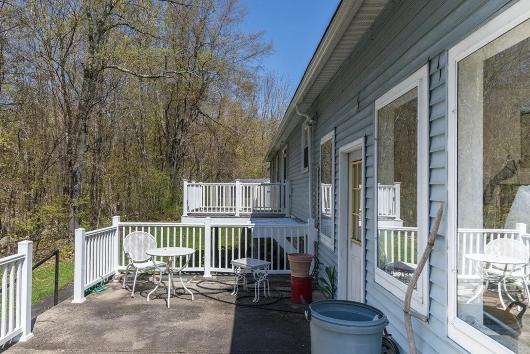
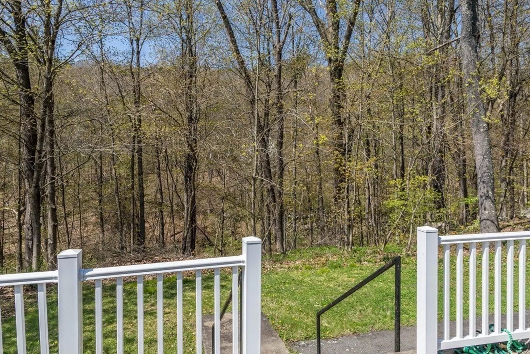
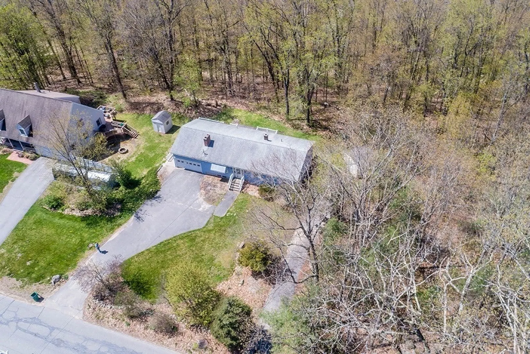
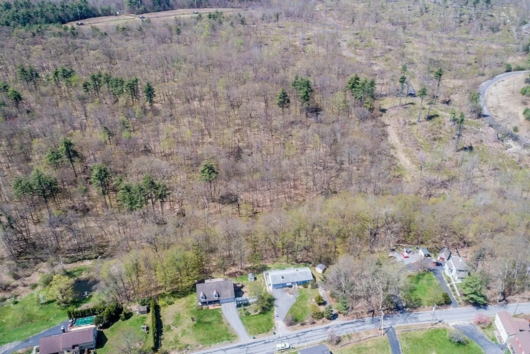
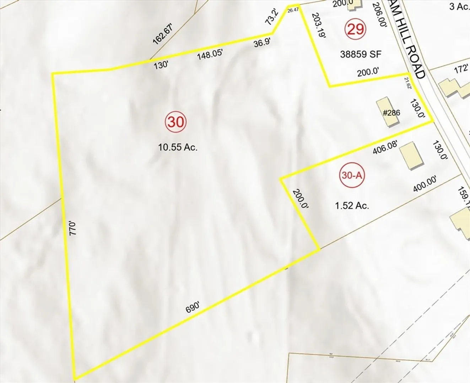
Open House Saturday 5/11 2:00-4:00! This ranch-style gem boasts 3 bedrooms, a large garage, and two decks for outdoor relaxation. Enjoy the tranquility of 10 wooded acres while being conveniently close to amenities. The open floor plan connects the kitchen, dining room, and living room—featuring a cozy wood stove insert—perfect for both family living and entertaining. Plus, a spacious finished walk-out basement with a second kitchen, family room, full bath and bonus room is great for large families, teen hangout, game room, etc. Seize this opportunity today!
-
Highlights
- Acres: 10
- Heating: Baseboard, Oil
- Property Class: Residential
- Style: Ranch
- Year Built: 1979
- Cooling: Wall Unit(s)
- Parking Spots: 6
- Property Type: Single Family Residence
- Total Rooms: 9
- Status: Closed
-
Additional Details
- Appliances: Water Heater, Range, Dishwasher, Refrigerator, Washer, Dryer
- Construction: Frame
- Fireplaces: 1
- Foundation: Concrete Perimeter
- Lot Features: Wooded
- Roof: Shingle
- Year Built Source: Public Records
- Basement: Full, Finished, Partially Finished, Walk-Out Access, Interior Entry, Concrete
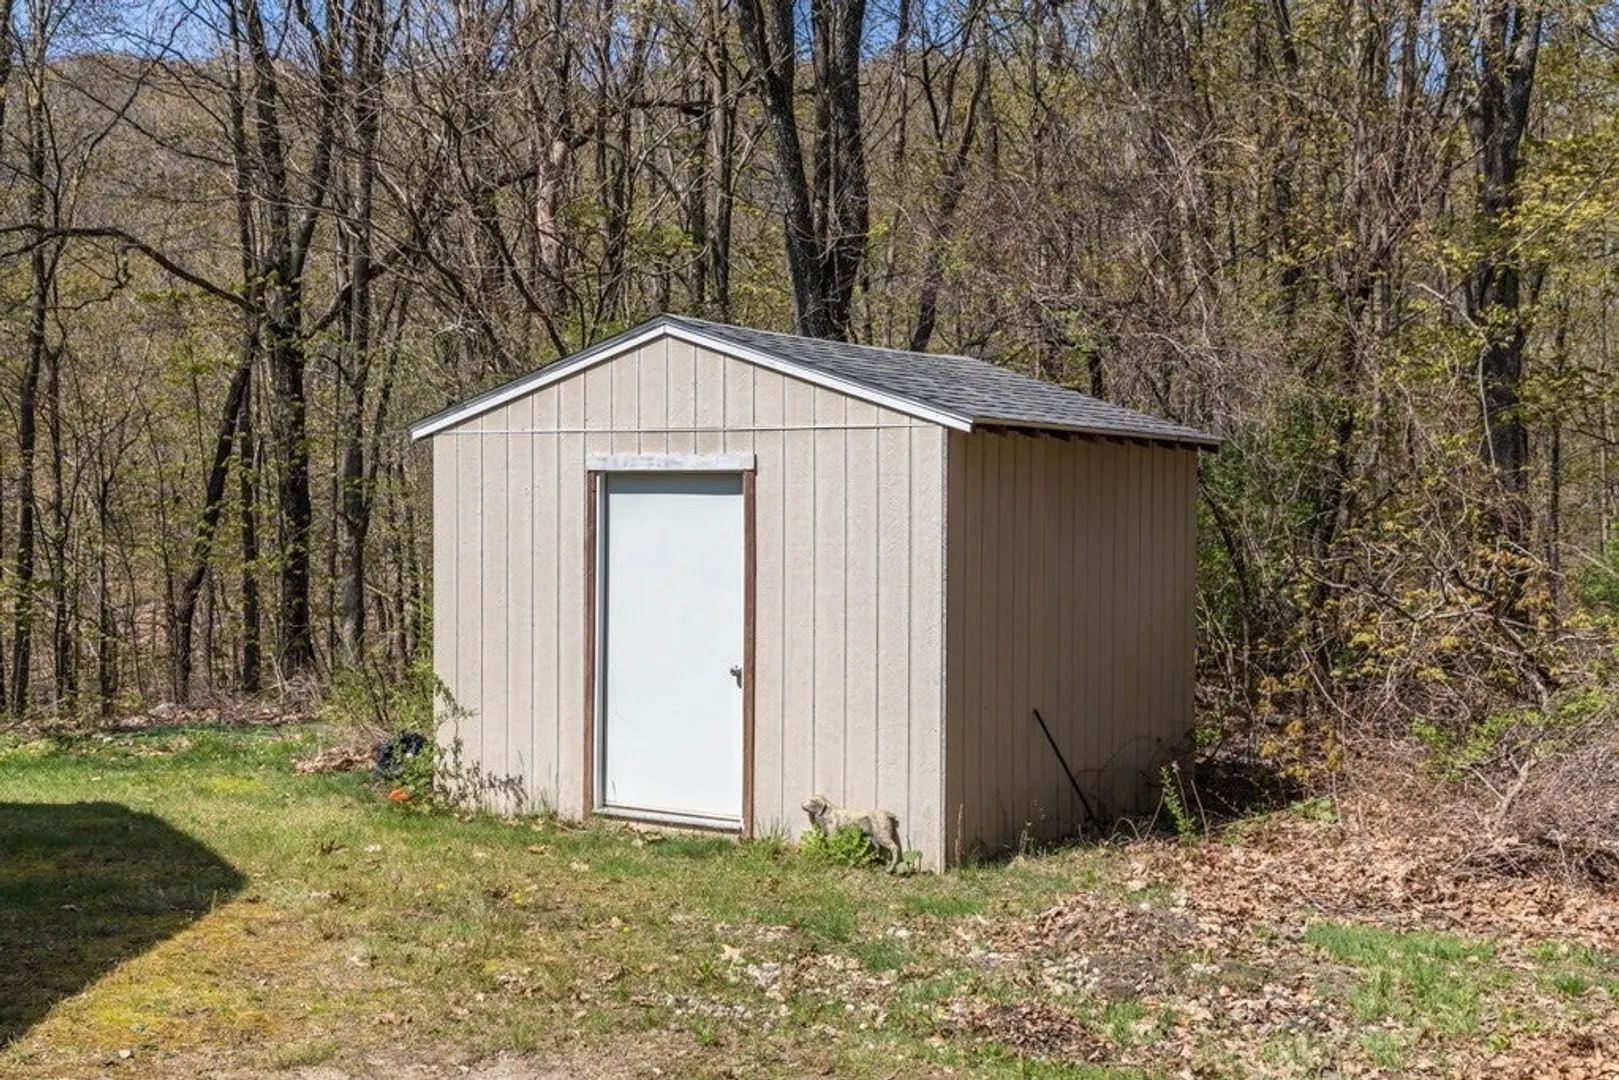
- Exterior Features: Deck, Storage
- Flooring: Wood, Vinyl, Carpet
- Interior Features: Bonus Room, Kitchen
- Road Frontage Type: Public
- Year Built Details: Renovated Since
- Zoning: Rr
-
Amenities
- Community Features: Park, Walk/Jog Trails, Medical Facility, Private School, Public School
- Parking Features: Attached, Garage Door Opener, Storage, Workshop in Garage, Garage Faces Side, Paved Drive, Off Street
- Covered Parking Spaces: 1
-
Utilities
- Electric: Circuit Breakers
- Water Source: Public
- Sewer: Private Sewer
-
Fees / Taxes
- Assessed Value: $346,900
- Compensation Based On: Net Sale Price
- Tax Year: 2024
- Buyer Agent Compensation: 2%
- Facilitator Compensation: 2%
- Taxes: $5,138
Similar Listings
Sold
38 Photos
Sold
27 Photos
Sold
NEW CONSTRUCTION
37 Photos
Sold
32 Photos
Content © 2026 MLS Property Information Network, Inc. The information in this listing was gathered from third party resources including the seller and public records.
Listing information provided courtesy of LAER Realty Partners.
MLS Property Information Network, Inc. and its subscribers disclaim any and all representations or warranties as to the accuracy of this information.
