
285 Vernon St
$699,000
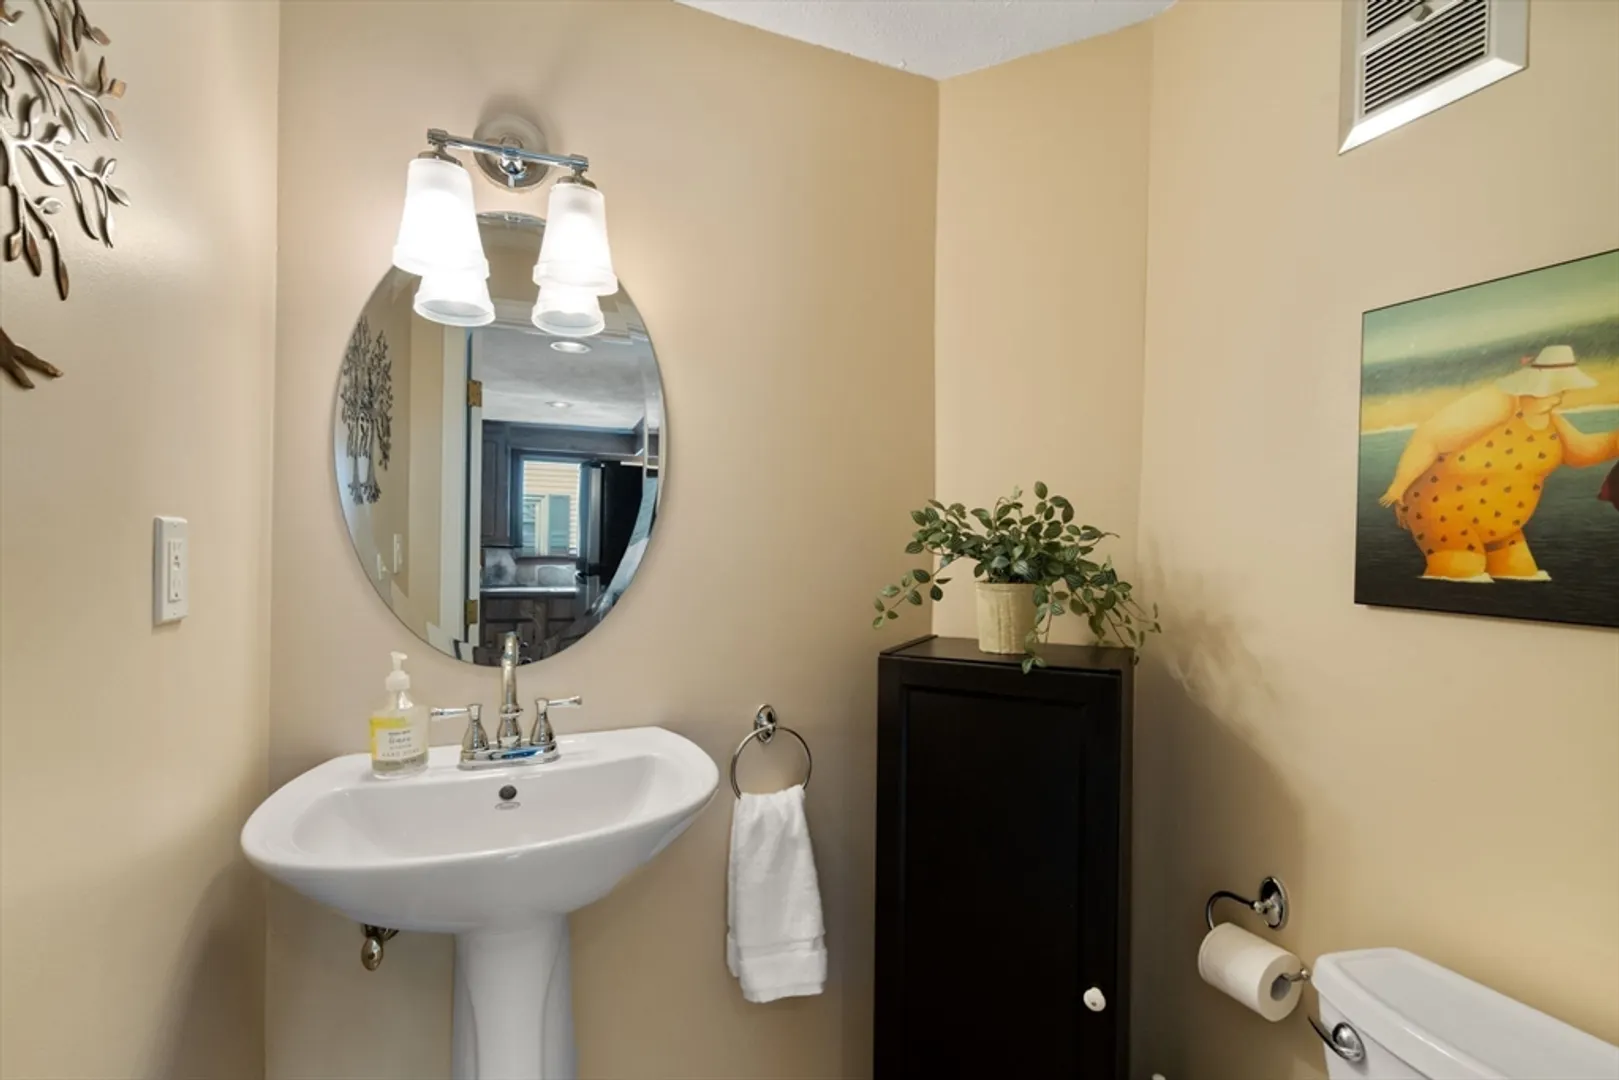
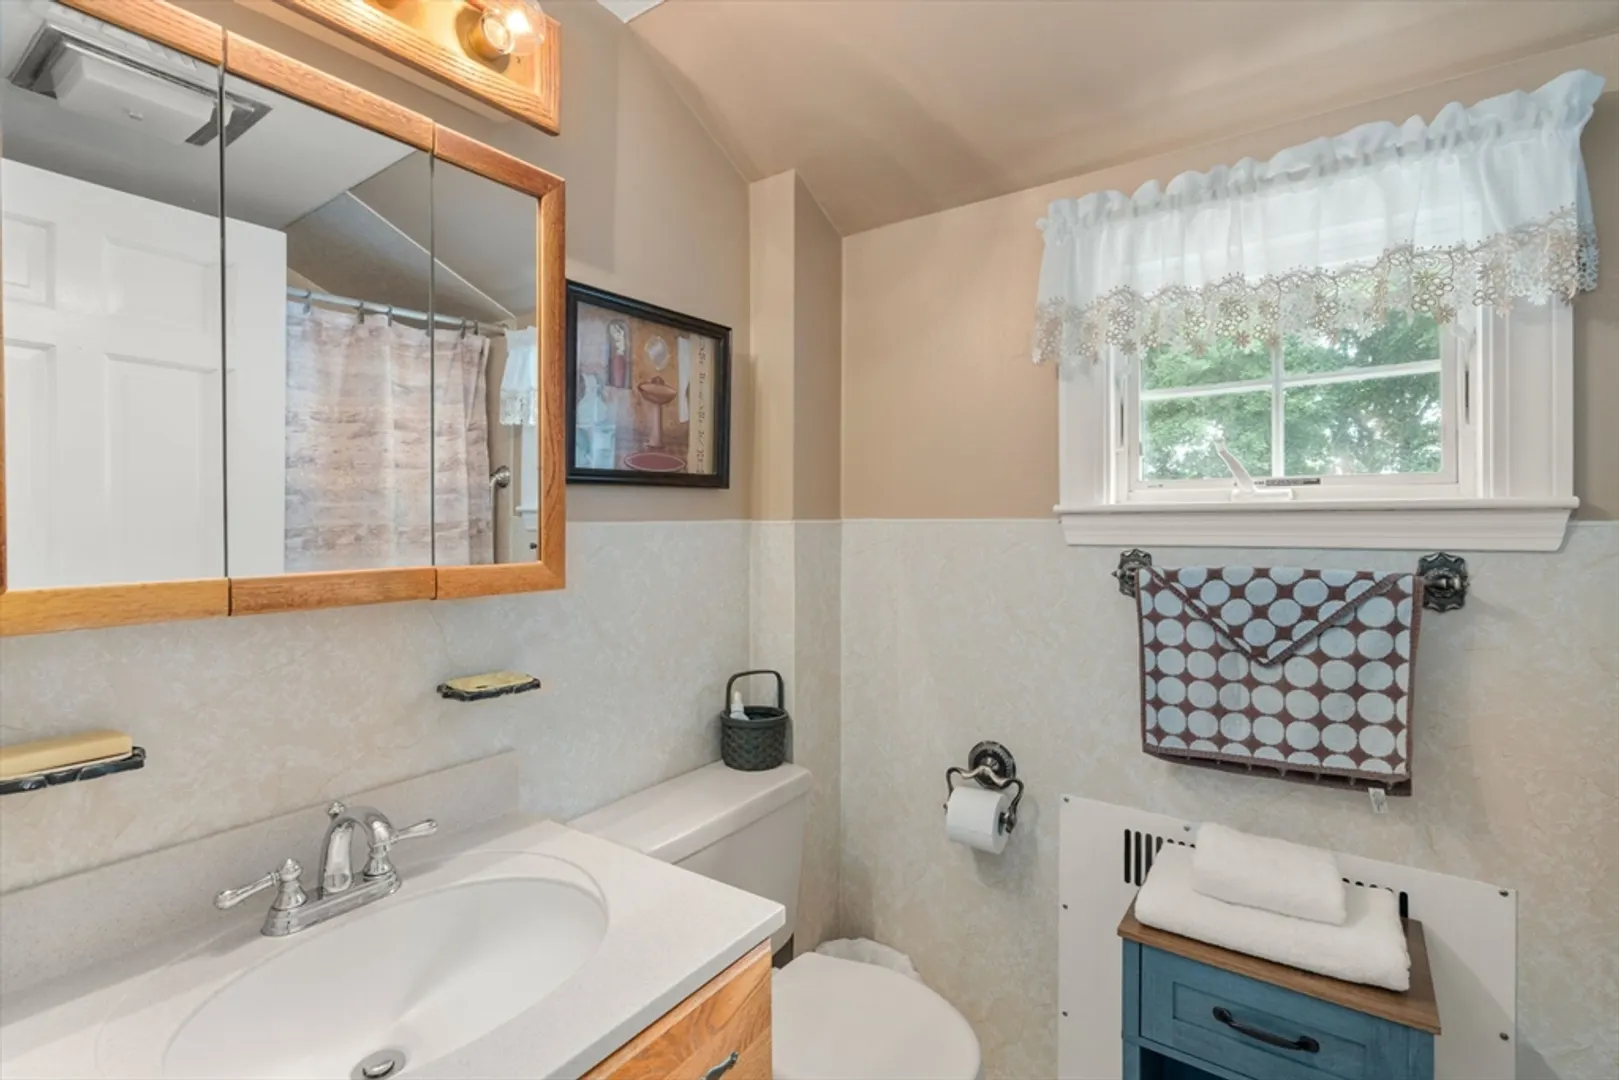
3
Beds
1/1
Bath
1,748
Sqft
- Request Info
- Call
- Save
-
More
- Mortgage Calculator

Property Tools
$699,000
3
Beds
1/1
Bath
1,748
Living Area
-
Property Description
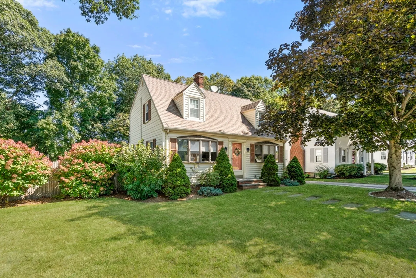
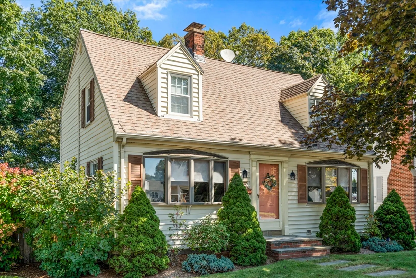
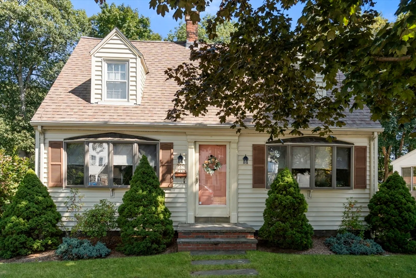
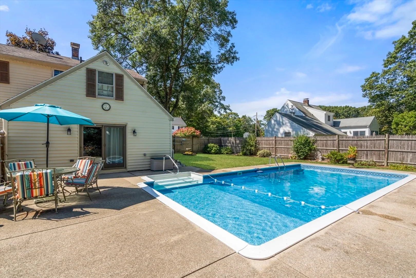
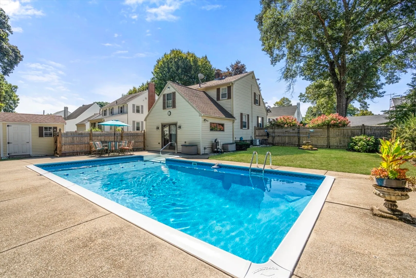
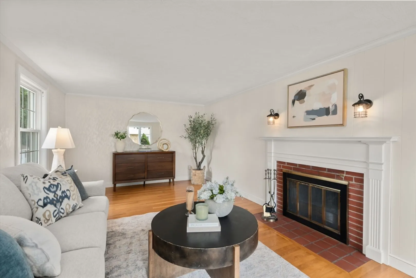
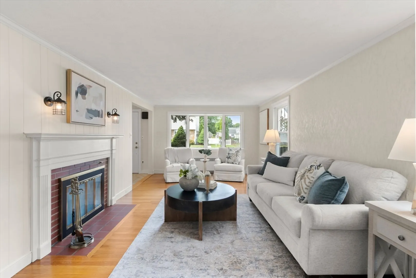
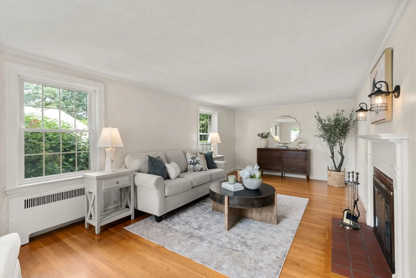
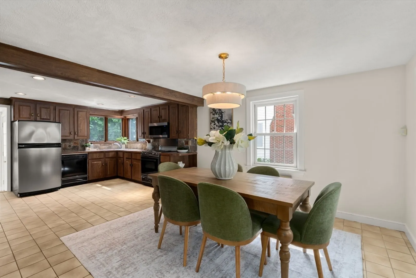
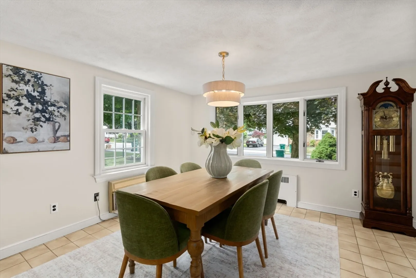
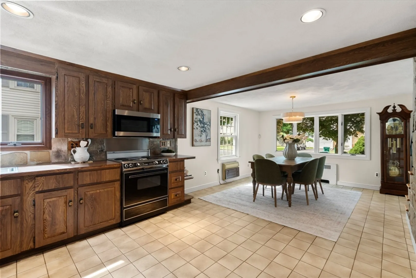
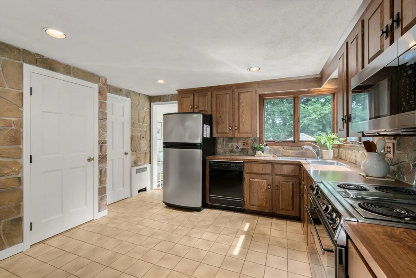
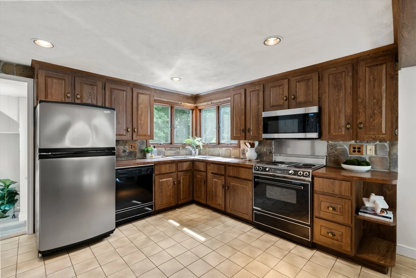
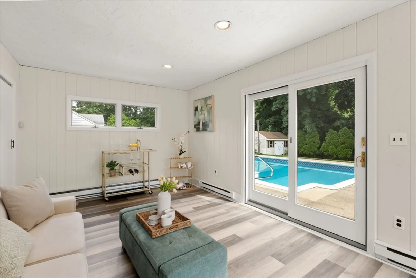
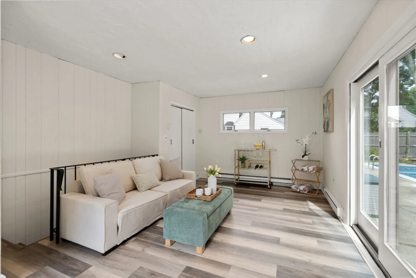
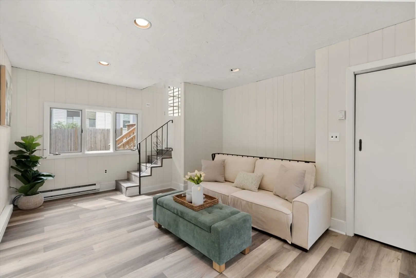
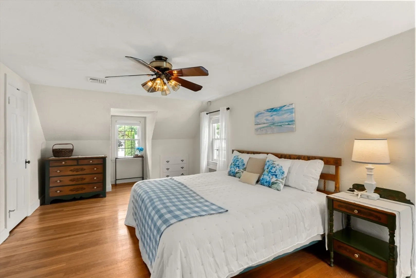
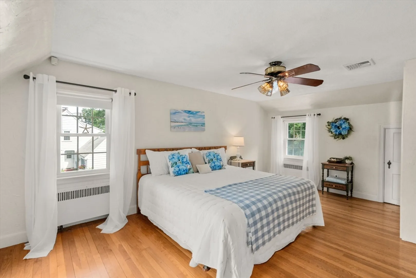
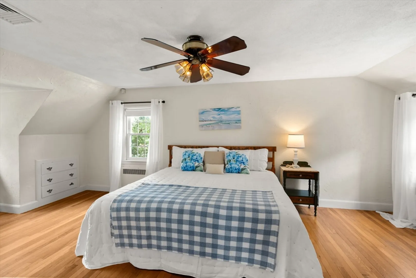
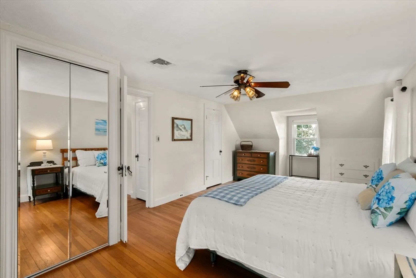
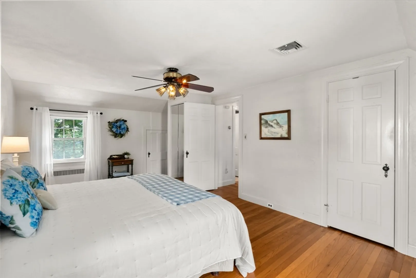
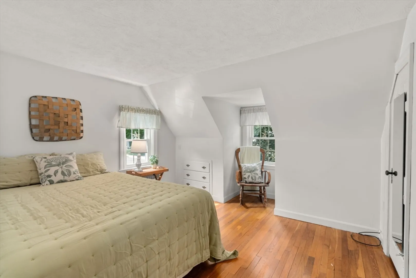
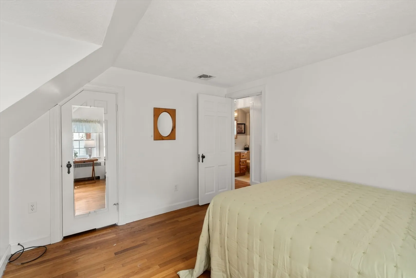
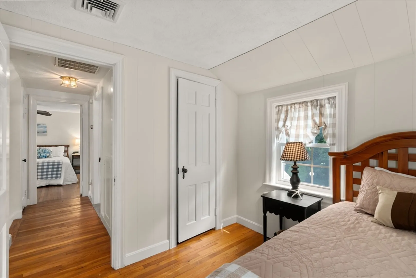
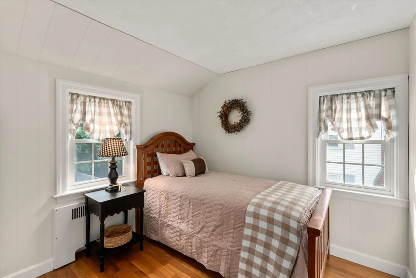
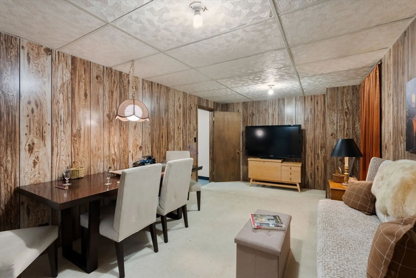
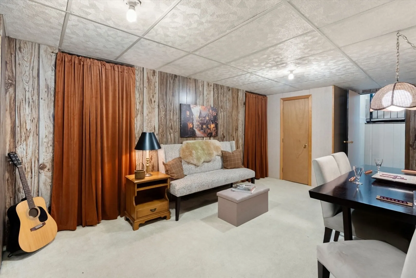
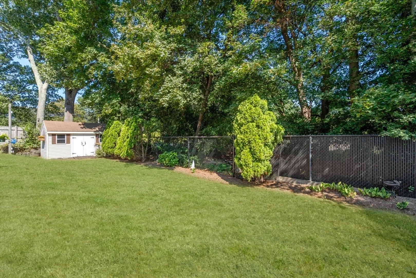
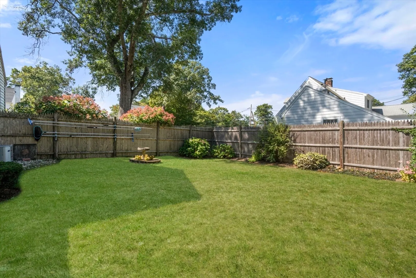
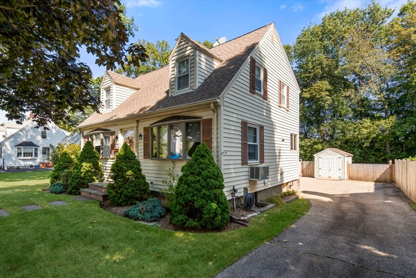
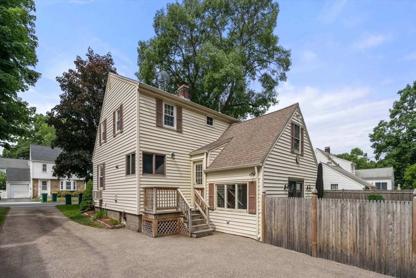
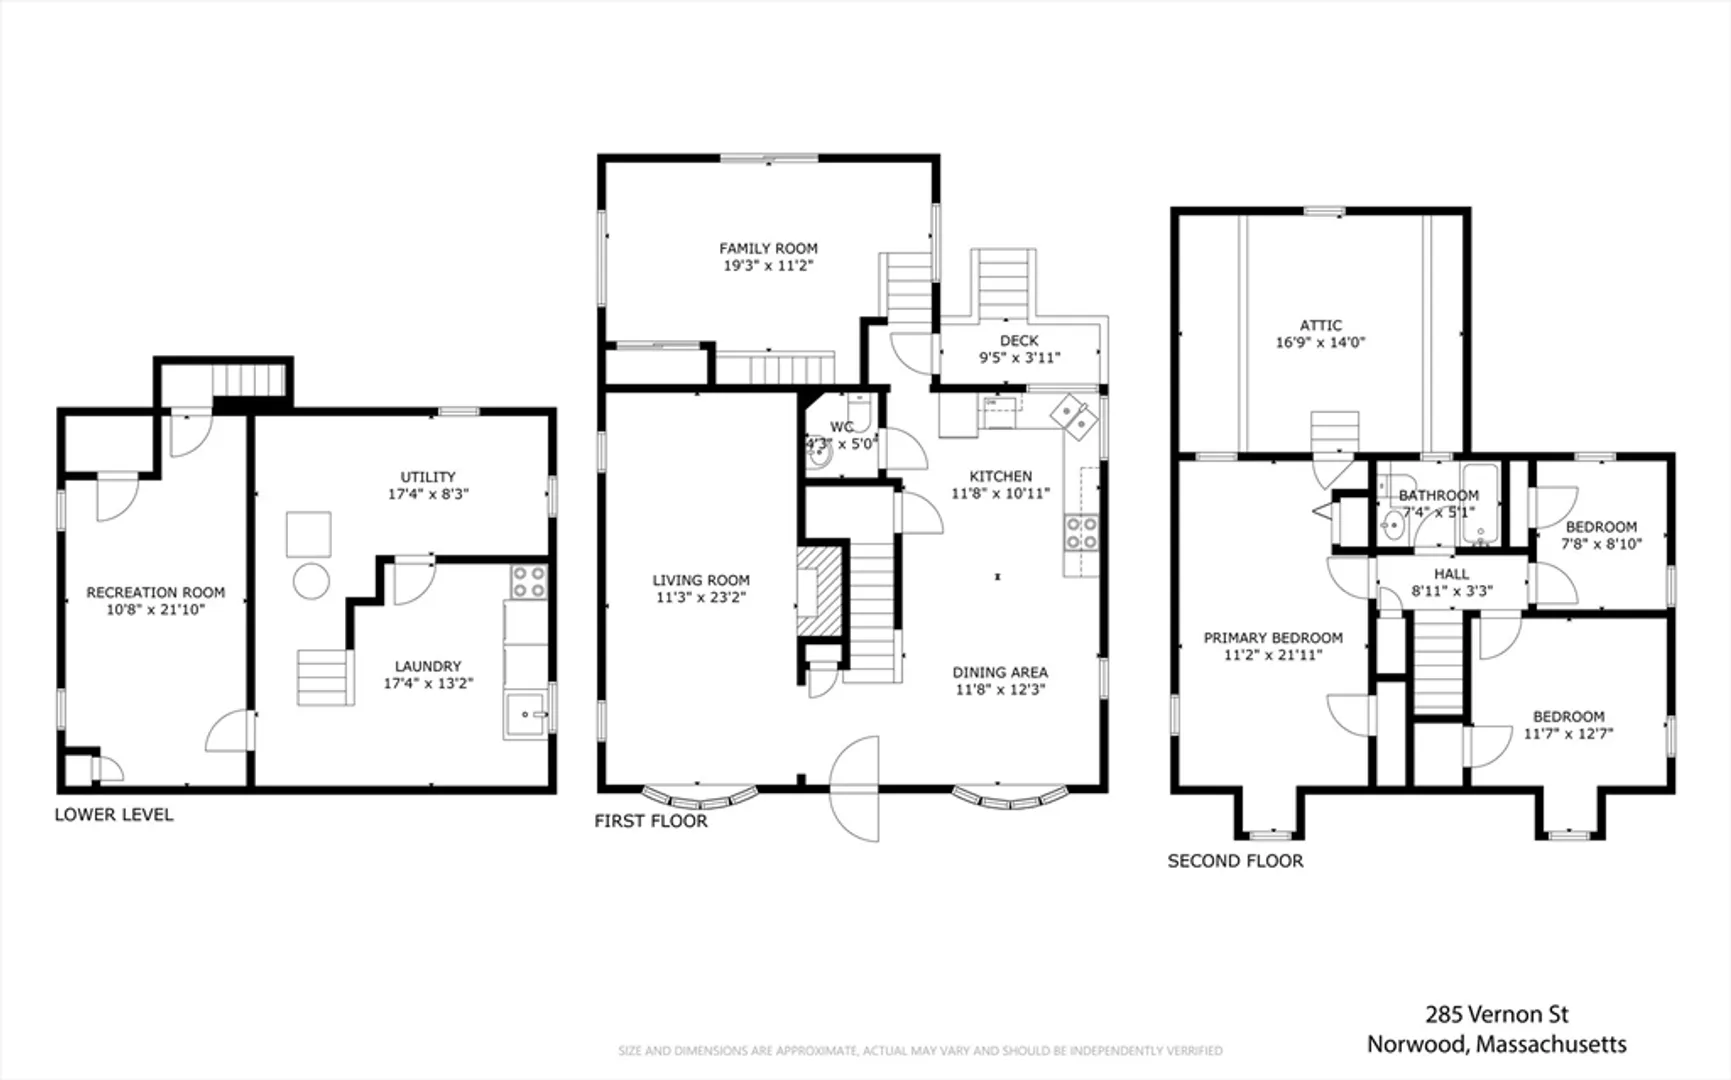
LOCATION, LOCATION, LOCATION! Situated one lot away from Father Mac’s park in the desirable tree streets, come discover this charming, open-floor plan cape. Centered around an outdoor oasis complete with in-ground pool; irrigation system; Reed’s Ferry shed; and indoor entertainment area, you’ll find yourself relaxing in the summer sun and hosting family and friends throughout the year. Further, the home sits on an extra large size lot, offering room for expansion or just that much more space to spread out. Rare for capes, this home also features an open layout on the first floor with an oversized kitchen; walk in pantry; and dining area, flowing into a front to back living room with hardwood floors. Upstairs, you will find 3 generous bedrooms tucked away with central AC. Finally, the home also includes a finished bonus room in the basement to be used to your heart's desires. Under the same ownership for over 60 years, this true gem is ready for new owners to call it home
-
Highlights
- Cooling: Central Air, Wall Unit(s)
- Parking Spots: 5
- Property Type: Single Family Residence
- Total Rooms: 9
- Status: Active
- Heating: Electric Baseboard, Steam, Oil
- Property Class: Residential
- Style: Cape
- Year Built: 1936
-
Additional Details
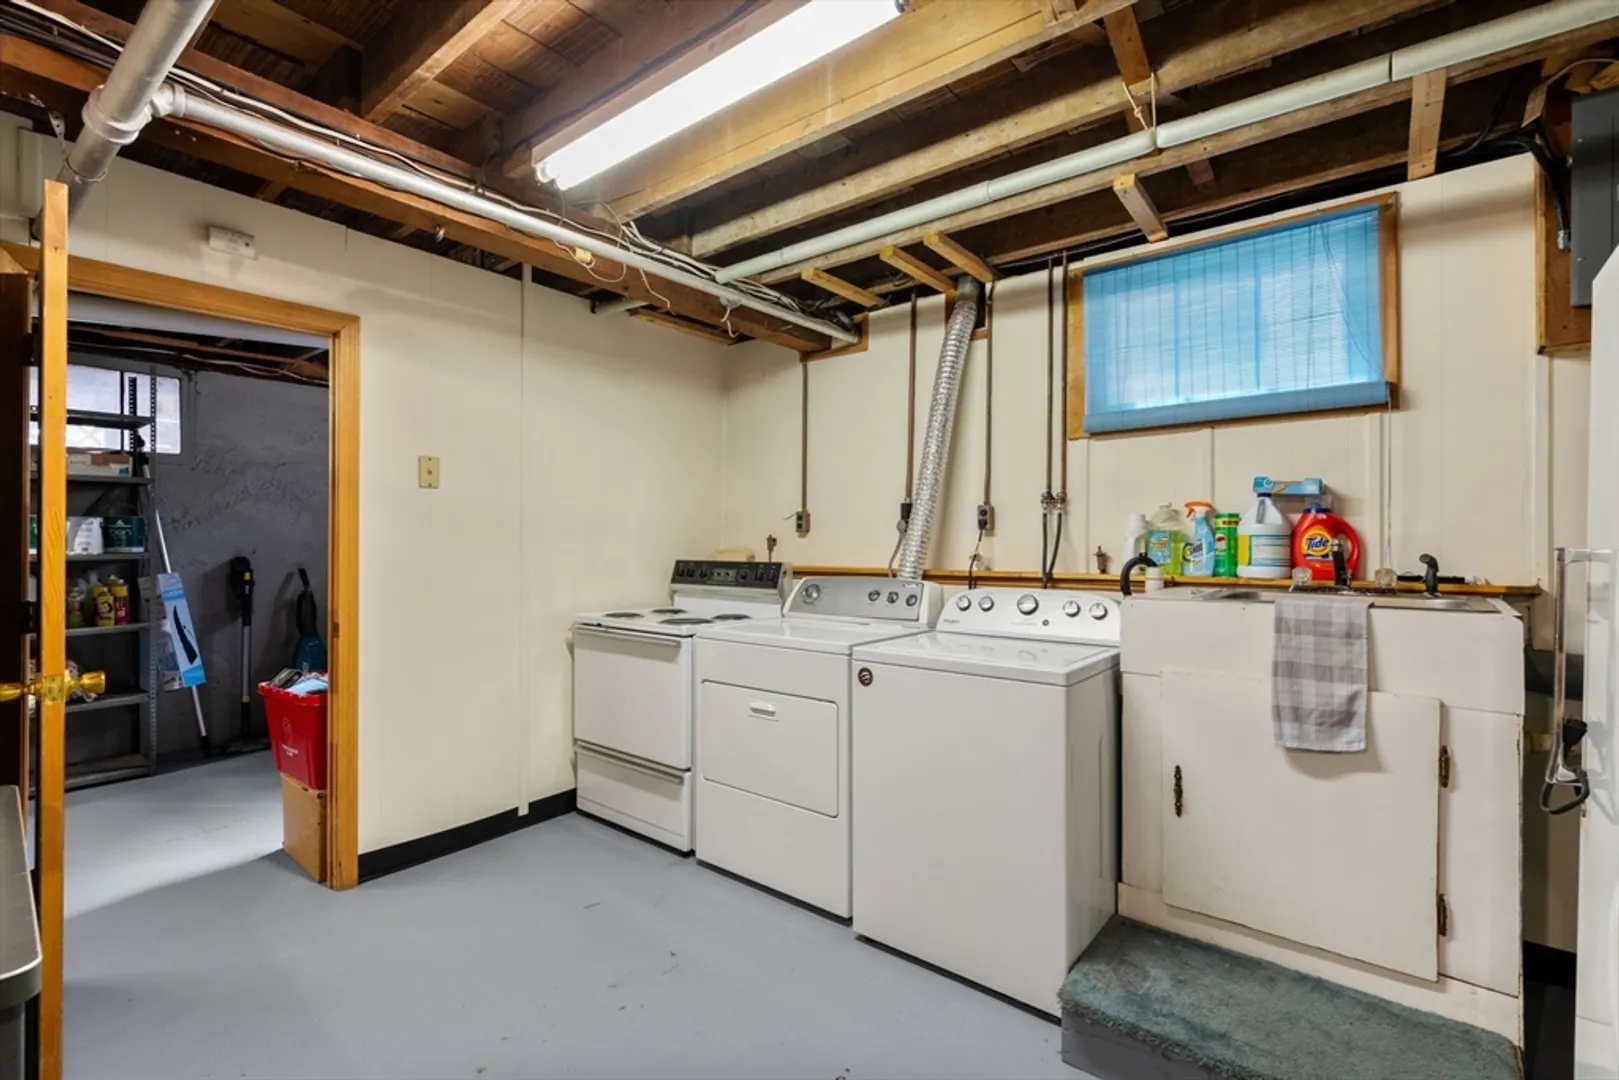
- Appliances: Electric Water Heater, Range, Dishwasher, Disposal, Microwave, Refrigerator, Freezer, Washer, Dryer
- Construction: Frame
- Exterior Features: Deck, Patio, Pool - Inground, Storage, Sprinkler System, Fenced Yard
- Flooring: Wood, Tile, Vinyl
- Interior Features: Walk-up Attic
- Roof: Shingle
- Year Built Details: Actual
- Zoning: S
- Basement: Full, Partially Finished
- Exclusions: Refrigerator In Basement
- Fireplaces: 1
- Foundation: Concrete Perimeter
- Road Frontage Type: Public
- SqFt Source: Owner
- Year Built Source: Public Records
-
Amenities
- Community Features: Public Transportation, Shopping, Pool, Park, Walk/Jog Trails, Medical Facility, Bike Path, Highway Access, House of Worship, Private School, Public School, T-Station, Sidewalks
- Pool Features: In Ground
- Parking Features: Paved Drive, Off Street, Paved
-
Utilities
- Electric: 150 Amp Service
- Water Source: Public
- Sewer: Public Sewer
-
Fees / Taxes
- Assessed Value: $645,600
- Taxes: $6,340
- Tax Year: 2026
Similar Listings
Content © 2026 MLS Property Information Network, Inc. The information in this listing was gathered from third party resources including the seller and public records.
Listing information provided courtesy of Gibson Sotheby's International Realty.
MLS Property Information Network, Inc. and its subscribers disclaim any and all representations or warranties as to the accuracy of this information.