
Sold!
$510,000
3
Beds
1/1
Bath
1,344
Living Area
-
Property Description
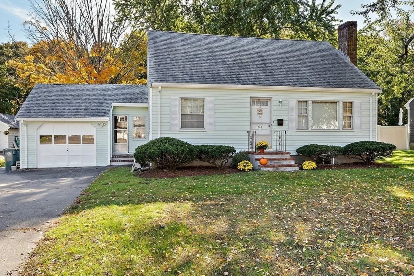
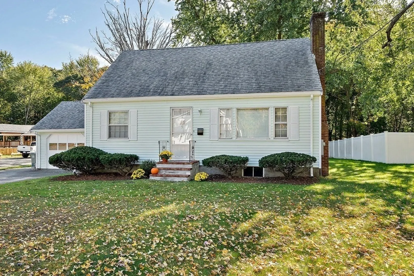
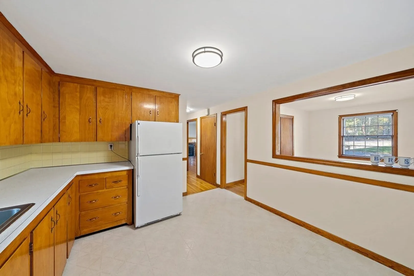
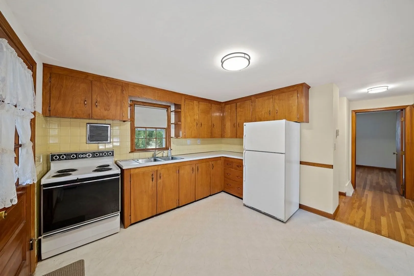
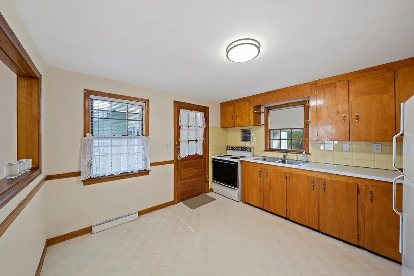
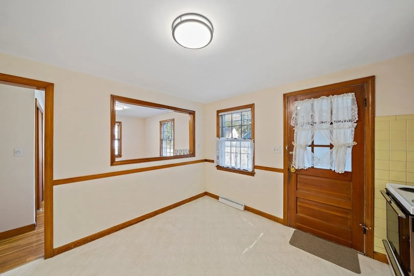
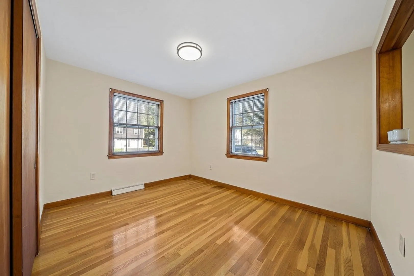
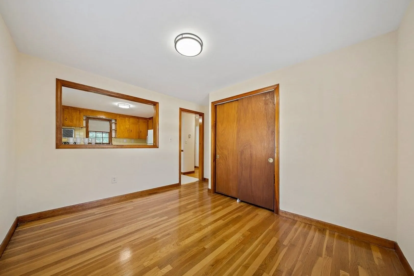
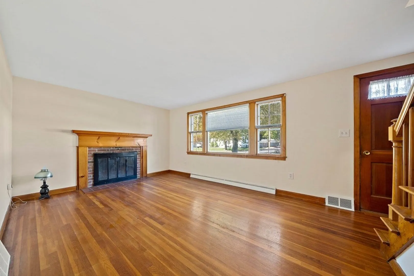
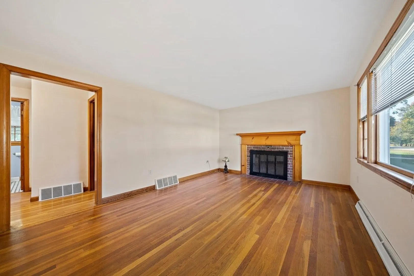
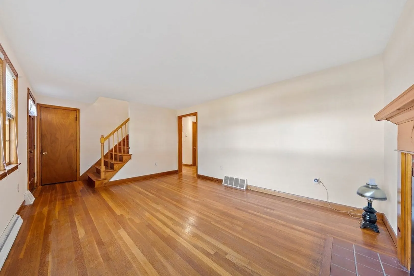
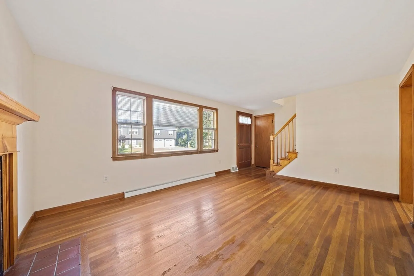
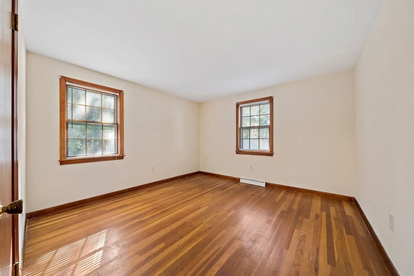
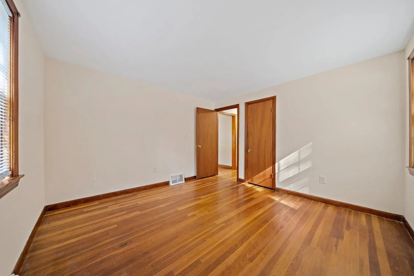
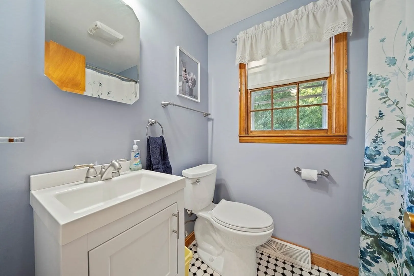
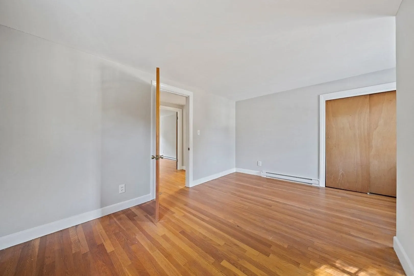
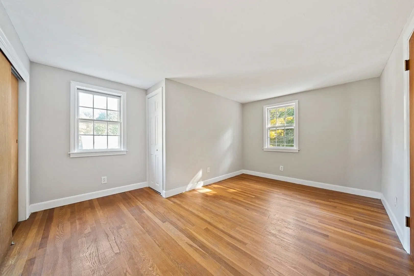
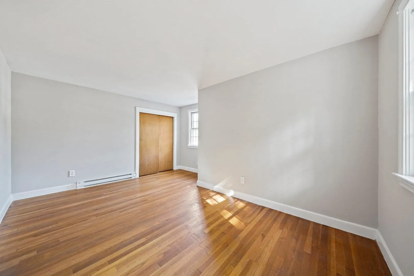
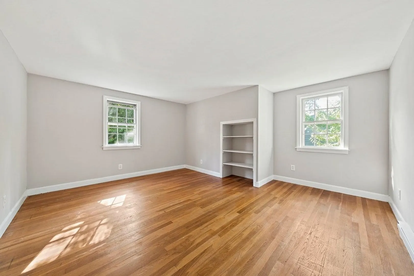
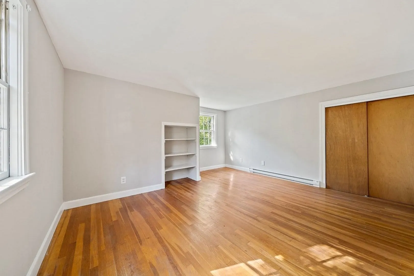
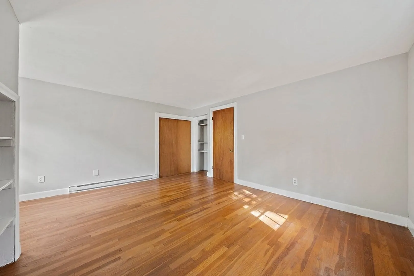
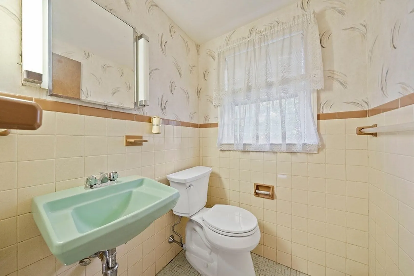
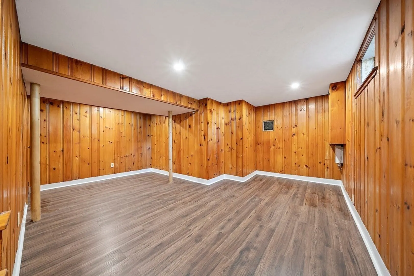
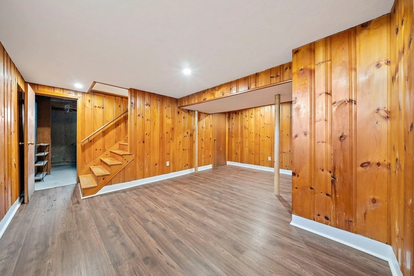
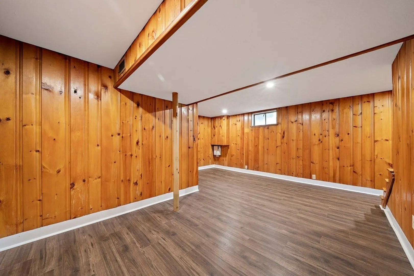
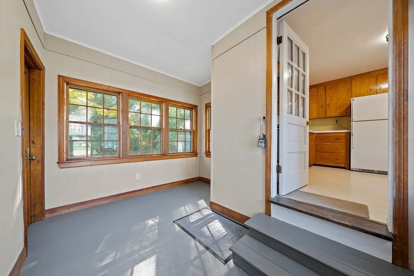
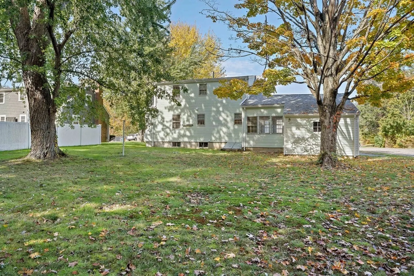
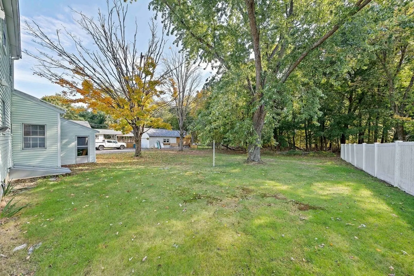
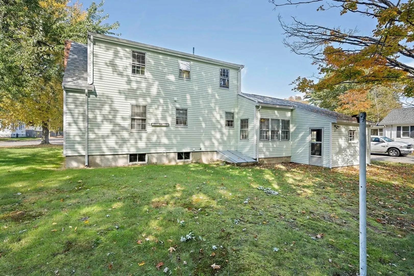
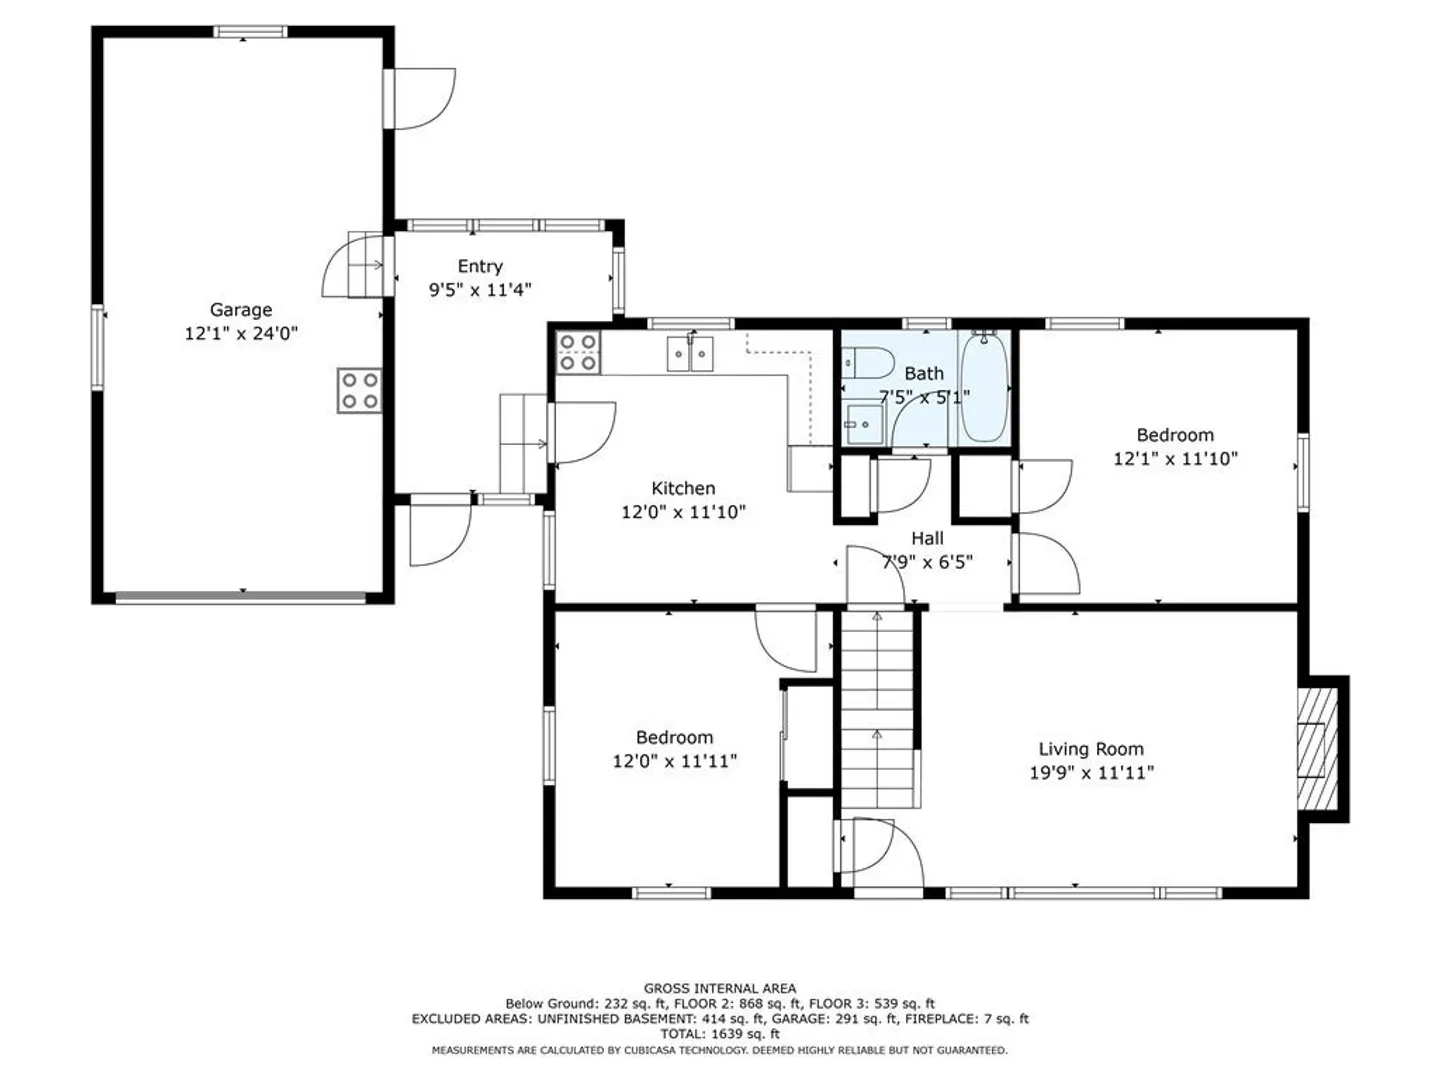
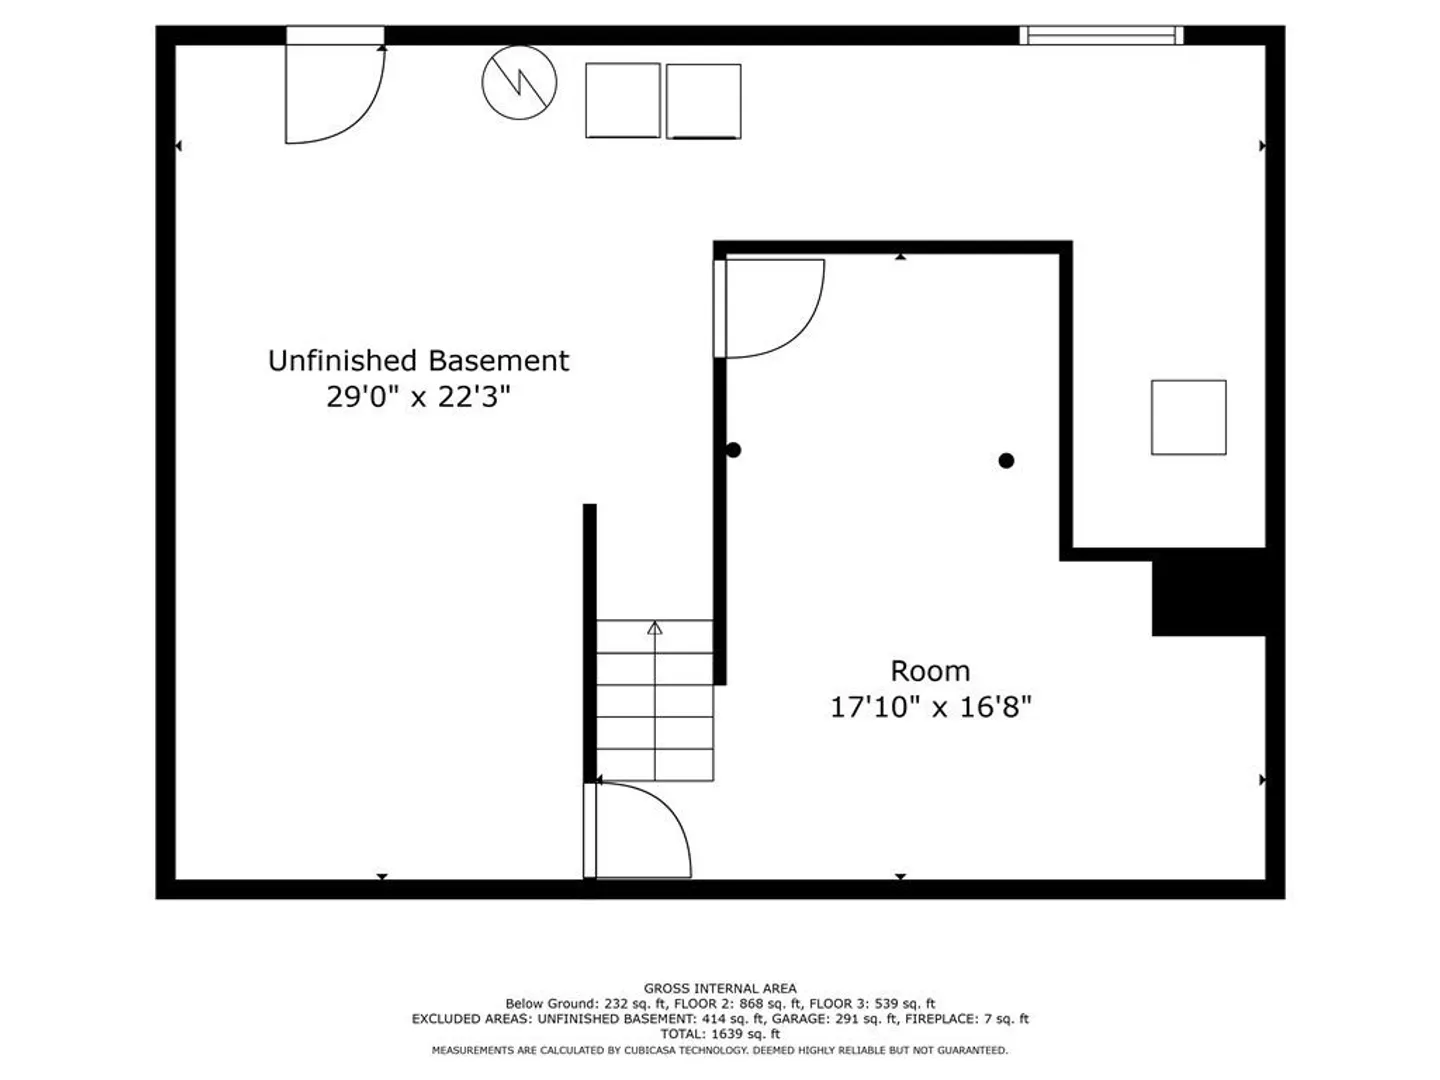
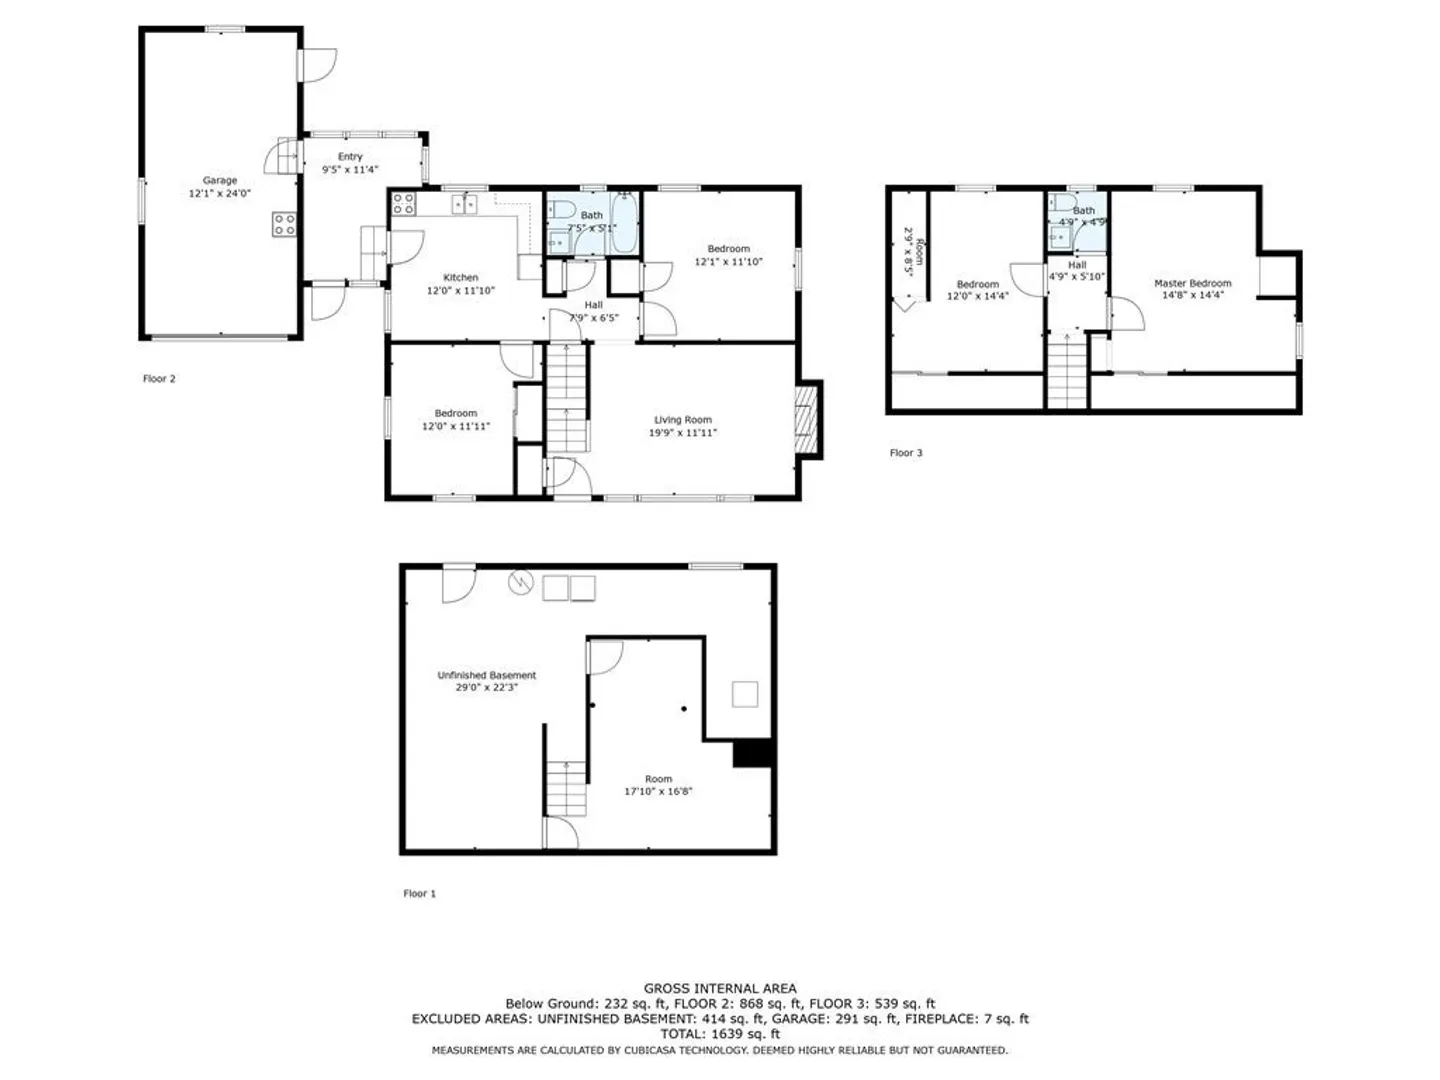
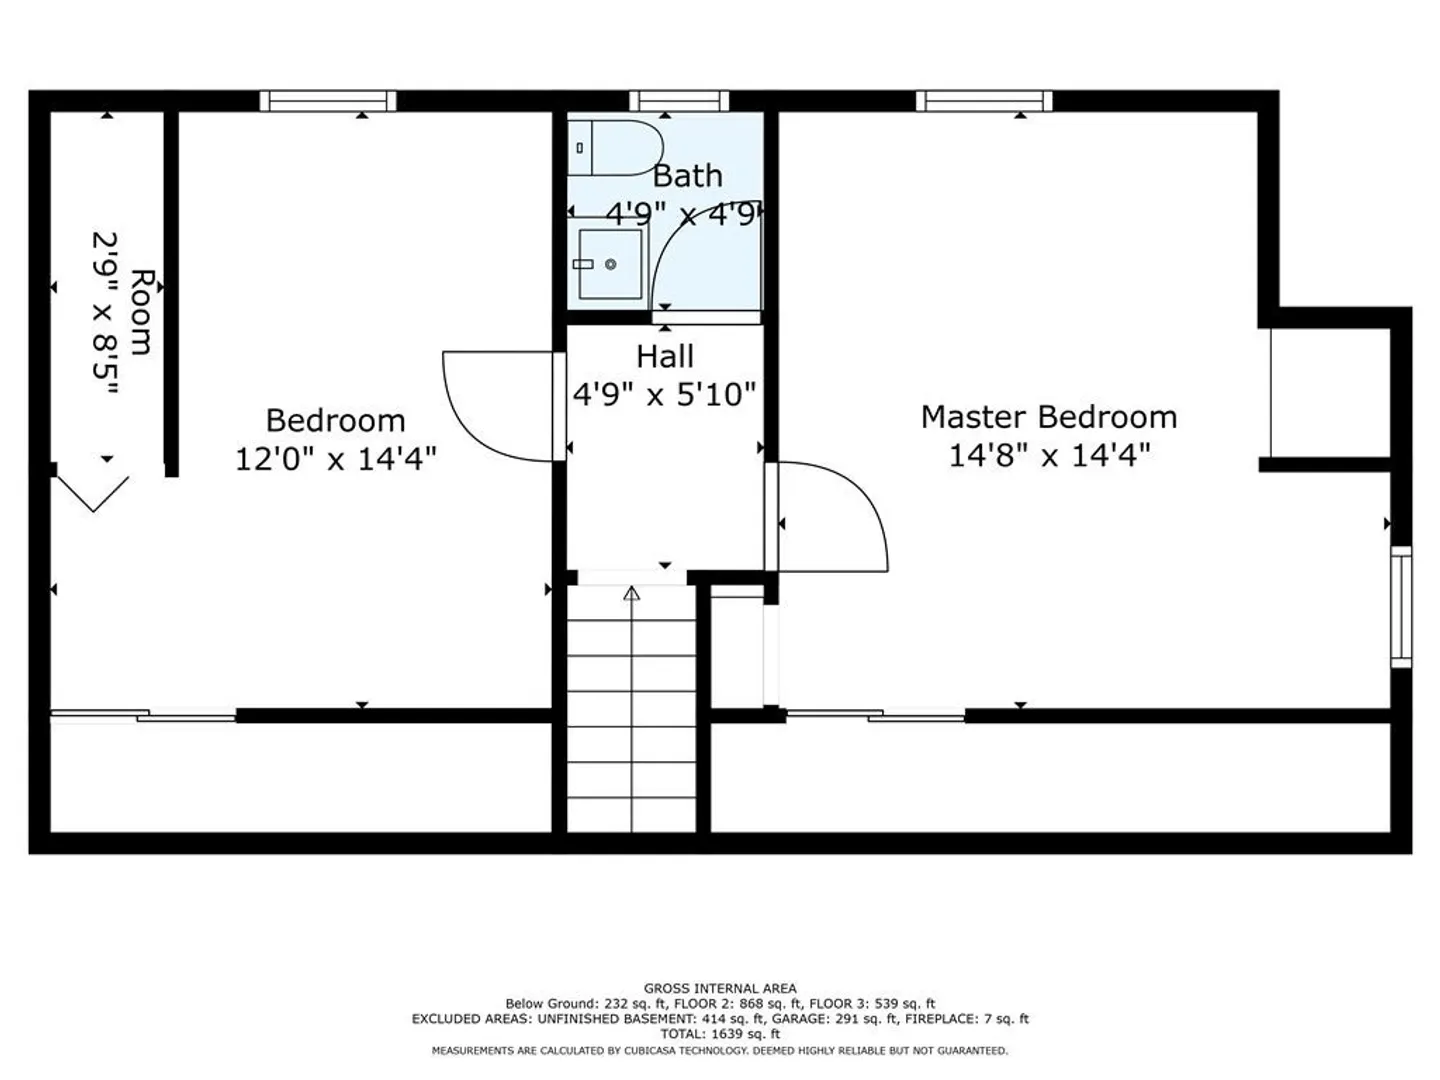
Classic turnkey 3 bedroom, 1.5 bath dormerd Cape conveniently located near Route 58 in Abington. This home offers hardwood floors throughout most of the living area and an updated full bathroom on the first floor. The master bedroom is spacious and accessible on the first floor, the other two bedrooms are on the second level with a half bath. This home offers a one car attached garage with covered entry into the home through a mudroom. The kitchen has solid wood cabinets with plenty of space for a small breakfast table. There is also a formal dining room with a large closet for storage. The living room is spacious and has a wood burning fire place. There is additional finished space in the basement that can be used as a craft room, playroom, or home office space. Low maintenance vinyl siding. The Commuter rail is located about 2 miles from the property. This home is neat a clean and ready to welcome its new owners!
-
Highlights
- Heating: Forced Air, Electric Baseboard, Oil
- Property Class: Residential
- Style: Cape
- Year Built: 1963
- Parking Spots: 4
- Property Type: Single Family Residence
- Total Rooms: 7
- Status: Closed
-
Additional Details
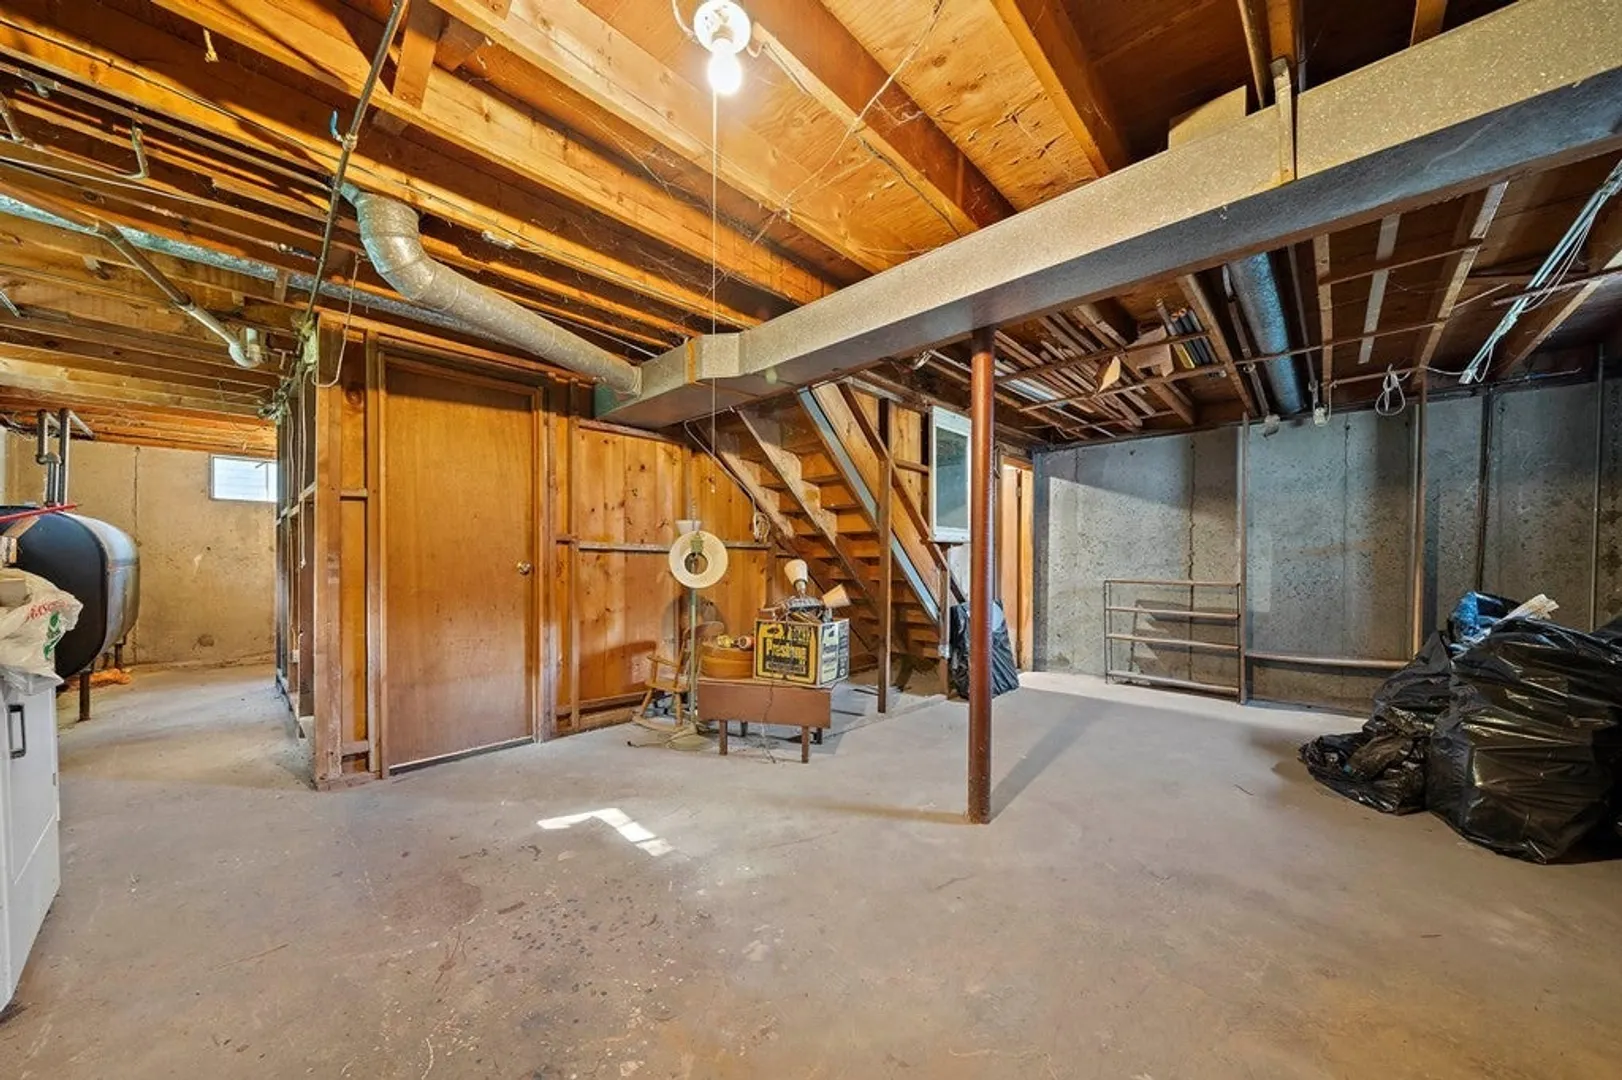
- Basement: Full, Partially Finished, Interior Entry, Bulkhead
- Fireplaces: 1
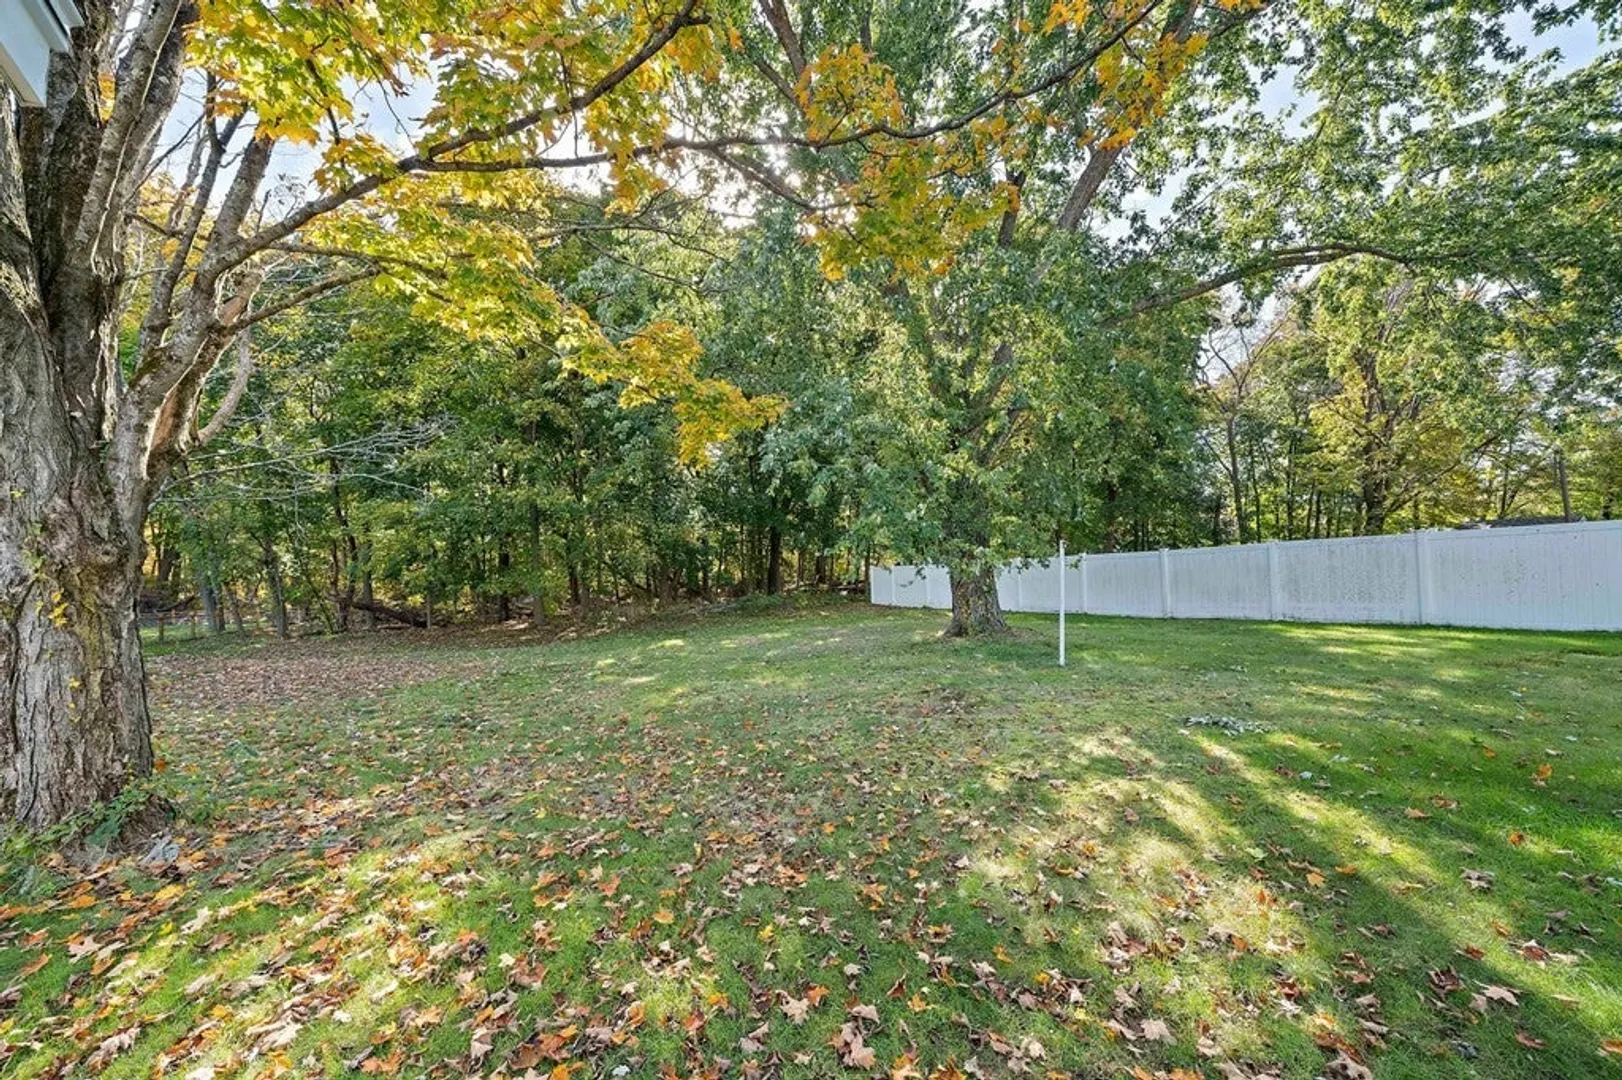
- Lot Features: Level
- Roof: Shingle
- Year Built Source: Public Records
- Construction: Frame
- Foundation: Concrete Perimeter
- Road Frontage Type: Public
- Year Built Details: Actual
- Zoning: res
-
Amenities
- Community Features: Shopping, T-Station
- Parking Features: Attached, Paved Drive, Off Street, Paved
- Covered Parking Spaces: 1
-
Utilities
- Sewer: Public Sewer
- Water Source: Public
-
Fees / Taxes
- Assessed Value: $426,000
- Compensation Based On: Net Sale Price
- Tax Year: 2023
- Buyer Agent Compensation: 2.0%
- Facilitator Compensation: 1.0%
- Taxes: $6,053
Similar Listings
Sold
40 Photos
Sold
1 Photo
Sold
17 Photos
Sold
35 Photos
Content © 2026 MLS Property Information Network, Inc. The information in this listing was gathered from third party resources including the seller and public records.
Listing information provided courtesy of eXp Realty.
MLS Property Information Network, Inc. and its subscribers disclaim any and all representations or warranties as to the accuracy of this information.
