
Sold!
$454,500
4
Beds
2
Baths
1,244
Living Area
-
Property Description
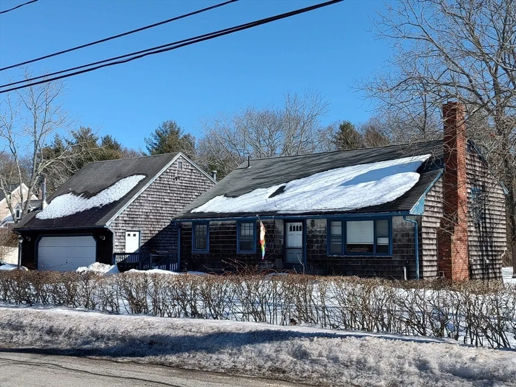
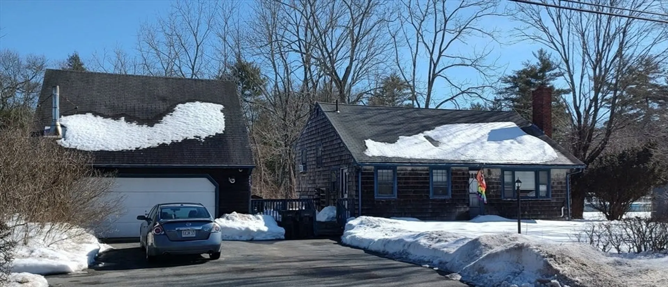
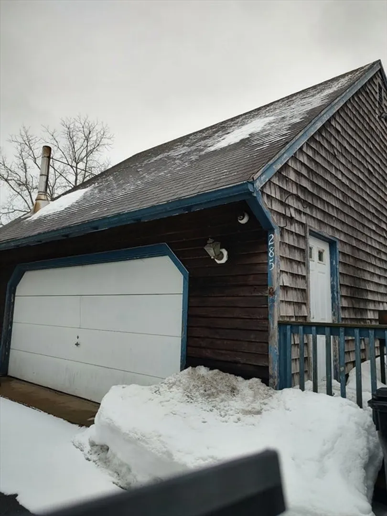
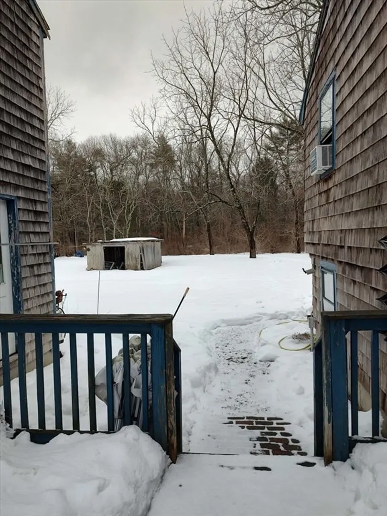
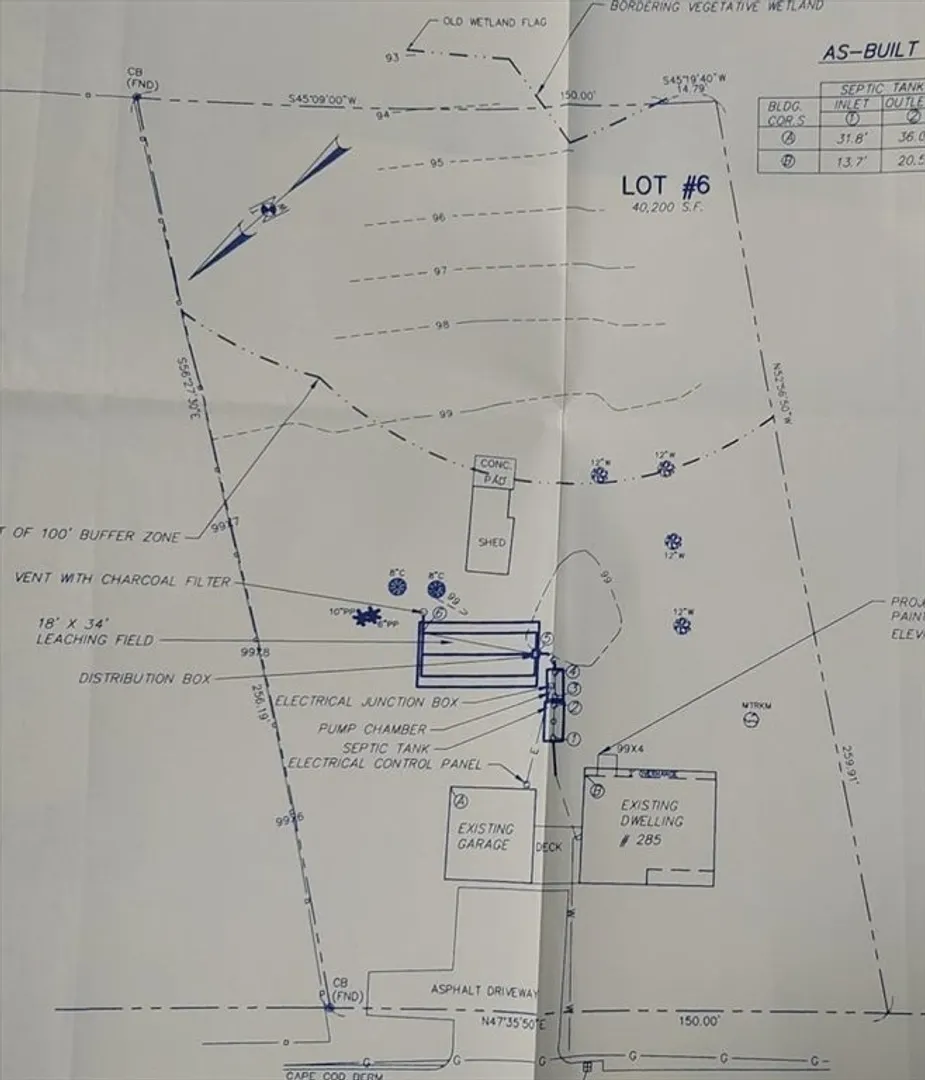
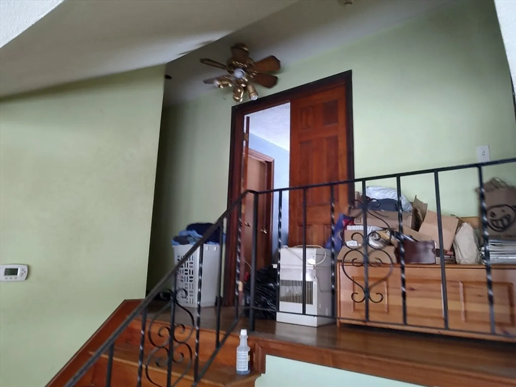
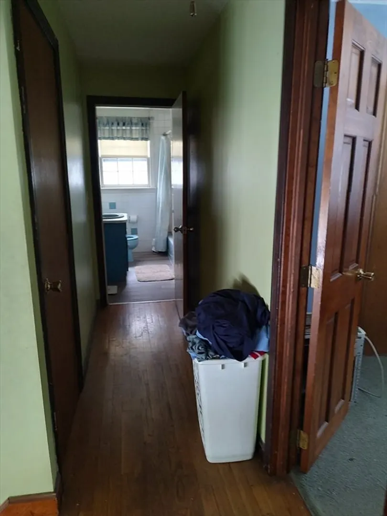
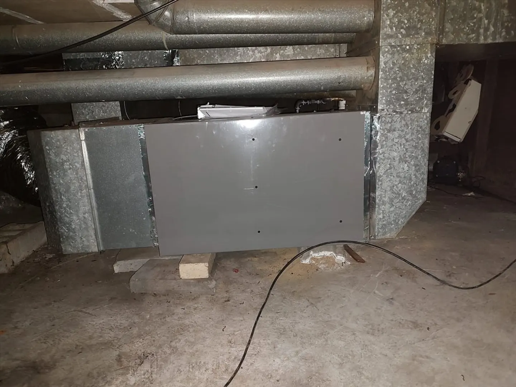
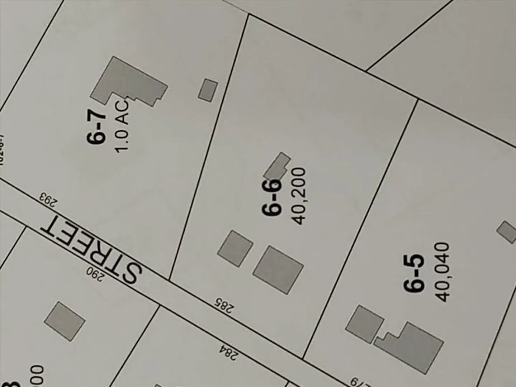
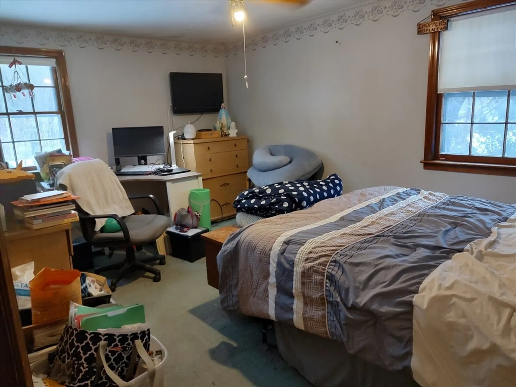
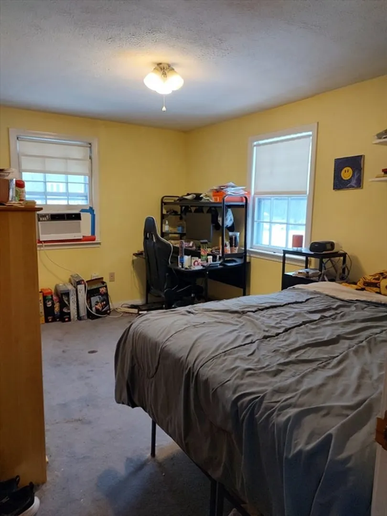
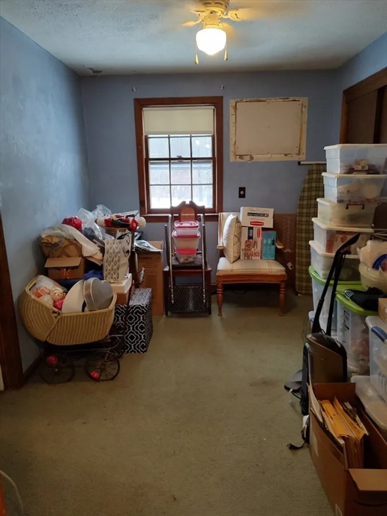
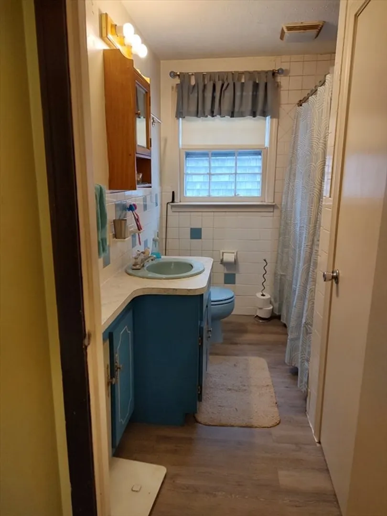
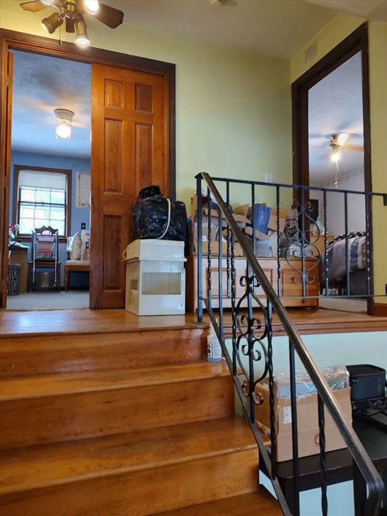
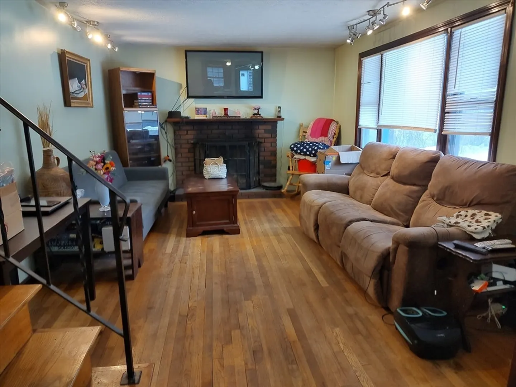
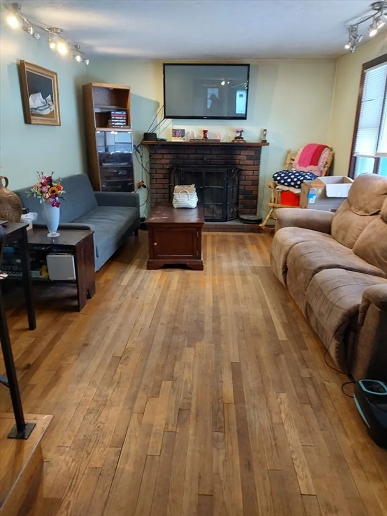
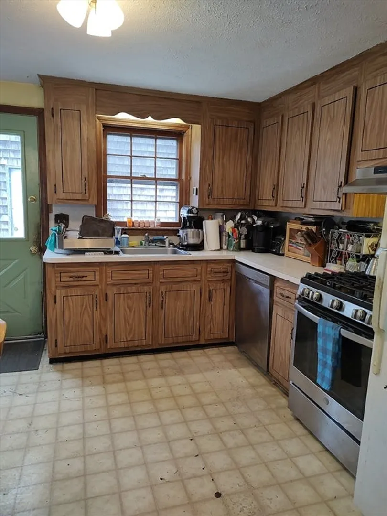
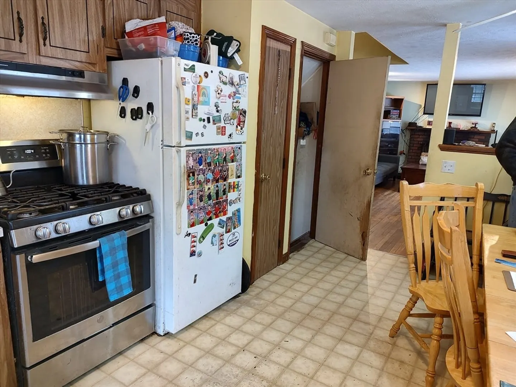
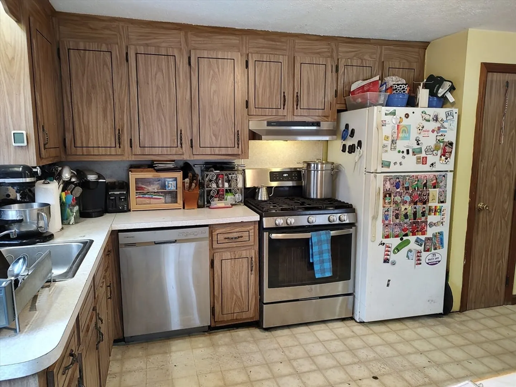
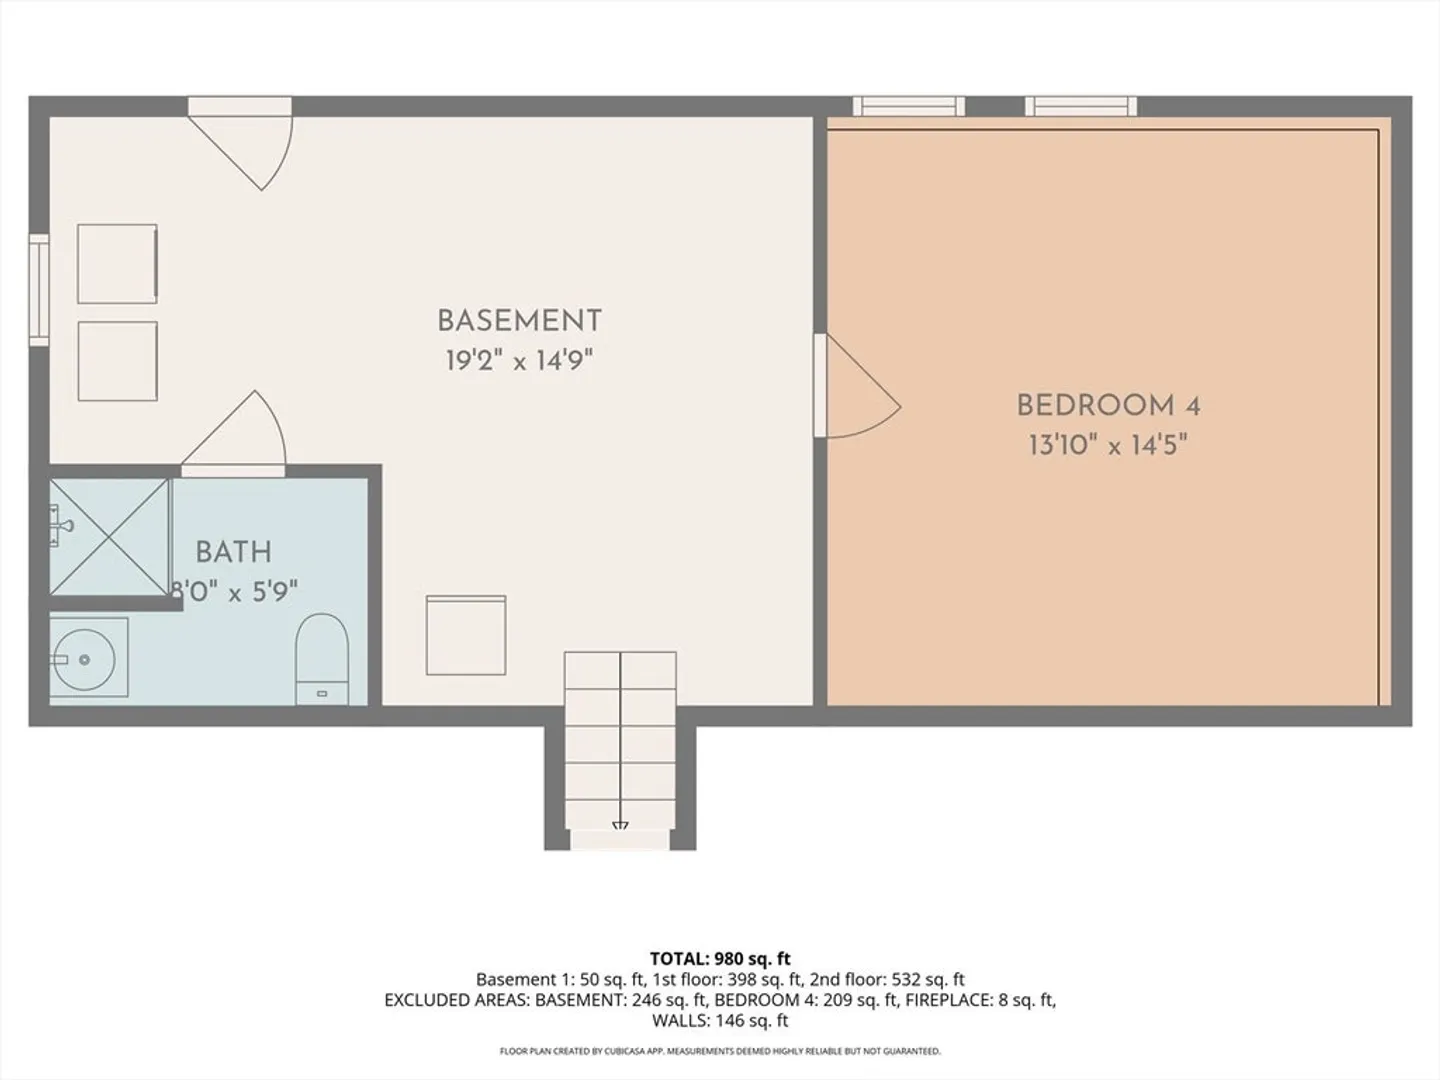
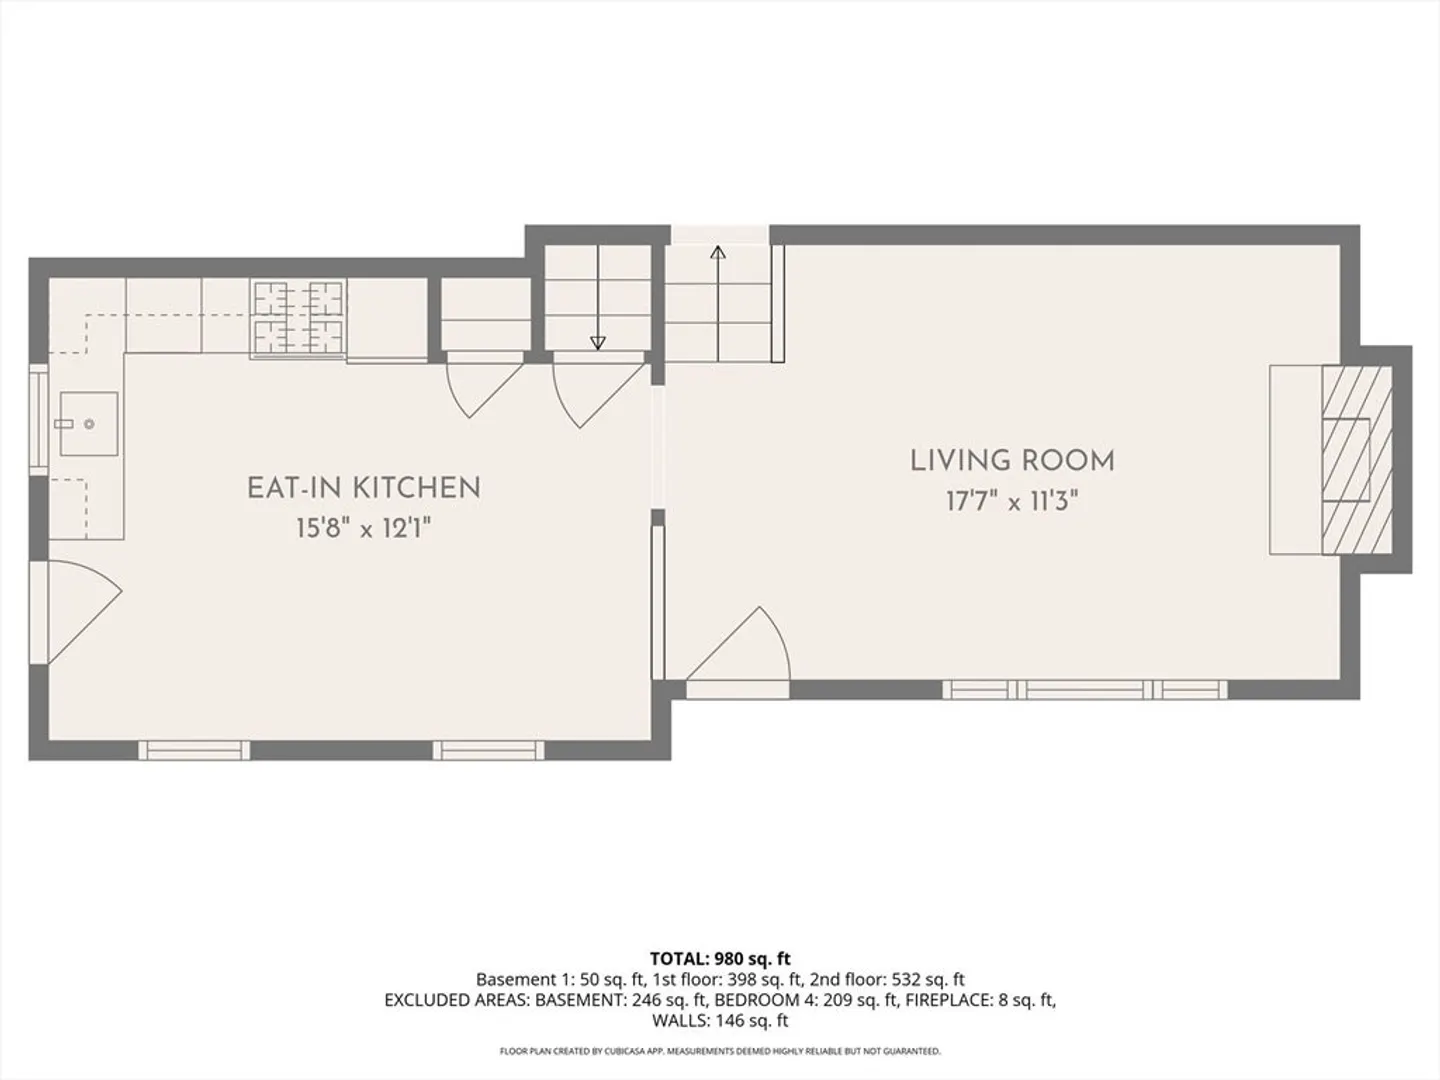
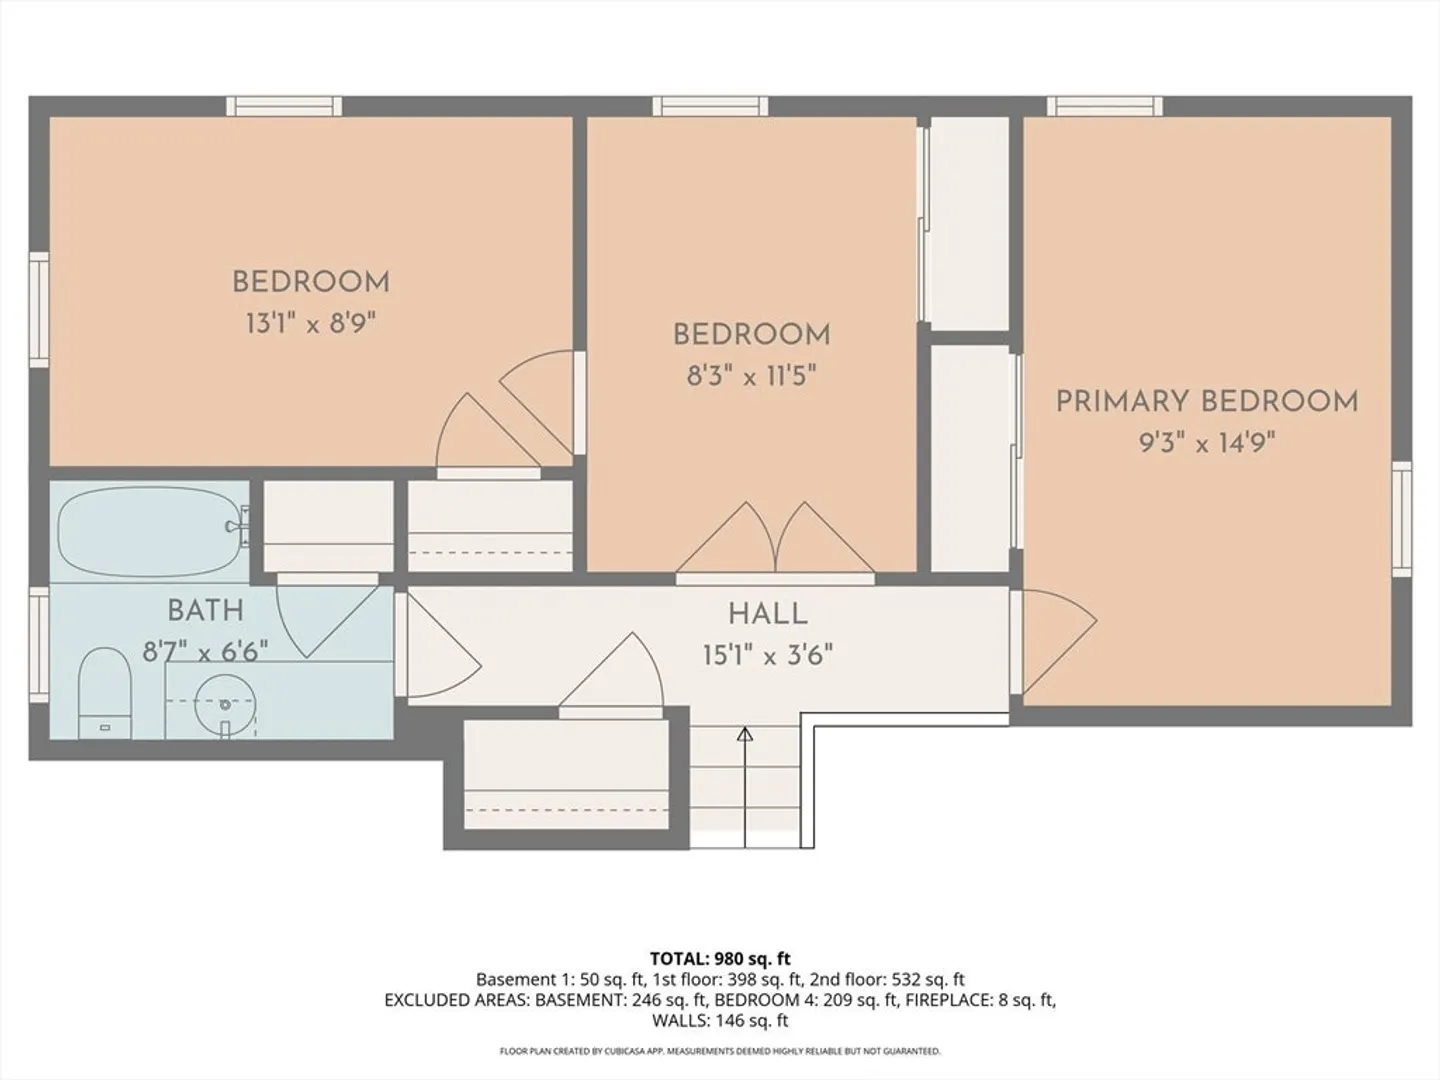
Are you willing to make this diamond in the rough shine bright again? Seeking a buyer with imagination and big toolbox willing to dig in and build some sweat equity in order to get an affordable home with 4 bedrooms, 2 baths & 2 car garage in a great town. Sadly, seller has been unable to keep up, maintain & update things in recent years, but now the potential is there for the right handy buyer with vision & energy who can see thru it all, give it some love, and create a new chapter. Original windows. On the plus side - there is a good sized useable yard with a generous 285 feet of frontage, a working fireplace, a brand spanking new (Feb 2026) gas heating system and (seller believes) hardwood floors under the worn carpeting. Title 5 (4 bedroom system installed in 2002) has PASSED! A one year home warranty plan will be considered to help buyer's repair budget. Back yard abuts 25 acres of Chapter 61 preserved forest. Best single family home price in Halifax right now. No FHA or VA
-
Highlights
- Cooling: Window Unit(s)
- Parking Spots: 6
- Property Type: Single Family Residence
- Year Built: 1965
- Heating: Forced Air, Natural Gas
- Property Class: Residential
- Total Rooms: 6
- Status: Closed
-
Additional Details
- Appliances: Gas Water Heater, Range, Dishwasher, Refrigerator
- Construction: Frame
- Exterior Features: Deck, Storage
- Flooring: Vinyl, Carpet, Hardwood
- Lot Features: Level
- Roof: Shingle
- Year Built Details: Actual
- Zoning: Res
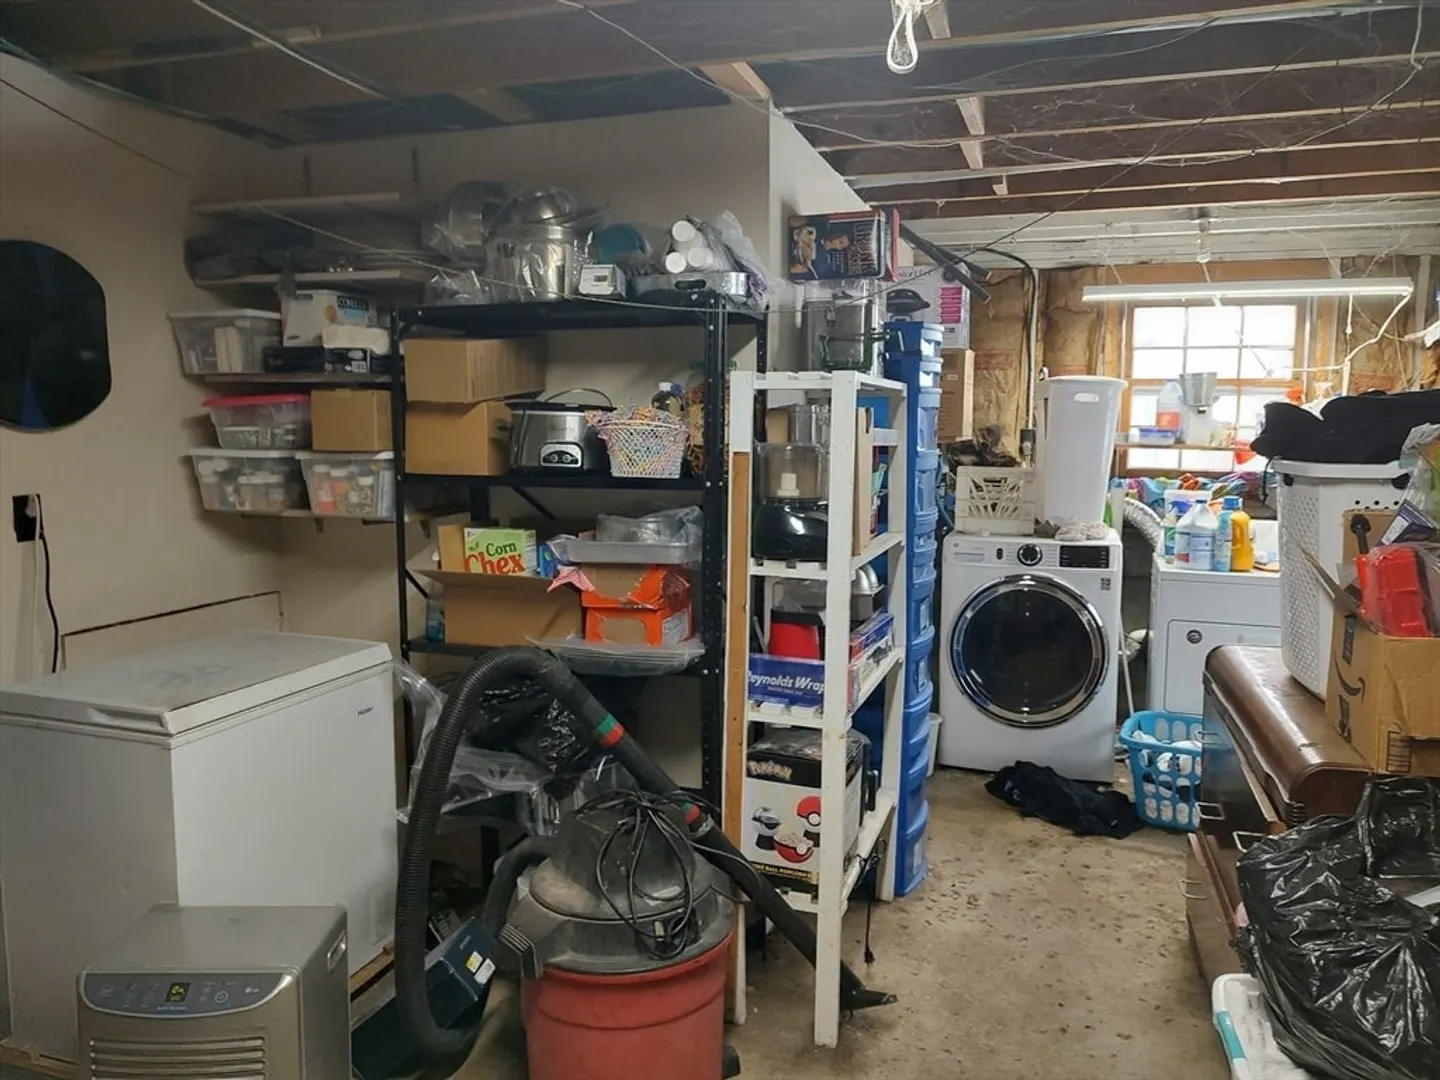
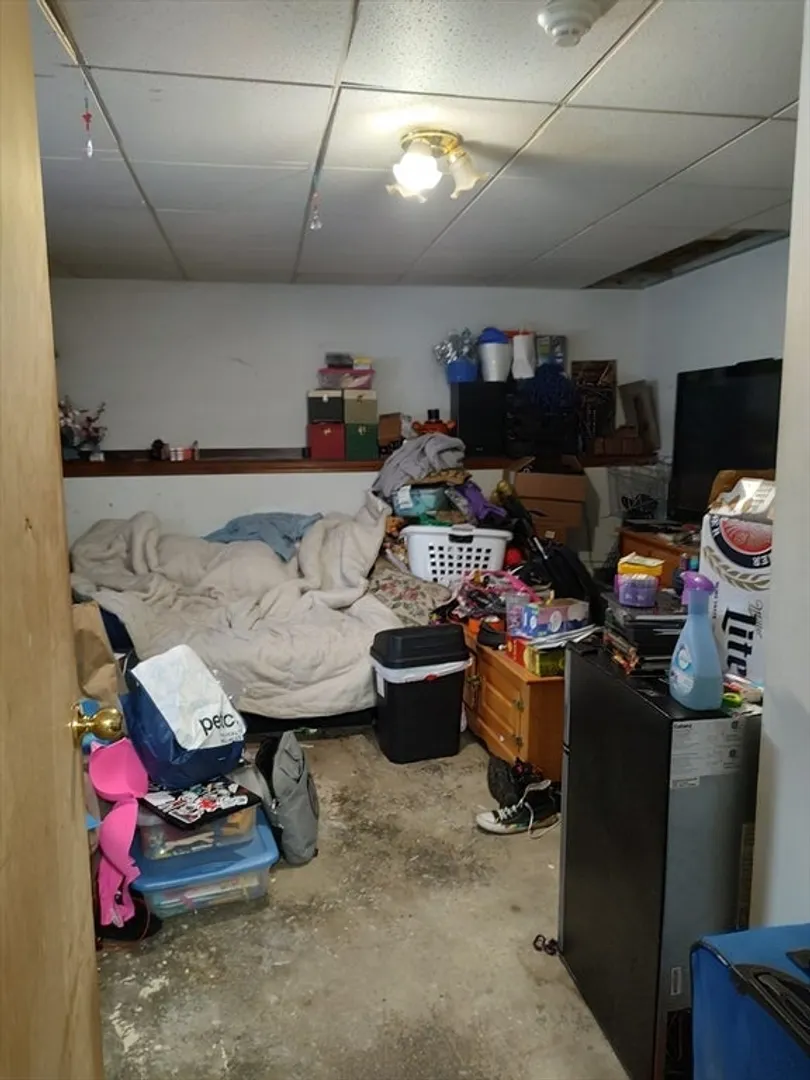
- Basement: Partially Finished, Walk-Out Access
- Exclusions: Washer & Dryer.
- Fireplaces: 1
- Foundation: Concrete Perimeter
- Road Frontage Type: Public
- SqFt Source: Public Record
- Year Built Source: Public Records
-
Amenities
- Community Features: Conservation Area, Other
- Parking Features: Detached, Storage, Paved Drive, Off Street, Tandem, Paved
- Covered Parking Spaces: 2
- Security Features: Security System
-
Utilities
- Electric: Circuit Breakers
- Water Source: Public
- Sewer: Private Sewer
-
Fees / Taxes
- Assessed Value: $388,800
- Taxes: $5,548
- Tax Year: 2025
Similar Listings
Sold
28 Photos
Sold
42 Photos
Sold
30 Photos
Sold
19 Photos
Content © 2026 MLS Property Information Network, Inc. The information in this listing was gathered from third party resources including the seller and public records.
Listing information provided courtesy of Keller Williams Realty Colonial Partners.
MLS Property Information Network, Inc. and its subscribers disclaim any and all representations or warranties as to the accuracy of this information.
