
Sold!
$10,500,000
7
Beds
6/3
Baths
12,004
Living Area
-
Property Description
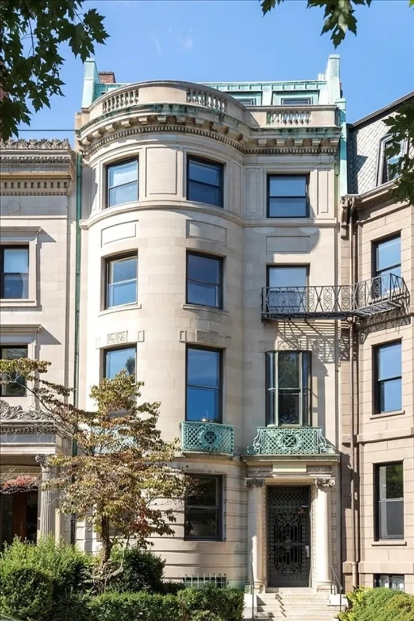
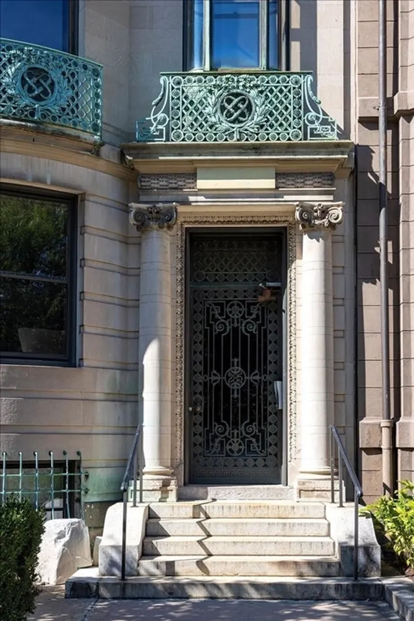
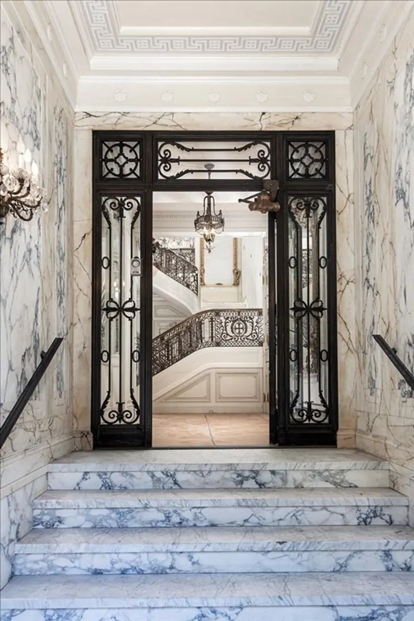
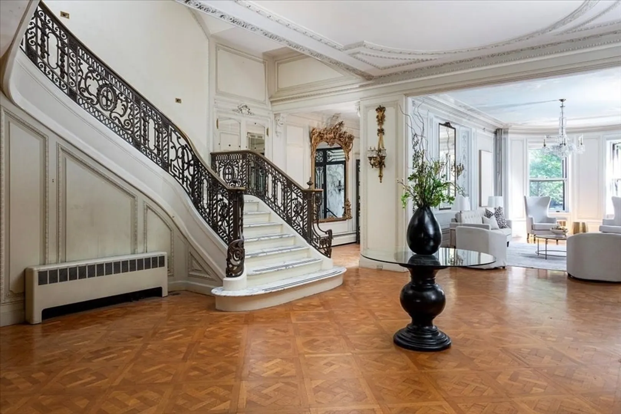
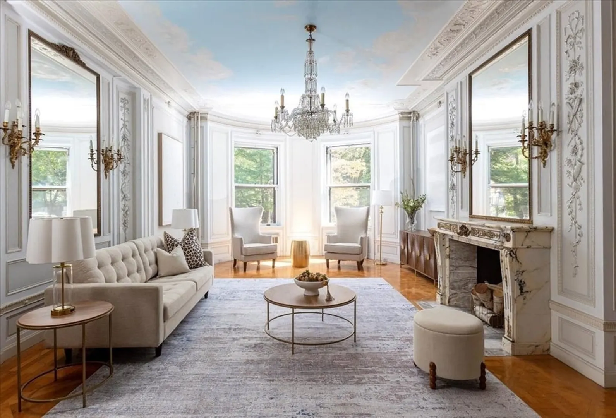
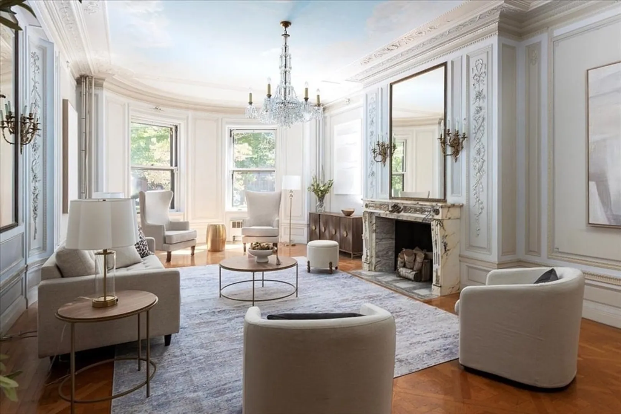
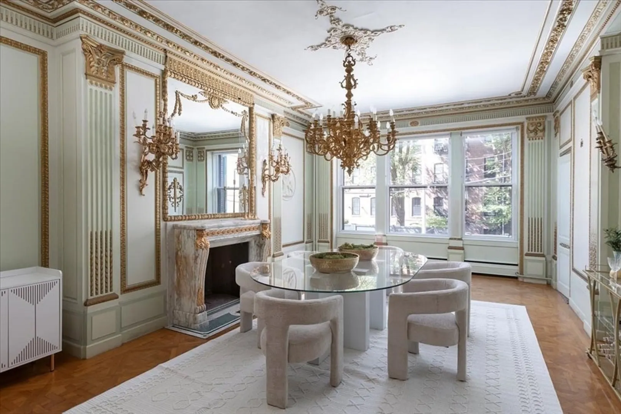
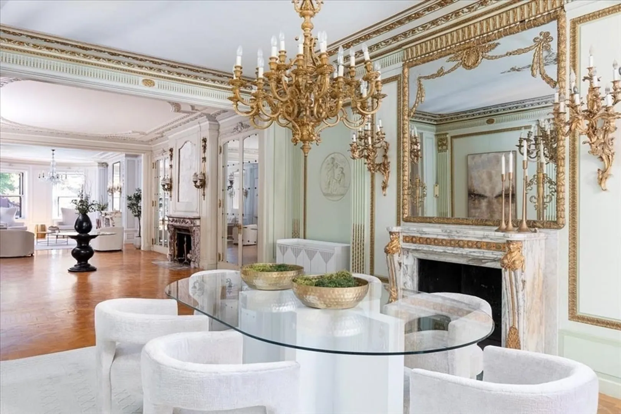
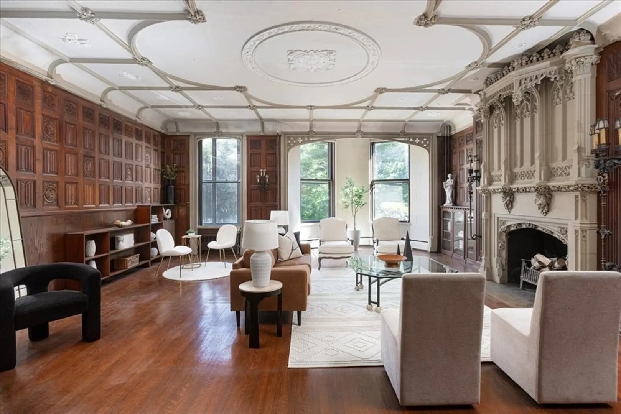
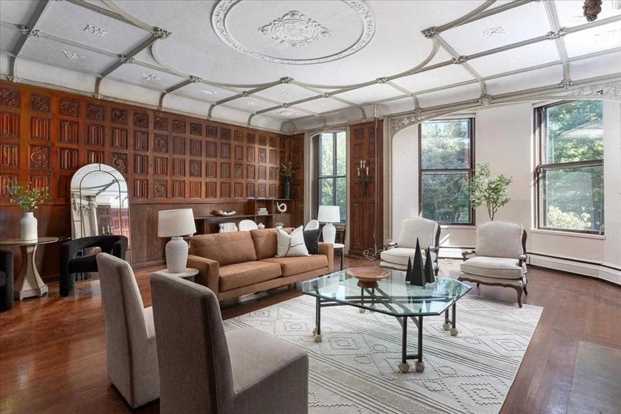
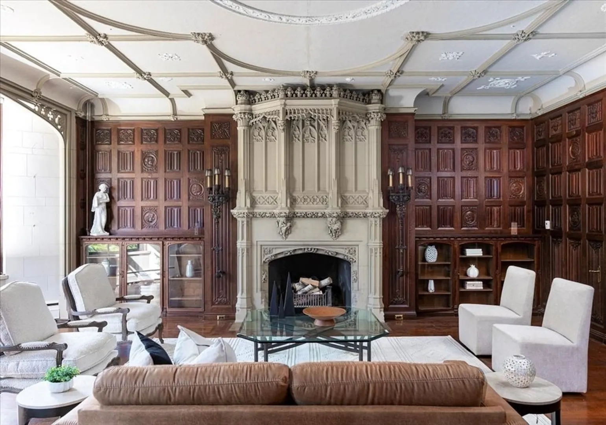
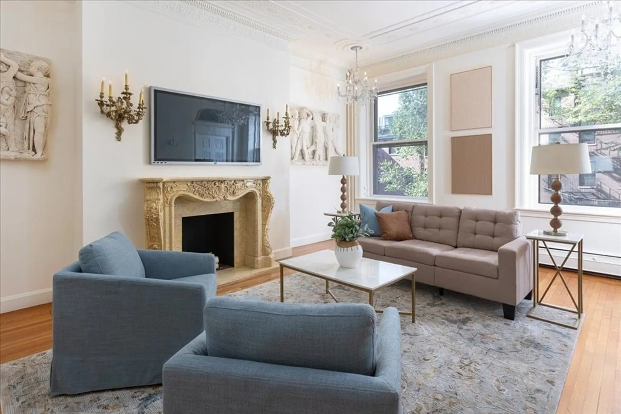
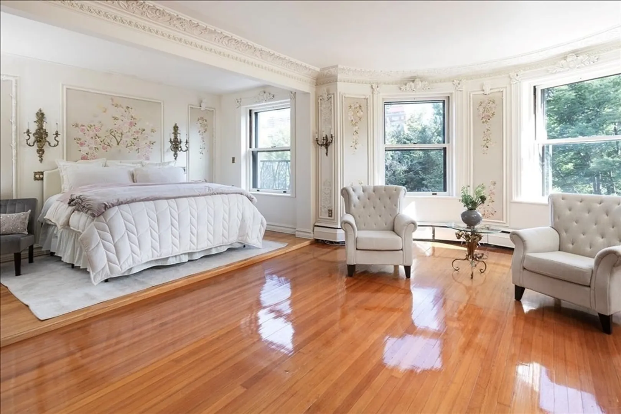
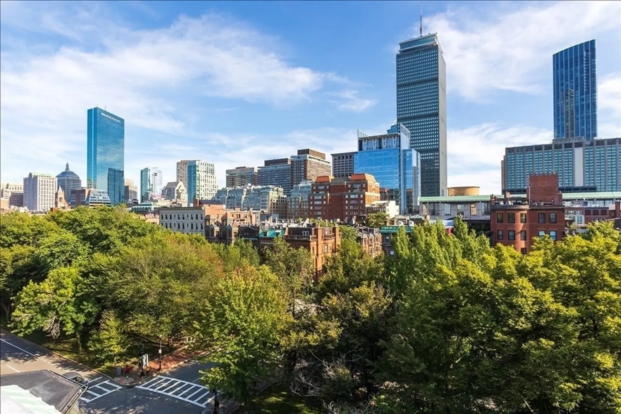
Spectacular and wide Sunny side of Commonwealth Avenue building originally designed by Winslow & Bigelow. This prominent turn of the century white stone and granite building is comprised of 2 units: a lower 4 level unit with a private entrance has 3 bedrooms, 3 full and 2 half baths and a penthouse duplex with 4 bedrooms and 3.5 baths. This grand mansion offers a marble clad formal entrance that leads in to an ultra wide and ultra deep parlor level. Gracious entertaining spaces, this banquet size parlor offers 3 marble mantle fireplaces, tall ceilings, oversized windows, many original moldings, Bridal staircase finished with marble, 2nd level wood paneled study and grand scale throughout. A full staircase and a large head house in place for potential front & rear decks. Keep as 2 units or combine into a magnificent single family residence with 3 Full Direct Access Parking Spaces!
-
Highlights
- Area: Back Bay
- Levels: 5
- Property Class: Residential Income
- Stories: 5
- Year Built: 1881
- Has View: Yes
- Parking Spots: 3
- Property Type: 2 Family - 2 Units Up/Down
- Total Rooms: 19
- Status: Closed
-
Additional Details
- Basement: Finished, Walk-Out Access, Interior Entry
- Exterior Features: Other
- Foundation: Granite
- SqFt Source: Measured
- View: City View(s)
- Year Built Source: Public Records
- Exclusions: All Bronze Light Fixtures. Contents Of Any Safe(S) Found On The Property.
- Fireplaces: 9
- Lot Features: Other
- Total Number of Units: 2
- Year Built Details: Approximate
- Zoning: Cm
-
Amenities
- Community Features: Public Transportation, Shopping, Tennis Court(s), Park, Walk/Jog Trails, Medical Facility, Bike Path, Conservation Area, Highway Access, T-Station, Other
- Parking Features: Off Street
-
Utilities
- Sewer: Public Sewer
- Water Source: Public
-
Fees / Taxes
- Assessed Value: $13,782,100
- Taxes: $156,514
- Tax Year: 2025
Similar Listings

Sold
14 Photos
Sold
34 Photos
Content © 2026 MLS Property Information Network, Inc. The information in this listing was gathered from third party resources including the seller and public records.
Listing information provided courtesy of Berkshire Hathaway HomeServices Warren Residential.
MLS Property Information Network, Inc. and its subscribers disclaim any and all representations or warranties as to the accuracy of this information.
