
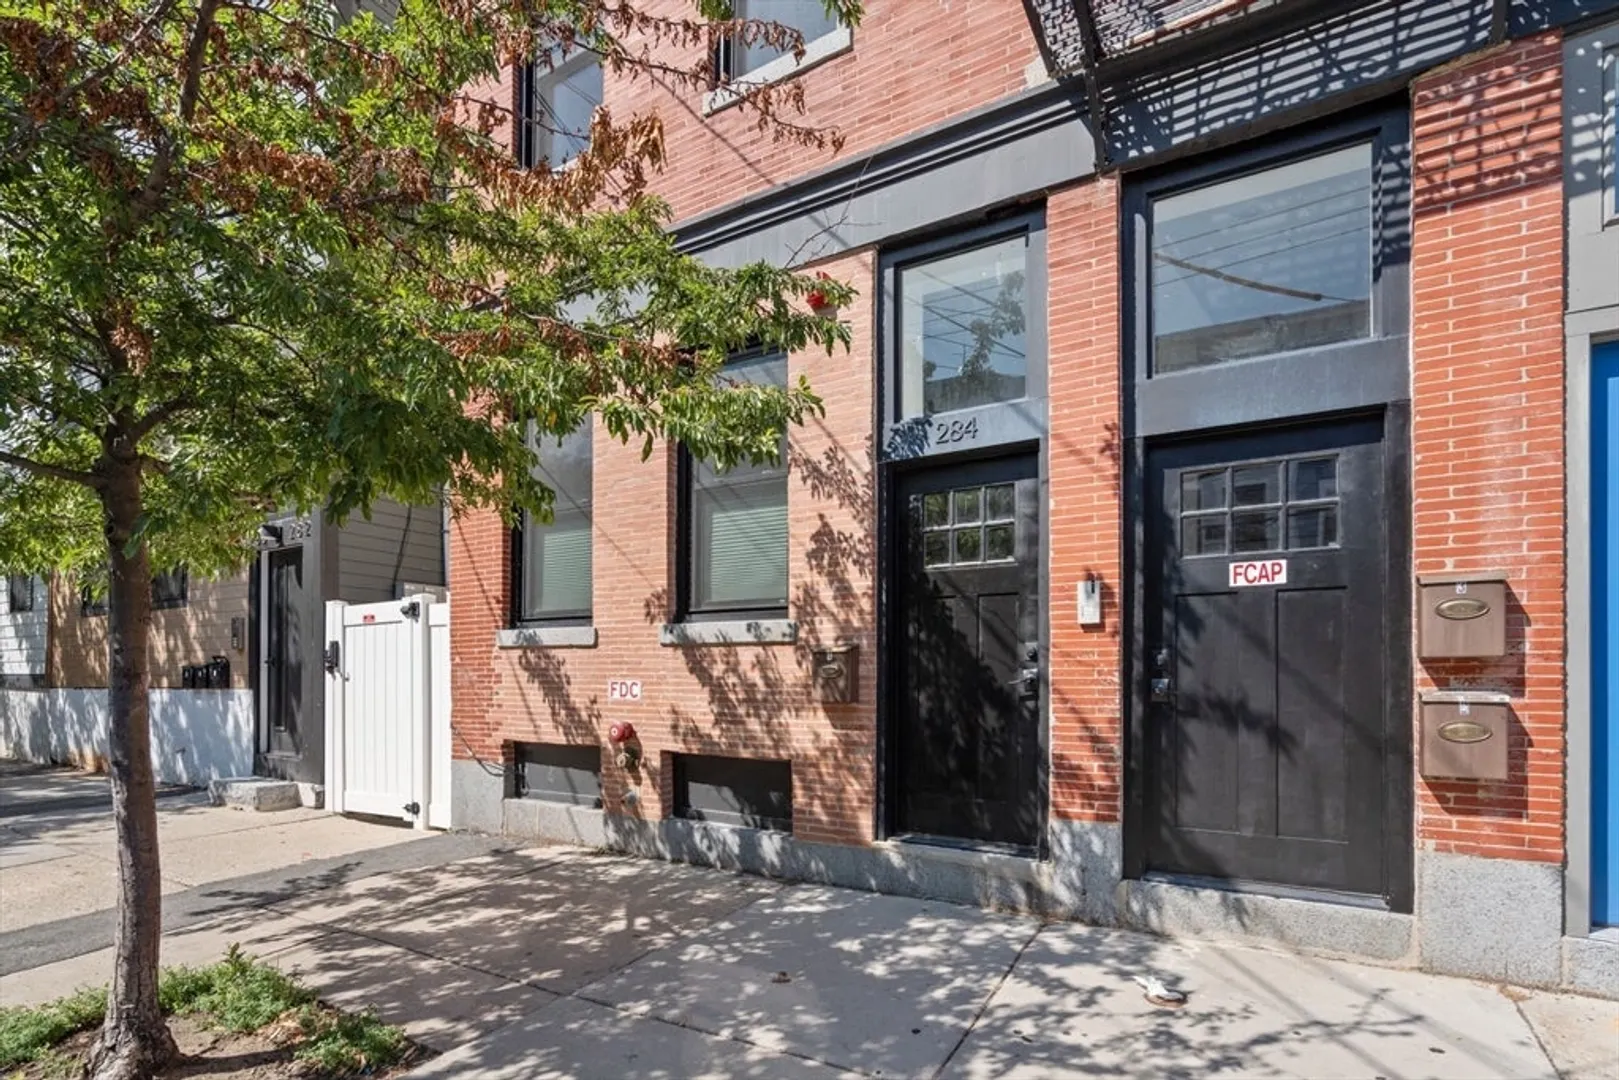
284 Sumner St #3
$929,000
2
Beds
2
Baths
1,245
Sqft
- Request Info
- Call
- Save
-
More
- Mortgage Calculator

Property Tools
$929,000
2
Beds
2
Baths
1,245
Living Area
-
Property Description
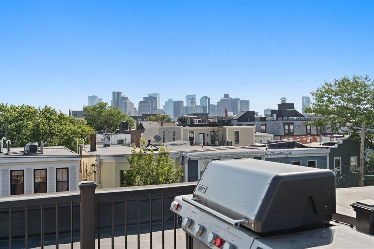
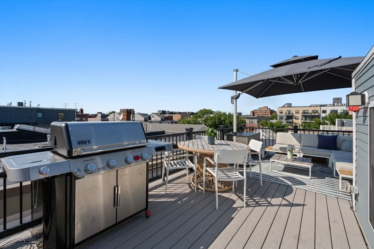
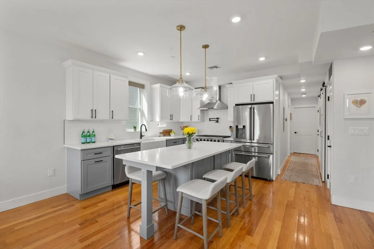
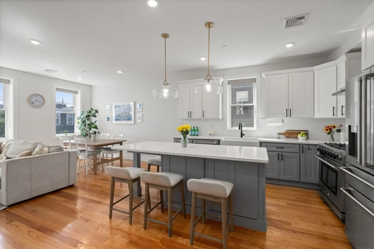
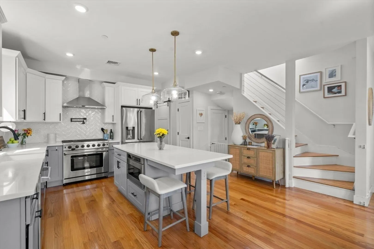
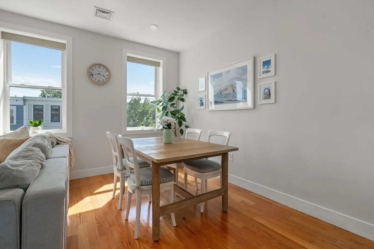
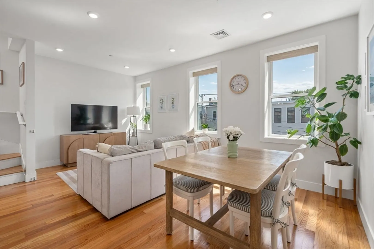
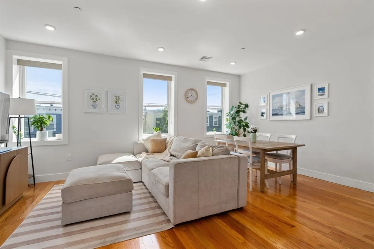
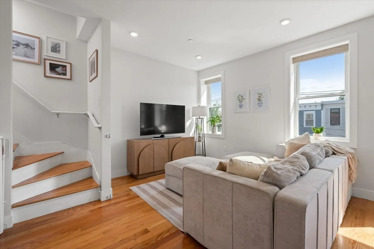
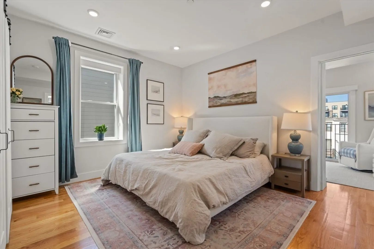
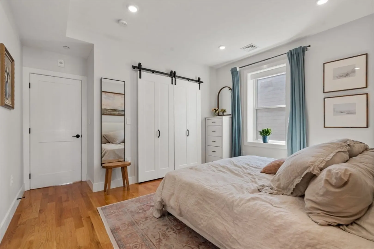
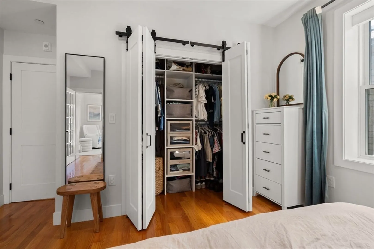
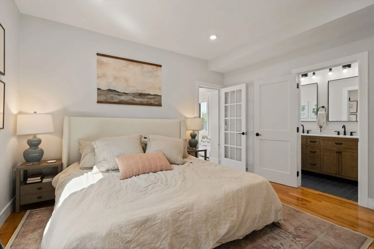
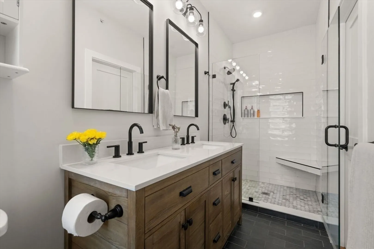
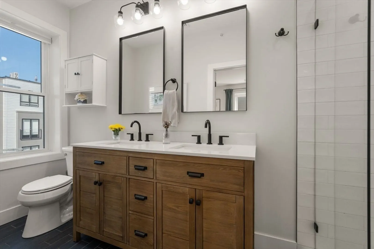
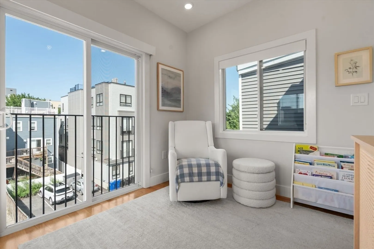
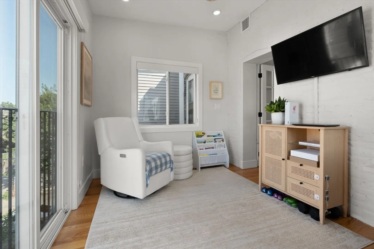
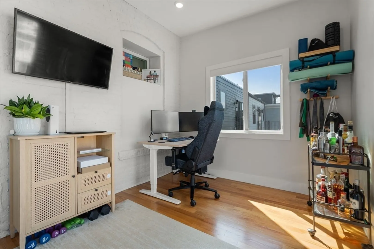
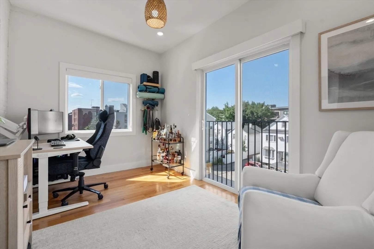
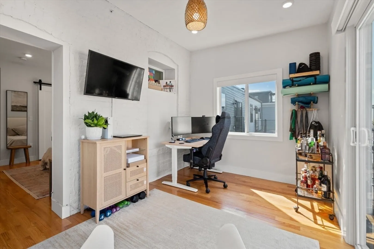
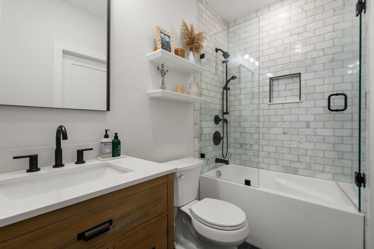
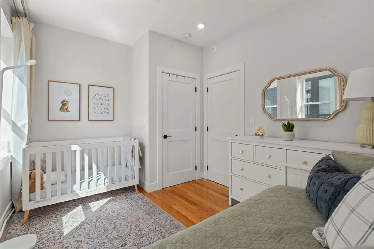
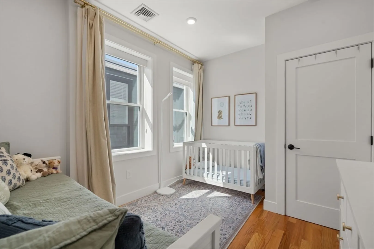
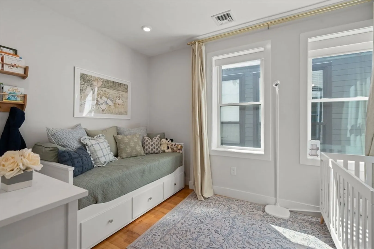
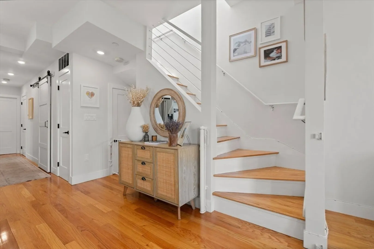
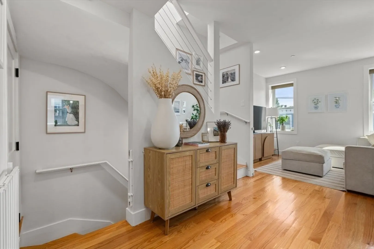
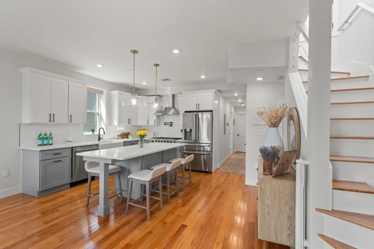
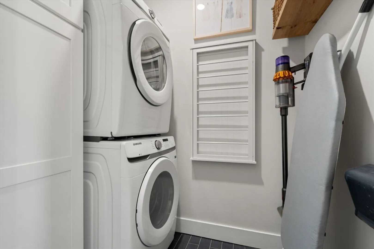
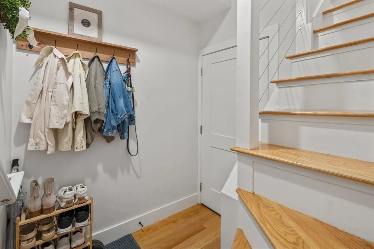
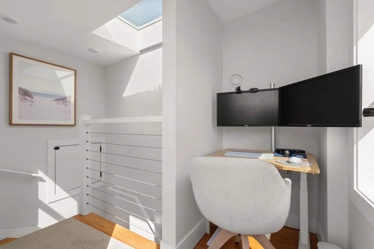
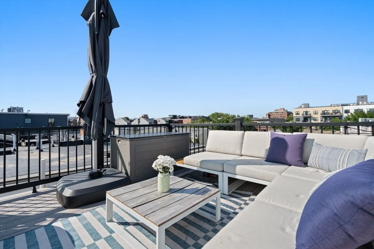
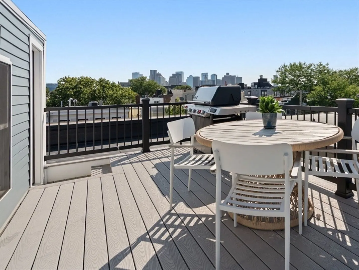
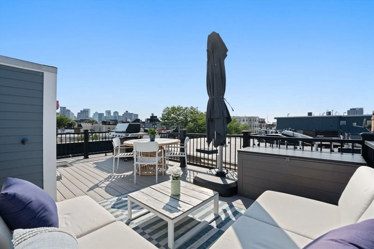
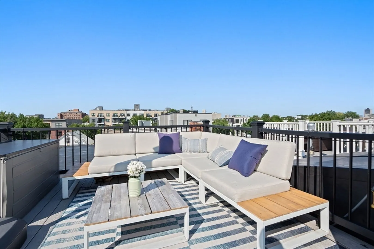
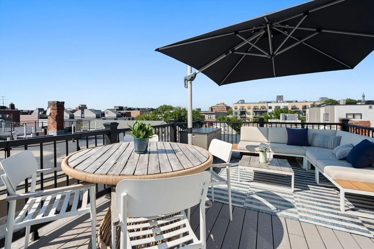
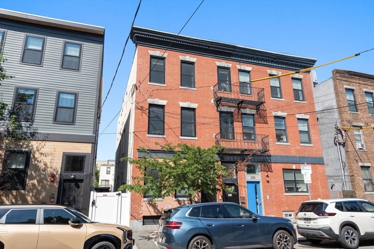
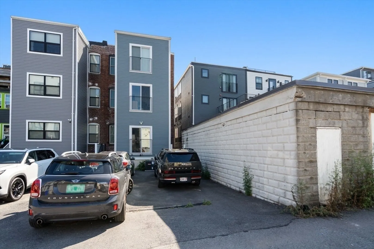
Welcome Home! Rare opportunity to own a Luxury Brownstone in Jeffries Point. Enjoy stunning views from the private roof deck and hassle free deeded parking. Recently gut renovated in 2023, this 2+ bed 2 bath penthouse offers open concept living with high end finishes throughout three floors of living space. After entering through a mudroom on the second floor, guest are greeted by a chefs kitchen complete with stainless steel appliances and gas range. Great entertaining space with access up to private headhouse and roof deck. Generous sized bedrooms, closet space, and laundry room with additional storage. Primary en suite bathroom with double vanity and oversized walk in tiled shower. Additional flex room off primary bedroom is flooded with natural light and juliet balcony overlooking deeded parking spot. Prime location 0.2 Miles from Maverick MBTA Station. Enjoy amazing local restaurants like Mida, Reelhouse, and The Quiet Few. This unit checks all the boxes with easy access to the Waterfront, Tall Ship and Downtown.
-
Highlights
- Cooling: Central Air
- Heating: Forced Air, Natural Gas
- Parking Spots: 1
- Property Type: Condominium
- Total Rooms: 5
- Year Built: 1900
- Has View: Yes
- HOA Fee: $305
- Property Class: Residential
- Stories: 3
- Unit Number: 3
- Status: Active
-
Additional Details
- Appliances: Range, Dishwasher, Disposal, Microwave, Washer, Dryer, ENERGY STAR Qualified Refrigerator, ENERGY STAR Qualified Dryer, ENERGY STAR Qualified Dishwasher, ENERGY STAR Qualified Washer
- Construction: Frame, Brick
- Flooring: Wood, Tile
- Roof: Rubber
- Total Number of Units: 3
- Year Built Details: Actual, Renovated Since
- Year Converted: 2023
- Basement: Y
- Exterior Features: Deck - Roof, Deck - Composite, Deck - Roof + Access Rights, Balcony, City View(s)
- Pets Allowed: Yes
- SqFt Source: Public Record
- View: City
- Year Built Source: Public Records
- Zoning: Cd
-
Amenities
- Community Features: Public Transportation, Shopping, Park, T-Station
- Waterfront Features: Harbor, 3/10 to 1/2 Mile To Beach, Beach Ownership(Public)
- Security Features: Intercom
-
Utilities
- Electric: 100 Amp Service
- Water Source: Public
- Sewer: Public Sewer
-
Fees / Taxes
- Assessed Value: $767,600
- HOA Fee Includes: Water, Sewer, Insurance, Maintenance Structure, Reserve Funds
- Taxes: $5,298
- HOA Fee Frequency: Monthly
- Tax Year: 2026
Similar Listings
Content © 2026 MLS Property Information Network, Inc. The information in this listing was gathered from third party resources including the seller and public records.
Listing information provided courtesy of Coldwell Banker Realty - Waltham.
MLS Property Information Network, Inc. and its subscribers disclaim any and all representations or warranties as to the accuracy of this information.