
Sold!
$544,000
3
Beds
2/1
Baths
1,596
Living Area
-
Property Description
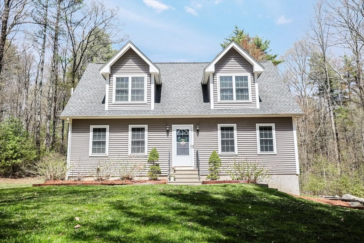
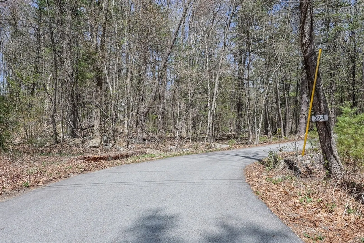
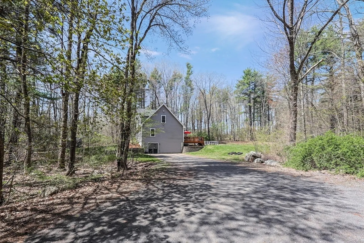
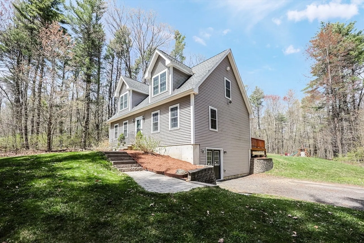
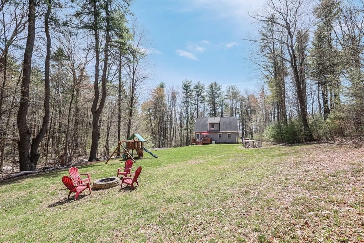
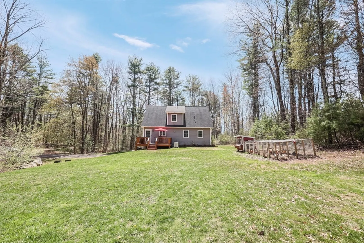
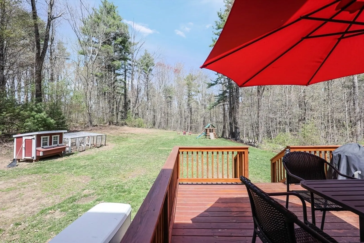
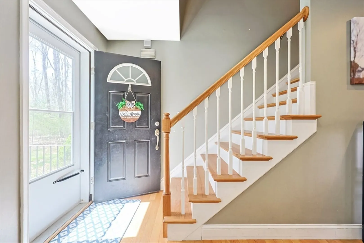
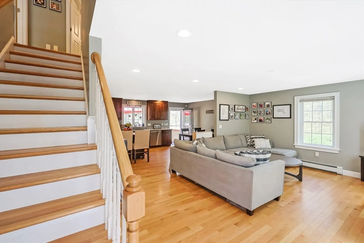
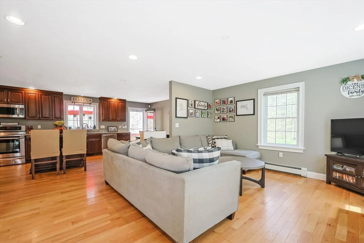
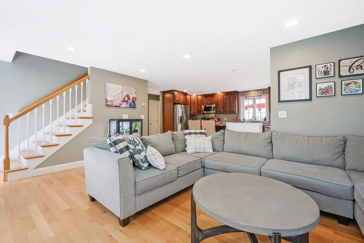
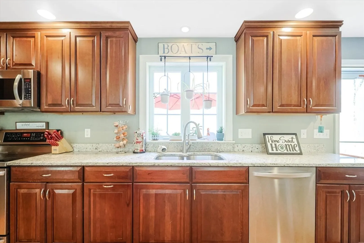
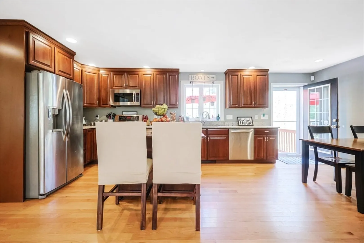
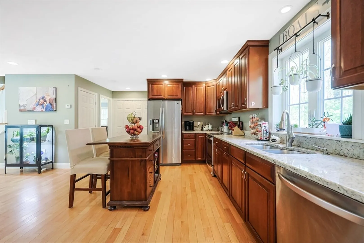
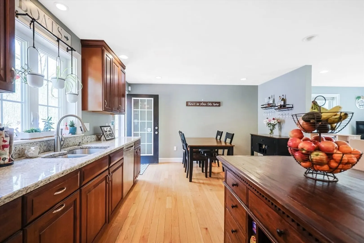
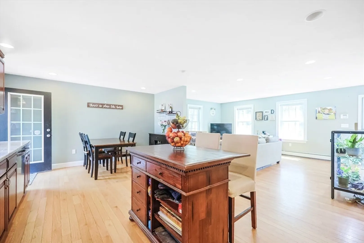
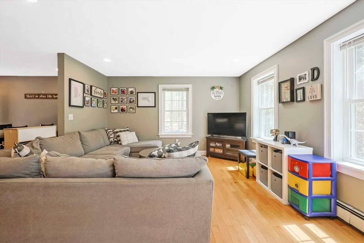
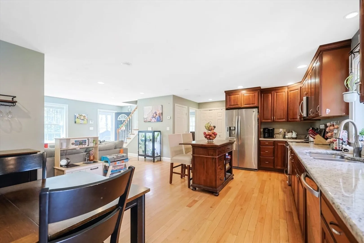
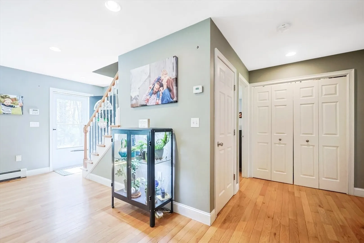
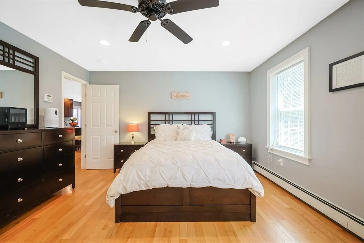
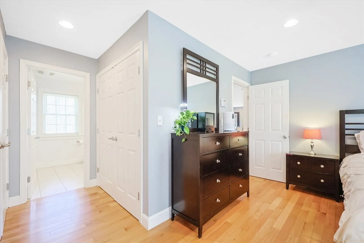
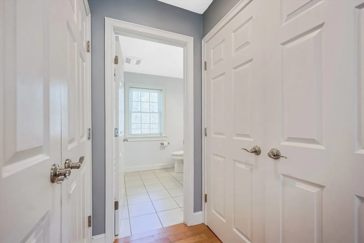
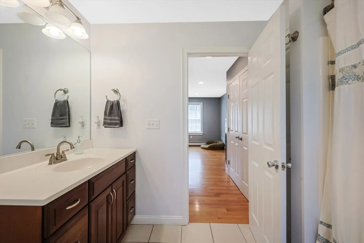
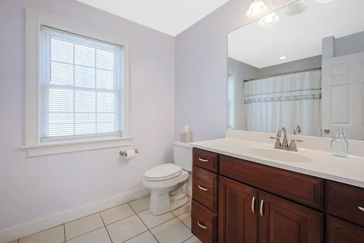
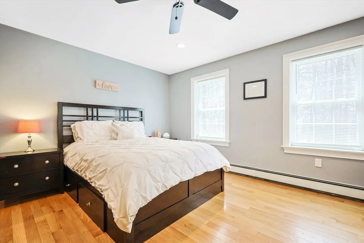
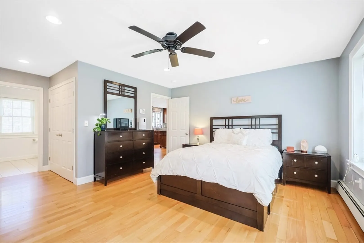
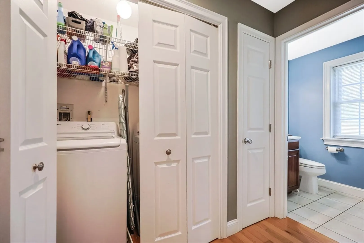
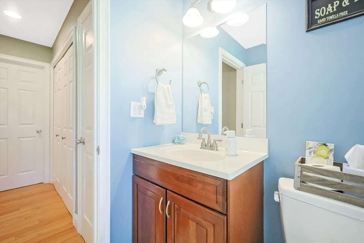
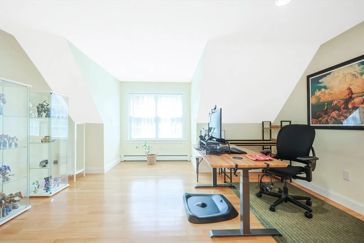
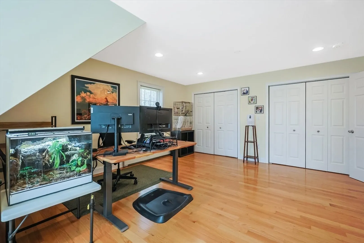
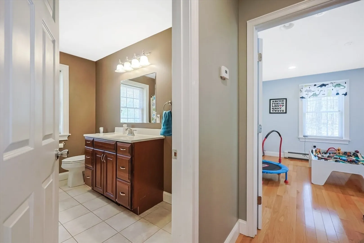
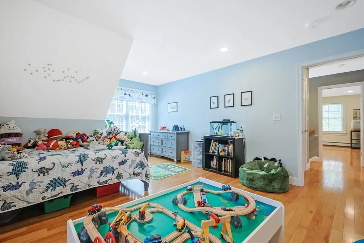
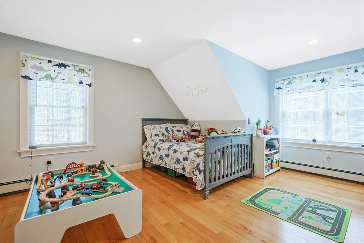
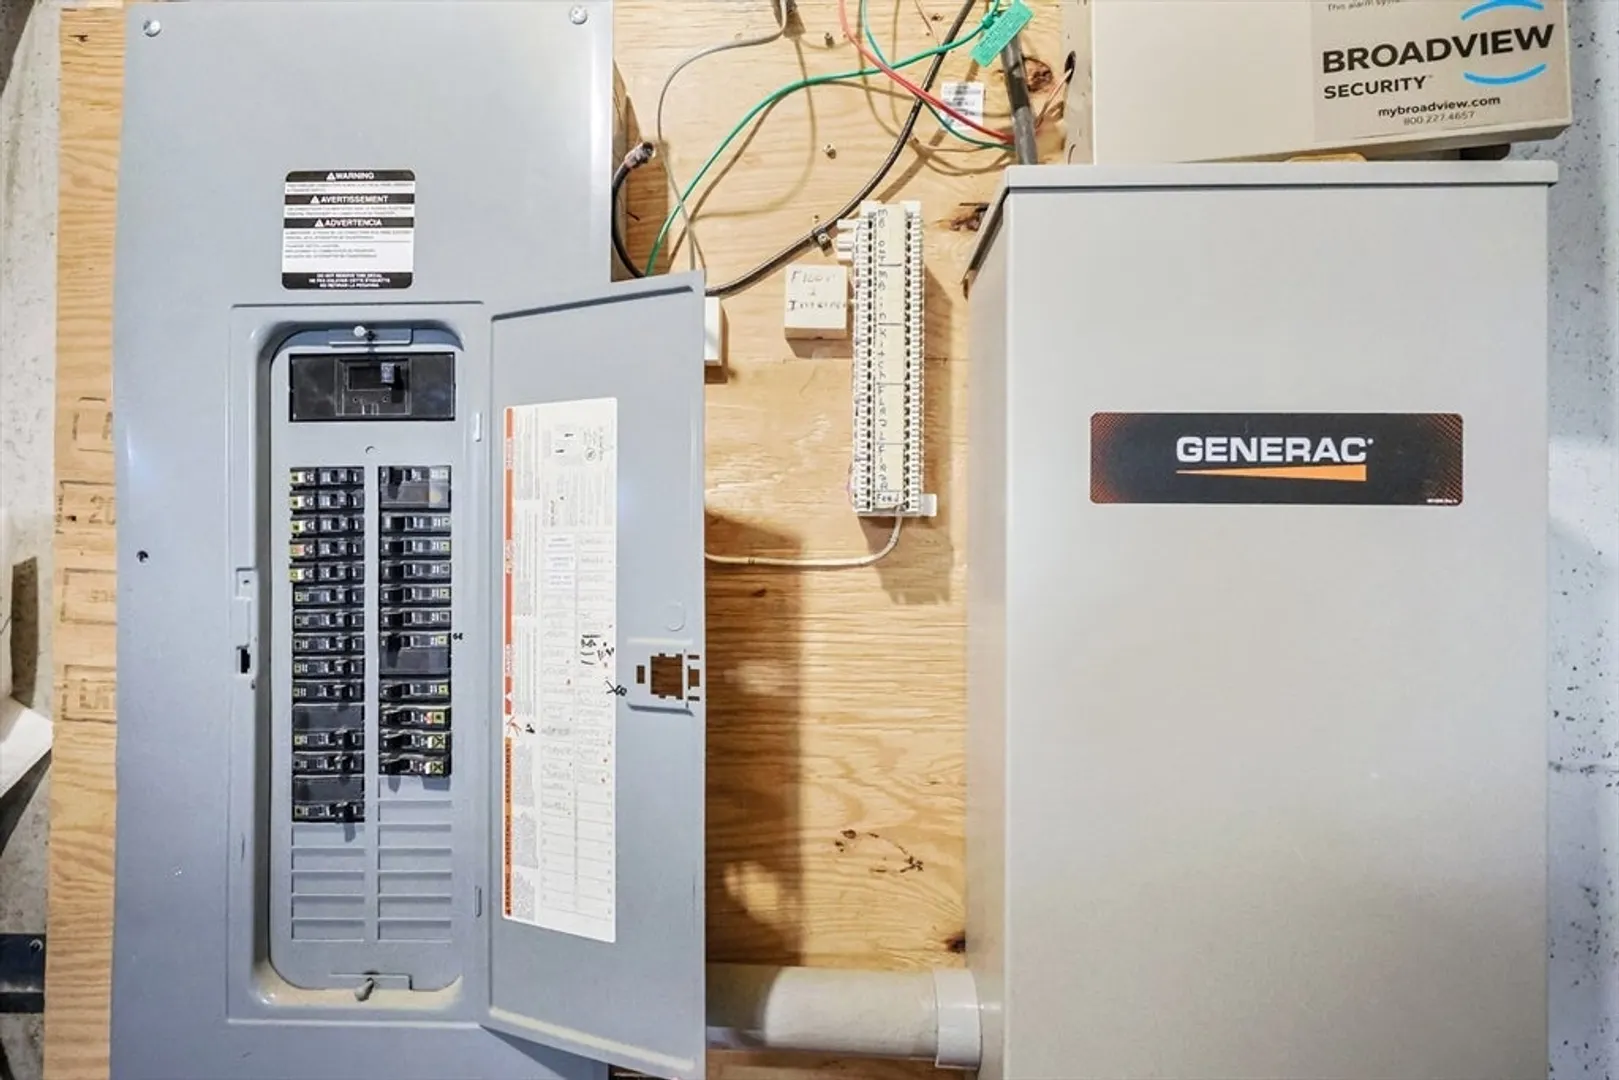
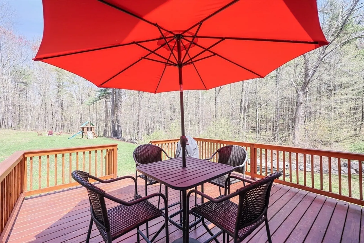
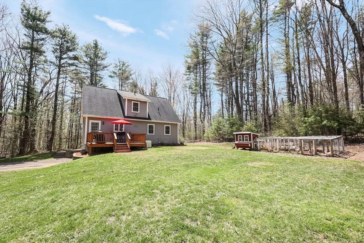
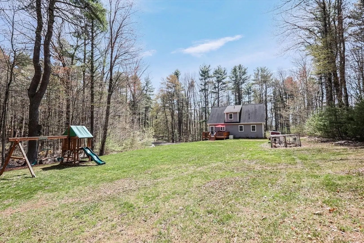
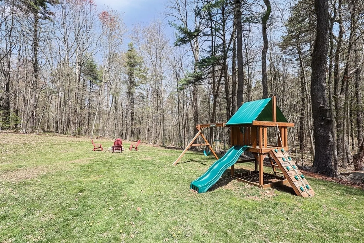
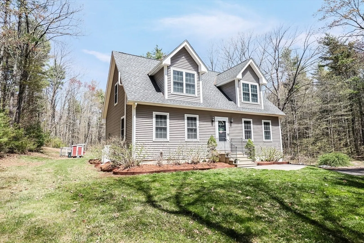
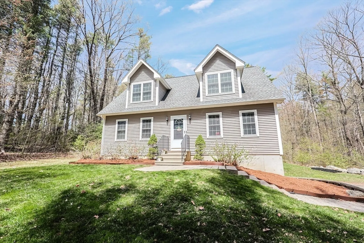
Tucked away on almost 3 serene, wooded acres, this charming home offers the perfect blend of privacy, nature, and comfort. As you wind up the private driveway, you're welcomed by a picture-perfect setting—the home perched atop a gentle hill, with a deck overlooking the expansive backyard surrounded by trees. Inside warm hardwood floors and an abundance of natural light fill the rooms. The main floor features an inviting open-concept layout, seamlessly connecting the living room, dining area, and kitchen—ideal for both everyday living and entertaining. The first-floor primary suite includes a private bath, and double closets. Convenient first-floor laundry, offers ease and comfort. Upstairs, you'll find two additional bedrooms and a full bath, creating a perfect space for family, guests, or a home office. A whole-house generator ensures year-round peace of mind, while the wooded setting offers a tranquil escape just minutes from town.
-
Highlights
- Acres: 2
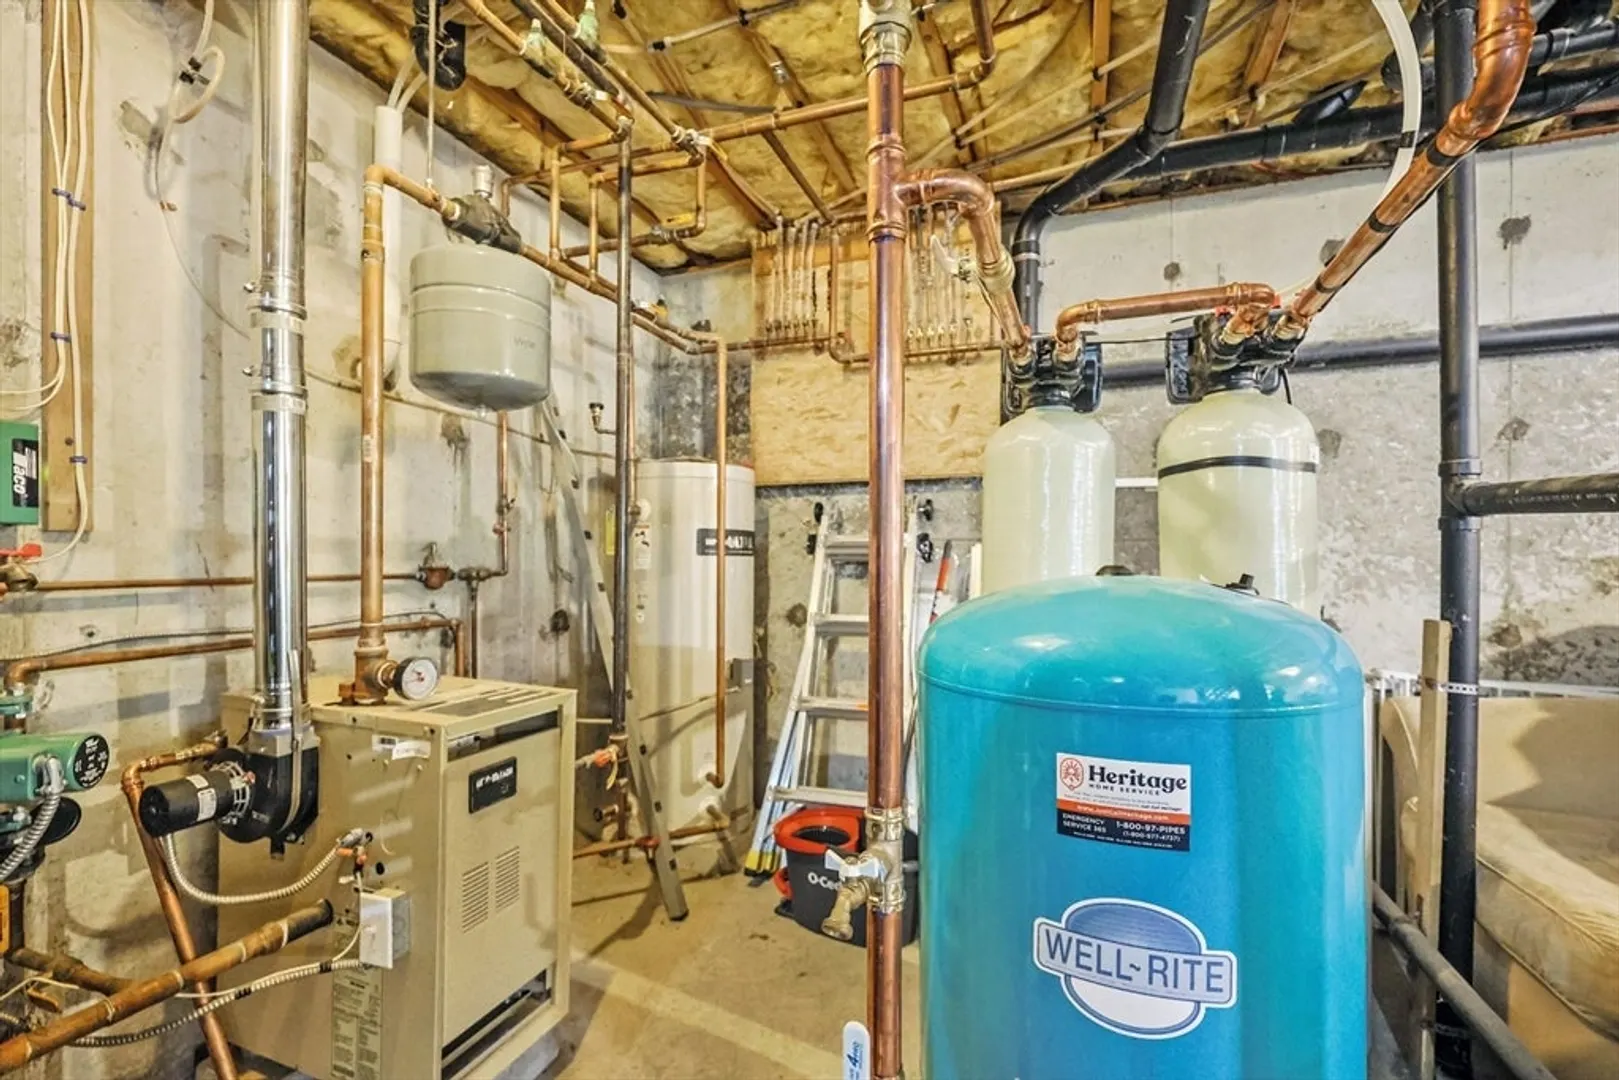
- Heating: Baseboard, Propane
- Property Class: Residential
- Style: Cape
- Year Built: 2008
- Cooling: Window Unit(s), None
- Parking Spots: 4
- Property Type: Single Family Residence
- Total Rooms: 6
- Status: Closed
-
Additional Details
- Appliances: Water Heater, Range, Dishwasher, Refrigerator
- Construction: Frame
- Exterior Features: Deck, Deck - Wood
- Foundation: Concrete Perimeter
- Road Frontage Type: Public
- SqFt Source: Public Record
- Year Built Source: Public Records
- Basement: Full, Walk-Out Access, Interior Entry, Radon Remediation System, Unfinished
- Exclusions: Washer & Dryer, Swing Set, Chest Freezer And Fridge In The Basement - Excluded From Sale.
- Flooring: Wood
- Lot Features: Wooded, Easements
- Roof: Shingle
- Year Built Details: Actual
- Zoning: R
-
Amenities
- Community Features: Shopping, Walk/Jog Trails, Golf, Highway Access
- Parking Features: Off Street, Stone/Gravel, Paved
-
Utilities
- Electric: Generator
- Water Source: Private
- Sewer: Private Sewer
-
Fees / Taxes
- Assessed Value: $421,100
- Taxes: $5,407
- Tax Year: 2025
Similar Listings
Sold
42 Photos
Sold
42 Photos
Sold
38 Photos
Sold
37 Photos
Content © 2026 MLS Property Information Network, Inc. The information in this listing was gathered from third party resources including the seller and public records.
Listing information provided courtesy of Coldwell Banker Realty - Western MA.
MLS Property Information Network, Inc. and its subscribers disclaim any and all representations or warranties as to the accuracy of this information.
