
Sold!
$740,000
4
Beds
1/1
Bath
1,905
Living Area
-
Property Description
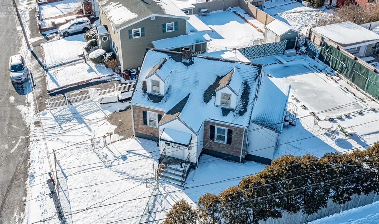
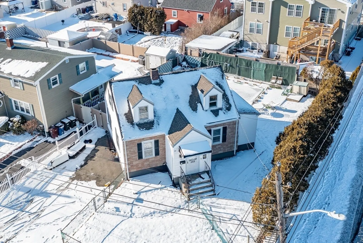
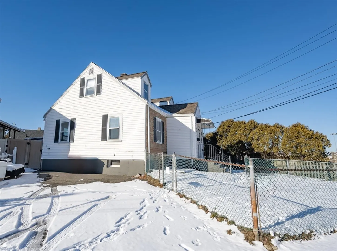
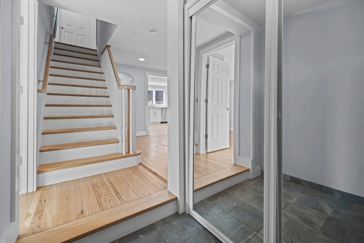
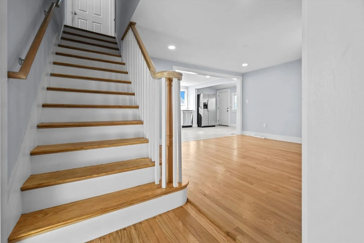
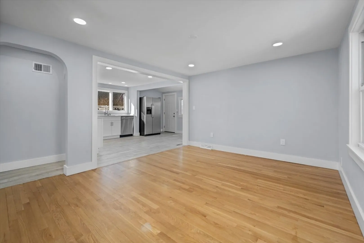
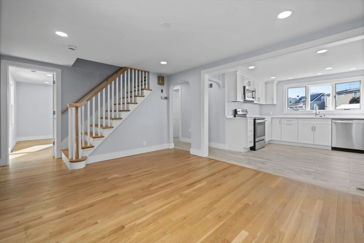
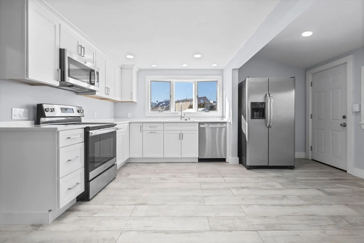
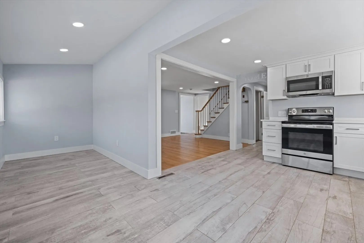
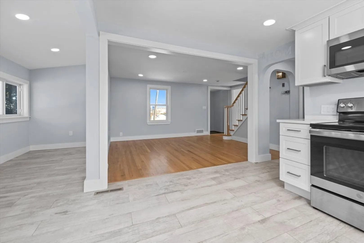
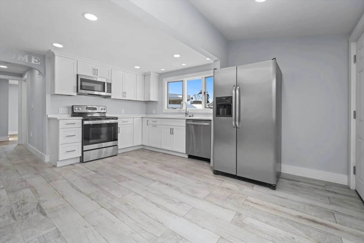
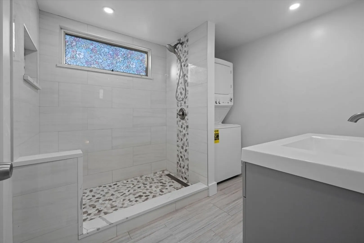
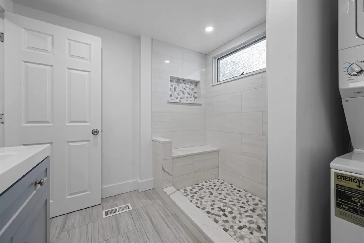
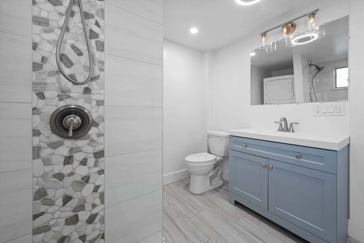
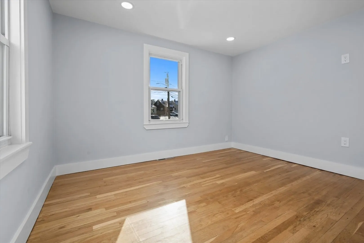
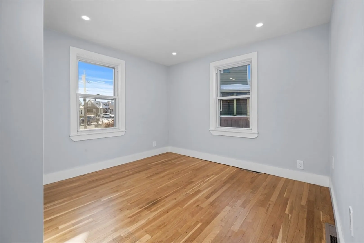
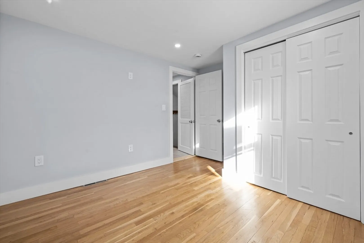
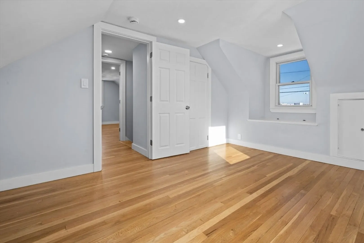
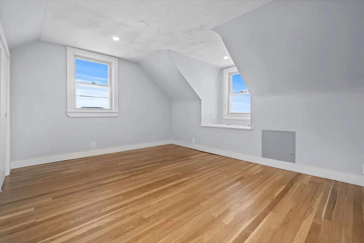
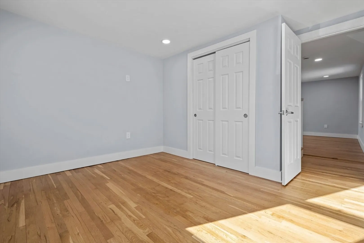
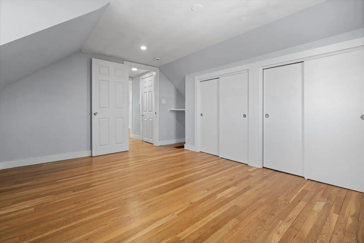
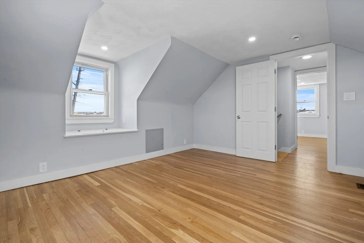
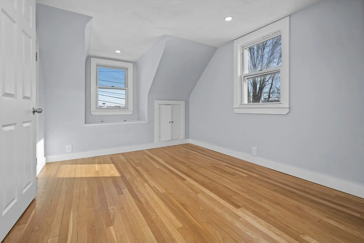
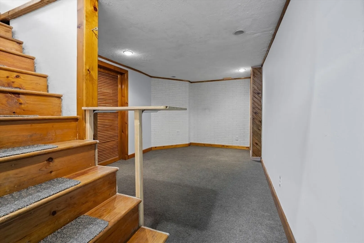
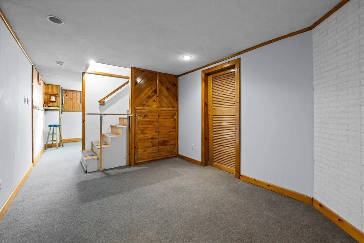
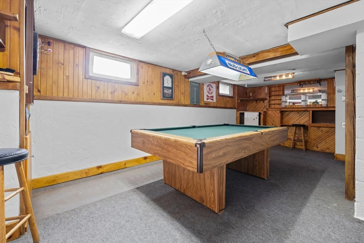
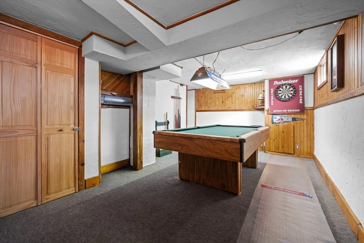
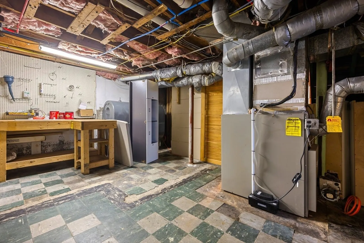
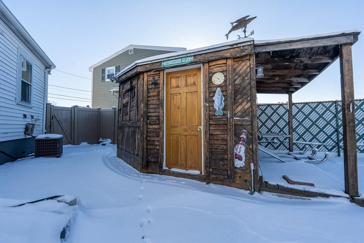
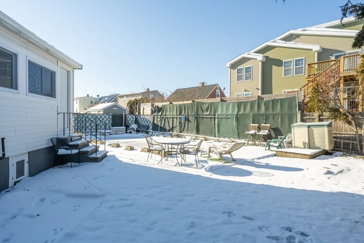
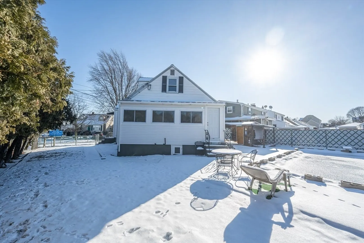
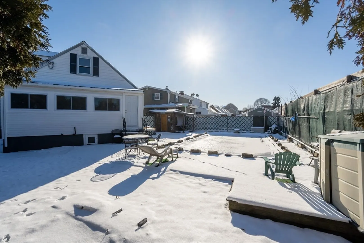
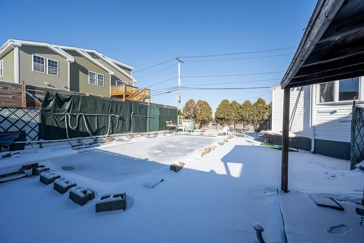
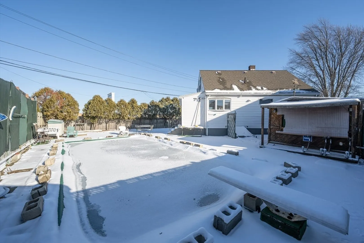
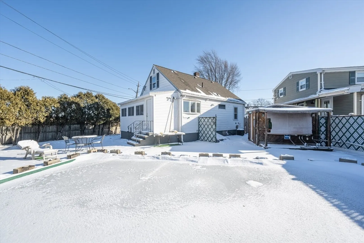
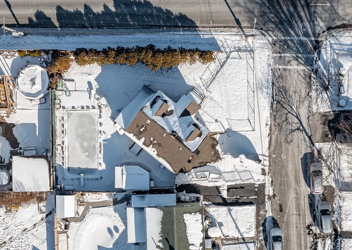
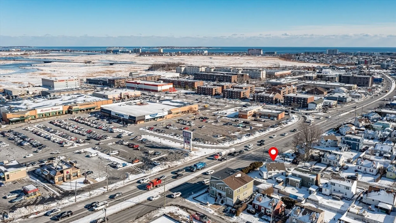
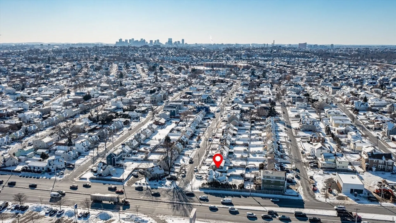
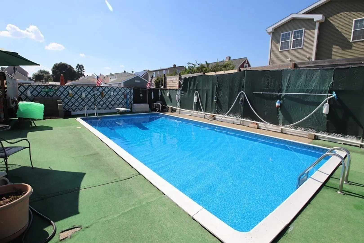
This charming single-family home in Revere offers a perfect blend of comfort and convenience. Featuring 4 bedrooms, 1.5 baths, and a finished basement ideal for entertaining, the property boasts hardwood floors throughout and a newly updated kitchen and full bath. Enjoy summer days in the private, fenced-in yard with an inground pool, or take advantage of the easy access to Route 1 for a quick commute into Boston. Located near Market Basket, all appliances, including washer and dryer, will remain, and recent upgrades to the electrical and plumbing systems were completed in 2024. This home is ready for you to move in and make it your own! OFFERS DUE MON FEB 3rd 5pm
-
Highlights
- Cooling: Central Air
- Parking Spots: 4
- Property Type: Single Family Residence
- Total Rooms: 6
- Status: Closed
- Heating: Forced Air, Oil
- Property Class: Residential
- Style: Cape
- Year Built: 1950
-
Additional Details
- Appliances: Water Heater
- Construction: Frame
- Foundation: Concrete Perimeter
- Road Frontage Type: Public
- SqFt Source: Owner
- Year Built Source: Public Records
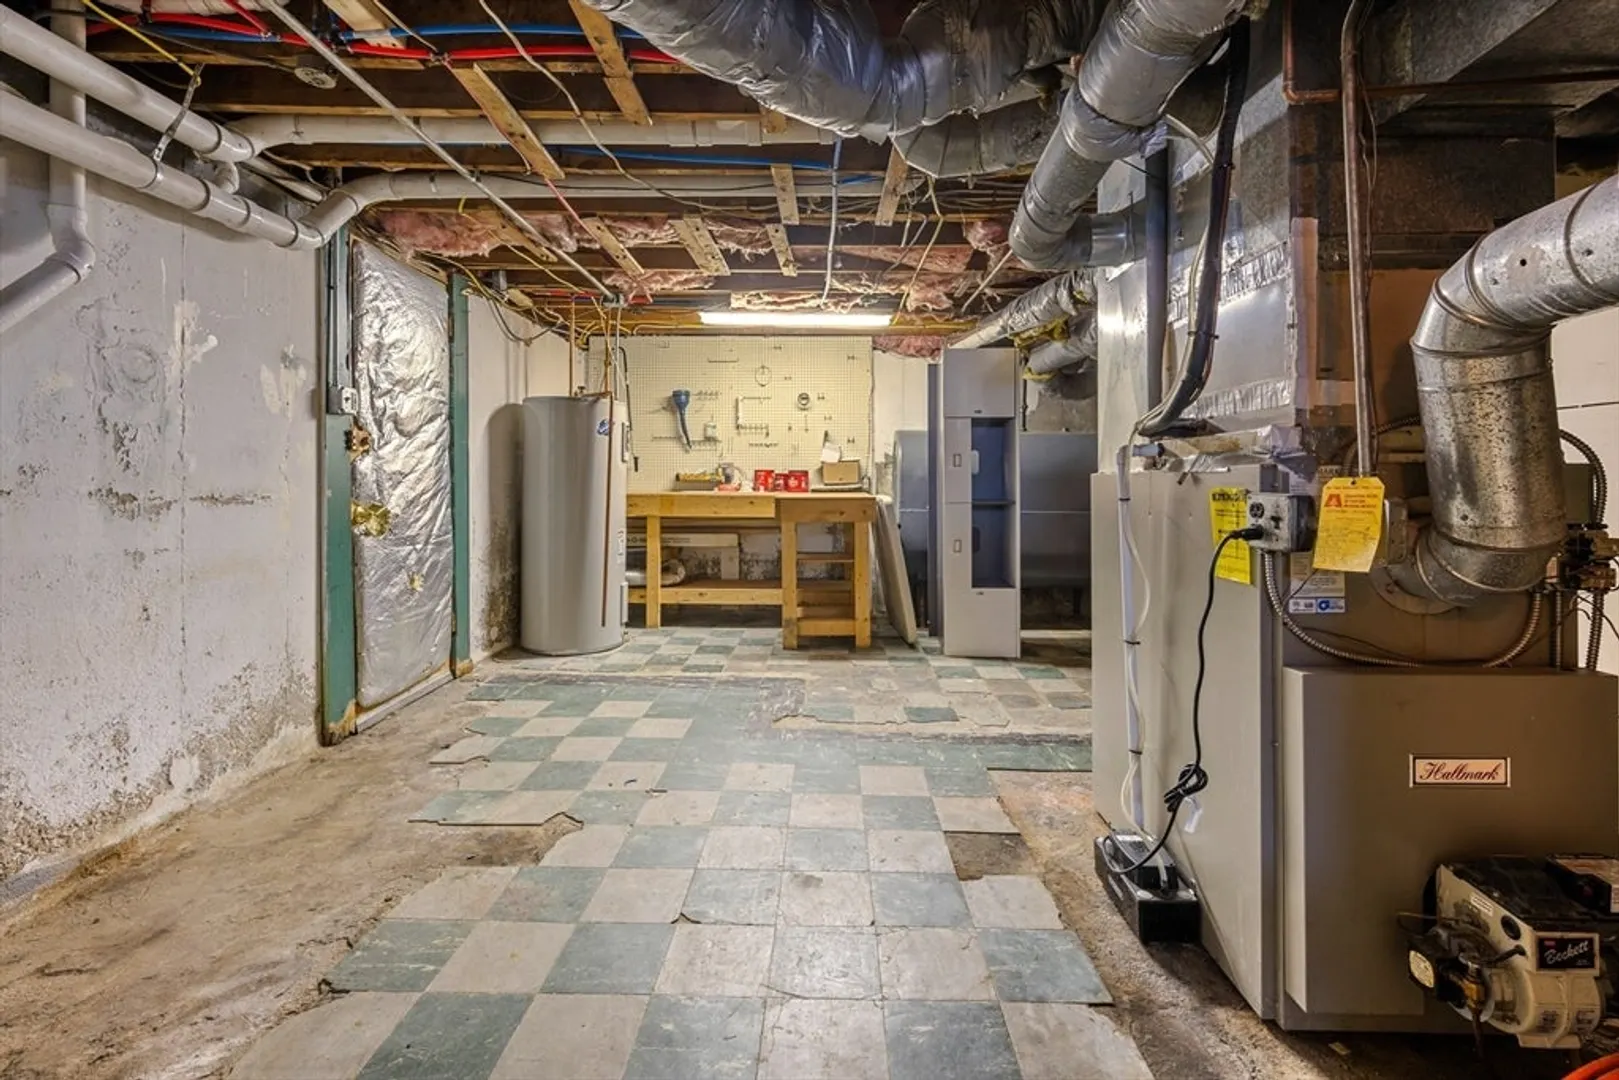
- Basement: Full, Partially Finished
- Exterior Features: Pool - Inground, Rain Gutters, Screens, Fenced Yard
- Lot Features: Corner Lot
- Roof: Shingle
- Year Built Details: Actual
- Zoning: Rb
-
Amenities
- Community Features: Public Transportation, Shopping, Highway Access
- Pool Features: In Ground
- Parking Features: Off Street
-
Utilities
- Electric: 110 Volts
- Water Source: Public
- Sewer: Public Sewer
-
Fees / Taxes
- Assessed Value: $498,100
- Taxes: $4,538
- Tax Year: 2024
Similar Listings
Sold
41 Photos
Sold
35 Photos
Sold
37 Photos
Sold
23 Photos
Content © 2026 MLS Property Information Network, Inc. The information in this listing was gathered from third party resources including the seller and public records.
Listing information provided courtesy of United Brokers.
MLS Property Information Network, Inc. and its subscribers disclaim any and all representations or warranties as to the accuracy of this information.
