
Sold!
$465,000
3
Beds
1/1
Bath
1,307
Living Area
-
Property Description
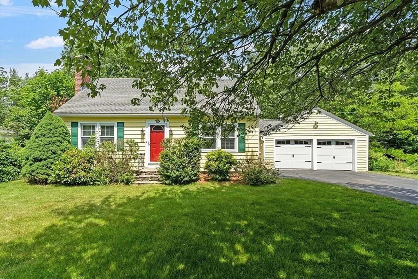
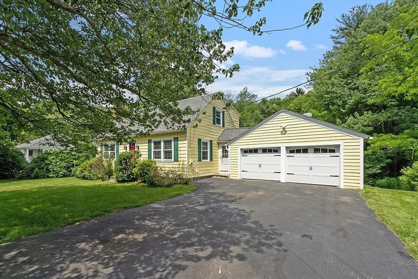
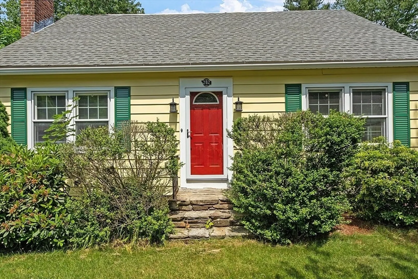
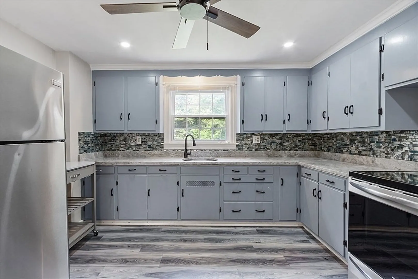
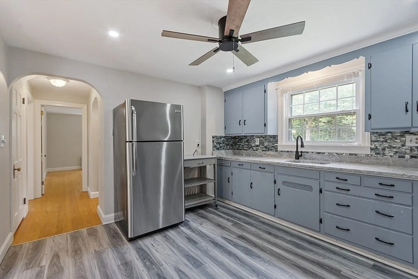
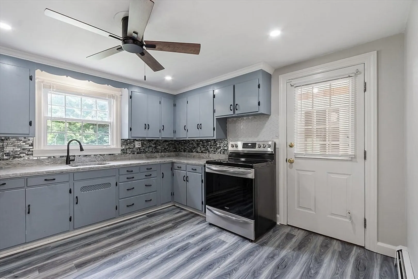
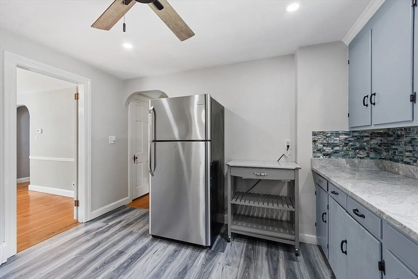
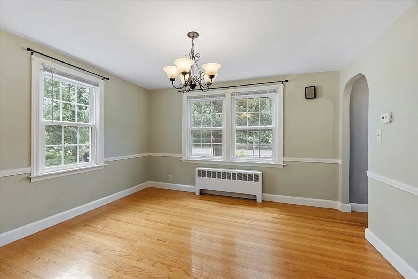
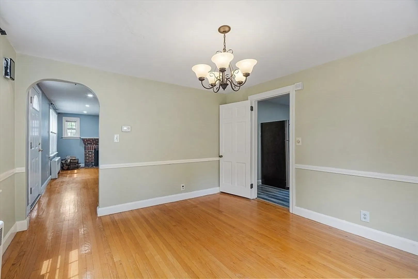
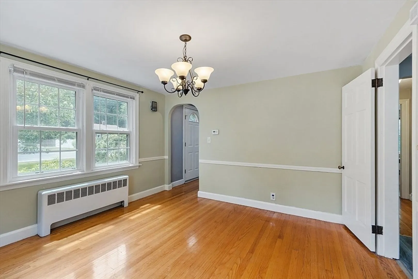
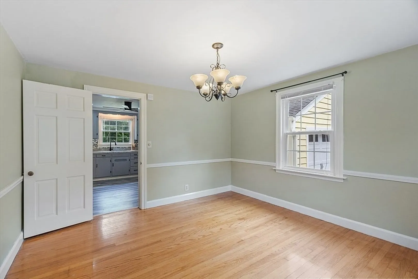
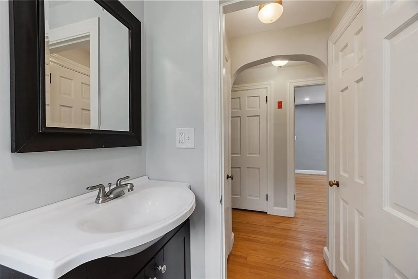
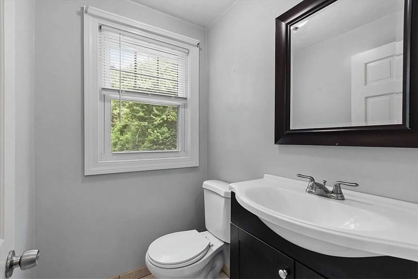
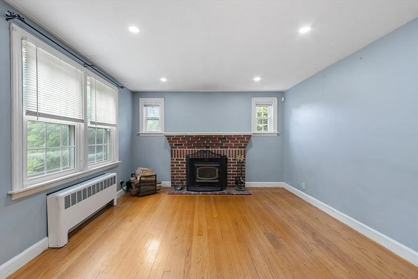
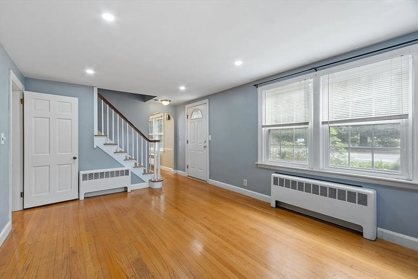
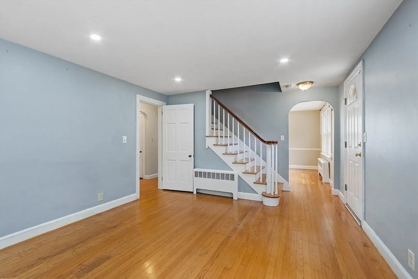
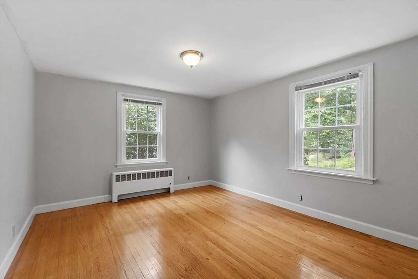
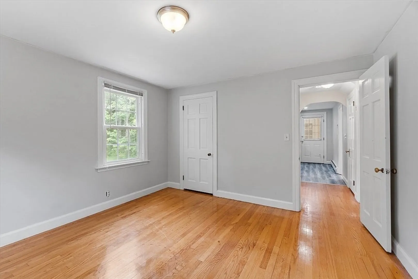
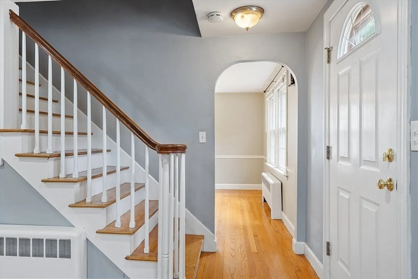
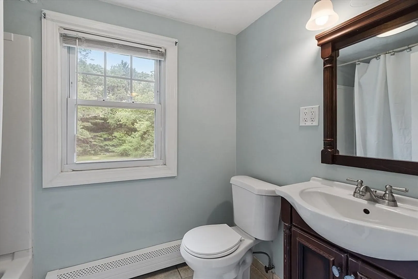
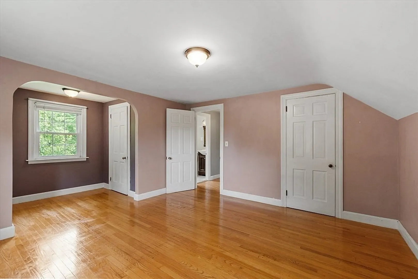
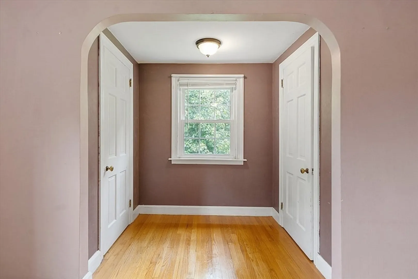
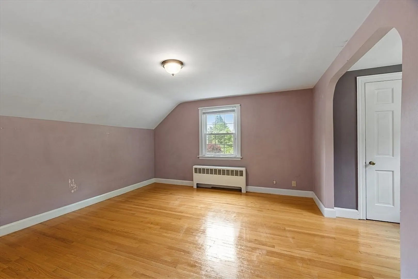
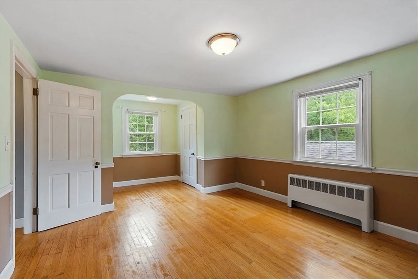
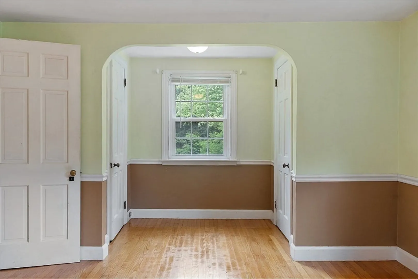
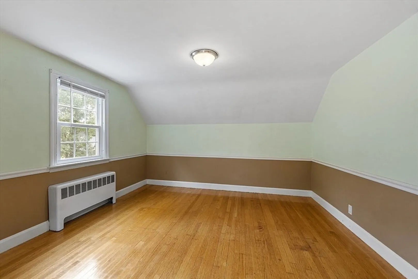
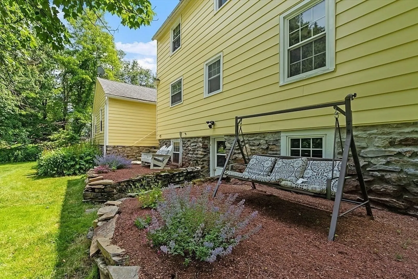
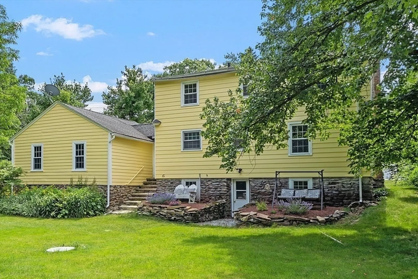
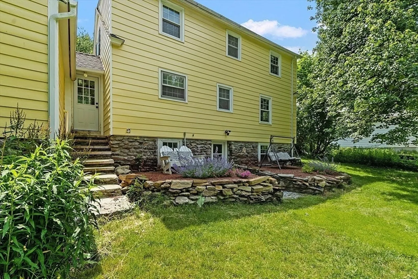
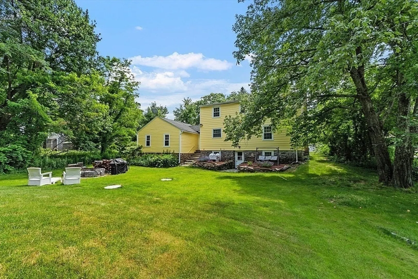
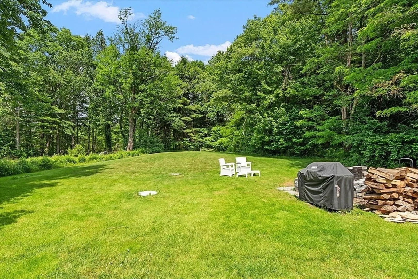
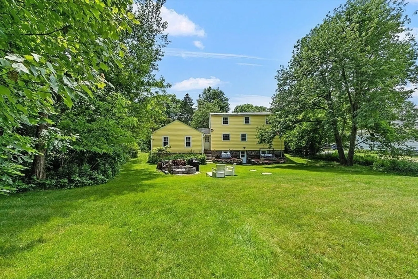
Welcome to this charming Cape-style home featuring 3 bedrooms and 1.5 baths. Enter into the welcoming living room, complete with a cozy wood stove insert and hardwood floors. The eat-in kitchen boasts granite countertops and stainless steel appliances. Adjacent to the kitchen, a bright and sunny formal dining room awaits your gatherings. On the first floor, you'll find a convenient bedroom with hardwood floors, offering flexibility for guests or a home office. Head upstairs to discover a full bath and two spacious bedrooms, each with ample closet space and hardwood floors. The tree-lined backyard is an outdoor oasis, featuring a firepit area ideal for evening relaxation. A paved driveway leads to a 2-car garage, which is connected to the house by a practical mudroom, adding convenience to your daily routines. New oil tank (2022) Don't miss the opportunity to make this delightful Cape-style home your own!
-
Highlights
- Heating: Baseboard, Oil
- Property Class: Residential
- Style: Cape
- Year Built: 1949
- Parking Spots: 6
- Property Type: Single Family Residence
- Total Rooms: 6
- Status: Closed
-
Additional Details
- Appliances: Water Heater, Range, Refrigerator, Washer, Dryer
- Construction: Frame
- Flooring: Tile, Laminate, Hardwood
- Lot Features: Level
- Year Built Details: Actual
- Zoning: 0r2
- Basement: Full, Walk-Out Access, Sump Pump, Concrete, Unfinished
- Fireplaces: 1
- Foundation: Stone
- Roof: Shingle
- Year Built Source: Public Records
-
Amenities
- Covered Parking Spaces: 2
- Security Features: Security System
- Parking Features: Attached, Paved
-
Utilities
- Electric: Circuit Breakers, 100 Amp Service
- Water Source: Public
- Sewer: Private Sewer
-
Fees / Taxes
- Assessed Value: $340,300
- Compensation Based On: Net Sale Price
- Tax Year: 2024
- Buyer Agent Compensation: 2%%
- Facilitator Compensation: 1%%
- Taxes: $5,469
Similar Listings
Sold
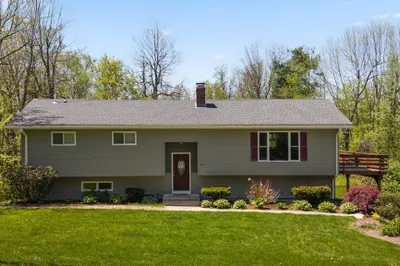
38 Photos
Sold
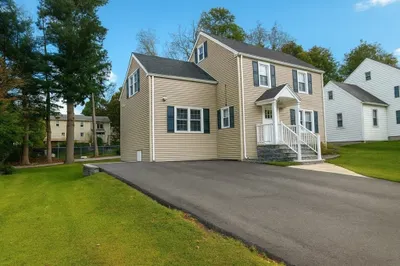
42 Photos
Sold
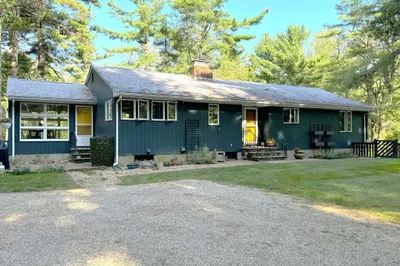
40 Photos
Sold
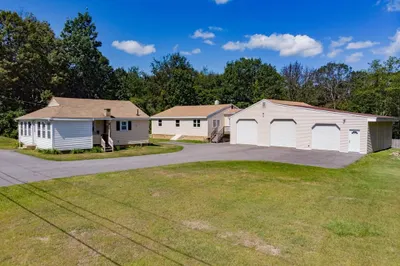
36 Photos
Content © 2026 MLS Property Information Network, Inc. The information in this listing was gathered from third party resources including the seller and public records.
Listing information provided courtesy of Lamacchia Realty, Inc..
MLS Property Information Network, Inc. and its subscribers disclaim any and all representations or warranties as to the accuracy of this information.
