
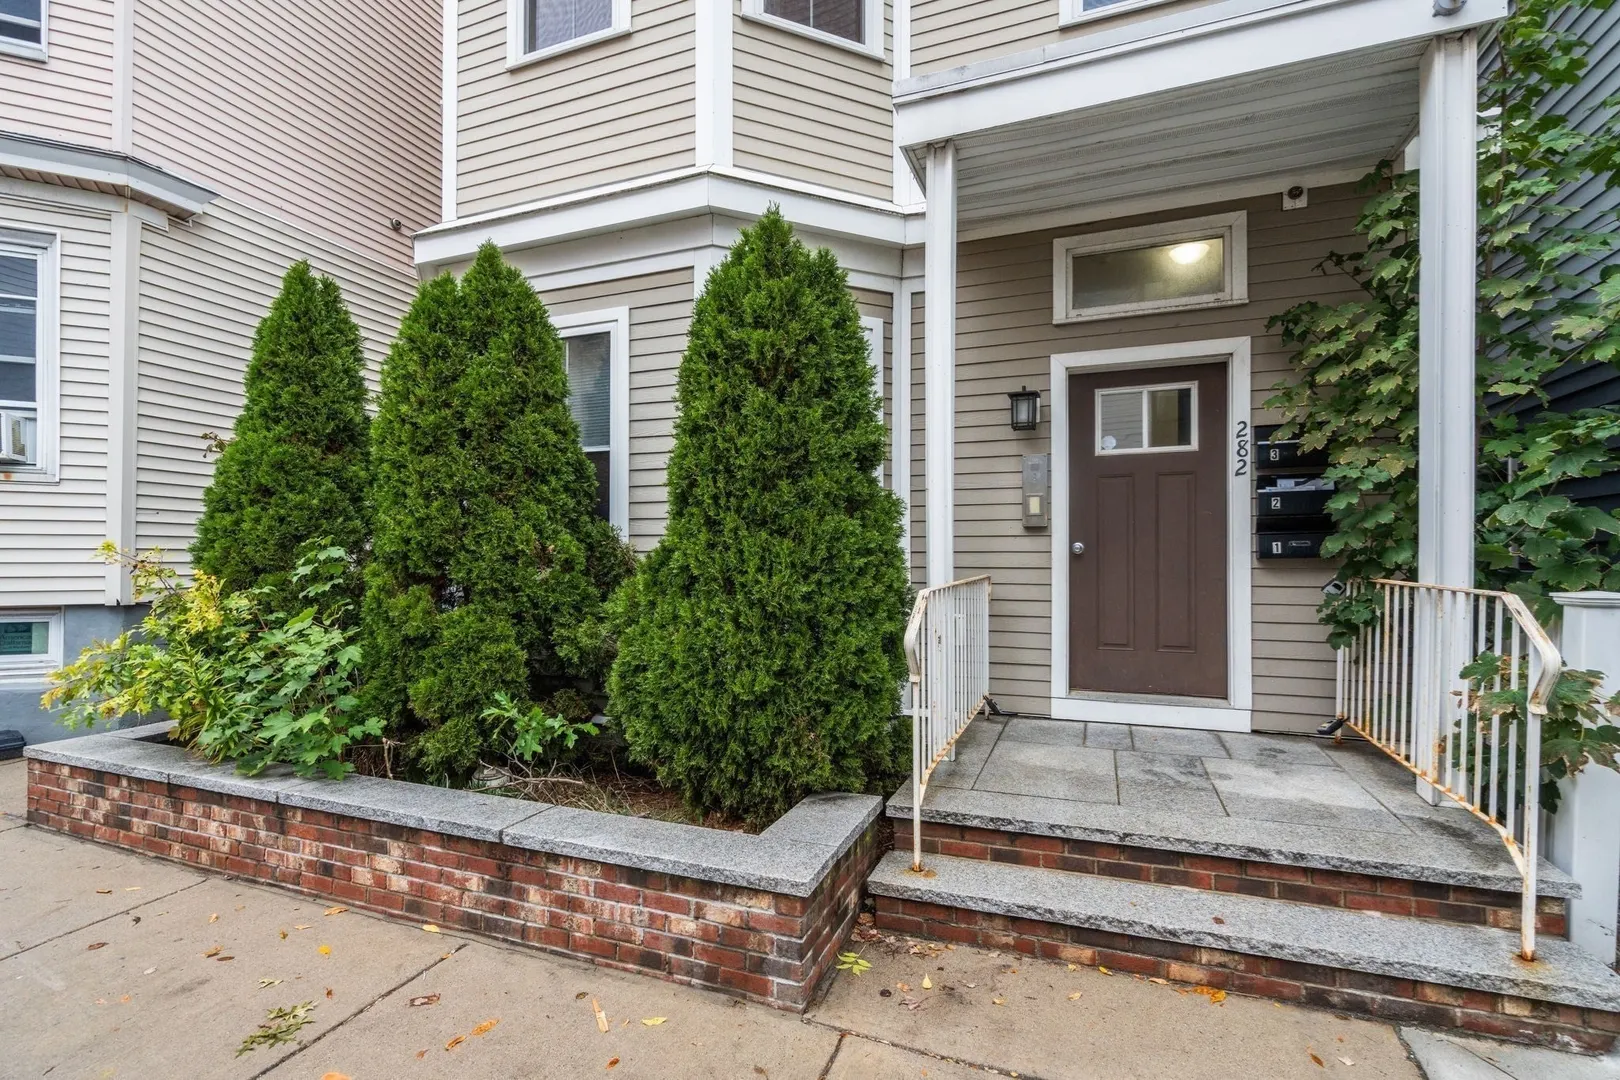
282 Maverick St #2
$729,000
2
Beds
2
Baths
929
Sqft
- Request Info
- Call
- Save
-
More
- Mortgage Calculator

Property Tools
$729,000
2
Beds
2
Baths
929
Living Area
-
Property Description
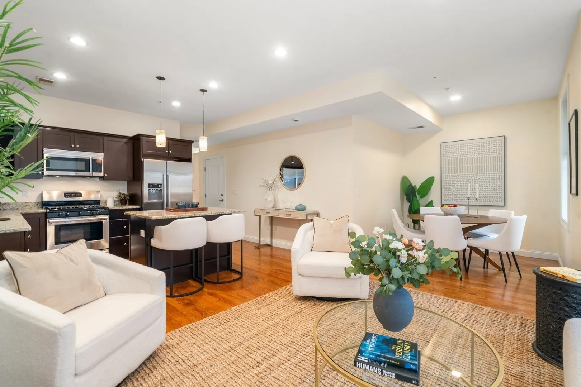
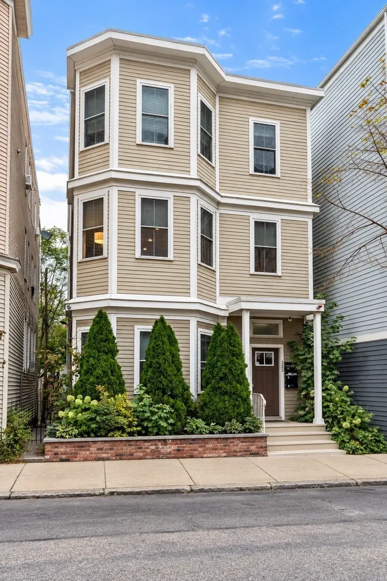
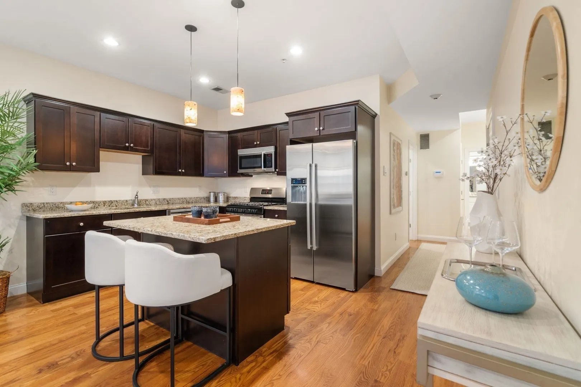
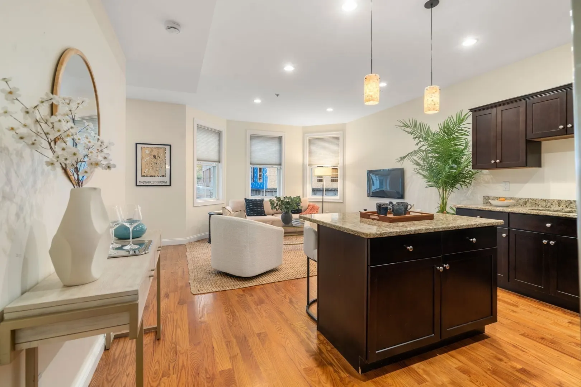
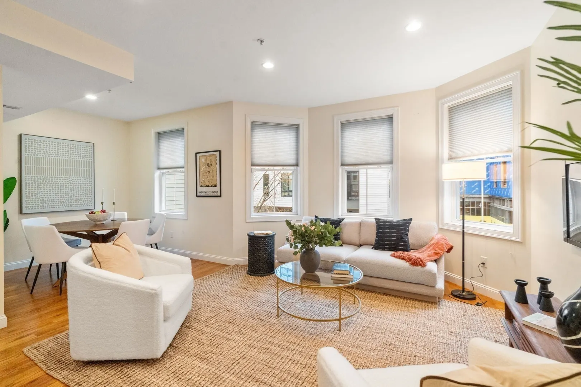
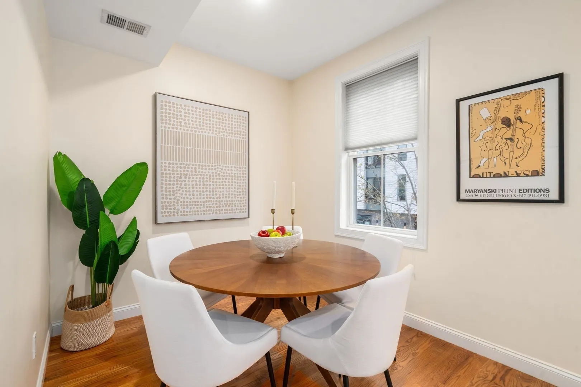
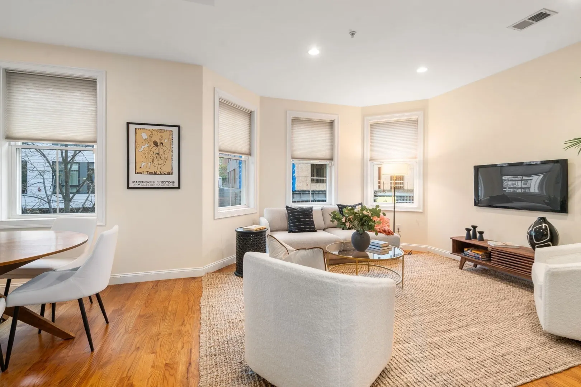
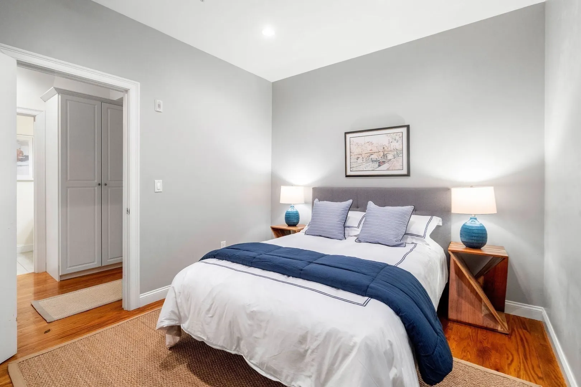
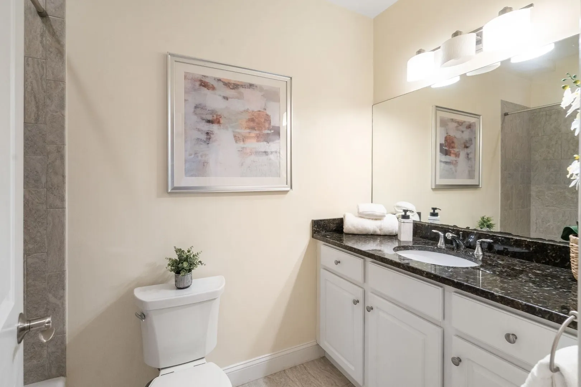
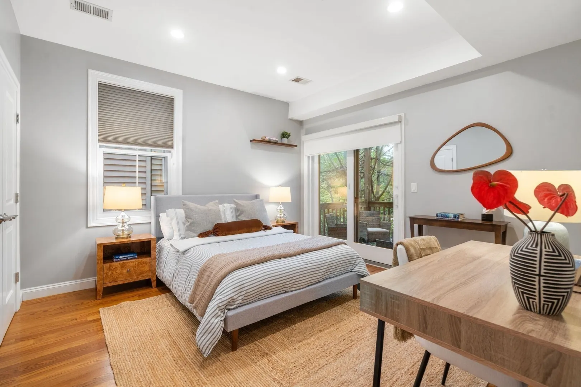
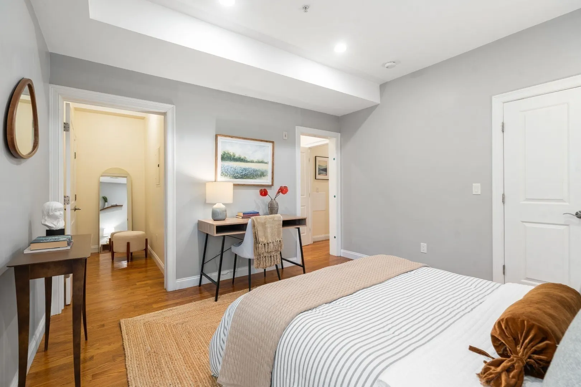
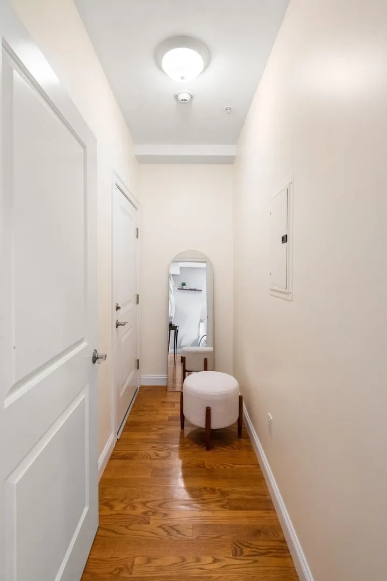
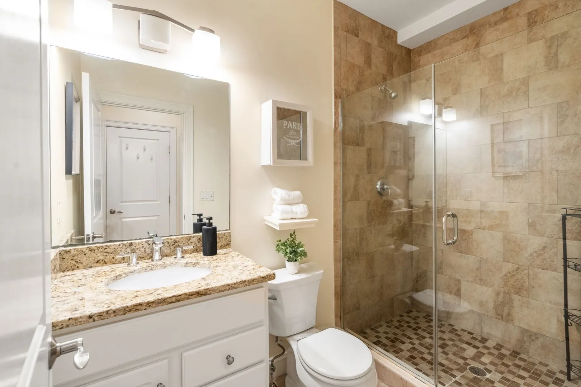
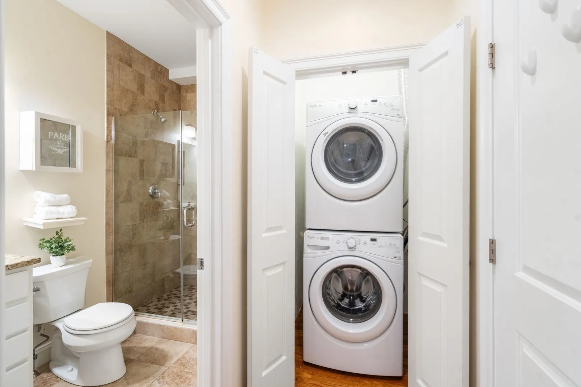
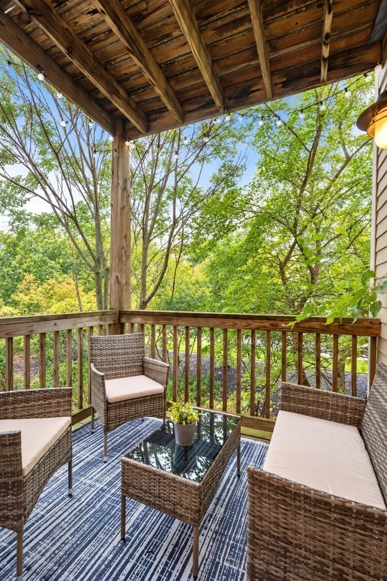
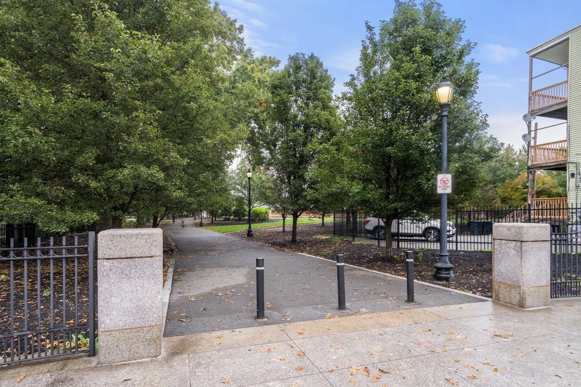
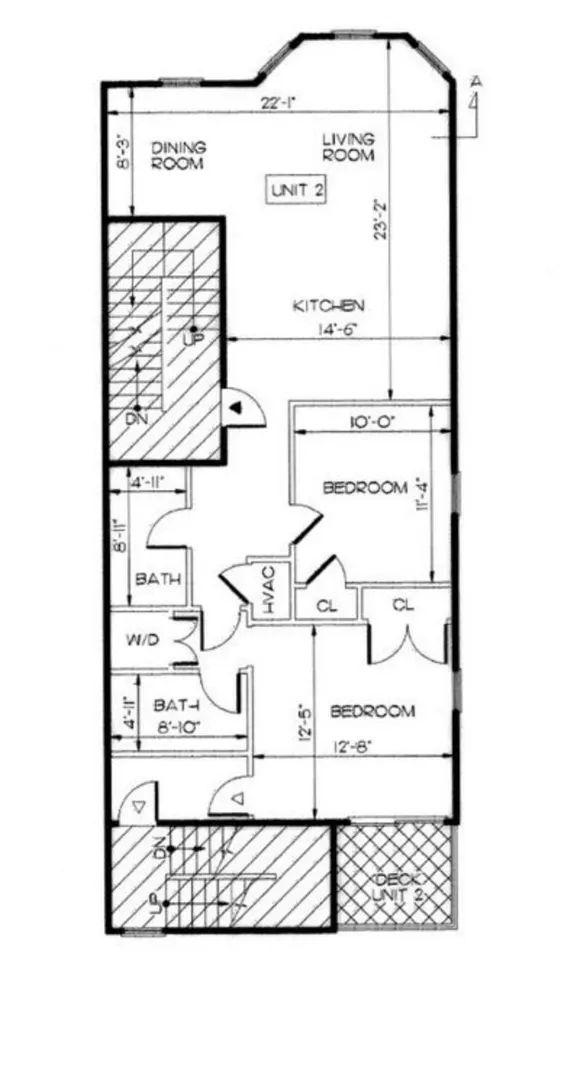
Jeffries Point Gem: Sun-drenched 2-Bedroom, 2-Bathroom condominium located in vibrant East Boston. Sunbeams flood the open-concept living and dining layout through expansive front windows, creating an inviting setting for entertaining. The modern kitchen features granite countertops, a center island, and stainless-steel Bosch appliances. Hardwood floors and recessed lighting run throughout. The primary bedroom boasts generous closet space and sliding glass doors leading to a private rear deck—perfect for morning coffee or outdoor relaxation. A well-proportioned second bedroom is served by a full hallway bathroom. Convenient in-unit laundry. Central air. Unbeatable location just blocks from the Maverick T station, Logan Airport shuttles, highway access, and the water taxi. Enjoy nearby waterfront parks, green spaces, dining, and panoramic skyline views.
-
Highlights
- Area: East Boston's Jeffries Point
- Heating: Forced Air
- Property Class: Residential
- Stories: 1
- Unit Number: 2
- Status: Active
- Cooling: Central Air
- HOA Fee: $215
- Property Type: Condominium
- Total Rooms: 4
- Year Built: 2013
-
Additional Details
- Appliances: Oven, Dishwasher, Microwave, Refrigerator, Washer, Dryer
- Exterior Features: Covered Patio/Deck
- SqFt Source: Field Card
- Year Built Details: Actual
- Zoning: Cd
- Basement: N
- Flooring: Hardwood
- Total Number of Units: 3
- Year Built Source: Public Records
-
Amenities
- Community Features: Public Transportation, Shopping, Park, Walk/Jog Trails, Bike Path, Highway Access, Marina, Public School, T-Station
-
Utilities
- Sewer: Public Sewer
- Water Source: Public
-
Fees / Taxes
- Assessed Value: $603,400
- HOA Fee Includes: Water, Sewer, Insurance, Trash
- Taxes: $7,482
- HOA Fee Frequency: Monthly
- Tax Year: 2026
Similar Listings



Sold
6 Photos
Sold
18 Photos
Sold

30 Photos
Sold
30 Photos
Content © 2026 MLS Property Information Network, Inc. The information in this listing was gathered from third party resources including the seller and public records.
Listing information provided courtesy of Coldwell Banker Realty - Brookline.
MLS Property Information Network, Inc. and its subscribers disclaim any and all representations or warranties as to the accuracy of this information.