
Sold!
$650,000
4
Beds
2
Baths
2,271
Living Area
-
Property Description
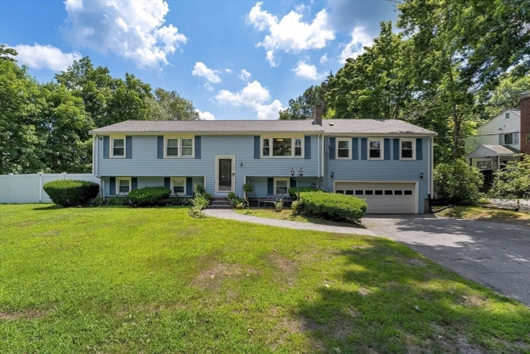
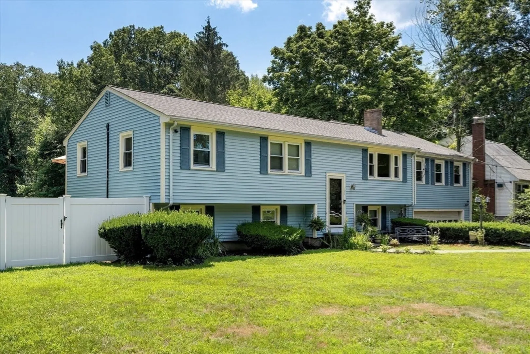
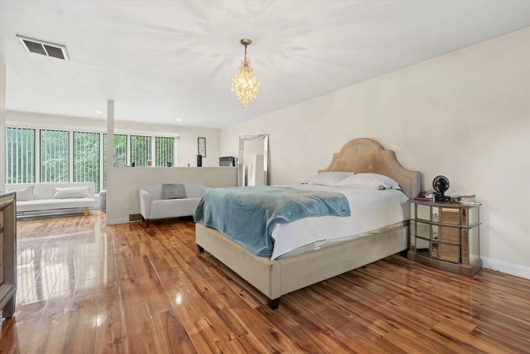
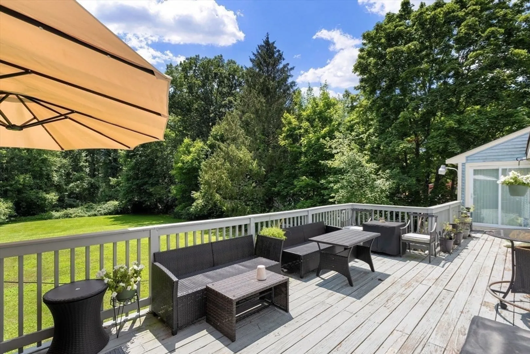
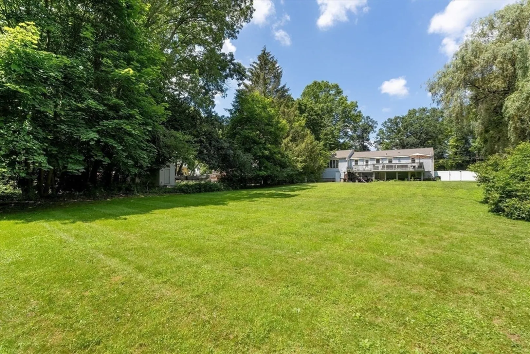
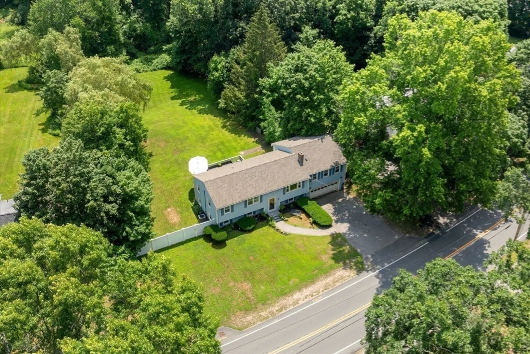
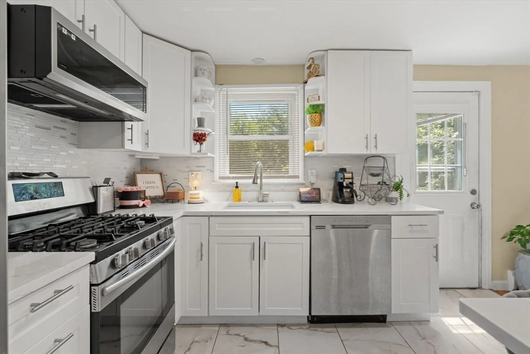
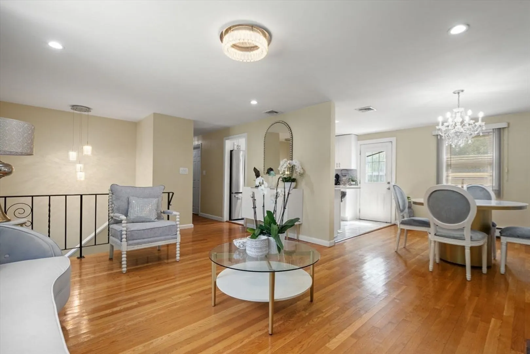
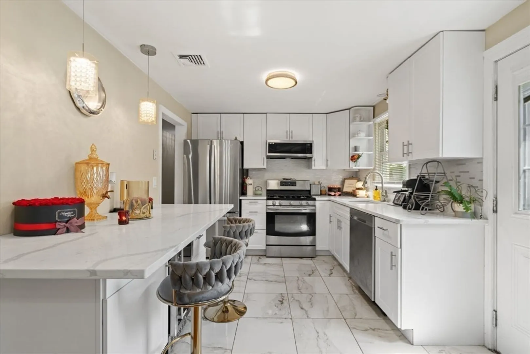
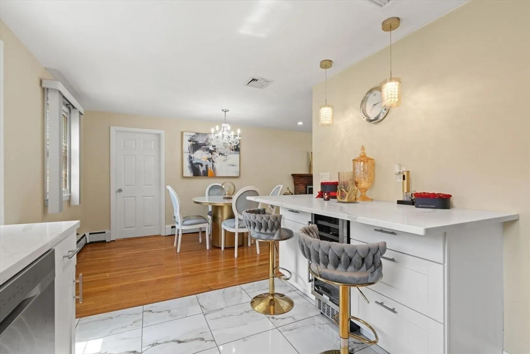
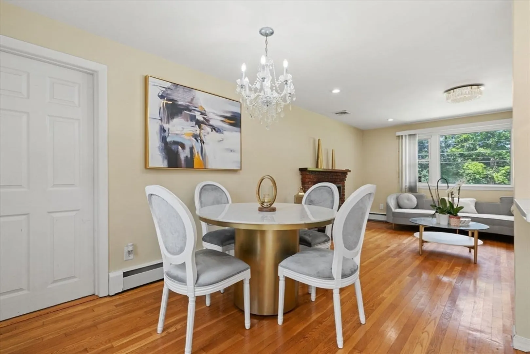
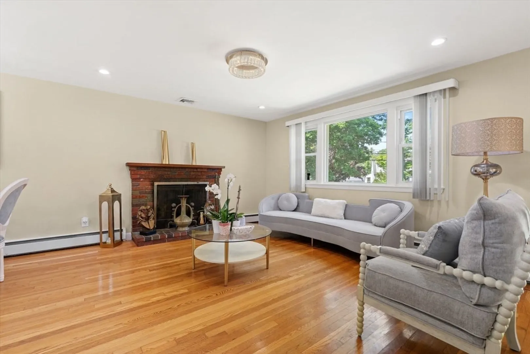
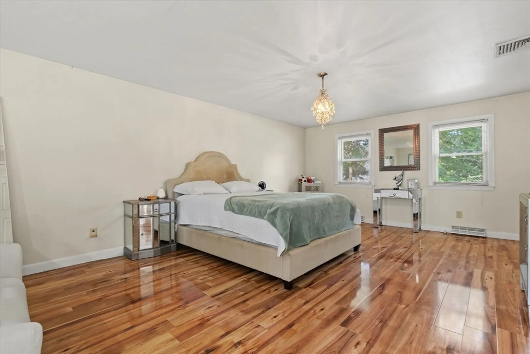
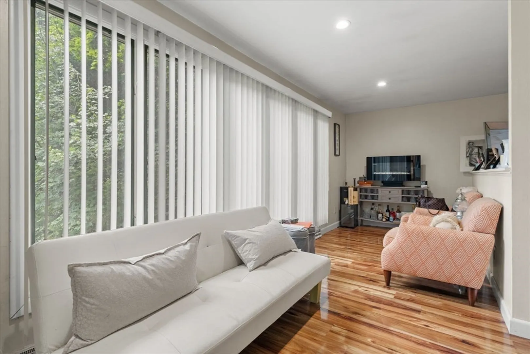
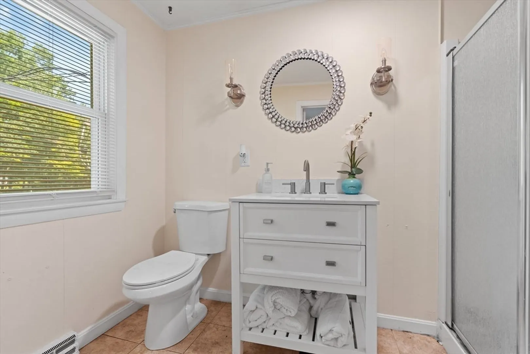
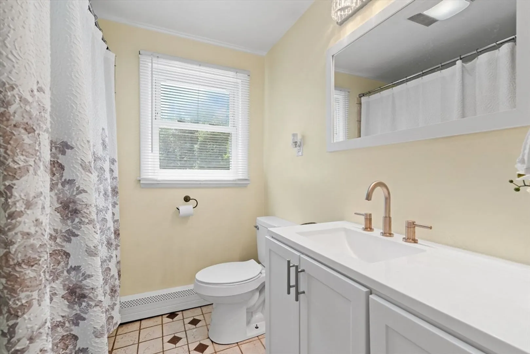
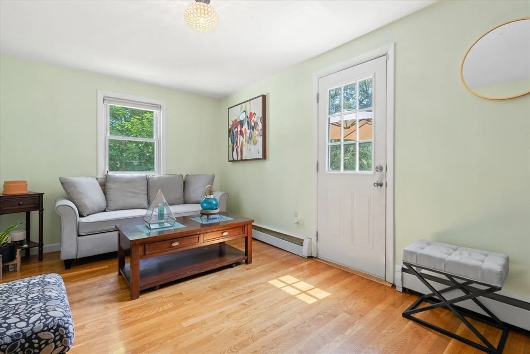
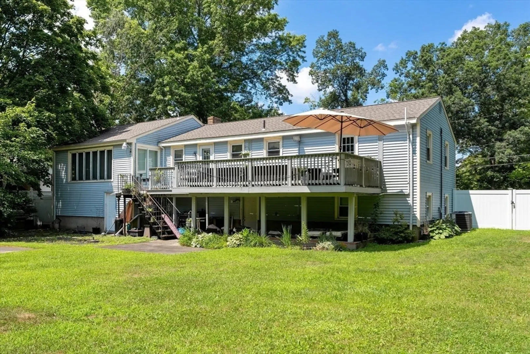
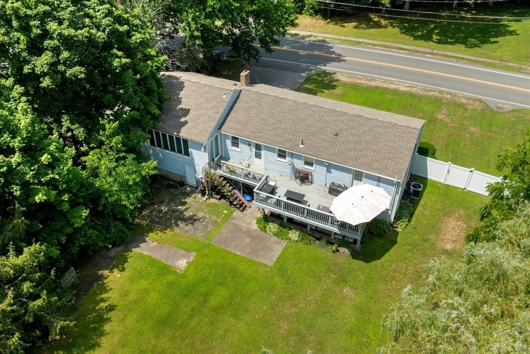
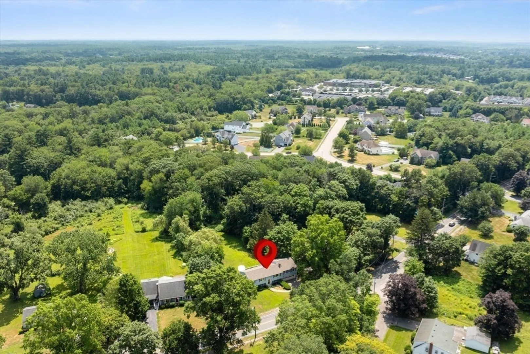
Big Price Drop - Come Check It OUT! Escape to this beautifully updated single-family home, set on nearly 3 acres of private land. The highlight? A private primary wing featuring a spacious bedroom, full bath, cozy sitting area, and access to a peaceful outdoor patio. Your own personal oasis, ideal for enjoying your morning coffee or evening sunsets. Additional standout features include a 2-car garage, with a basement featuring a potential 5th bedroom or second living area—ideal for expansion or multi-generational living. With timeless hardwood floors throughout and a sleek, recently renovated kitchen, this property blends modern upgrades with natural beauty. This home is more than just a place to live; it’s a place to grow, relax, and thrive. Don’t miss the opportunity to make it yours! Schedule your private showing today!
-
Highlights
- Acres: 2
- Heating: Baseboard, Natural Gas
- Property Class: Residential
- Style: Raised Ranch
- Year Built: 1976
- Cooling: Central Air
- Parking Spots: 8
- Property Type: Single Family Residence
- Total Rooms: 8
- Status: Closed
-
Additional Details
- Appliances: Range, Dishwasher, Microwave, Refrigerator, Wine Refrigerator
- Exterior Features: Deck, Patio
- Flooring: Tile, Hardwood
- Lot Features: Other
- SqFt Source: Measured
- Year Built Source: Public Records
- Basement: Full, Partially Finished, Walk-Out Access, Garage Access
- Fireplaces: 1
- Foundation: Other
- Road Frontage Type: Public
- Year Built Details: Approximate
- Zoning: Ra
-
Amenities
- Community Features: Shopping, Park, Walk/Jog Trails, Golf, Medical Facility, Highway Access, House of Worship, Public School, University
- Parking Features: Attached, Off Street, Paved
- Covered Parking Spaces: 2
-
Utilities
- Sewer: Inspection Required for Sale, Private Sewer
- Water Source: Public
-
Fees / Taxes
- Assessed Value: $534,000
- Taxes: $7,300
- Tax Year: 2025
Similar Listings
Sold
42 Photos
Sold
42 Photos
Sold
41 Photos
Sold
28 Photos
Content © 2026 MLS Property Information Network, Inc. The information in this listing was gathered from third party resources including the seller and public records.
Listing information provided courtesy of Littleton Realty Group.
MLS Property Information Network, Inc. and its subscribers disclaim any and all representations or warranties as to the accuracy of this information.
