
Rented!
$2,250/mo
1
Bed
1
Bath
541
Living Area
-
Property Description
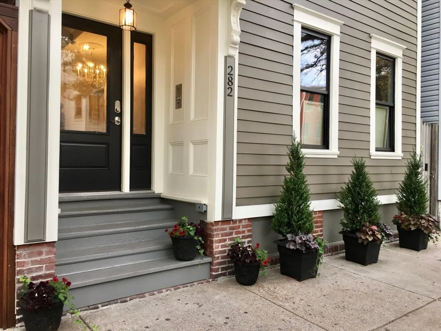
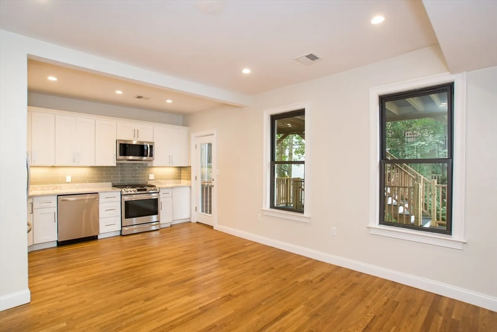
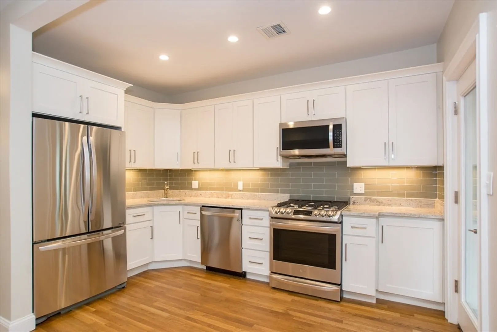
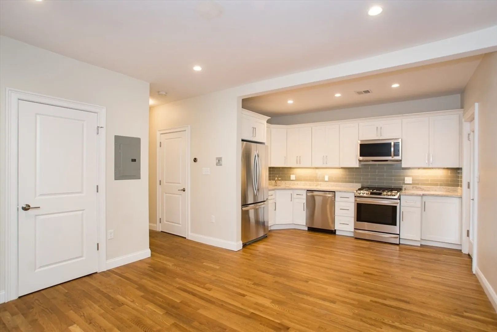
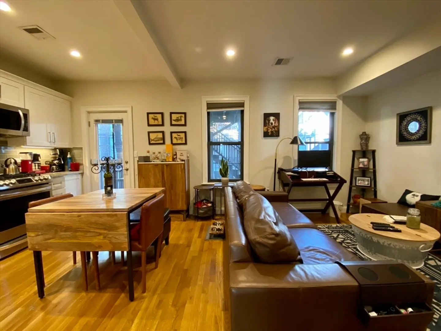
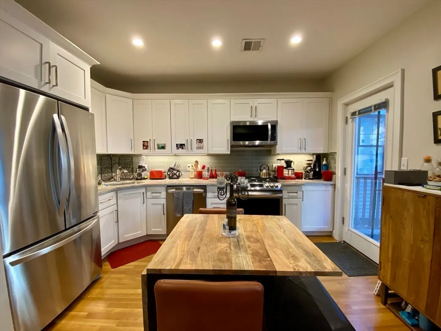
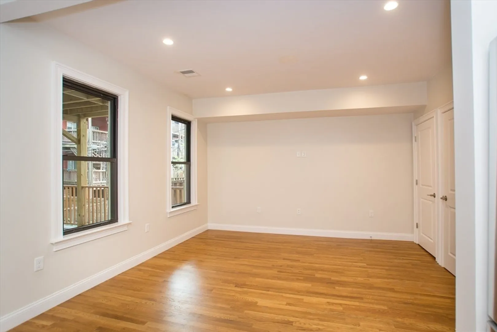
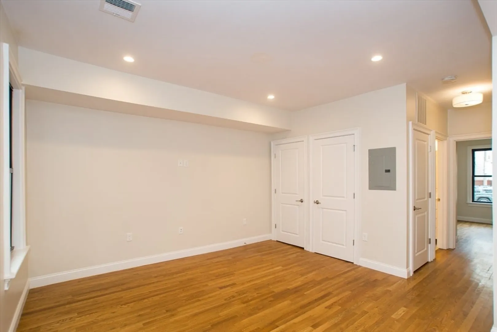
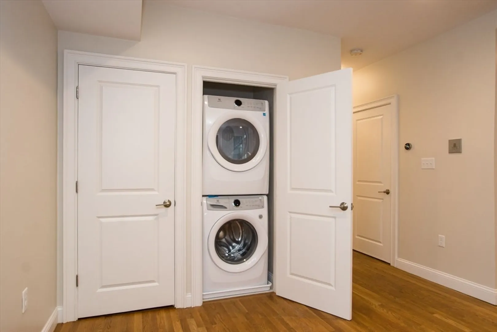
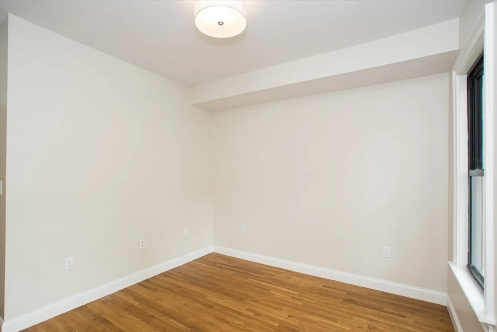
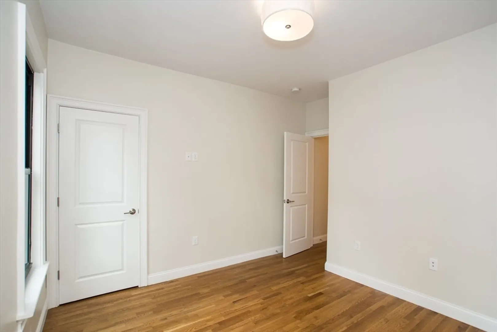
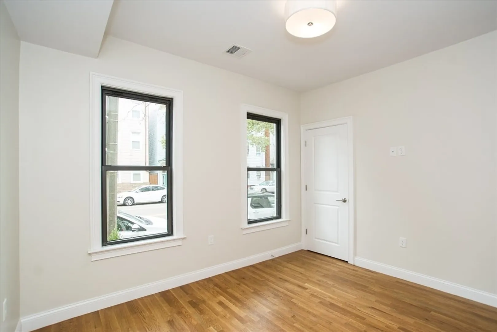
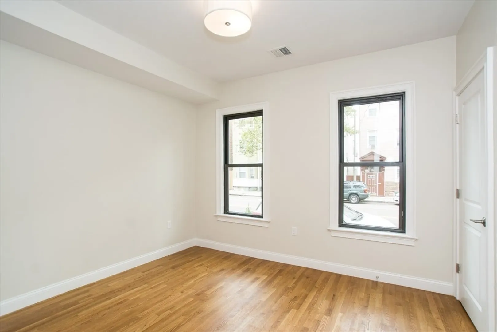
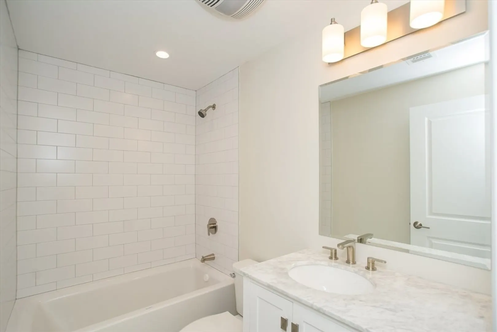
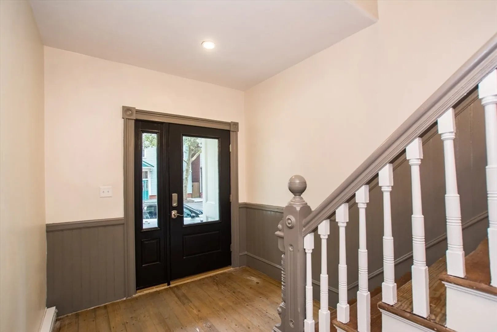
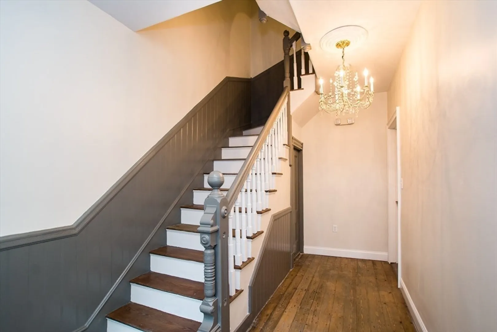
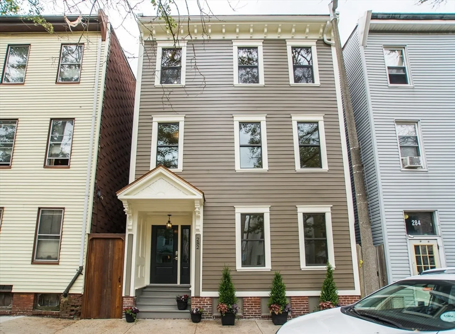
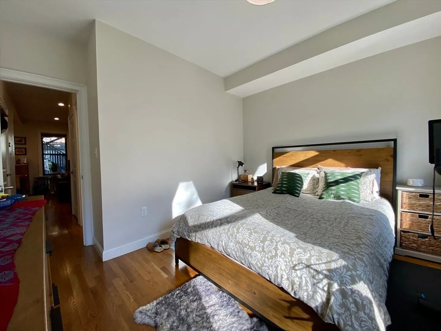
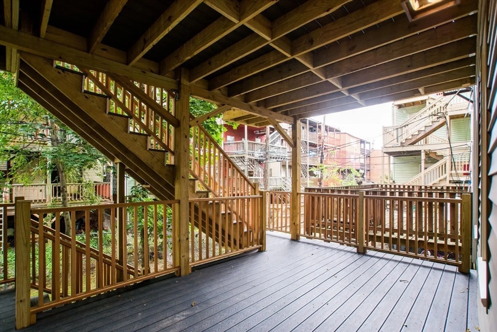
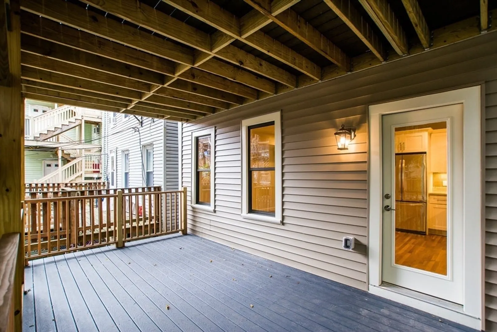
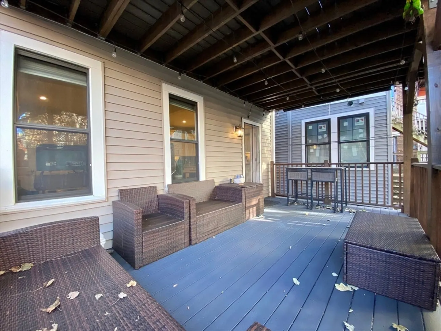
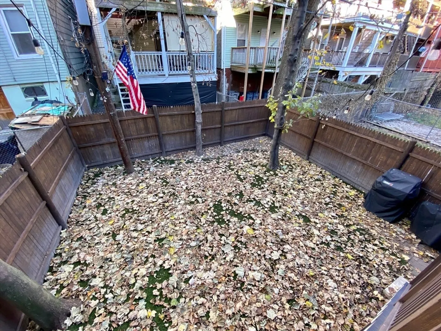
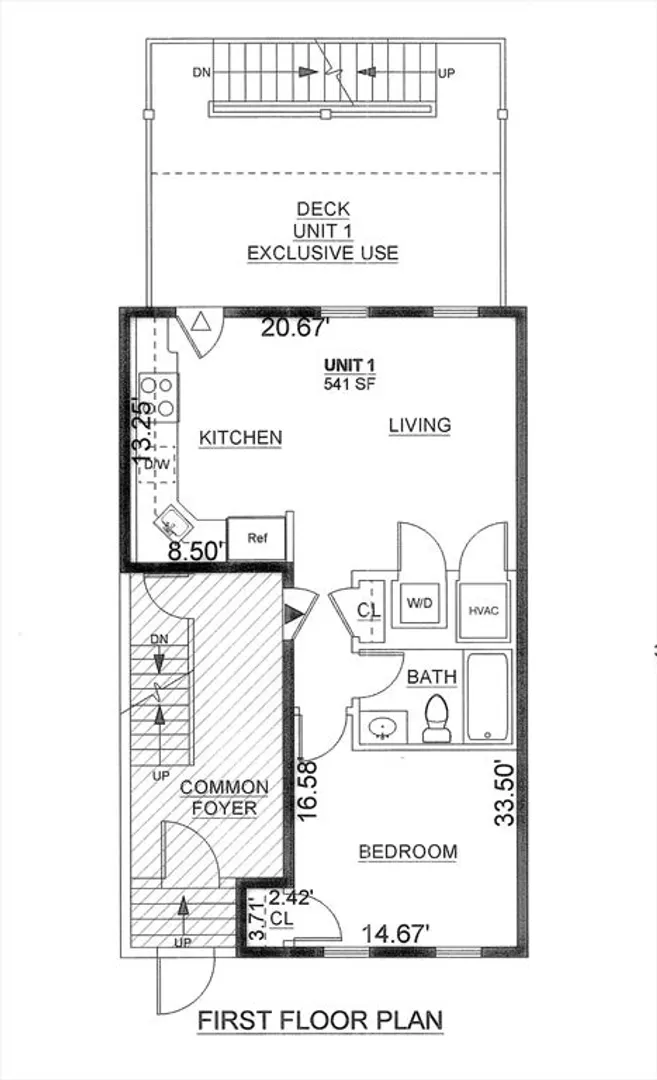
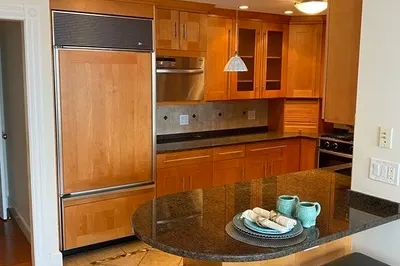
AVAIL JULY/AUG: Urban Oasis Alert! Step into this chic 1-bed condo boasting an abundance of outdoor space! Renovated with care, the foyer welcomes with an original banister and a handy package spot. Inside, the airy layout seamlessly blends kitchen, dining, and living areas, spilling onto a vast private deck and communal yard. The kitchen dazzles with white shaker cabinets, granite counters, and stainless steel appliances. Relax in the living area equipped with a washer/dryer and roomy seating. The bathroom indulges with a full tiled shower/tub combo and upgraded vanity. The sunlit bedroom features 2 windows and a generous closet. Delight in the shared basement's bonus room, perfect for workouts or hosting BBQs in the backyard. Additional storage available. Enjoy Eastie living just a block away from Airport MBTA, Greenway, library, Tall Ship, waterfront and eateries. First, security, and broker fee required. Strong income preferred, sorry, no cosigners. Pets considered
-
Highlights
- Area: East Boston's Eagle Hill
- Property Class: Residential Lease
- Total Rooms: 3
- Year Built: 1899
- Heating: Natural Gas, Central
- Property Type: Apartment
- Unit Number: 1
- Status: Closed
-
Additional Details
- Appliances: ENERGY STAR Qualified Refrigerator, ENERGY STAR Qualified Dryer, ENERGY STAR Qualified Dishwasher, ENERGY STAR Qualified Washer, Range
- Exterior Features: Deck - Wood, Covered Patio/Deck, Fenced Yard
- Pets Allowed: Yes w/ Restrictions
- Year Built Source: Public Records
- Available Date: July 1, 2024
- Interior Features: Bonus Room, Internet Available - DSL, High Speed Internet
- Year Built Details: Approximate
-
Amenities
- Community Features: Public Transportation, Shopping, Pool, Tennis Court(s), Park, Walk/Jog Trails, Bike Path, Highway Access, Public School, T-Station
-
Fees / Taxes
- Rental Fee Includes: Water, Sewer, Extra Storage
Similar Listings

Sold
22 Photos
Sold

30 Photos
Sold

24 Photos
Sold
20 Photos
Content © 2026 MLS Property Information Network, Inc. The information in this listing was gathered from third party resources including the seller and public records.
Listing information provided courtesy of Remmes & Co..
MLS Property Information Network, Inc. and its subscribers disclaim any and all representations or warranties as to the accuracy of this information.
