
Rented!
$8,000/mo
4
Beds
3/1
Baths
2,500
Living Area
-
Property Description
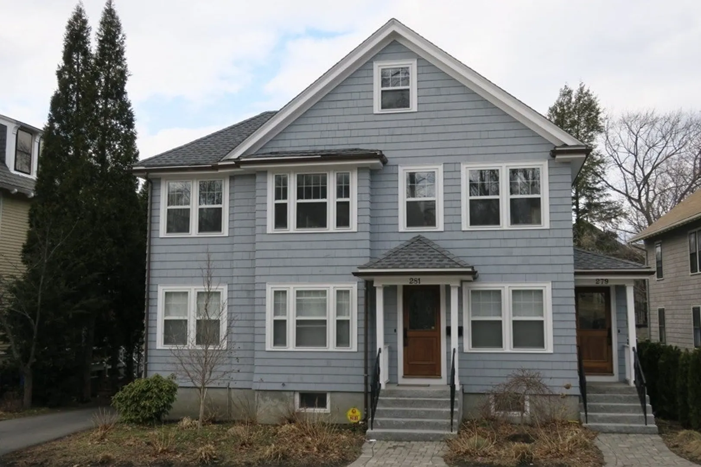
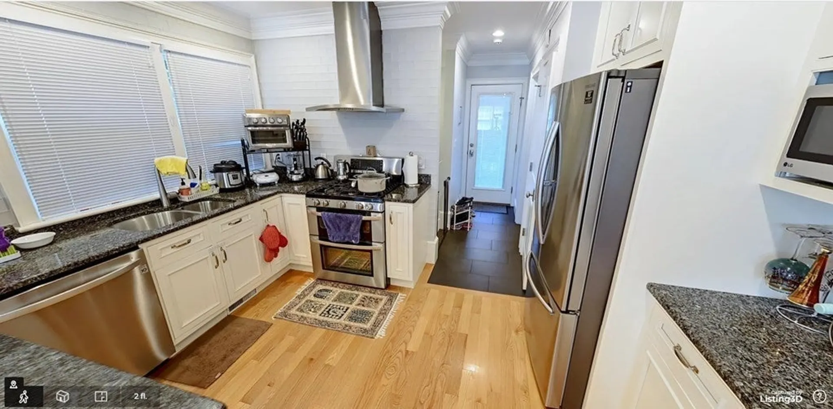
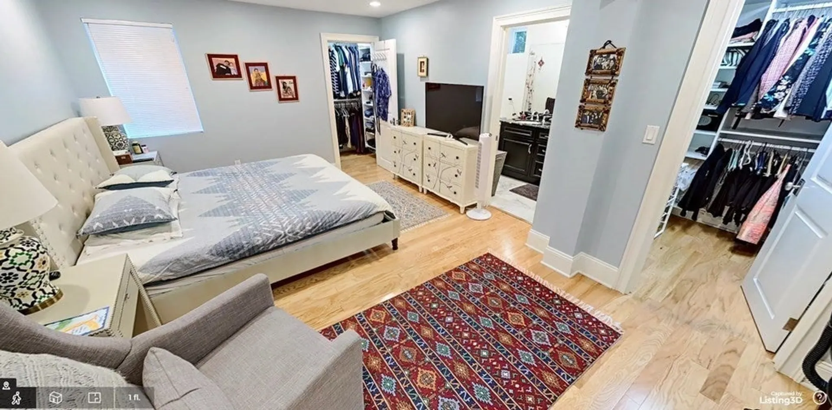
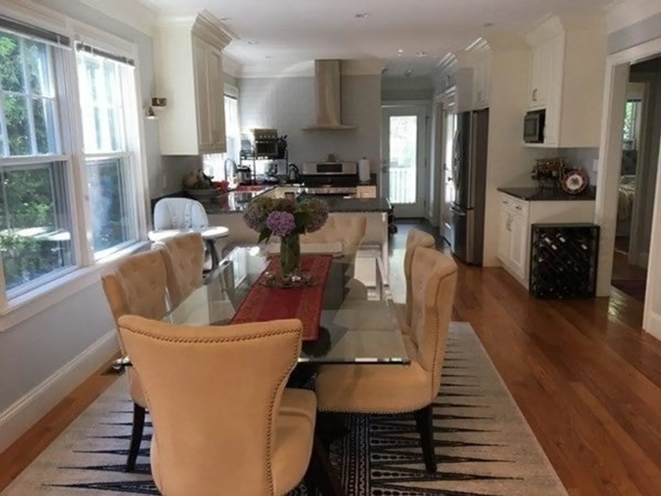
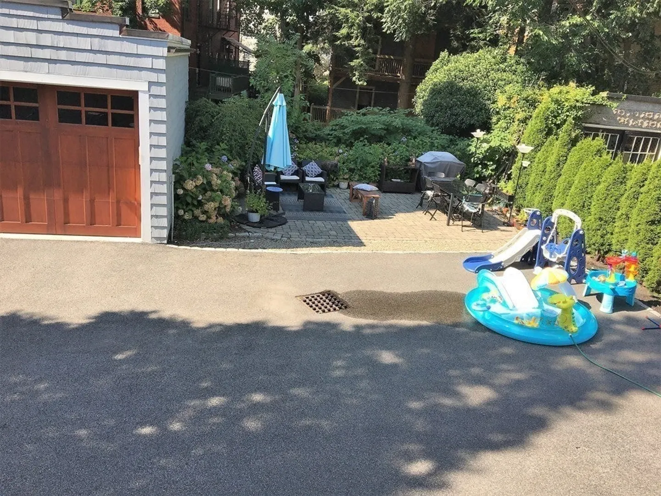
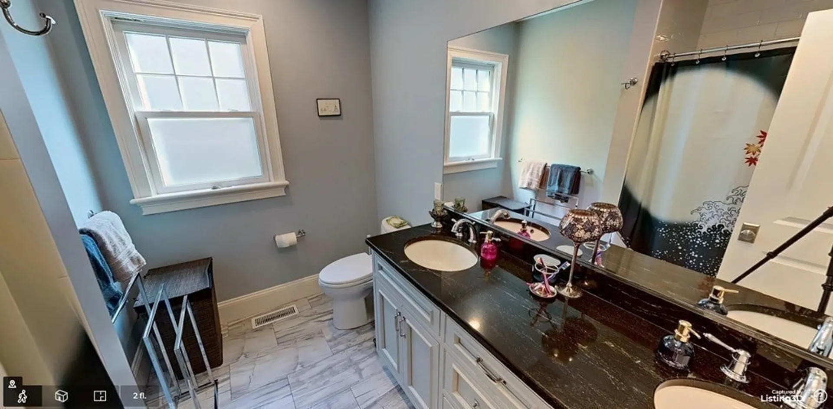
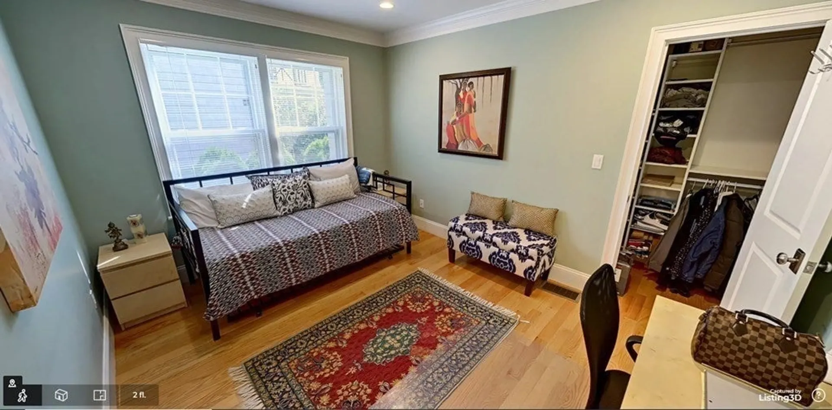
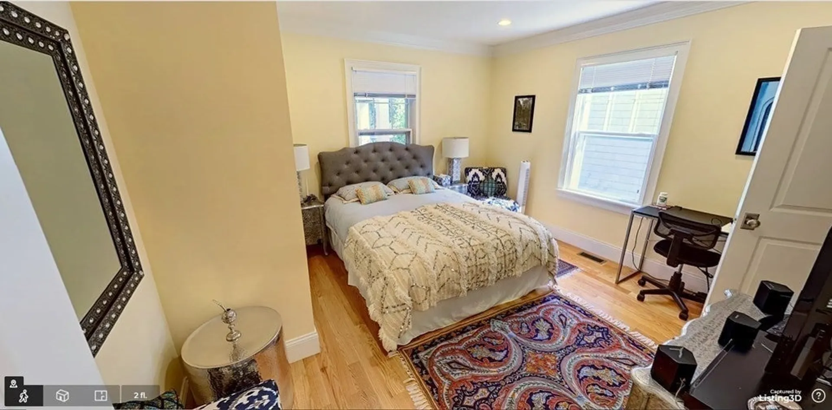
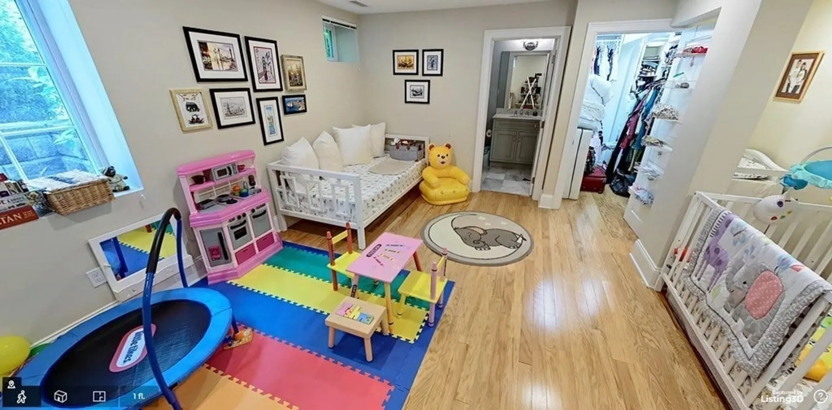
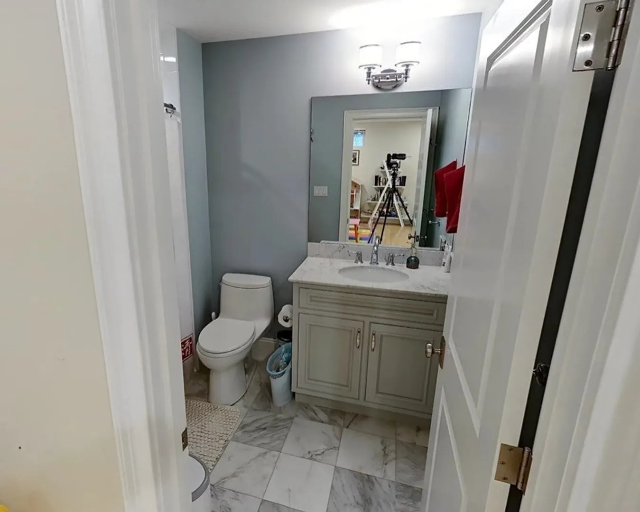
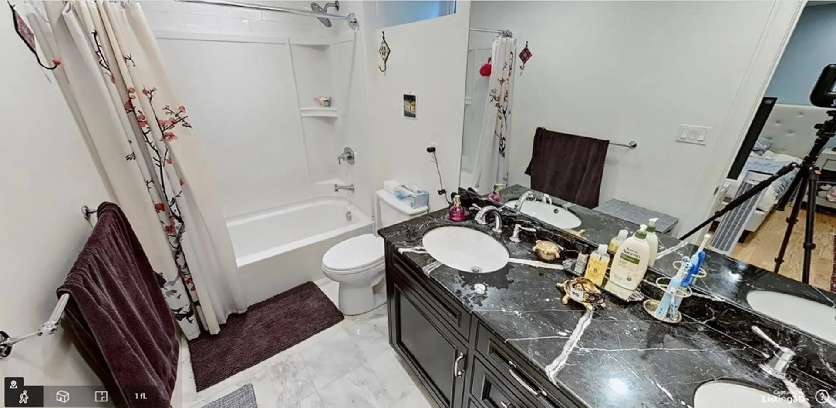
4 bedrooms, 3.5 baths (2 full baths en-suite, 1 full bath shared between 2 bedrooms, 1 half bath at entrance), 2 parking spaces, 2500 square feet, large outdoor space, duplex, great schools nearby (5 min walk to Brookline Lincoln school, Brookline High school), 5 min walk to Brookline Hills T, and 1 mile to Longwood Medical area. Granite countertops, cac, crown moldings, recessed LED lighting, Grohe fixtures, stainless steel appliances, hardwood floors. 3D rendering and layout: No pets. Available 07/01/2024
-
Highlights
- Area: Brookline Village
- Heating: Natural Gas, Central, Forced Air
- Property Class: Residential Lease
- Total Rooms: 7
- Year Built: 2015
- Has View: Yes
- Parking Spots: 2
- Property Type: Attached (Townhouse/Rowhouse/Duplex)
- Unit Number: 1
- Status: Closed
-
Additional Details
- Appliances: Range, Dishwasher, Disposal, Microwave, Refrigerator, Washer, Dryer, ENERGY STAR Qualified Refrigerator, ENERGY STAR Qualified Dryer, ENERGY STAR Qualified Dishwasher, ENERGY STAR Qualified Washer, Range Hood, Cooktop, Rangetop - ENERGY STAR, Oven
- Exterior Features: Porch, Deck, Deck - Composite, Patio, Rain Gutters, Professional Landscaping, Sprinkler System, Decorative Lighting, Fenced Yard, City View(s), Drought Tolerant/Water Conserving Landscaping, Garden, Stone Wall, ET Irrigation Controller
- View: City
- Year Built Source: Owner
- Available Date: July 1, 2024
- Interior Features: Bathroom, Internet Available - Broadband
- Year Built Details: Renovated Since
-
Amenities
- Community Features: Public Transportation, Shopping, Pool, Tennis Court(s), Park, Walk/Jog Trails, Golf, Medical Facility, Bike Path, Conservation Area, Highway Access, House of Worship, Public School, T-Station, University
- Security Features: Security System
- Covered Parking Spaces: 1
-
Fees / Taxes
- Rental Fee Includes: Trash Collection, Snow Removal, Garden Area, Laundry Facilities, Parking
Similar Listings
Sold
33 Photos
Sold
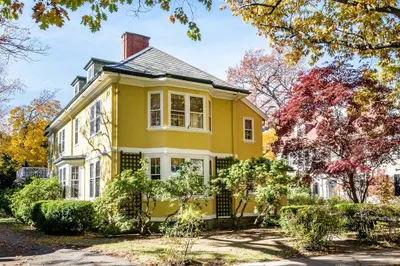
29 Photos
Sold
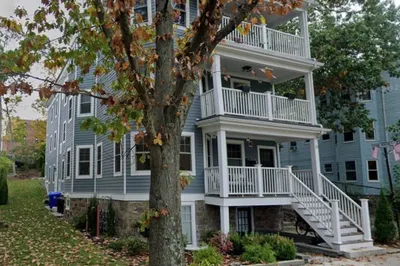
14 Photos
Sold
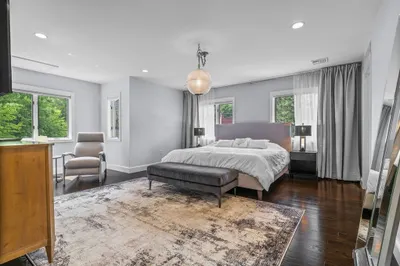
37 Photos
Content © 2026 MLS Property Information Network, Inc. The information in this listing was gathered from third party resources including the seller and public records.
Listing information provided courtesy of Modern Real Estate.
MLS Property Information Network, Inc. and its subscribers disclaim any and all representations or warranties as to the accuracy of this information.
