
Rented!
$3,600/mo
4
Beds
2
Baths
2,100
Living Area
-
Property Description
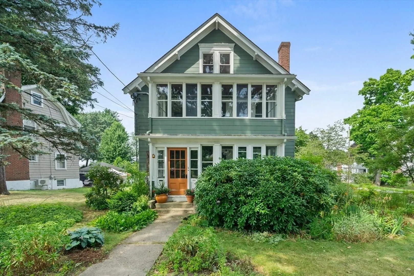
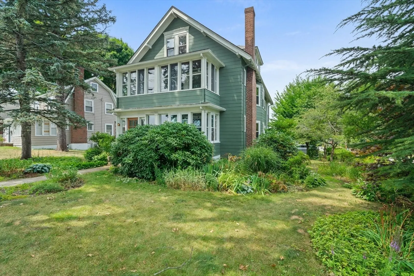
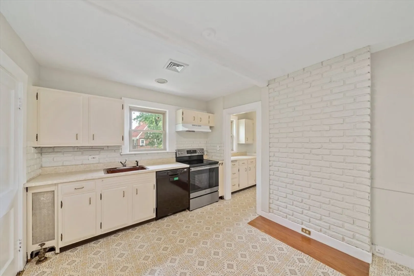
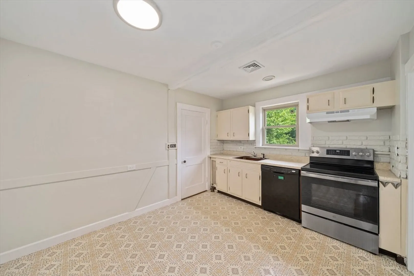
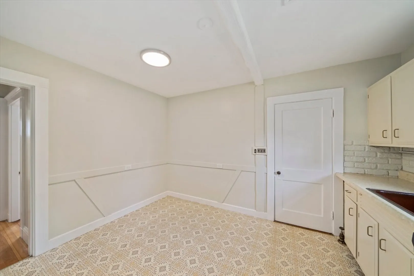
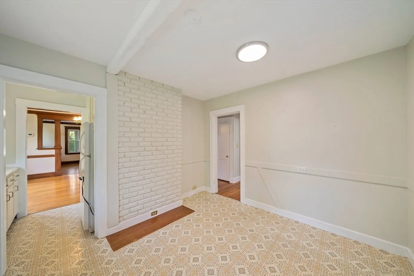
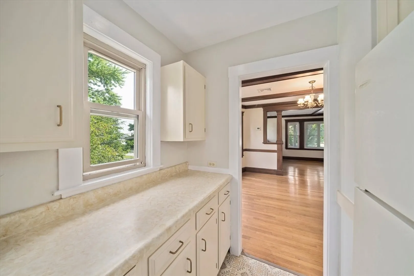
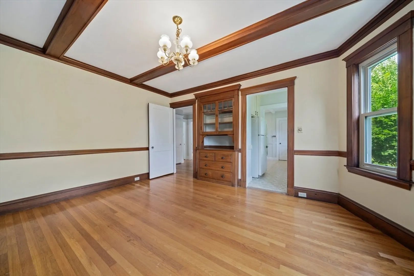
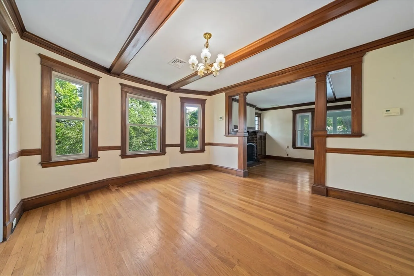
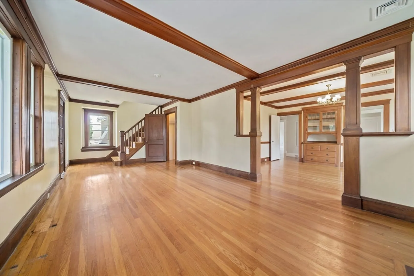
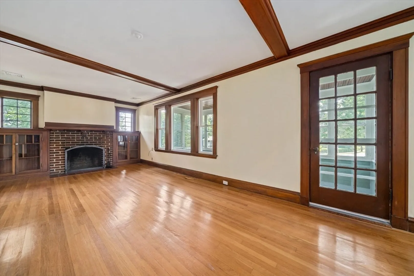
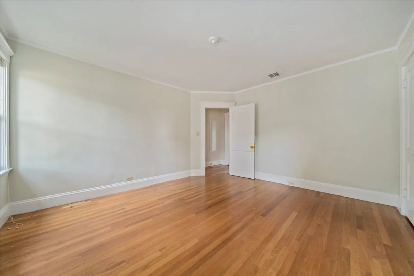
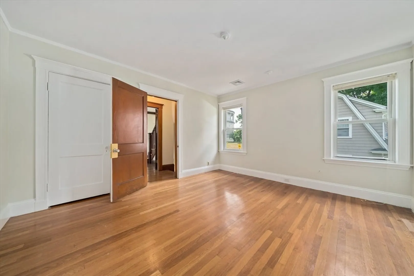
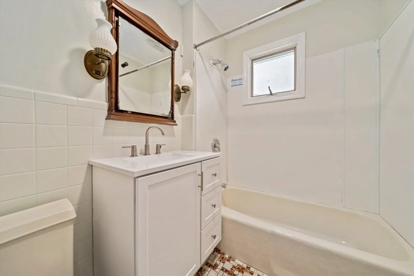
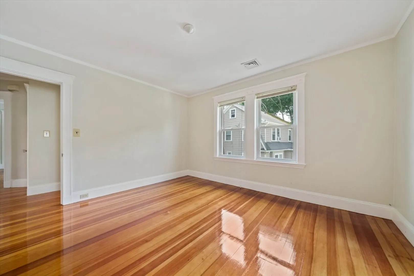
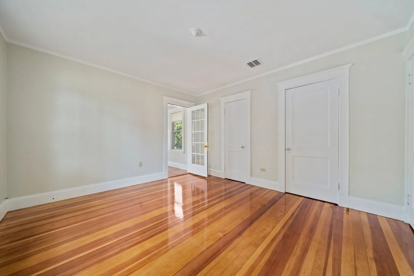
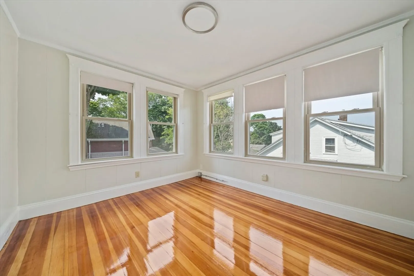
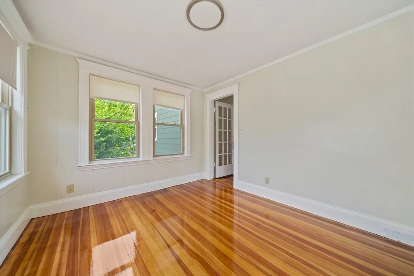
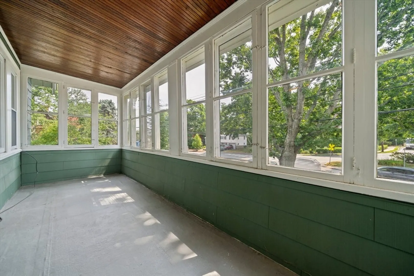
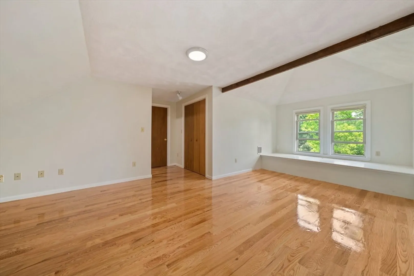
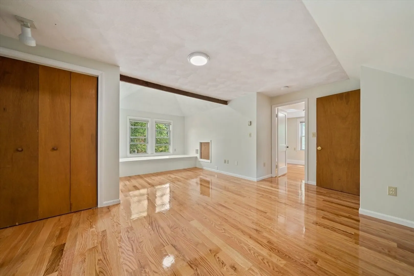
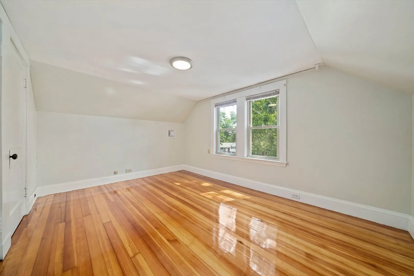
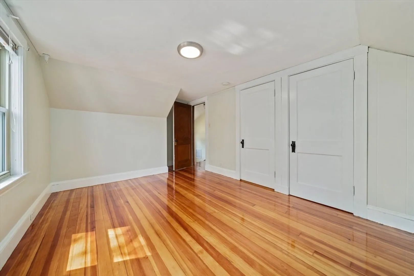
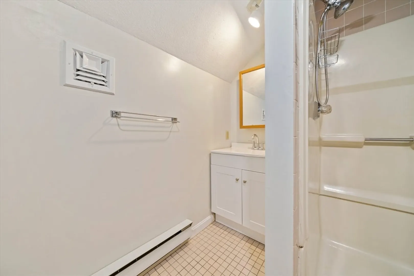
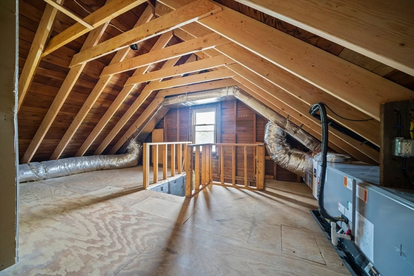
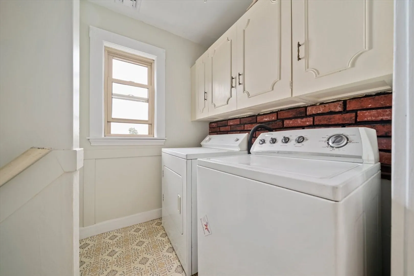
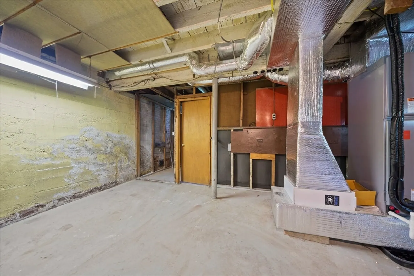
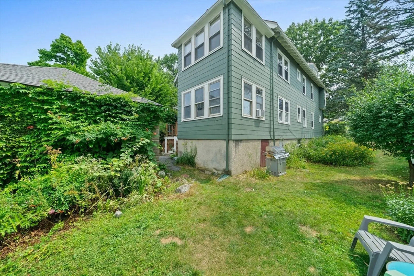
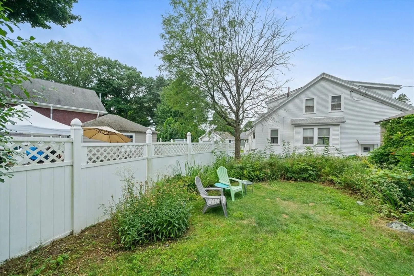
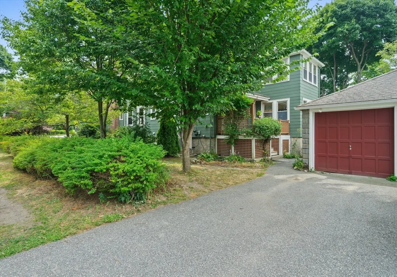
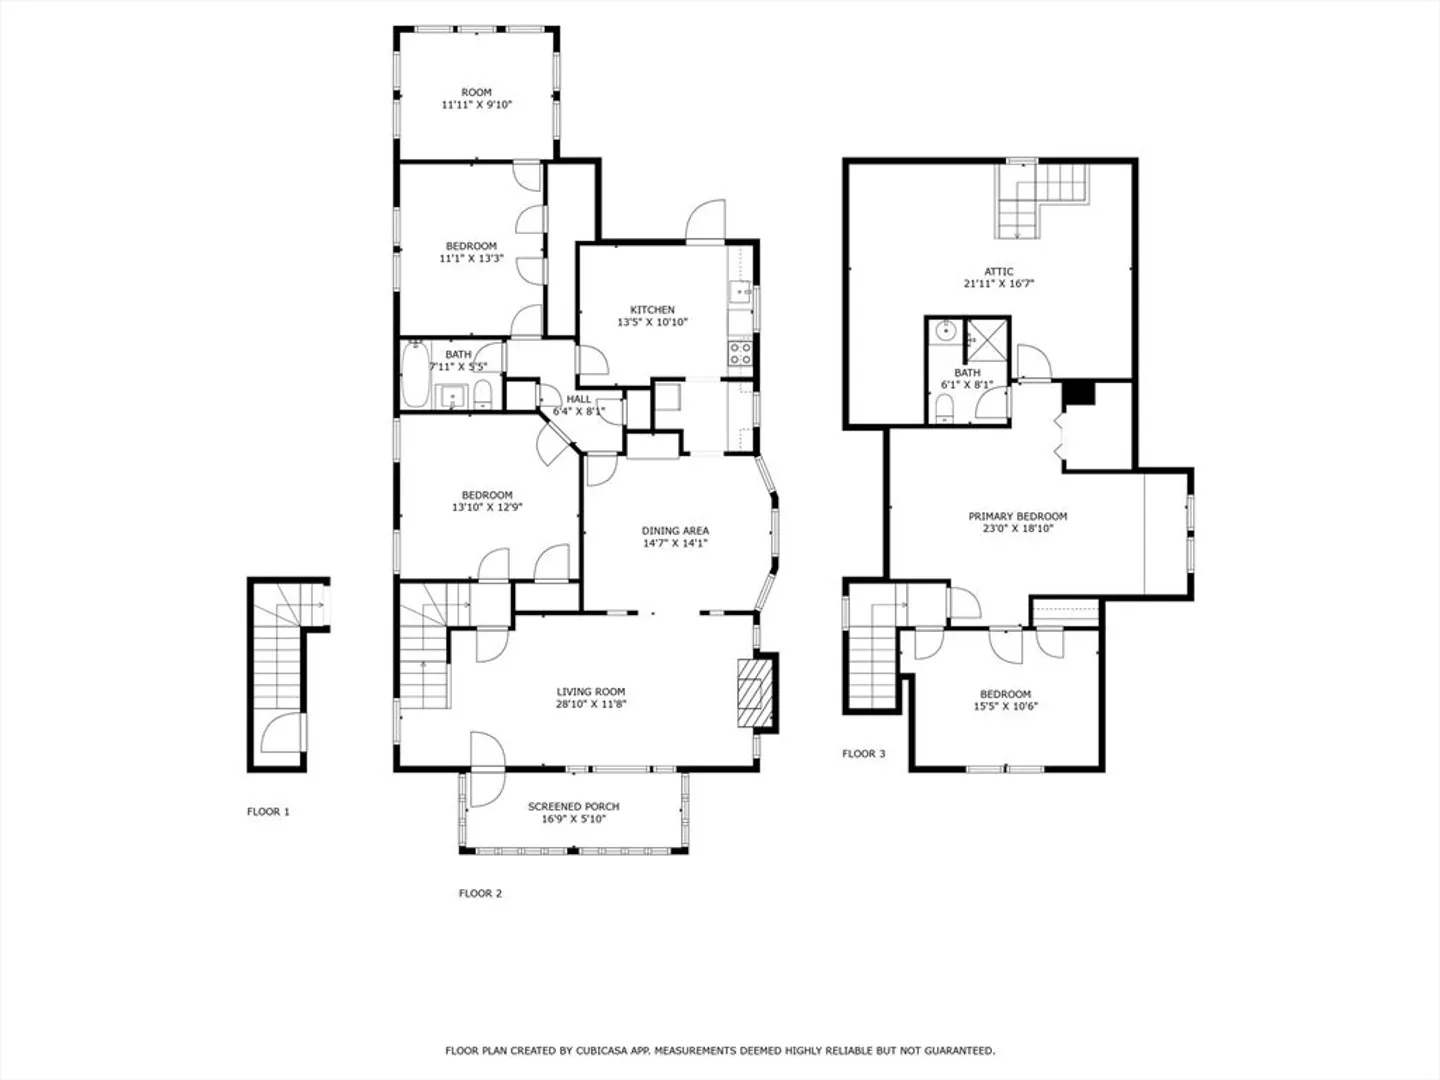
Huge 4B2B apartment spanning 2,100 sq. ft. across 2 levels in Arlington Heights! Main level includes a kitchen, living room, family room, two bedrooms, and one full bath, with one bedroom leading to a private sunroom. Upper level features 2 more well-sized bedrooms and another full bath. This apartment offers in-unit laundry, 1 garage space, 1 off-street parking, and ample street parking. Central heating and cooling by new heat pump! Extra storage space in basement and attic. It is close to the highly rated Arlington public schools and surrounded by a strong and safe community. Less than a mile from Trader Joe's, and a 5-minute drive to Whole Foods Market. Walking distance to various dining options such as Jimmy’s Steer House, Jackson’s Kitchen, Blue Ribbon BBQ, and Szechuan’s Dumpling. Minutes from Route 2 and close to public transportation, providing easy commuter access to Cambridge, Boston, and the western suburbs. Less than 5 miles from Tufts University and Bentley University
-
Highlights
- Heating: Electric, Central
- Property Class: Residential Lease
- Total Rooms: 8
- Status: Closed
- Parking Spots: 2
- Property Type: Condominium
- Unit Number: 2
-
Additional Details
- Appliances: Range, Dishwasher, Microwave, Refrigerator, Washer, Dryer
- Fireplaces: 1
- Pets Allowed: Yes w/ Restrictions
- Available Date: June 1, 2025
- Interior Features: Sun Room
- SqFt Source: Other
-
Amenities
- Community Features: Public Transportation, Shopping, Tennis Court(s), Park, Walk/Jog Trails, Golf, Medical Facility, Laundromat, Bike Path, Conservation Area, Highway Access, House of Worship, Private School, Public School
- Covered Parking Spaces: 1
-
Fees / Taxes
- Rental Fee Includes: Water, Sewer, Trash Collection, Gardener, Extra Storage, Laundry Facilities, Parking
Similar Listings
Sold
8 Photos
Sold
19 Photos
Sold
3 Photos
Sold
38 Photos
Content © 2026 MLS Property Information Network, Inc. The information in this listing was gathered from third party resources including the seller and public records.
Listing information provided courtesy of Compass.
MLS Property Information Network, Inc. and its subscribers disclaim any and all representations or warranties as to the accuracy of this information.
