
Sold!
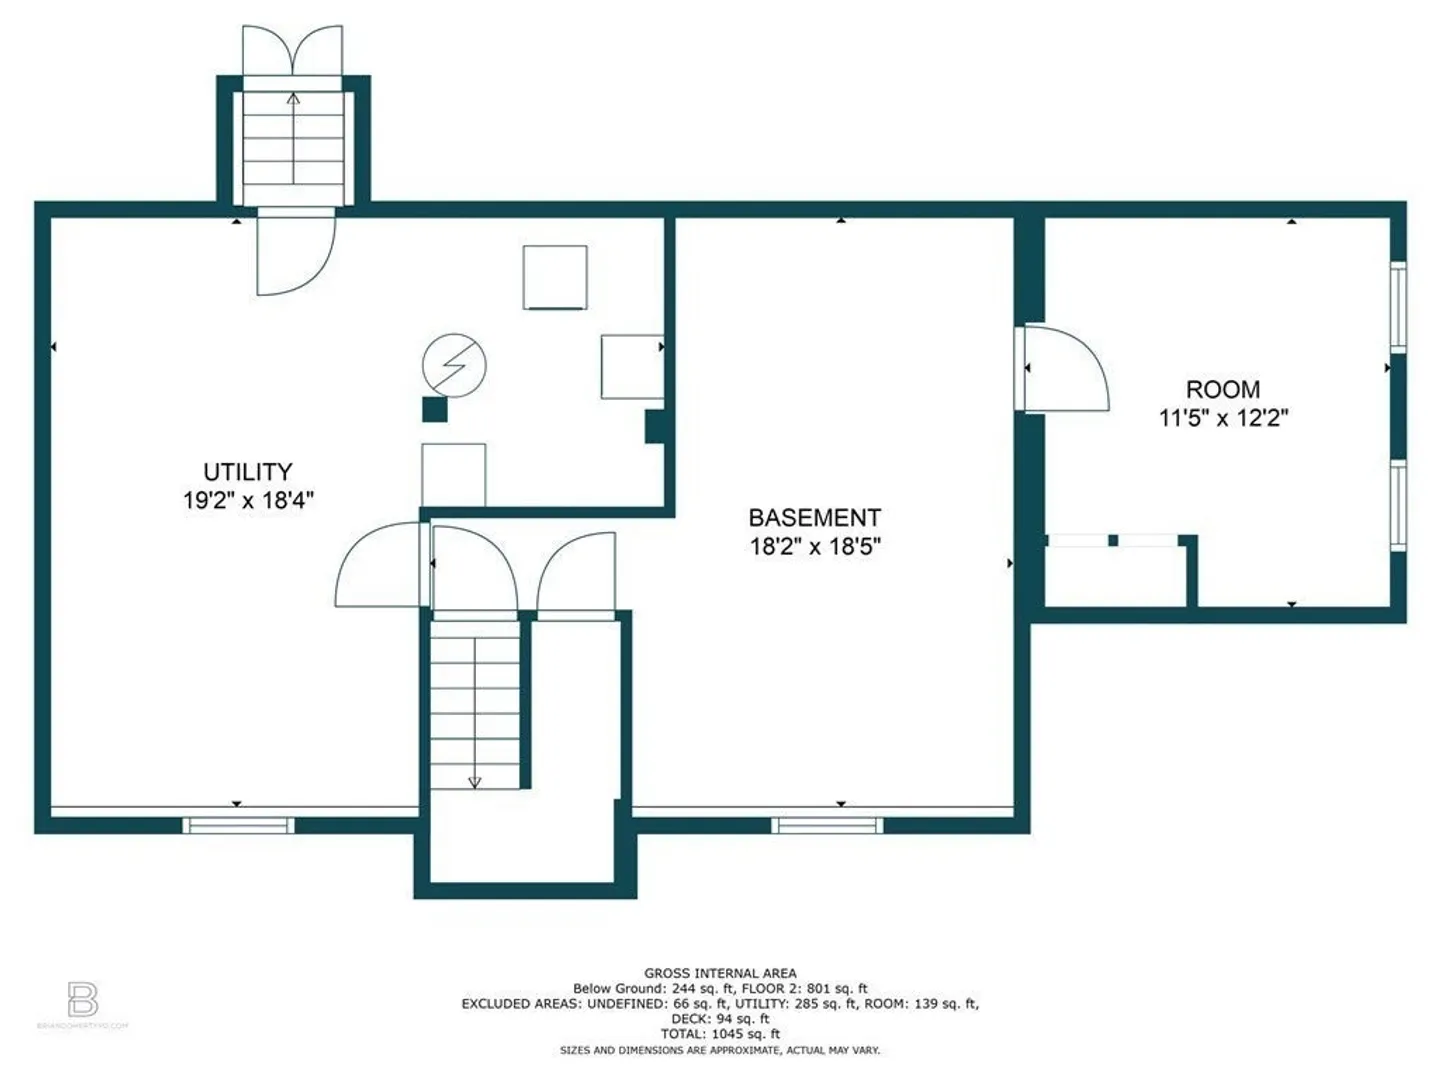
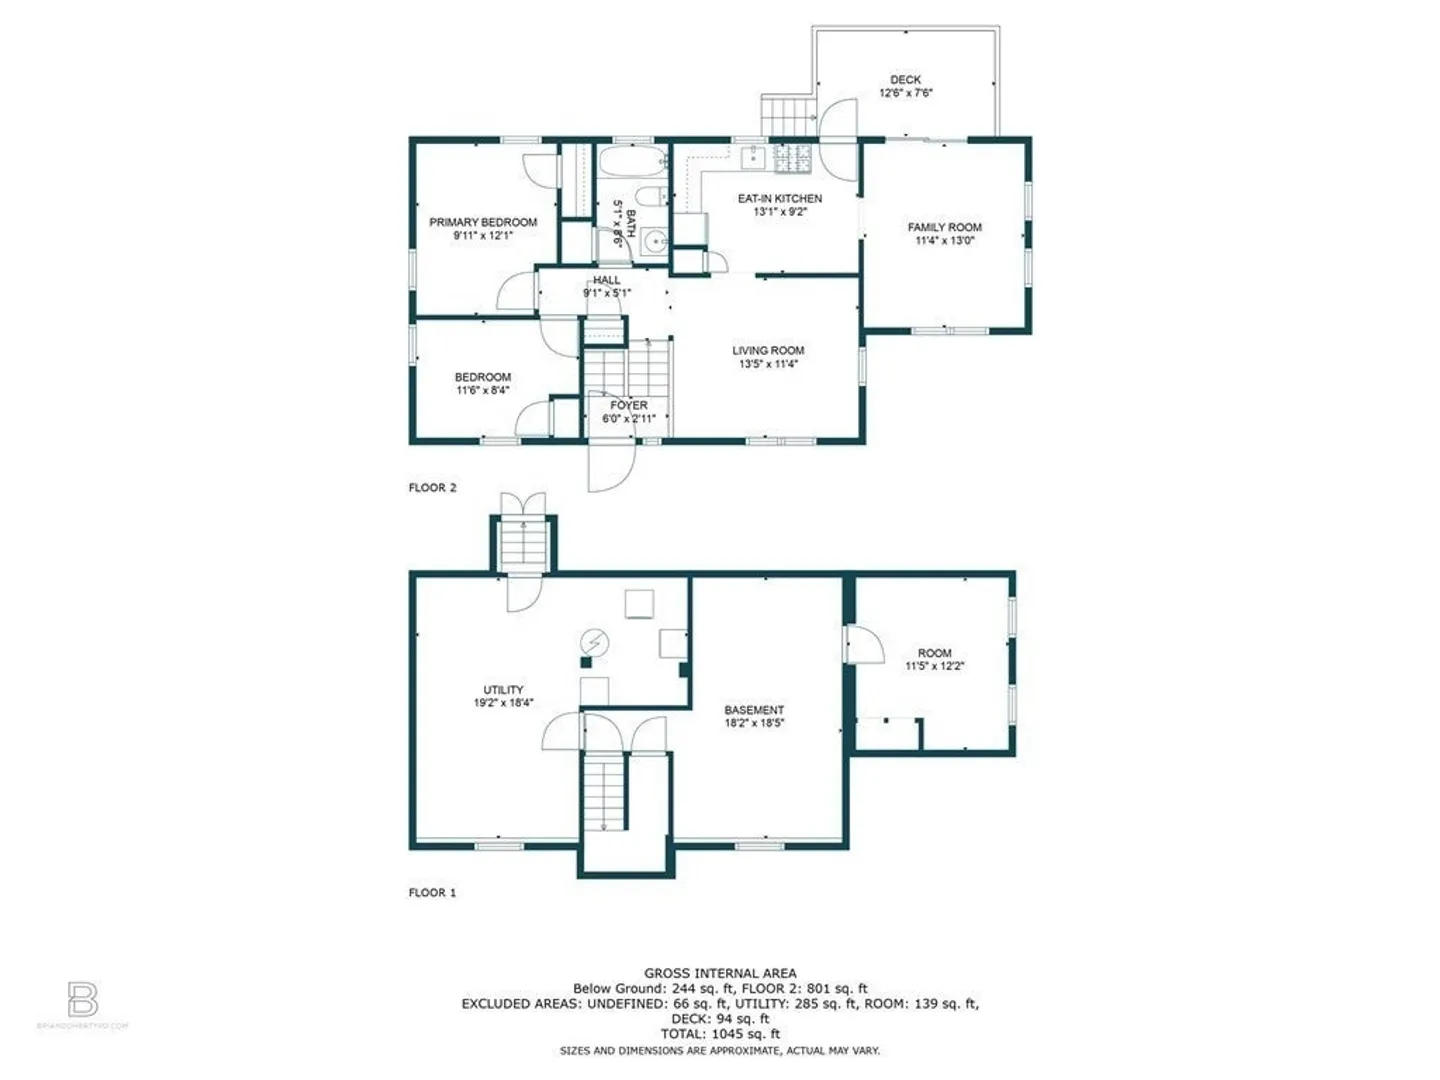
$380,000
2
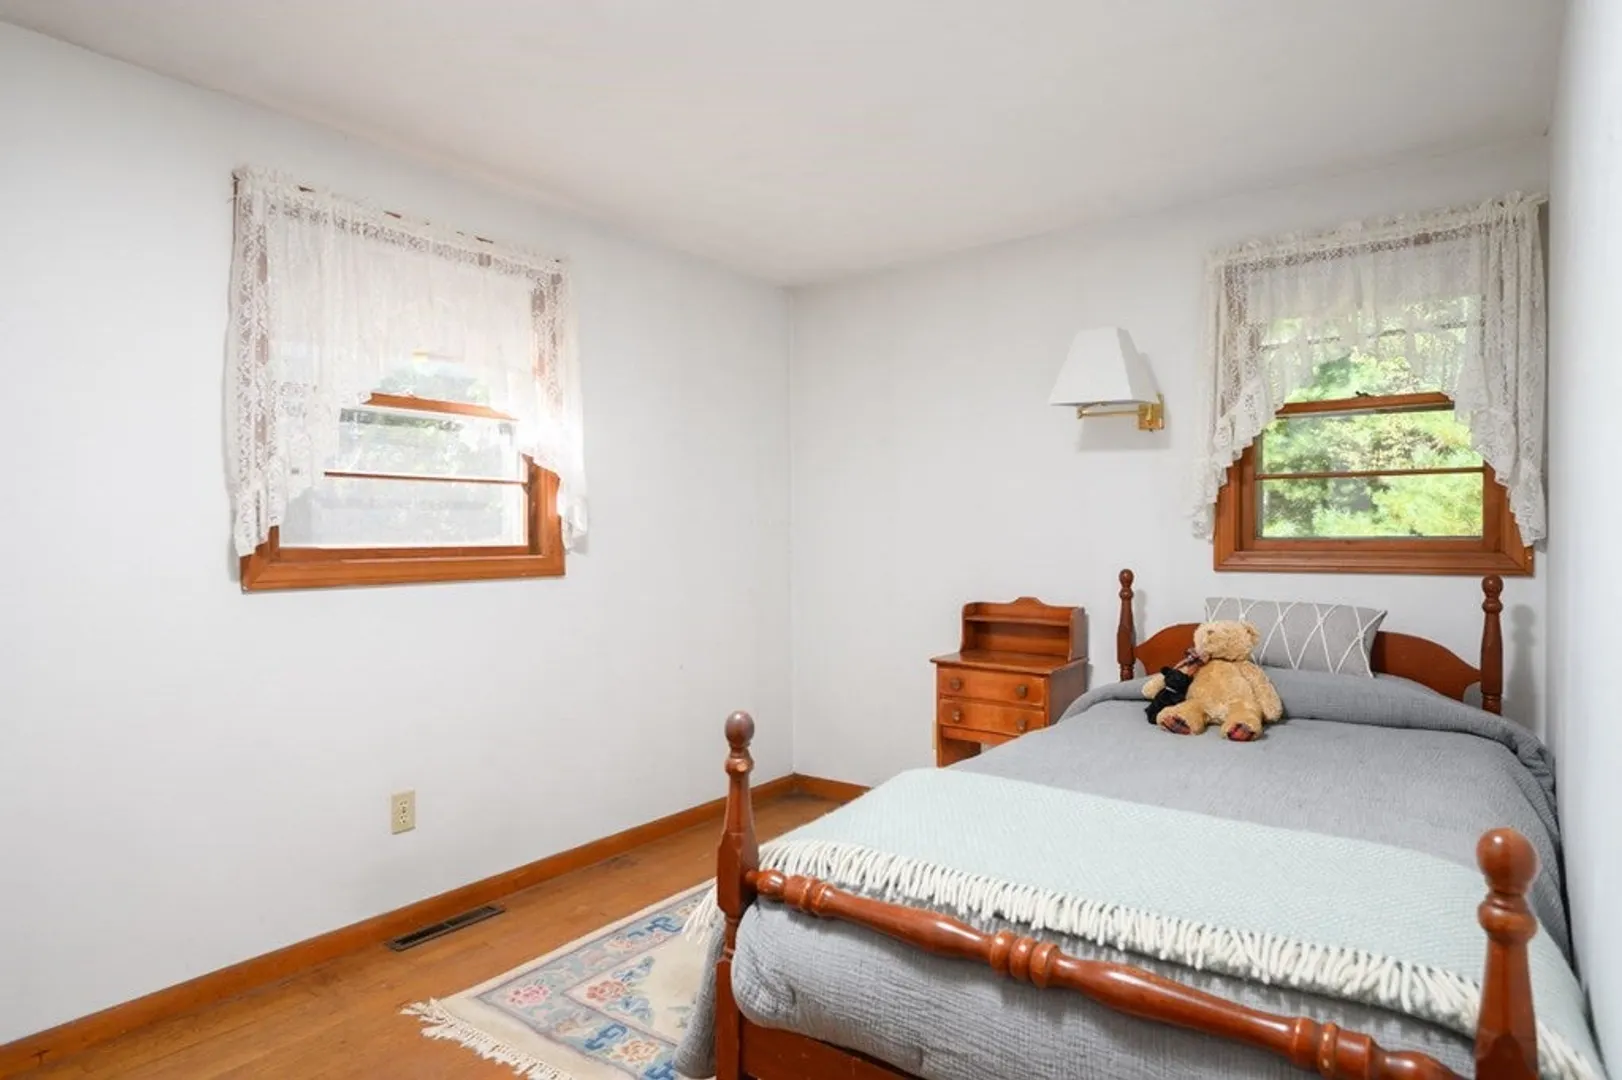
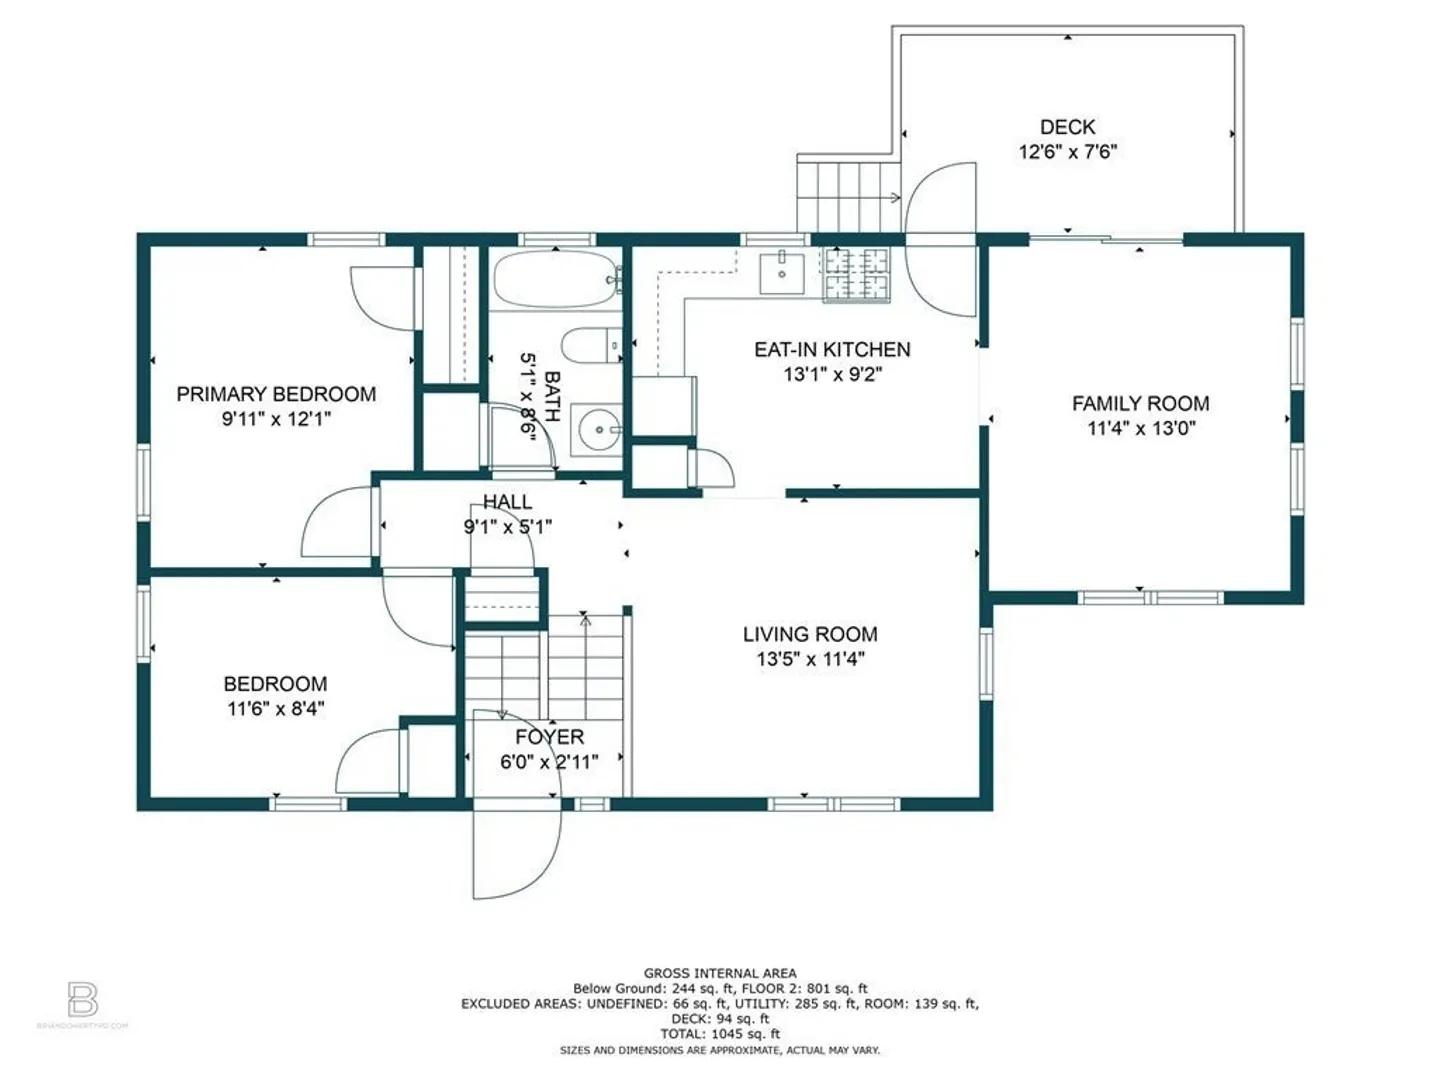
Beds
1
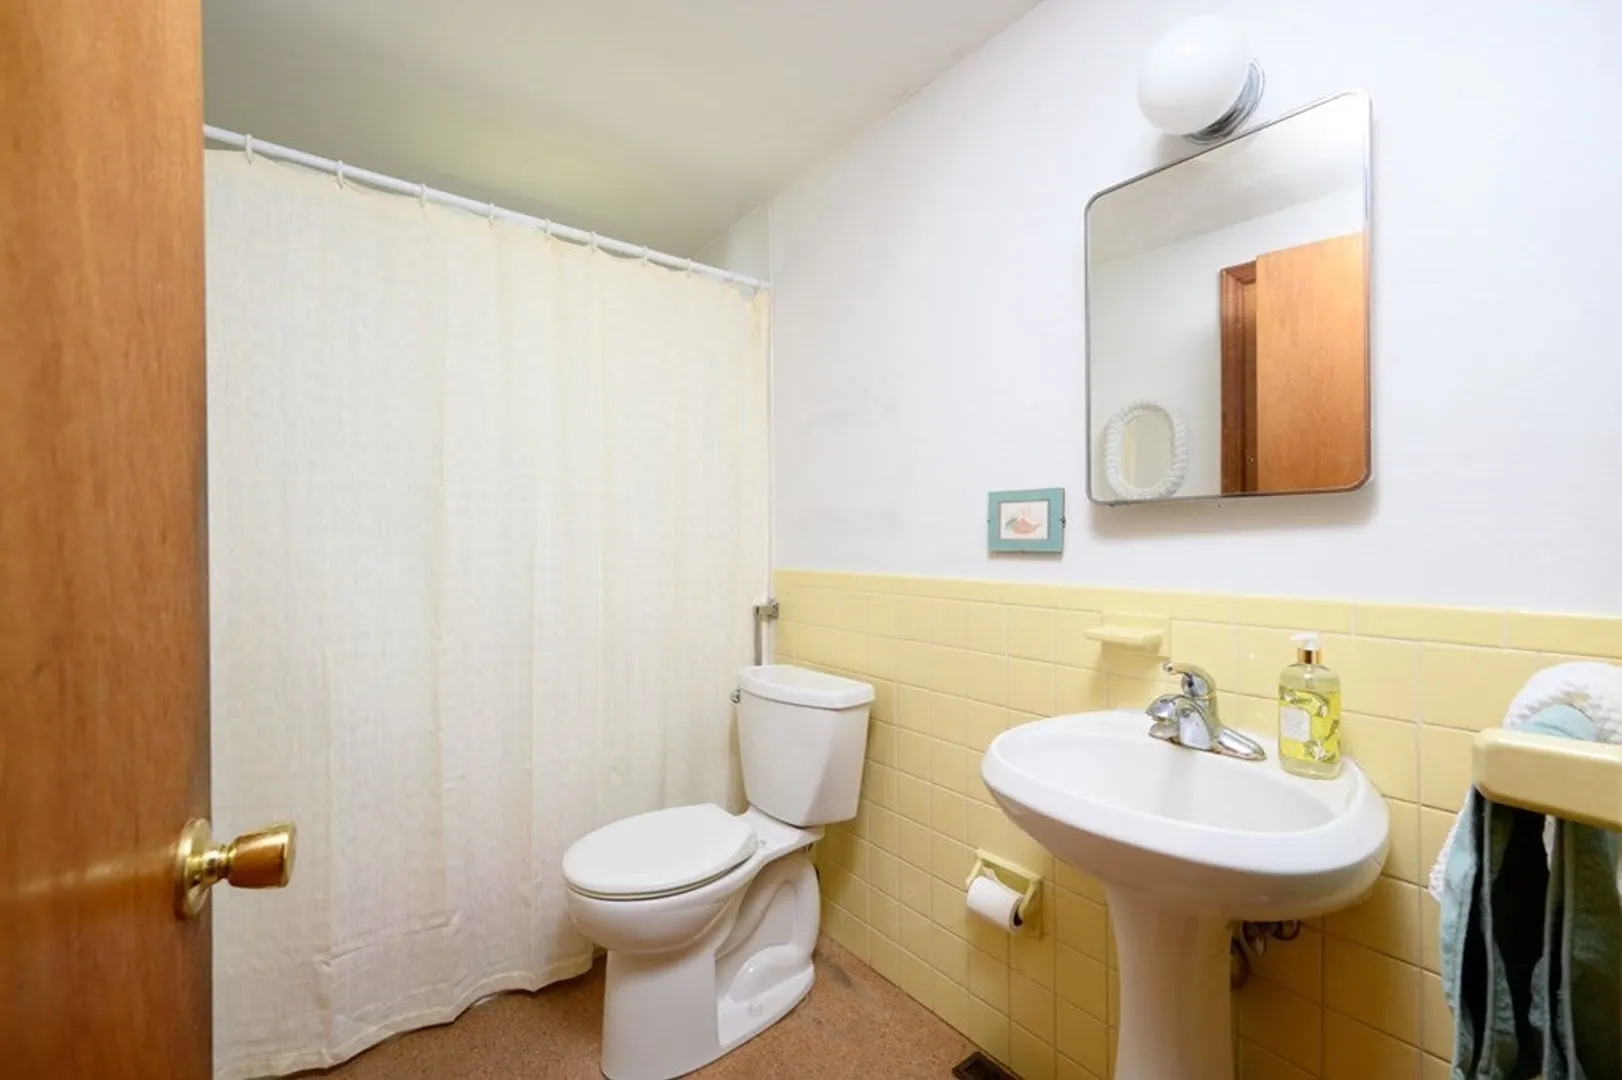
Bath
1,043
Living Area
-
Property Description
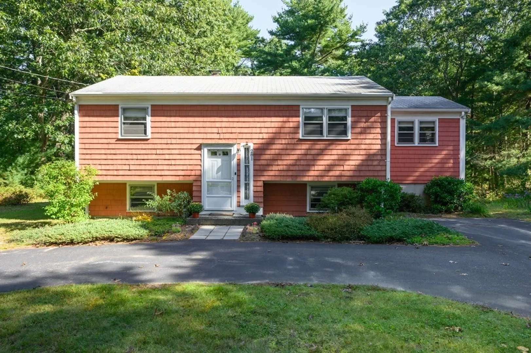
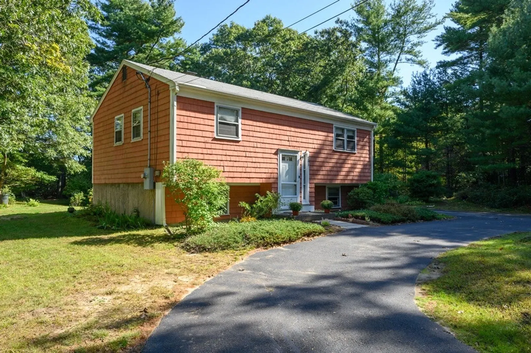
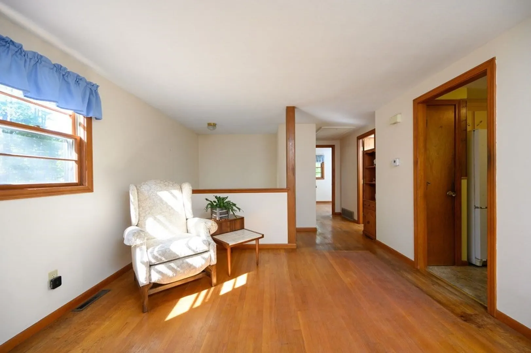
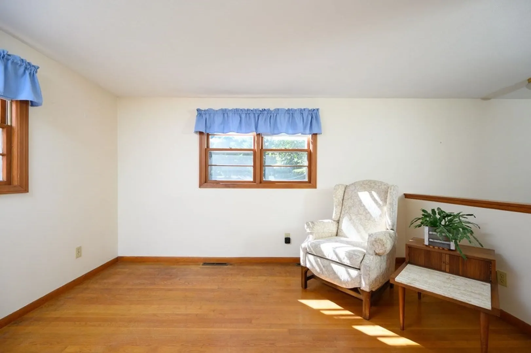
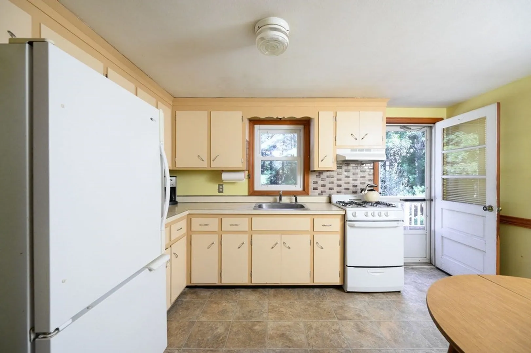
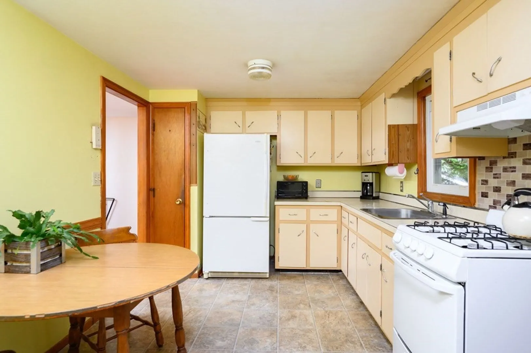
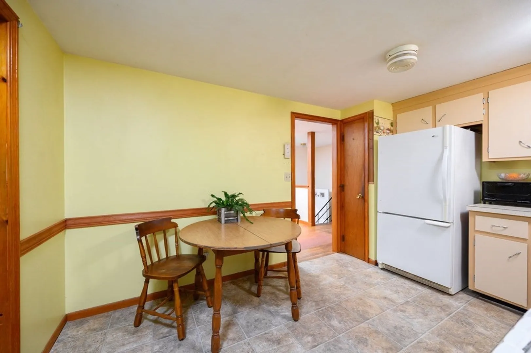
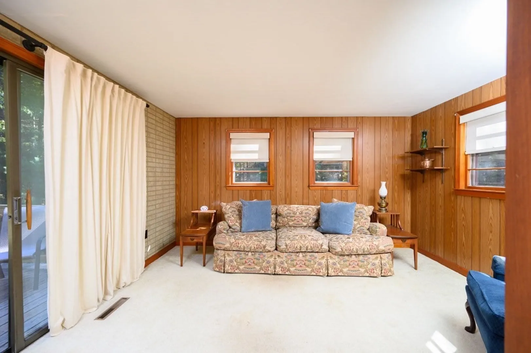
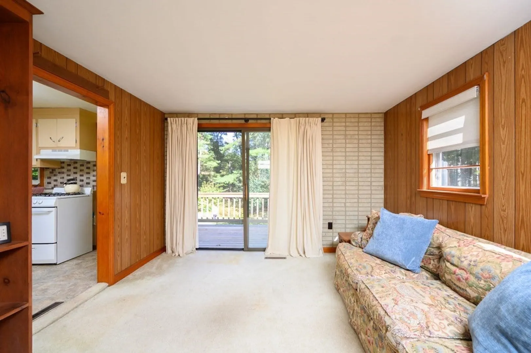
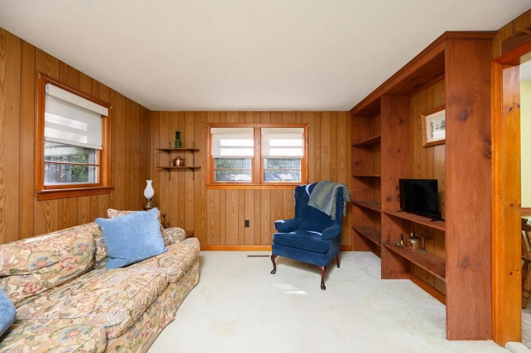
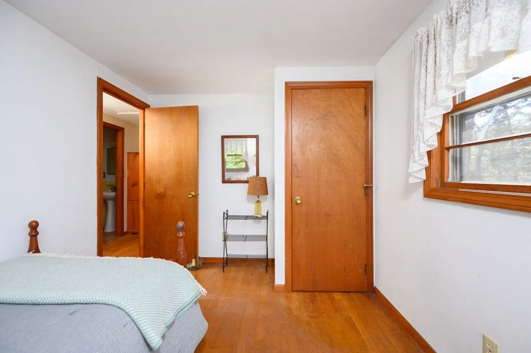
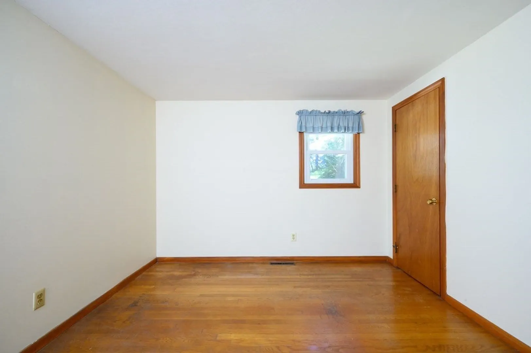
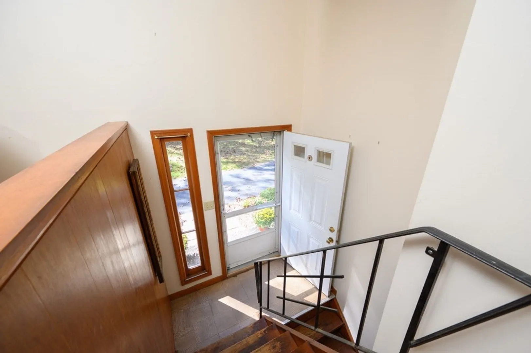
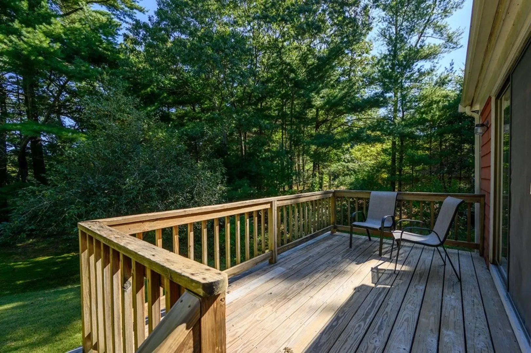
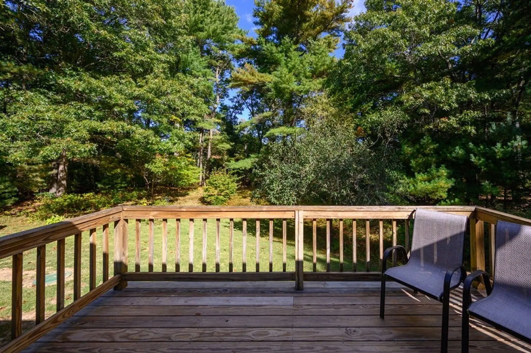
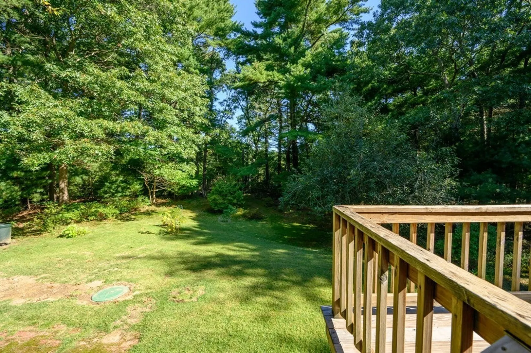
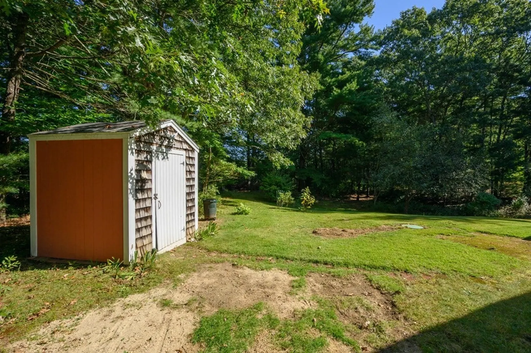
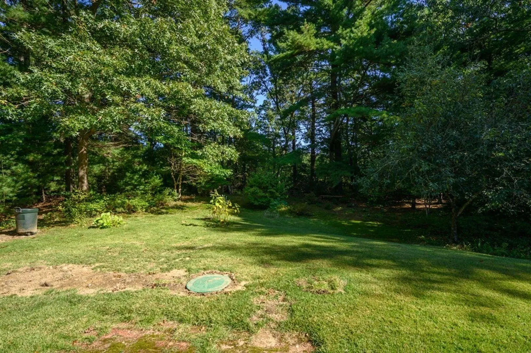
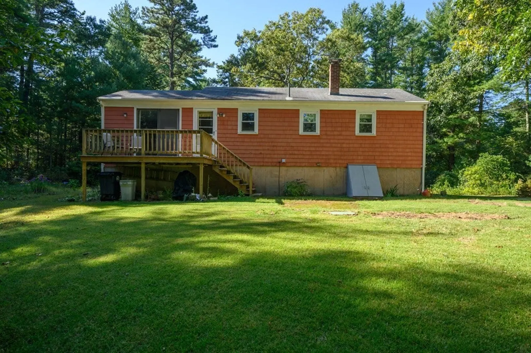
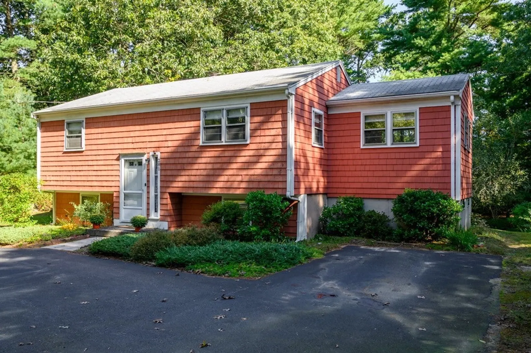
Discover the charm of a one-owner home that has been wonderfully maintained throughout the years. This Raised Ranch style home offers its new owners a home where every corner tells a story and is waiting for you to start your next home chapter. With the charm of yesteryear, this home offers hardwood floors, built-in shelving, and much opportunity. Situated on an oversized lot that offers a private backyard escape, this home is conveniently located to Stetson Pond where you can splash your kayak, paddleboard, or go fishing from the dock. This is where convenience meets charm by being conveniently located to Commuter Rail to Boston, local amenities like shopping and restaurants. Welcome Home. Welcome to Halifax.
-
Highlights
- Acres: 2
- Parking Spots: 6
- Property Type: Single Family Residence
- Total Rooms: 5
- Status: Closed
- Heating: Forced Air, Natural Gas
- Property Class: Residential
- Style: Raised Ranch
- Year Built: 1964
-
Additional Details
- Appliances: Range, Refrigerator, Washer, Dryer, Utility Connections for Gas Range, Utility Connections for Gas Dryer
- Construction: Frame
- Flooring: Wood, Vinyl, Carpet
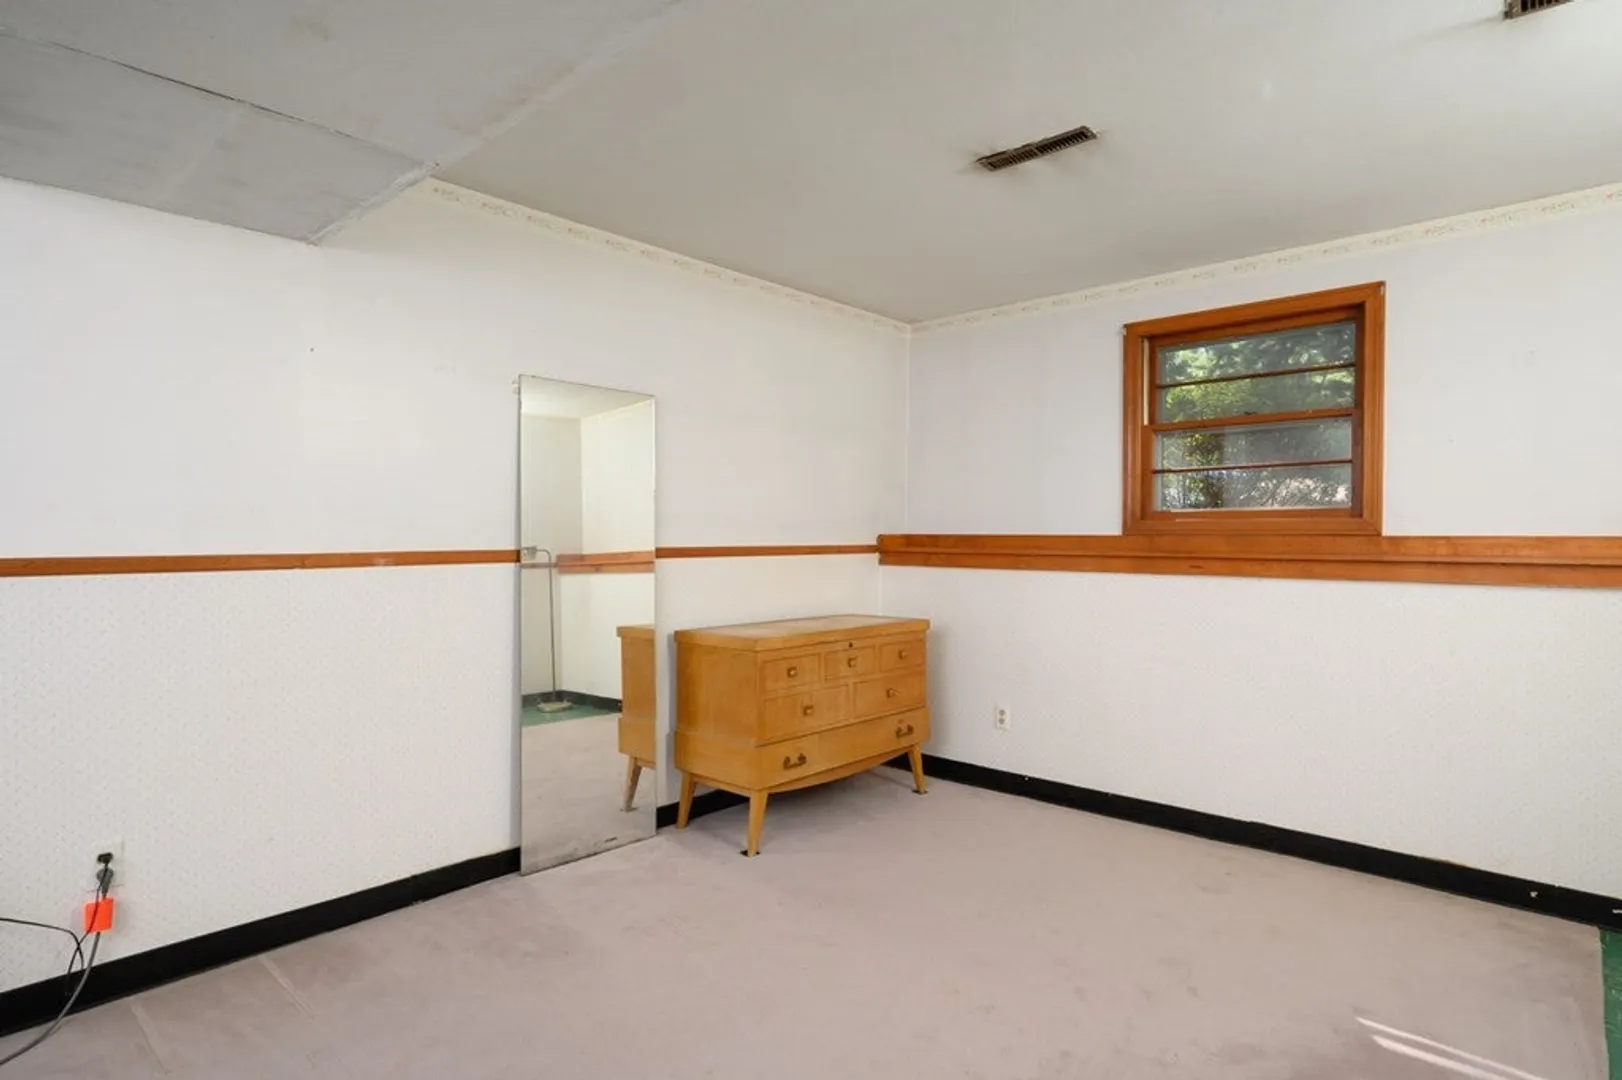
- Interior Features: Game Room
- Road Frontage Type: Public
- Year Built Details: Actual
- Zoning: Resid
- Basement: Full, Partially Finished, Interior Entry
- Exterior Features: Deck, Storage
- Foundation: Concrete Perimeter
- Lot Features: Wooded
- Roof: Shingle
- Year Built Source: Public Records
-
Amenities
- Community Features: Shopping, Walk/Jog Trails, Conservation Area, T-Station
- Waterfront Features: Beach Front, Lake/Pond, Walk to, 1/2 to 1 Mile To Beach, Beach Ownership(Public)
- Parking Features: Paved Drive, Off Street, Paved
-
Utilities
- Electric: 100 Amp Service
- Water Source: Public
- Sewer: Private Sewer
-
Fees / Taxes
- Assessed Value: $325,800
- Compensation Based On: Net Sale Price
- Tax Year: 2023
- Buyer Agent Compensation: 2.5%%
- Facilitator Compensation: 2.5%%
- Taxes: $4,848
Similar Listings
Sold
37 Photos
Sold
38 Photos
Sold
33 Photos
Sold
40 Photos
Content © 2026 MLS Property Information Network, Inc. The information in this listing was gathered from third party resources including the seller and public records.
Listing information provided courtesy of Boston Connect Real Estate.
MLS Property Information Network, Inc. and its subscribers disclaim any and all representations or warranties as to the accuracy of this information.
