
281 Essex St #206
$550,000
2
Beds
2
Baths
972
Sqft
- Request Info
- Call
- Save
-
More
- Mortgage Calculator

Property Tools
$550,000
2
Beds
2
Baths
972
Living Area
-
Property Description
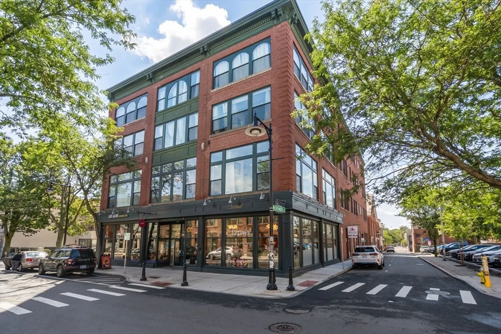
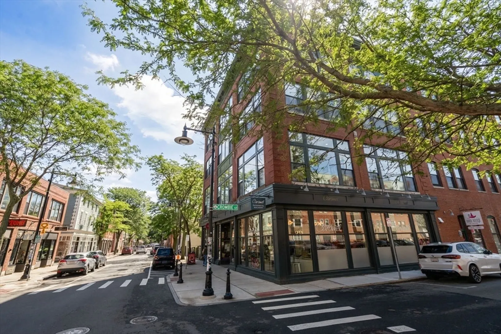
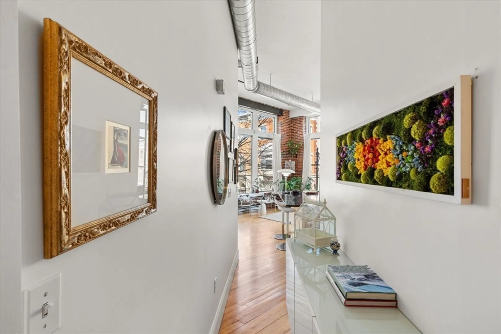
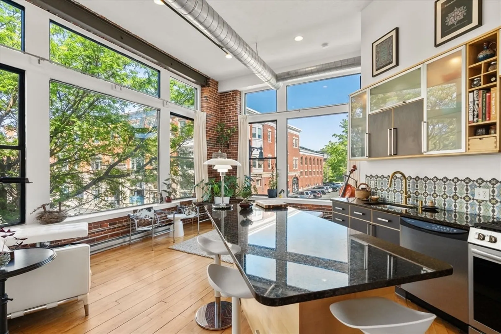
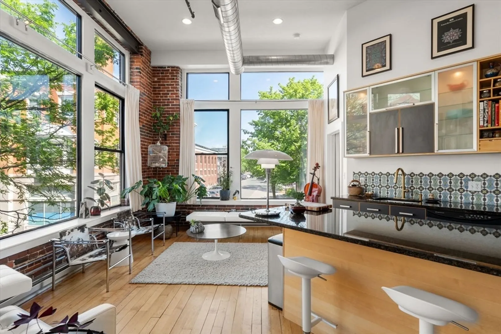
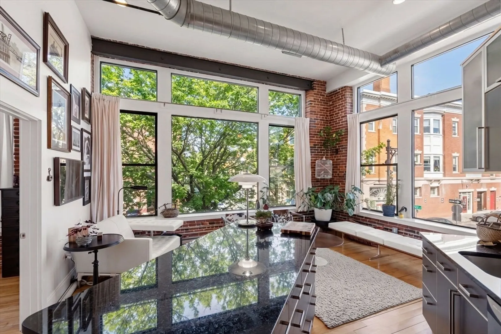
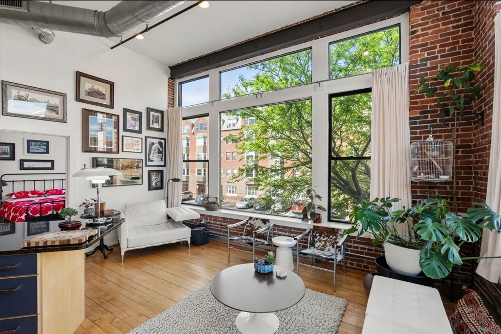
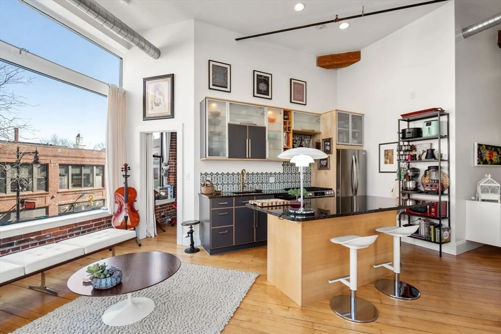
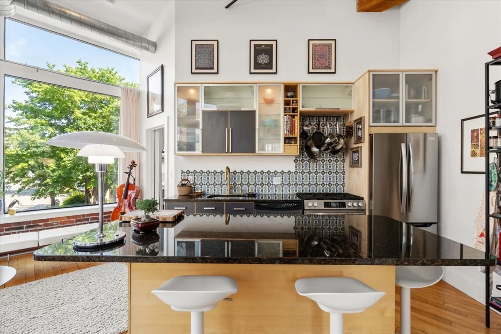
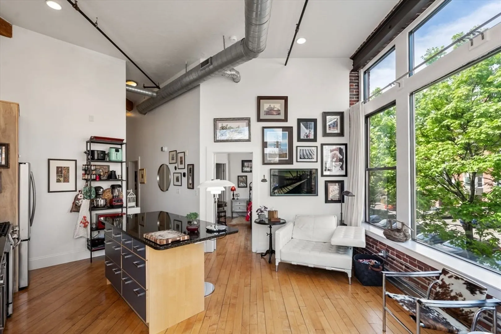
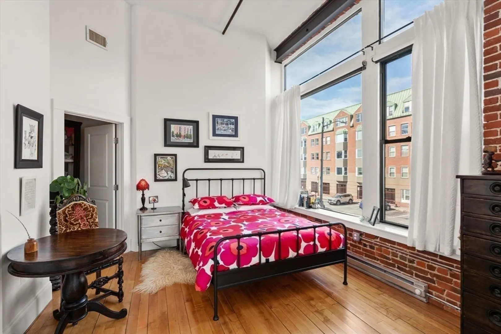
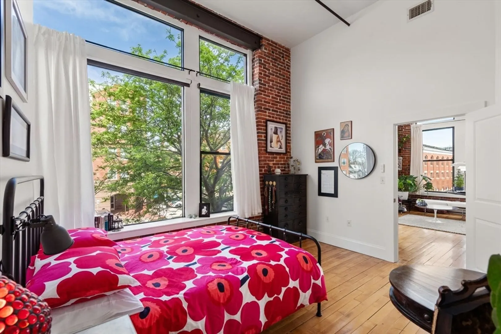
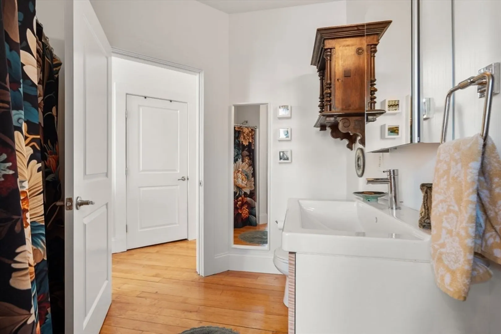
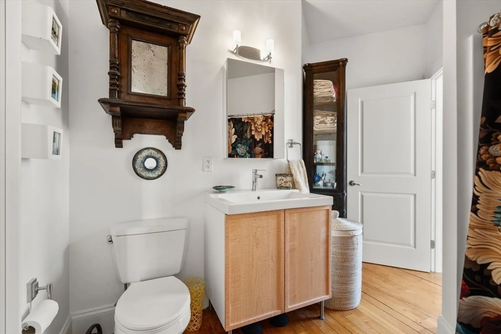
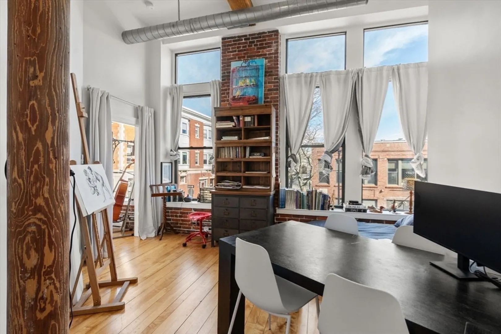
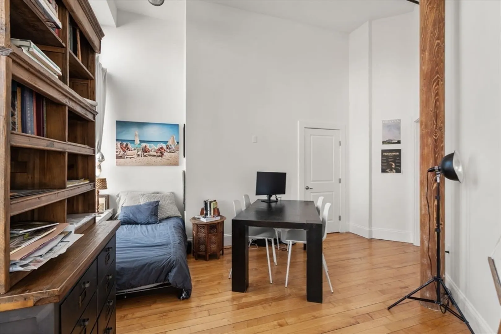
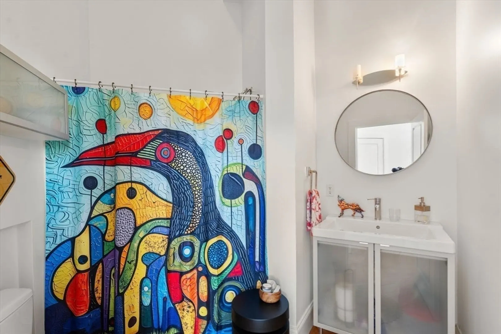
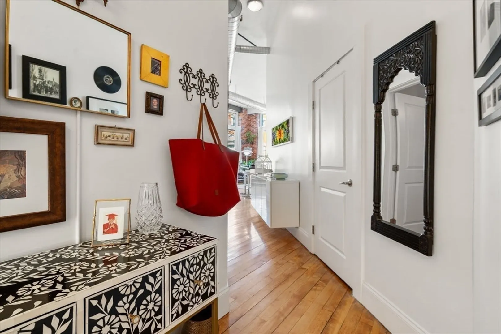
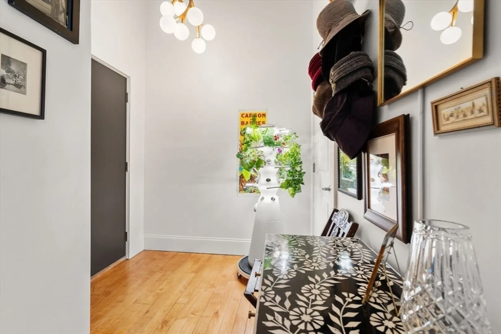
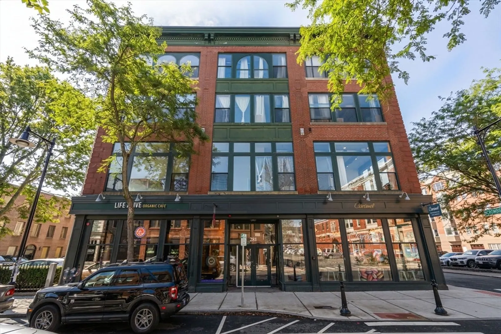
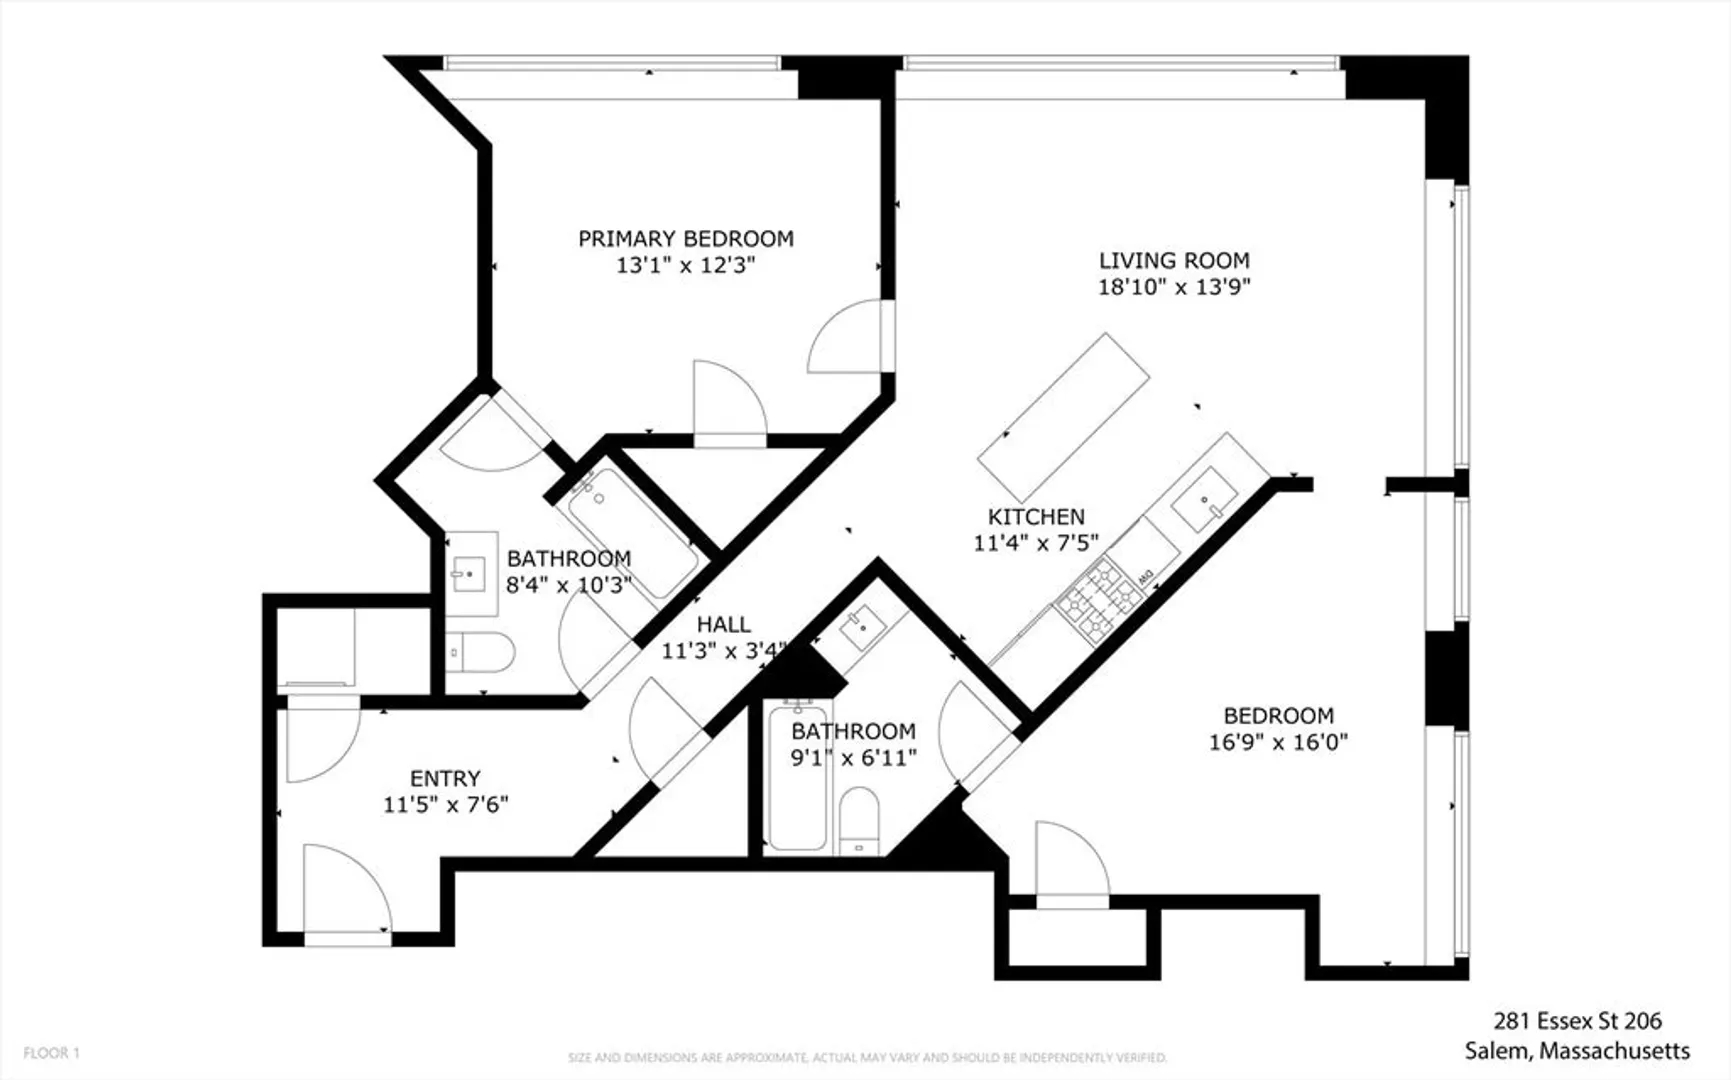
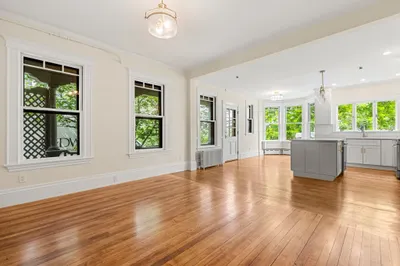
Situated just a stone's throw from countless award winning restaurants, a bustling wharf, assorted eclectic shops, and neighborhoods steeped in historic charm, this chic industrial loft in downtown Salem puts you at the heart of a vibrant city. Enter this 2 bedroom condo to find exposed brick walls, wooden beams, 12+ foot ceilings, and original maple hardwood floors. With its massive windows, this second floor corner unit provides fabulous city views. The floor plan offers optimal privacy with an en suite bedroom on either side of the open concept kitchen/living room that is perfect for hosting. The recently renovated kitchen features redesigned cabinetry, a stylish tile backsplash, a designer faucet, a stone-baked pizza range, and a French door refrigerator. Also included are convenient in-unit laundry, a dedicated storage unit, and a yearly garage parking space. Just 0.3 miles from the Commuter Rail, this condo is a commuter's dream.
-
Highlights
- Building Name: Latitude Condominium
- Heating: Heat Pump, Electric
- Parking Spots: 1
- Property Type: Condominium
- Total Rooms: 4
- Year Built: 1900
- Cooling: Central Air, Heat Pump
- HOA Fee: $420
- Property Class: Residential
- Stories: 1
- Unit Number: 206
- Status: Active
-
Additional Details
- Appliances: Washer, Dryer, ENERGY STAR Qualified Refrigerator, ENERGY STAR Qualified Dishwasher, Range
- Exclusions: Television And Plant Hanger
- Pets Allowed: Yes w/ Restrictions
- Total Number of Units: 23
- Year Built Source: Public Records
- Zoning: B5
- Basement: Y
- Flooring: Hardwood
- SqFt Source: Public Record
- Year Built Details: Renovated Since
- Year Converted: 2008
-
Amenities
- Community Features: Public Transportation, Shopping, Park, T-Station
- Parking Features: Detached, Common
- Waterfront Features: 1/2 to 1 Mile To Beach, Beach Ownership(Public)
- Covered Parking Spaces: 1
- Security Features: Intercom
-
Utilities
- Sewer: Public Sewer
- Water Source: Public
-
Fees / Taxes
- Assessed Value: $444,500
- HOA Fee Includes: Gas, Water, Sewer, Insurance, Maintenance Structure, Snow Removal
- Taxes: $4,792
- HOA Fee Frequency: Monthly
- Tax Year: 2026
Similar Listings
Content © 2026 MLS Property Information Network, Inc. The information in this listing was gathered from third party resources including the seller and public records.
Listing information provided courtesy of Coldwell Banker Realty - Weston.
MLS Property Information Network, Inc. and its subscribers disclaim any and all representations or warranties as to the accuracy of this information.