
Sold!
$317,000
3
Beds
2
Baths
1,344
Living Area
-
Property Description
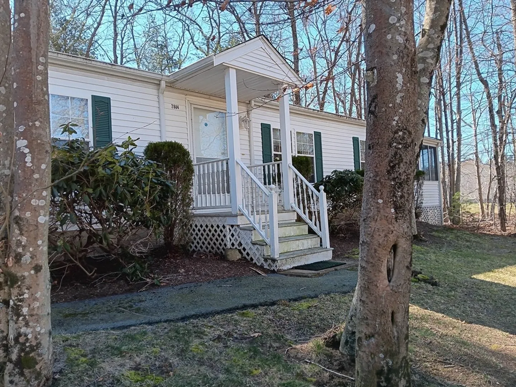
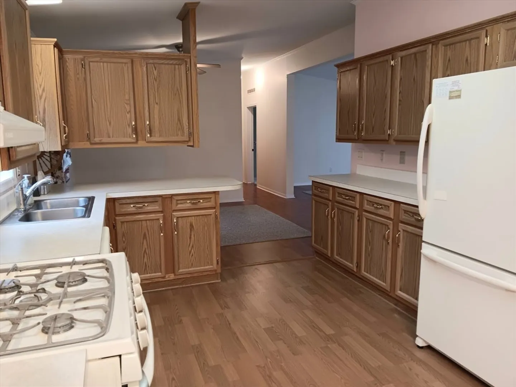
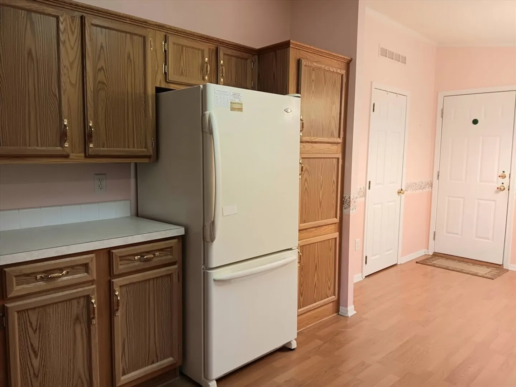
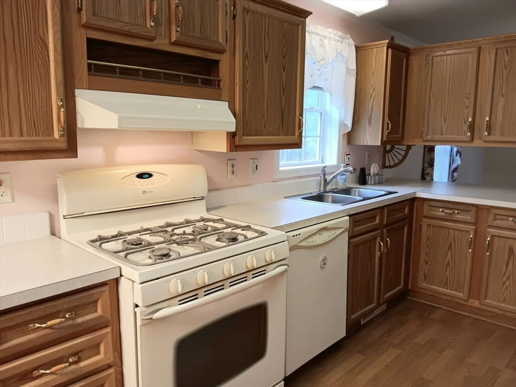
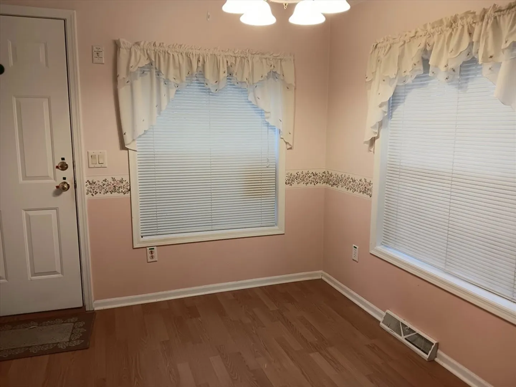
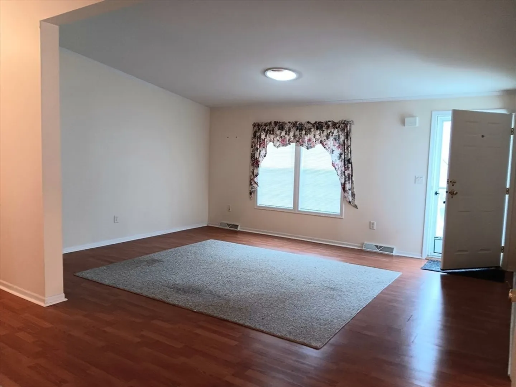
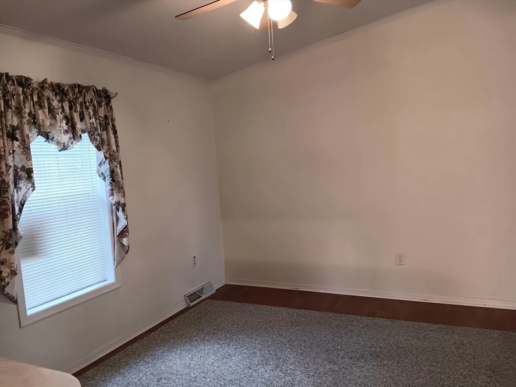
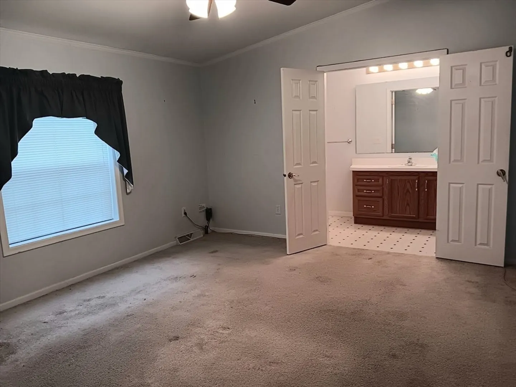
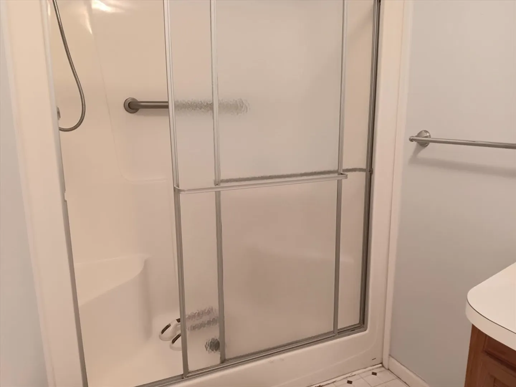
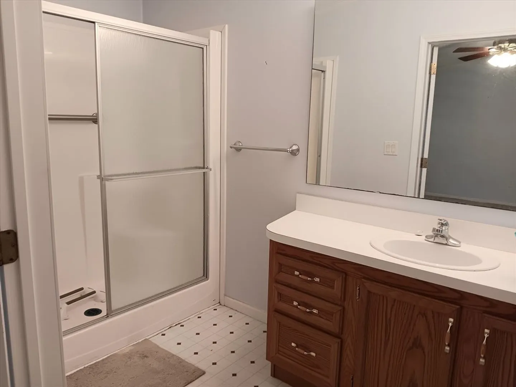
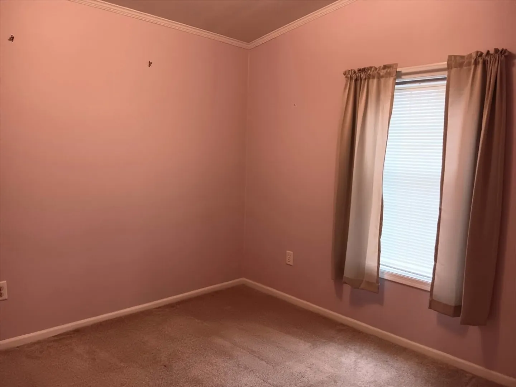
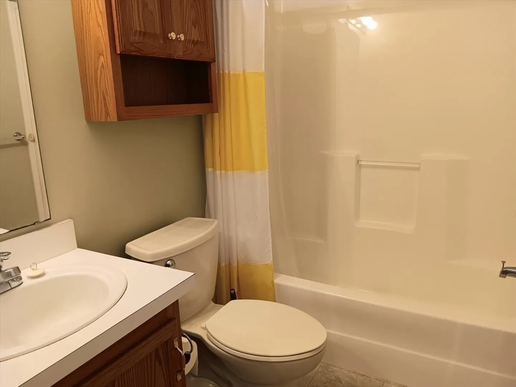
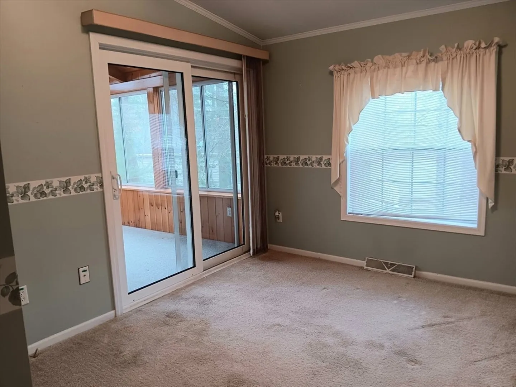
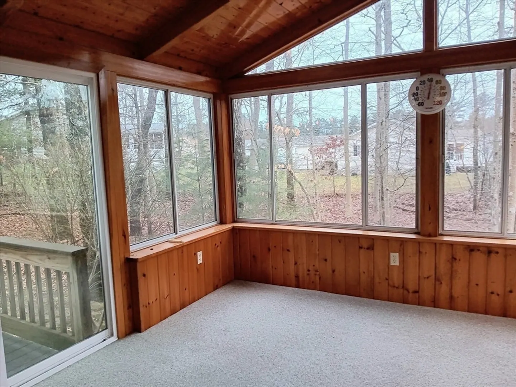
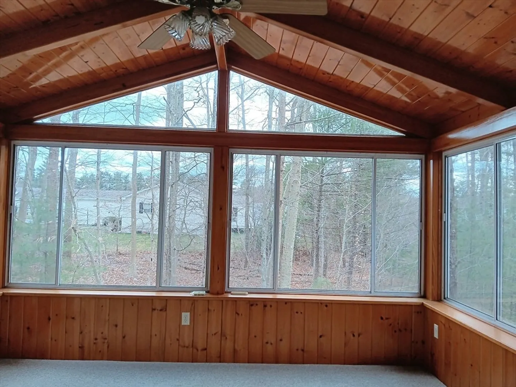
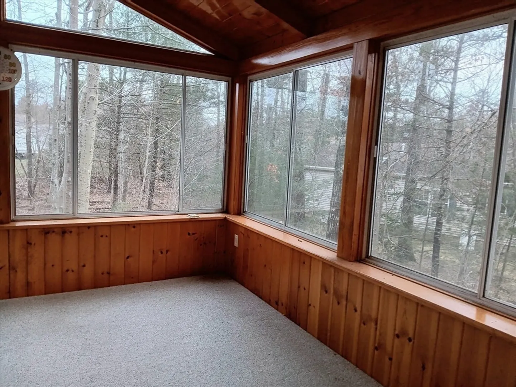
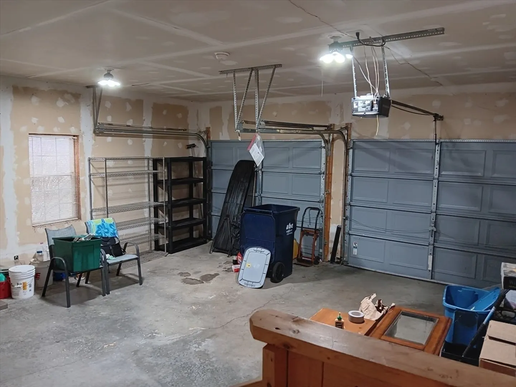
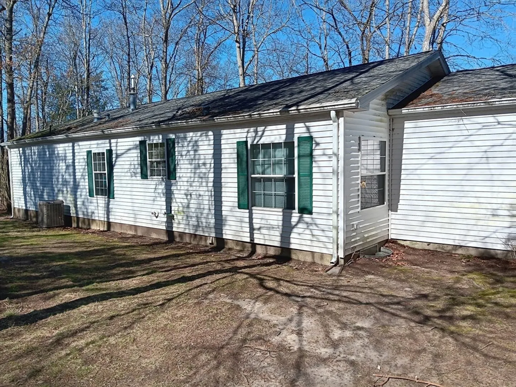
Live the Oak Point Lifestyle in this 3 bed, 2 bath 2 car garage Princeton style home. Living and dining rooms plus kitchen have easy to care for laminate floors. Kitchen appliances include refrigerator, D/W and range. Washer and dryer off the kitchen- one floor living. Breakfast nook for your morning coffee. Primary Suite has wall of closet space. Primary bath has step up shower, one sink. Other two bedrooms and 2cd bath- on the opposite side of house providing privacy for guests or just that extra room for an office or den. Off the larger of the two rooms is the best room of all- vaulted wood ceiling enclosed sunroom. Spacious and bright room with privacy and small deck off the side. Oak Point has a fulltime activities director with 75 activities monthly- works with travel agency to plan day, overnight and week long excursions. Check out the library, billiards room, fitness center, ballroom, gym, craft room and take water color class or sew with the quilters.
-
Highlights
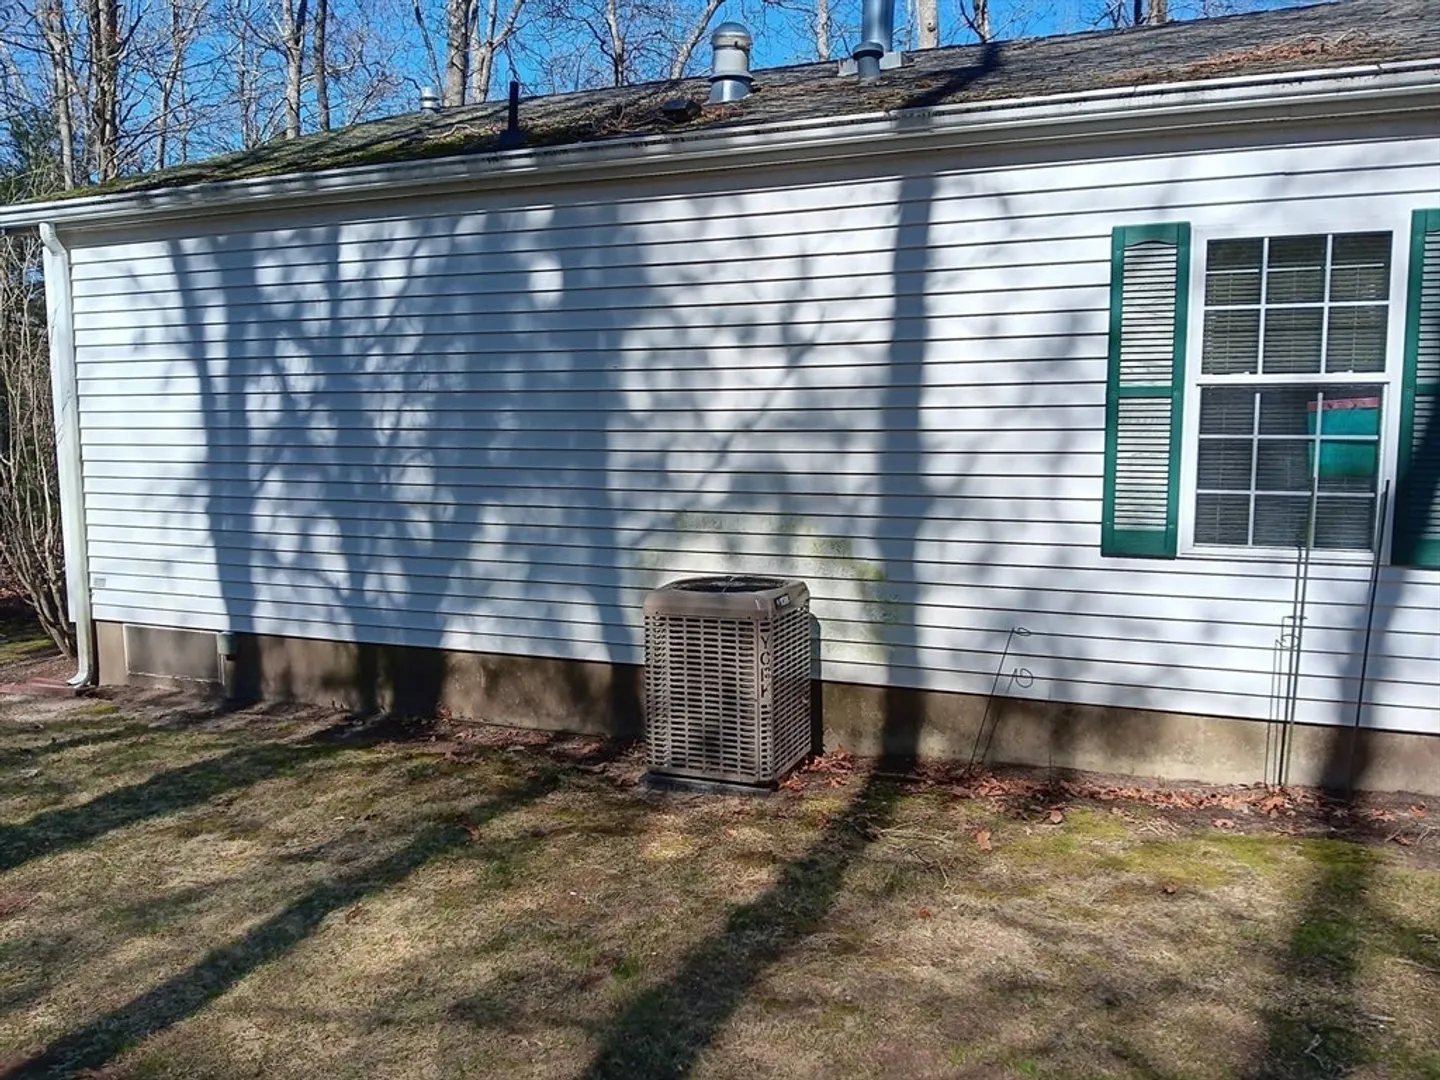
- Cooling: Central Air
- HOA Fee: $926
- Property Class: Residential
- Style: Ranch
- Year Built: 2000
- Heating: Forced Air
- Parking Spots: 2
- Property Type: Single Family Residence
- Total Rooms: 6
- Status: Closed
-
Additional Details
- Appliances: Electric Water Heater, Range, Dishwasher, Refrigerator, Washer, Dryer
- Exterior Features: Porch - Enclosed
- Foundation: Slab
- Roof: Shingle
- Year Built Source: Builder
- Construction: Modular
- Flooring: Vinyl, Carpet, Laminate
- Road Frontage Type: Private Road
- Year Built Details: Approximate
-
Amenities
- Community Features: Pool, Tennis Court(s)
- Parking Features: Attached, Paved Drive, Driveway
- Covered Parking Spaces: 2
-
Utilities
- Electric: 200+ Amp Service
- Water Source: Public
- Sewer: Other
-
Fees / Taxes
- Buyer Agent Compensation: 2.%
- Facilitator Compensation: 1%
- HOA Fee Frequency: Monthly
- Compensation Based On: Net Sale Price
- HOA: Yes
Similar Listings
Sold
37 Photos
Sold
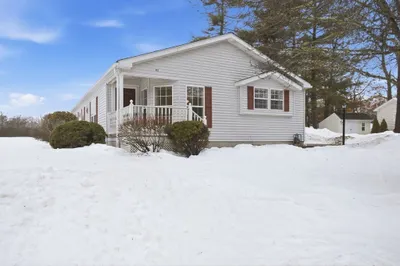
36 Photos
Sold
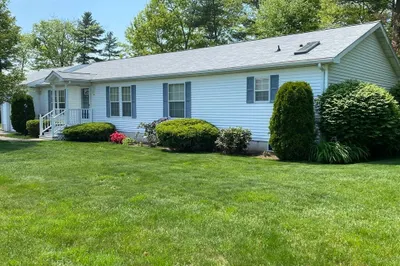
39 Photos
Sold
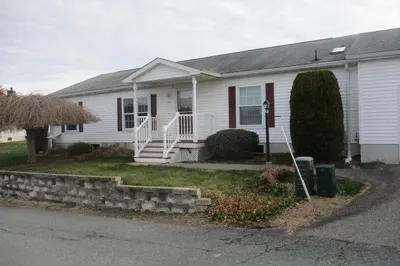
36 Photos
Content © 2026 MLS Property Information Network, Inc. The information in this listing was gathered from third party resources including the seller and public records.
Listing information provided courtesy of Century 21 Professionals.
MLS Property Information Network, Inc. and its subscribers disclaim any and all representations or warranties as to the accuracy of this information.
