
Sold!
$1,025,000
3
Beds
2/1
Baths
2,280
Living Area
-
Property Description
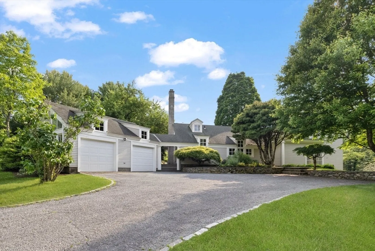
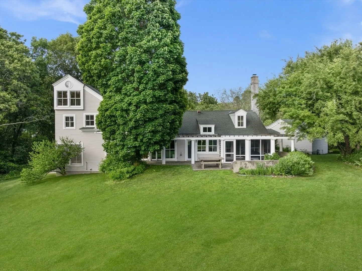
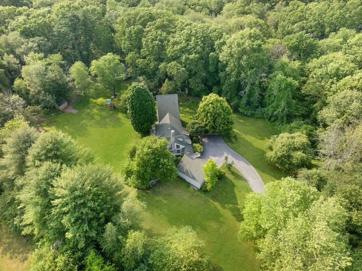
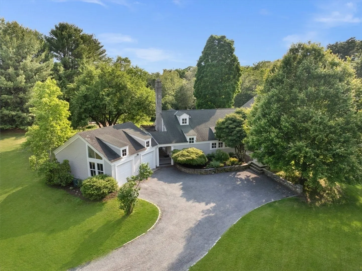
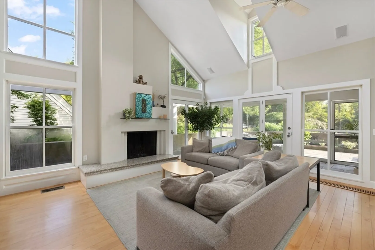
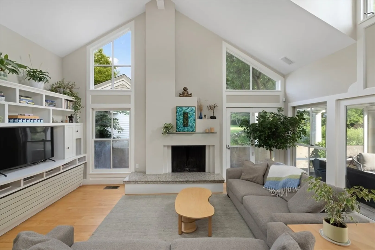
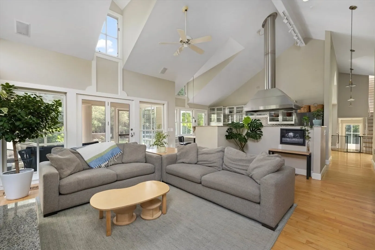
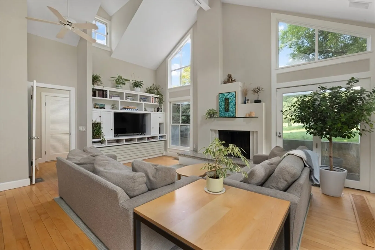
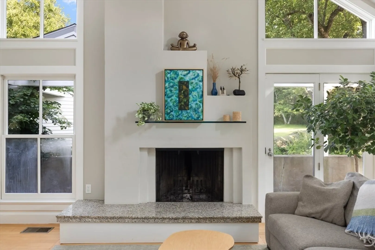
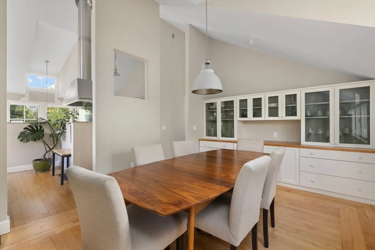
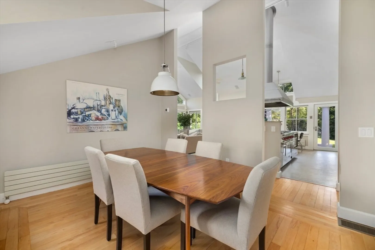
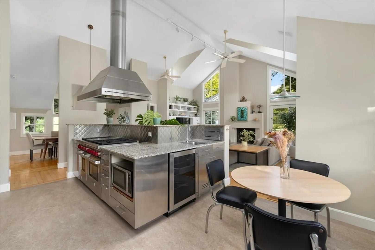
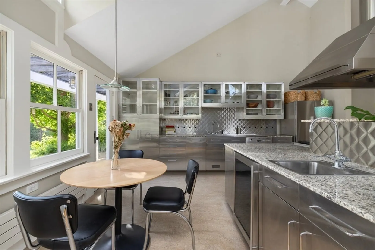
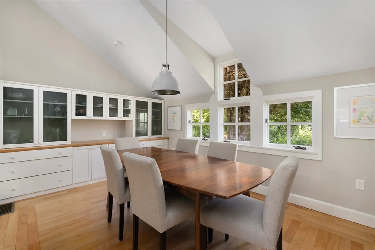
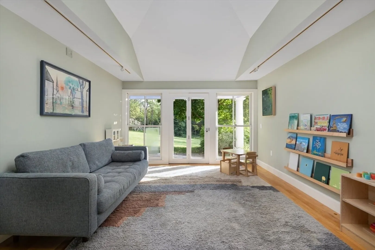
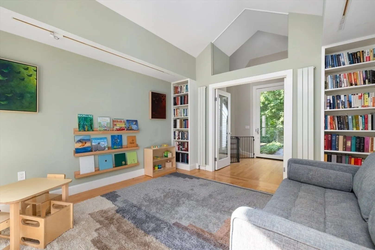
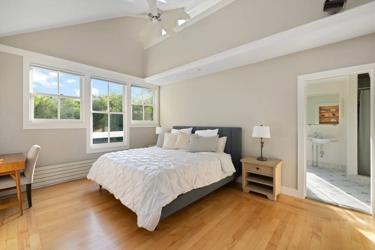
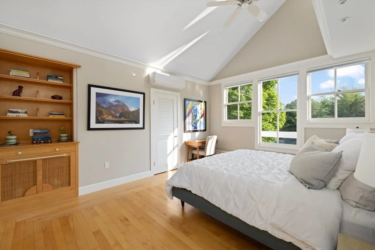
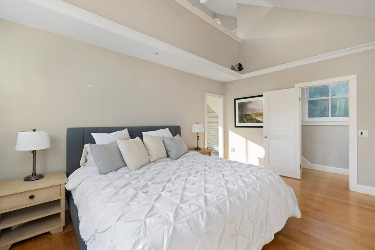
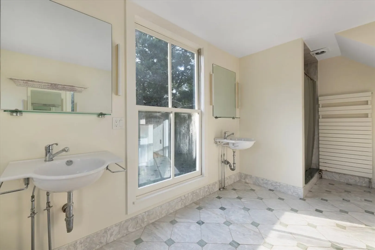
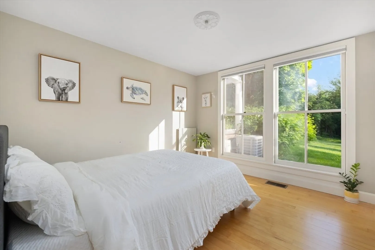
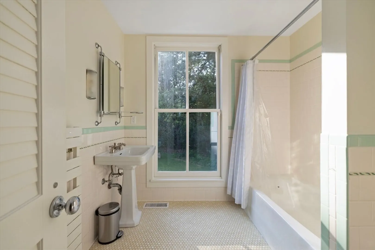
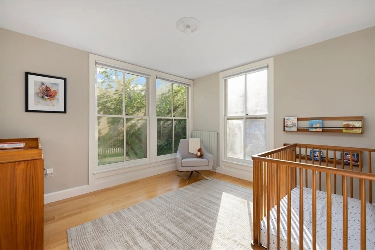
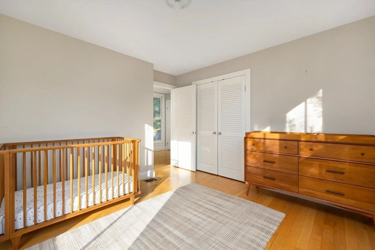
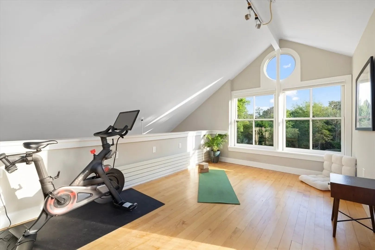
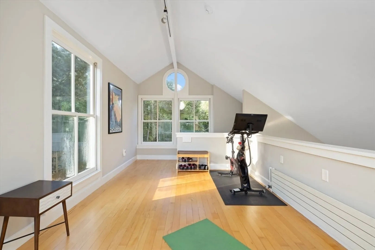
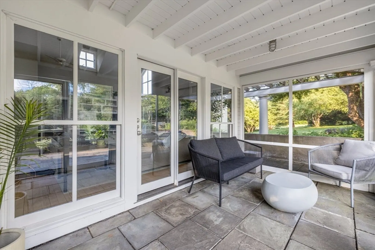
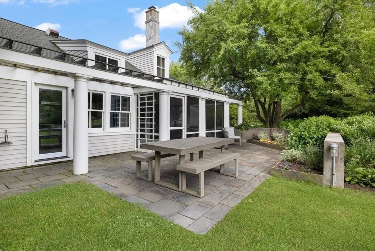
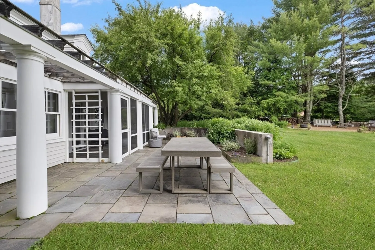
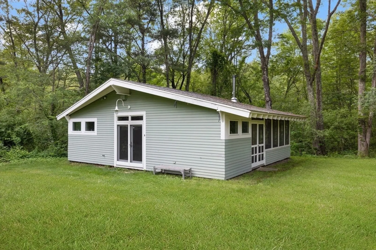
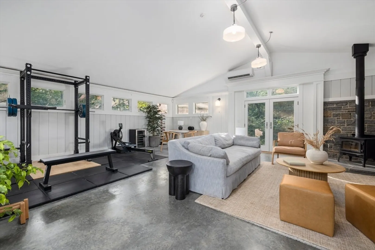
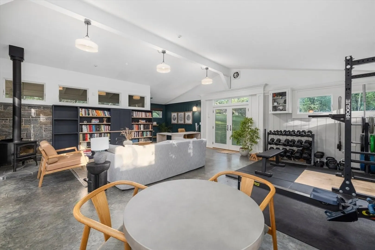
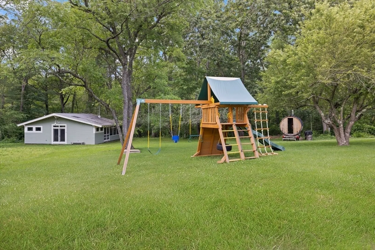
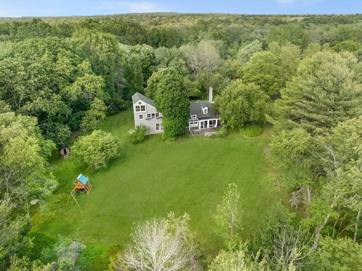
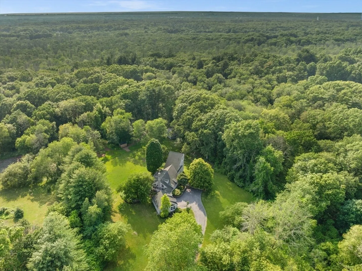
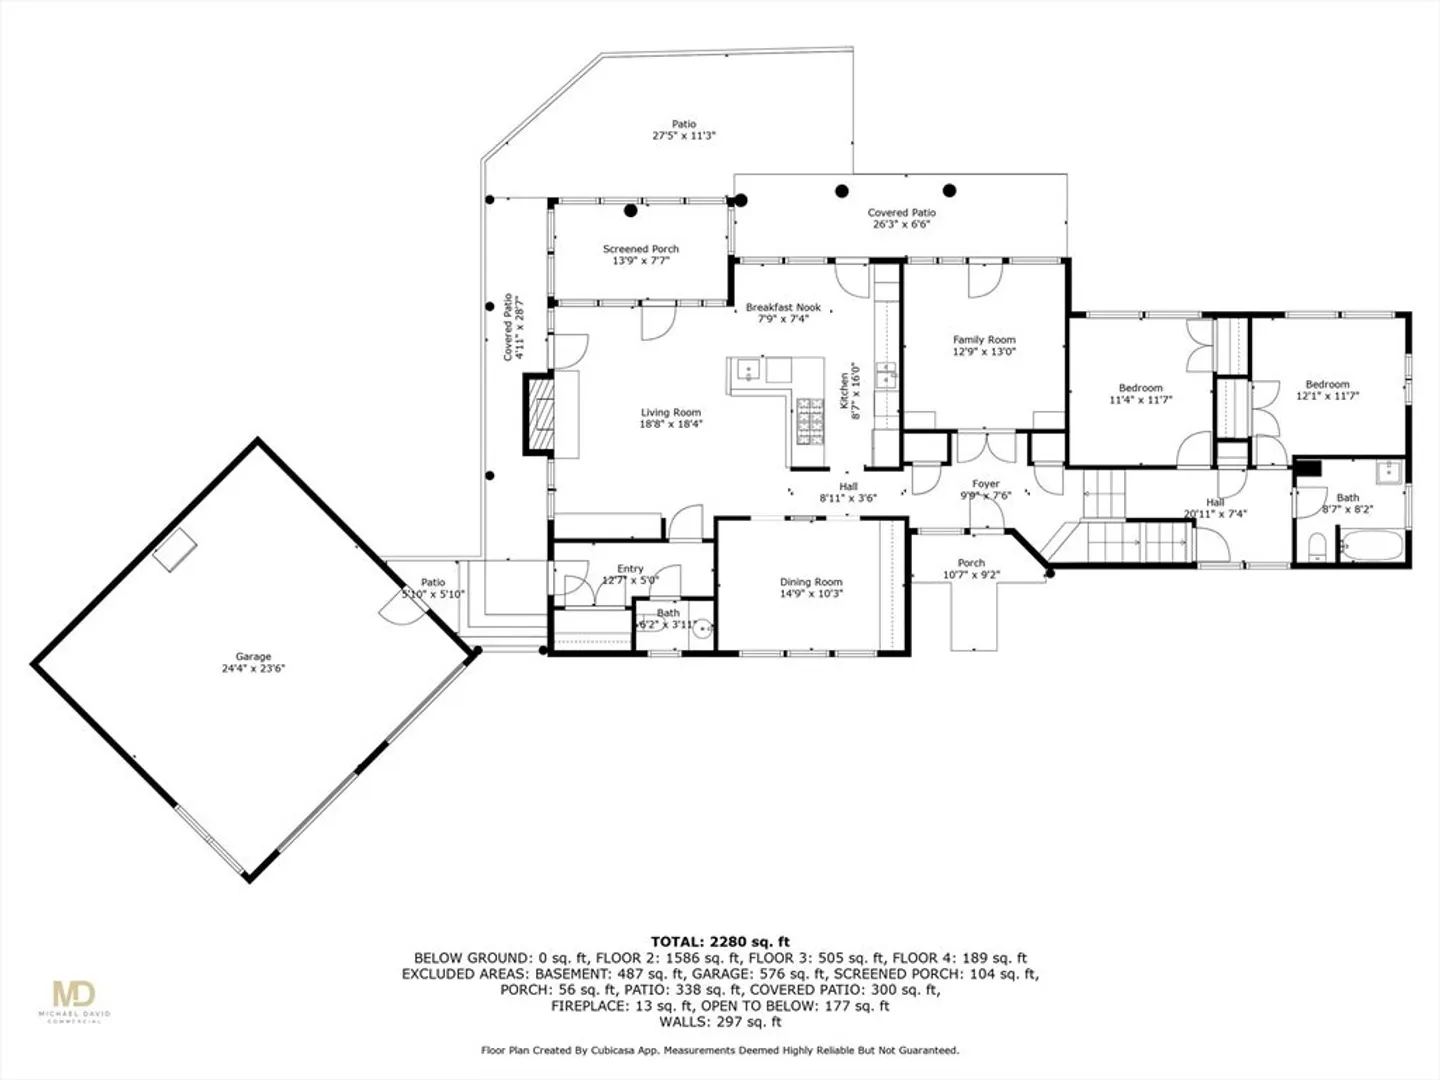
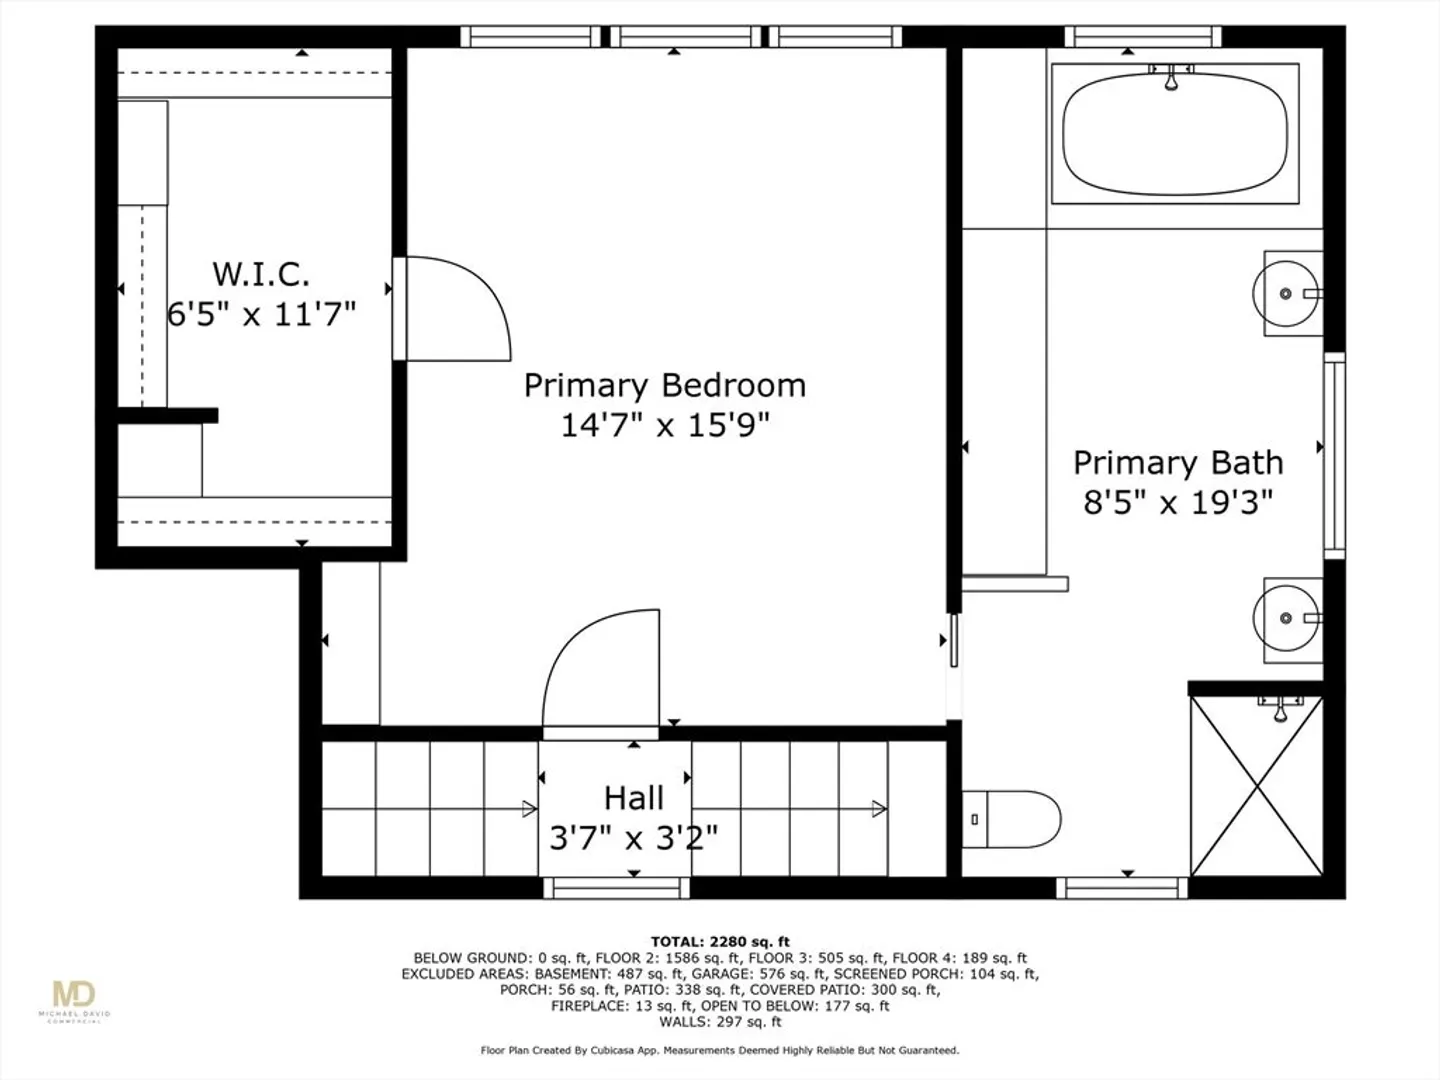
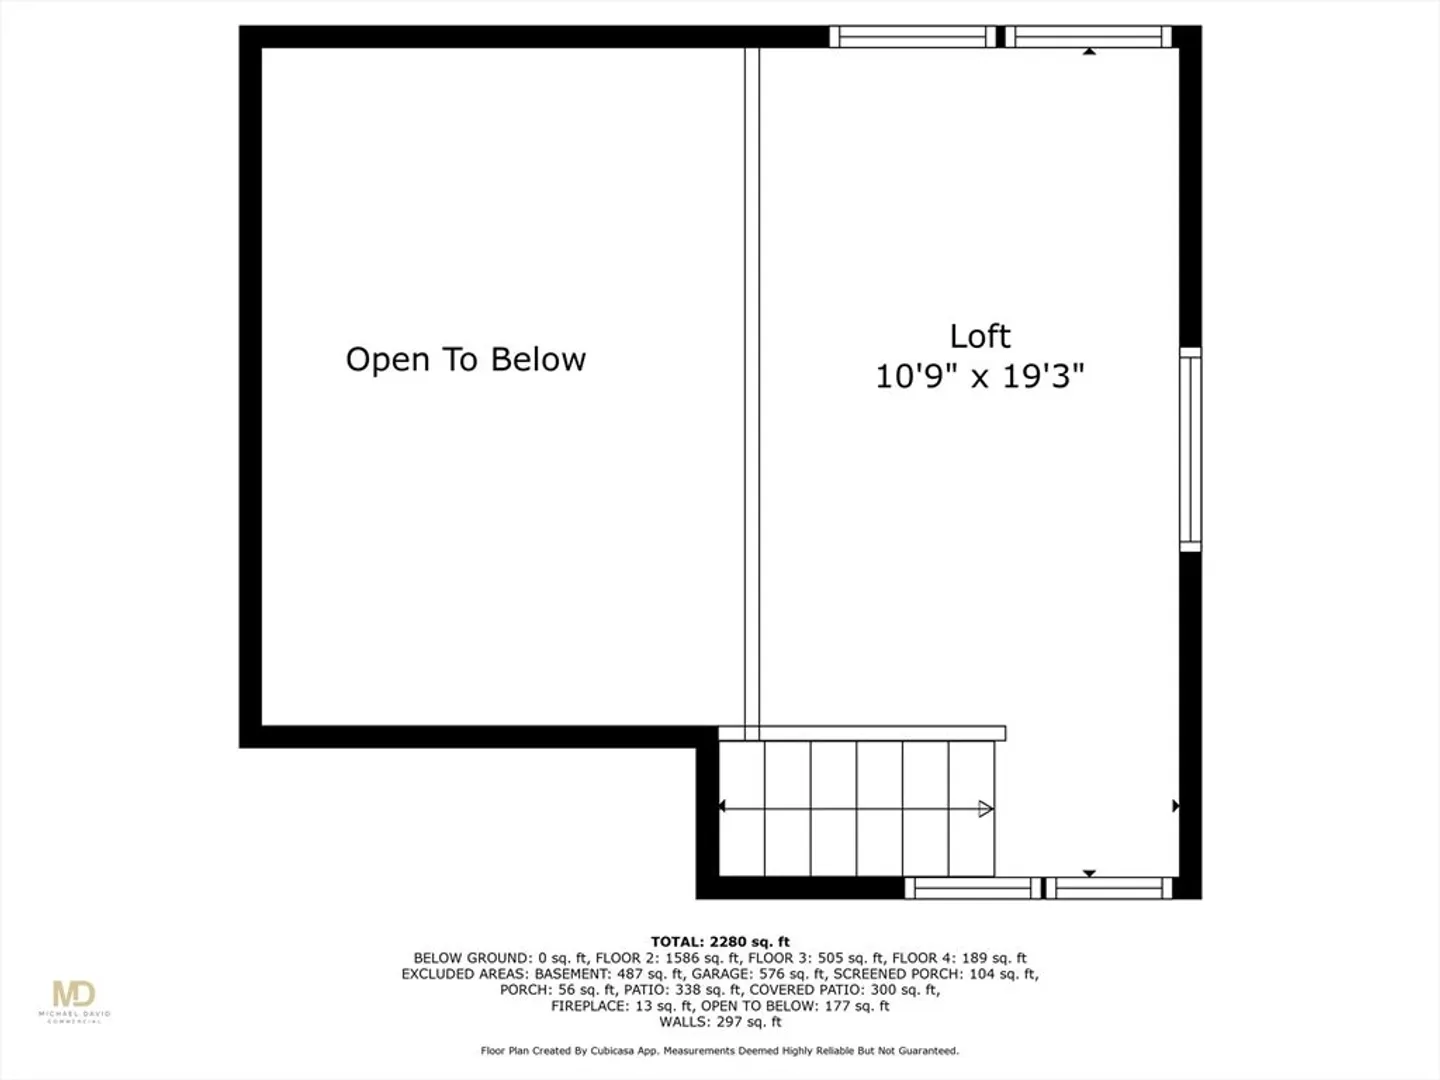
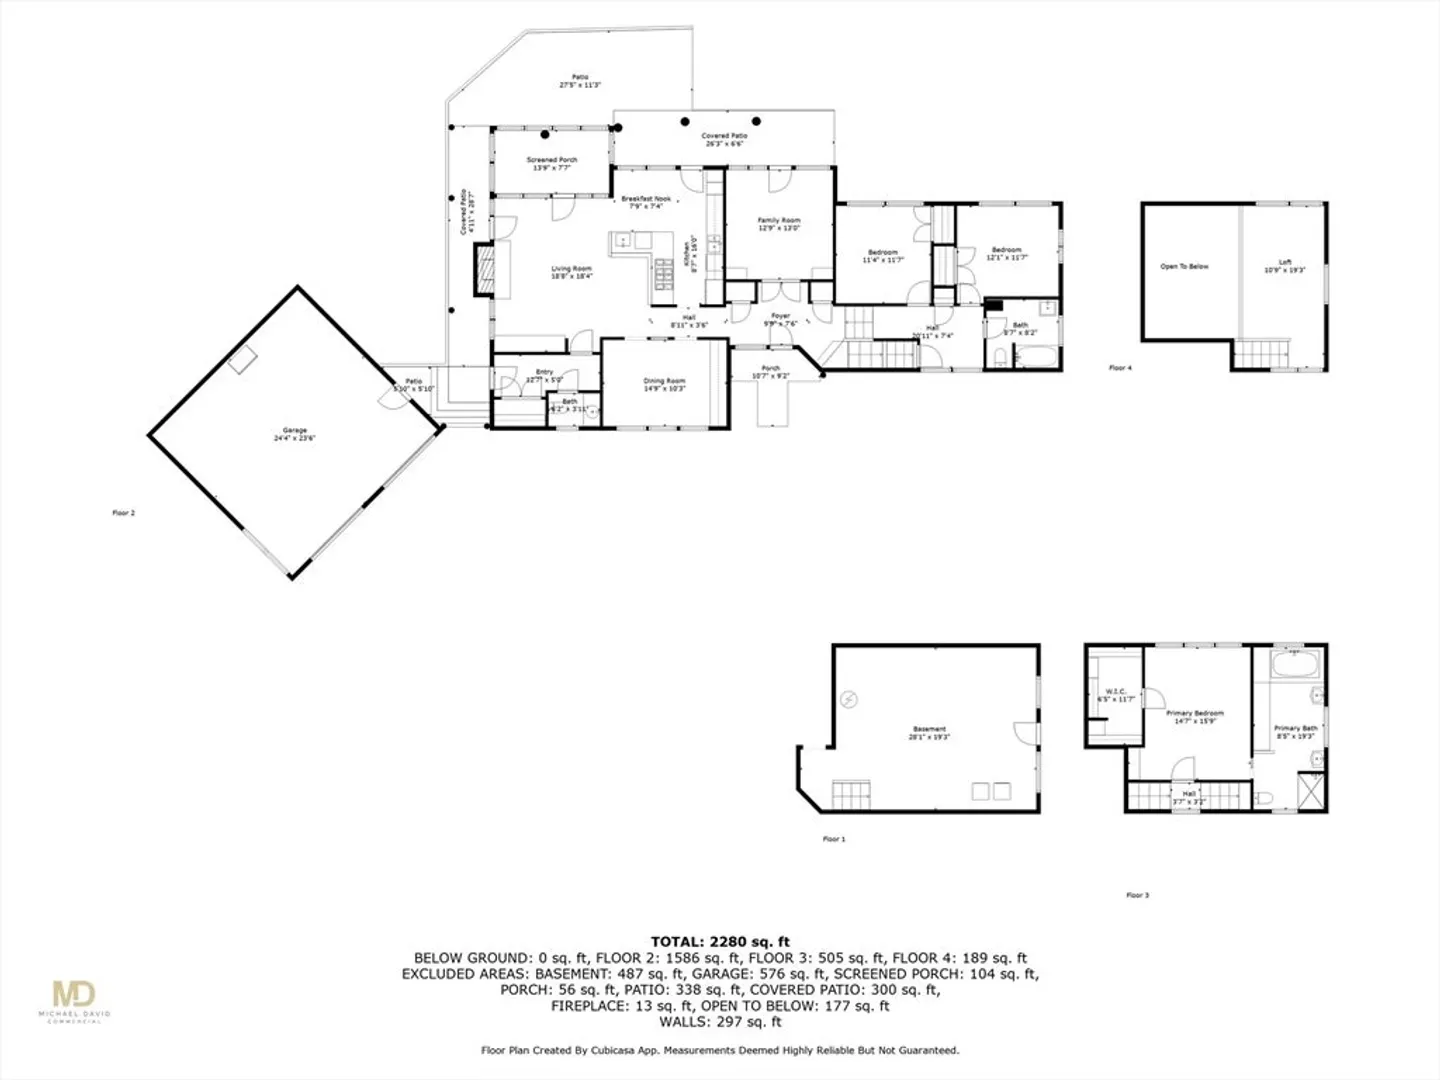
Designed by acclaimed architect James Estes of Estes Twombly + Titrington, this AIA R.I. award-winning home is a rare modern retreat. Tucked away on nearly 4 private acres, it's reached by a winding drive through landscaped grounds. Sunlight pours into the main living areas, with floor-to-ceiling windows and oversized glass doors framing peaceful views of open farmland. A wood-burning fireplace, soaring ceilings, and a seamless indoor-outdoor flow define the living room. The chef’s kitchen features commercial-grade St. Charles stainless cabinetry, a quilted steel backsplash, and a custom sculptural range hood. A screened porch invites three-season living. The vertical layout ensures privacy: two guest bedrooms and a full bath on the first floor, a tranquil primary suite above, and a lofted studio at the top. A separate outbuilding offers flexible space for work, fitness, or creative pursuits. This is a one-of-a-kind architectural gem in a truly serene setting.
-
Highlights
- Acres: 3
- Heating: Baseboard, Natural Gas
- Property Class: Residential
- Style: Contemporary
- Year Built: 1987
- Cooling: Ductless
- Parking Spots: 12
- Property Type: Single Family Residence
- Total Rooms: 8
- Status: Closed
-
Additional Details
- Appliances: Tankless Water Heater
- Exterior Features: Patio, Patio - Enclosed, Storage
- Flooring: Tile, Hardwood
- Lot Features: Wooded
- Year Built Details: Actual
- Zoning: R4
- Basement: Full, Unfinished
- Fireplaces: 1
- Foundation: Concrete Perimeter
- SqFt Source: Other
- Year Built Source: Public Records
-
Amenities
- Covered Parking Spaces: 2
- Parking Features: Attached, Paved
-
Utilities
- Electric: 200+ Amp Service
- Water Source: Public
- Sewer: Private Sewer
-
Fees / Taxes
- Assessed Value: $929,100
- Taxes: $11,474
- Tax Year: 2025
Similar Listings
Sold
42 Photos
Sold
42 Photos
Sold
42 Photos
Sold
42 Photos
Content © 2026 MLS Property Information Network, Inc. The information in this listing was gathered from third party resources including the seller and public records.
Listing information provided courtesy of Residential Properties Ltd.
MLS Property Information Network, Inc. and its subscribers disclaim any and all representations or warranties as to the accuracy of this information.
