
Sold!
$276,000
1
Bed
1
Bath
896
Living Area
-
Property Description
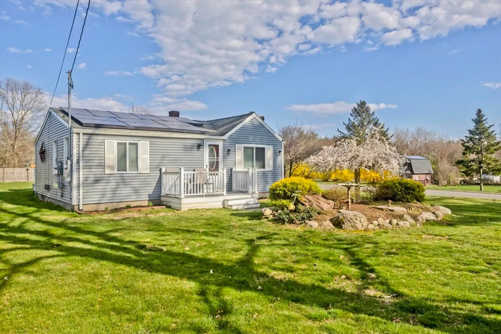
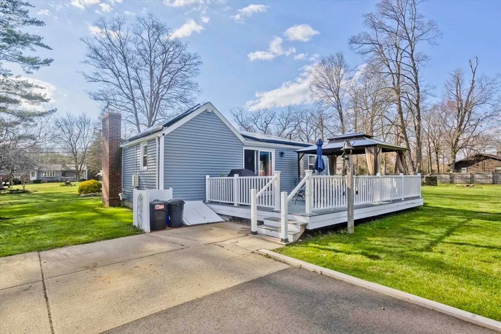
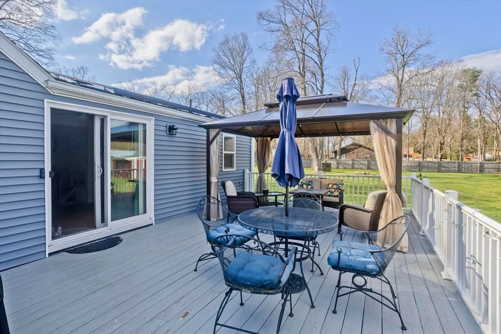
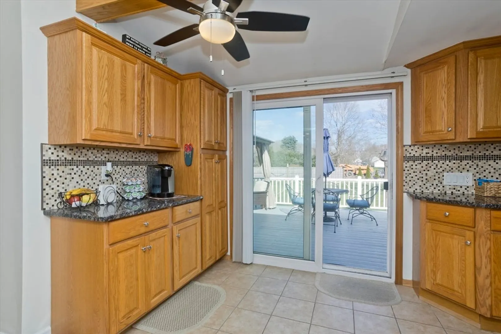
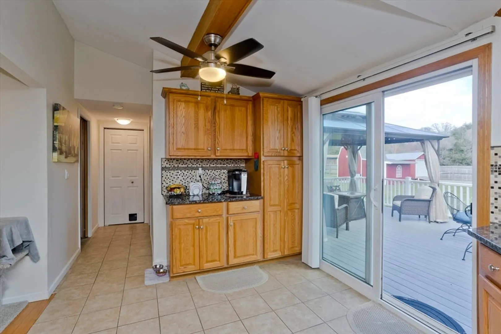
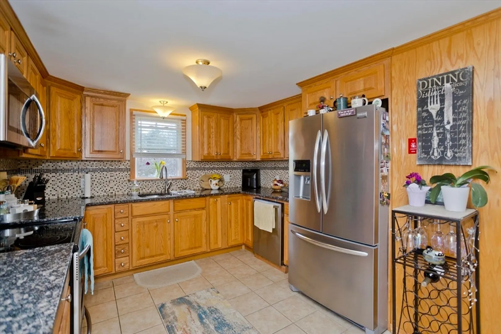
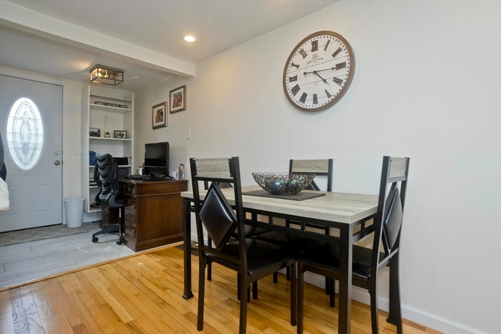
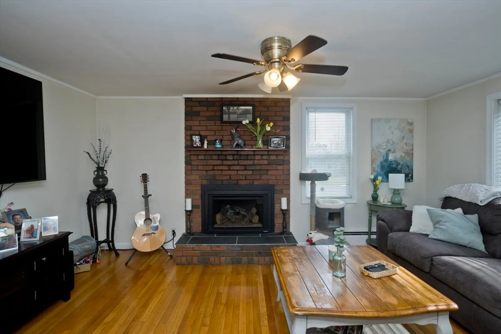
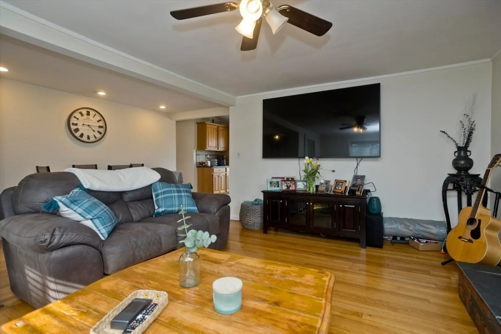
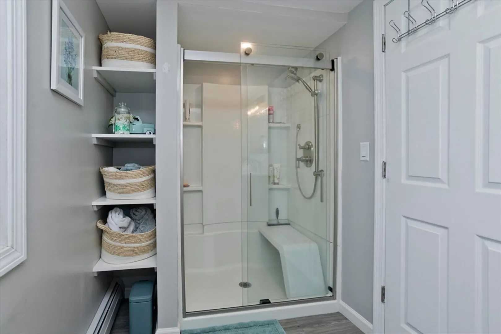
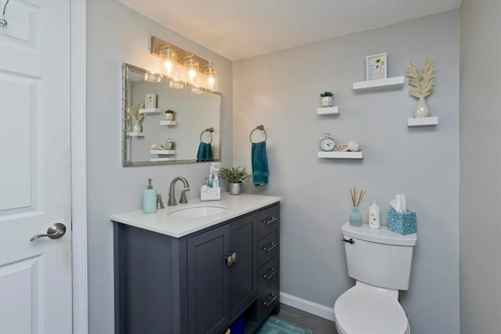
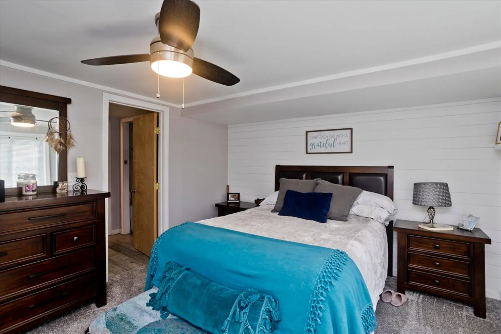
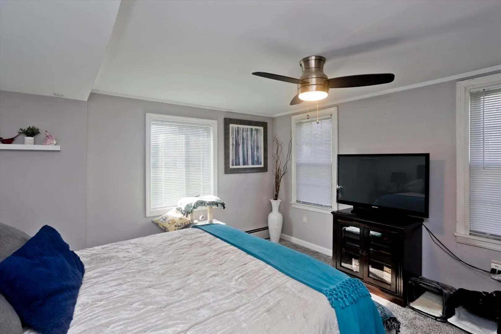
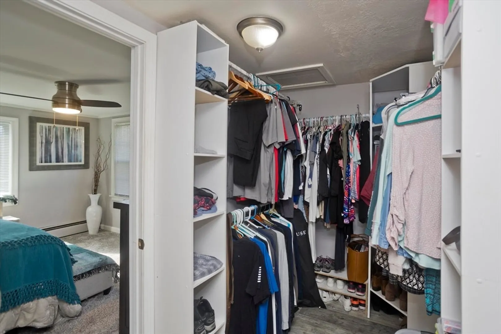
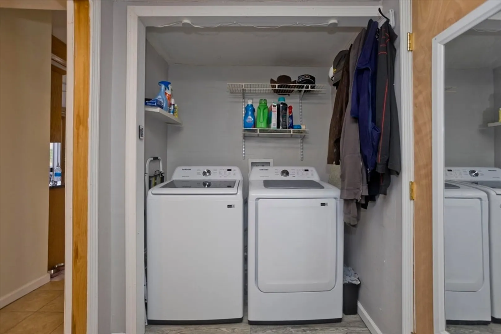
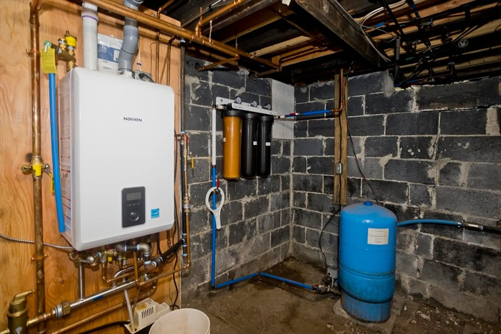
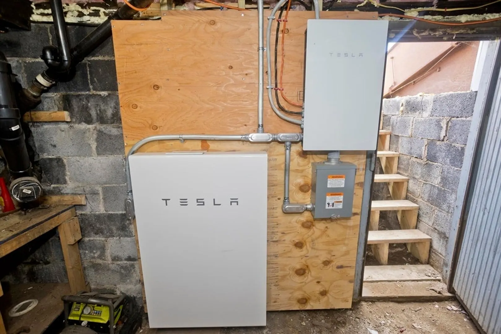
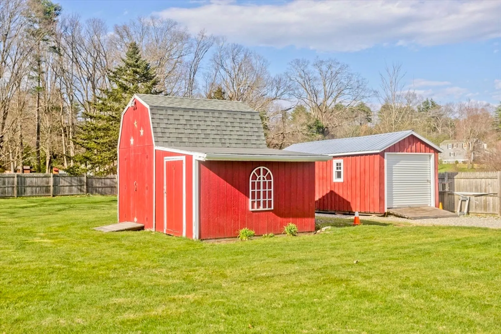
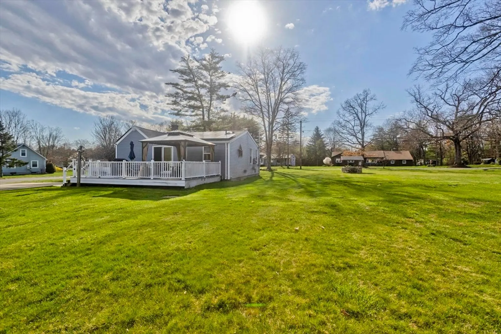
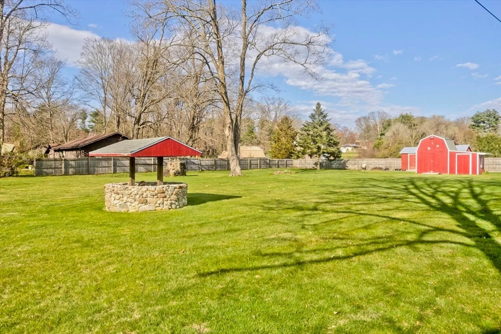
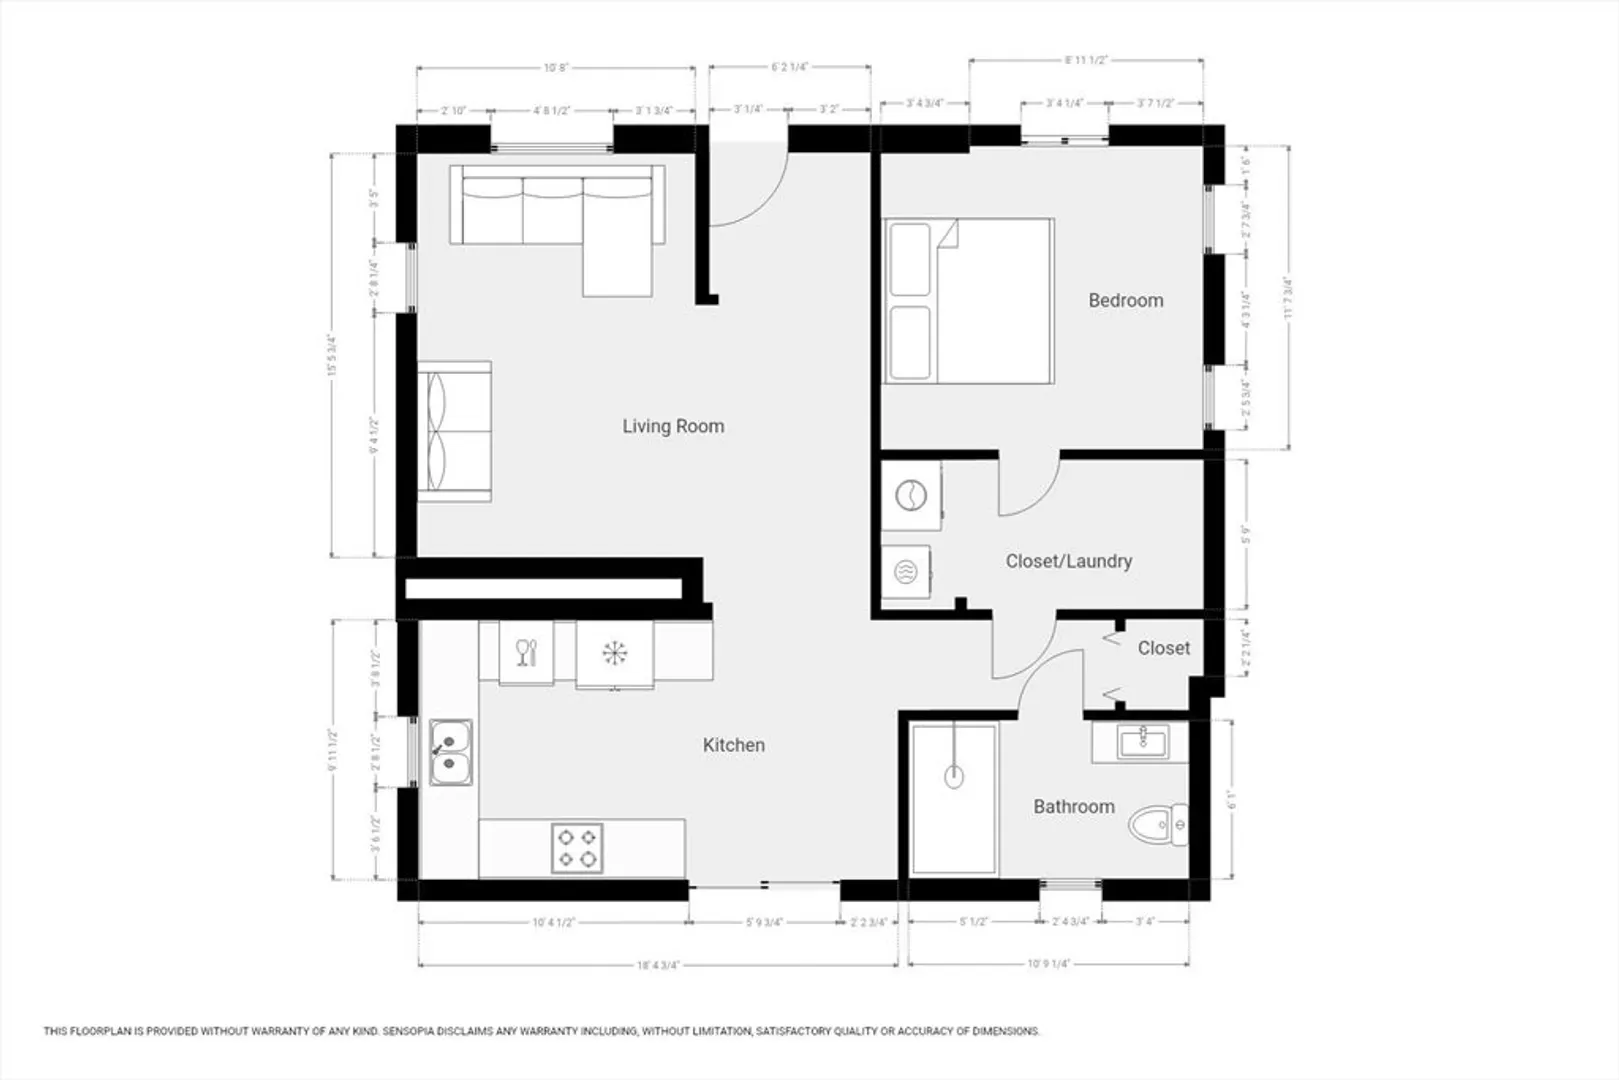
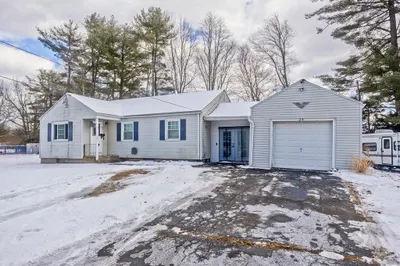
OFFER DEADLINE 4/29/24 BY 6:00 P.M. LITTLE HOUSE LIVING LARGE!!! This previously 2 bedroom home has been transformed into a wonderful retreat for singles, couples, snowbirds, etc. Set on nearly an acre, plenty of room to add an addition (think primary BR with en suite!), and luxury homes nearby will support the added value. Spacious kitchen with plentiful cabinets and a nice coffee bar, tile backsplash and newer appliances. LR with gas fireplace opens to dining room and front entry area. Bedroom easily accomodates a king sized bed and has a great custom closet and adjacent laundry. Within the last four years - new siding, windows, on demand heat and hot water, front porch, and remodeled bath. Expansive deck off kitchen overlooking the yard; 12 x 24 garage sits on the rear of the property, as well as a very large shed with electricity. Super energy efficient with solar panels and a Tesla battery back-up. COME FALL IN LOVE WITH THIS PLACE!
-
Highlights
- Heating: Baseboard, Natural Gas
- Property Class: Residential
- Style: Ranch
- Year Built: 1944
- Parking Spots: 2
- Property Type: Single Family Residence
- Total Rooms: 4
- Status: Closed
-
Additional Details
- Appliances: Gas Water Heater, Tankless Water Heater, Range, Dishwasher, Refrigerator, Washer, Dryer
- Construction: Frame
- Fireplaces: 1
- Foundation: Block
- Road Frontage Type: Public
- Year Built Details: Approximate
- Zoning: Ag
- Basement: Partial, Crawl Space, Bulkhead, Concrete
- Exterior Features: Deck, Rain Gutters, Storage
- Flooring: Tile, Carpet, Hardwood
- Lot Features: Corner Lot, Level
- Roof: Shingle
- Year Built Source: Public Records
-
Amenities
- Covered Parking Spaces: 1
- Parking Features: Detached, Paved Drive, Off Street, Paved
-
Utilities
- Electric: Circuit Breakers, Other (See Remarks)
- Water Source: Private
- Sewer: Private Sewer
-
Fees / Taxes
- Assessed Value: $247,600
- Compensation Based On: Net Sale Price
- Taxes: $4,479
- Buyer Agent Compensation: 2%
- Tax Year: 2024
Similar Listings
Sold
7 Photos
Sold
42 Photos
Sold
31 Photos
Sold
30 Photos
Content © 2026 MLS Property Information Network, Inc. The information in this listing was gathered from third party resources including the seller and public records.
Listing information provided courtesy of HB Real Estate, LLC.
MLS Property Information Network, Inc. and its subscribers disclaim any and all representations or warranties as to the accuracy of this information.
