
Sold!
$610,000
3
Beds
2/2
Baths
2,332
Living Area
-
Property Description
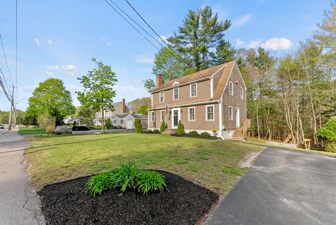
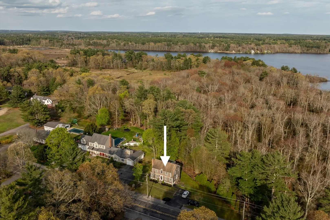
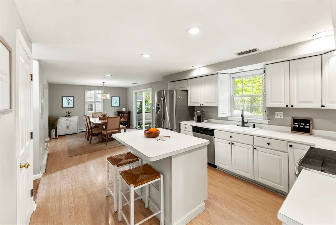
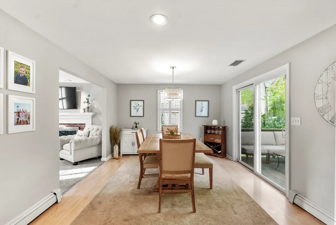
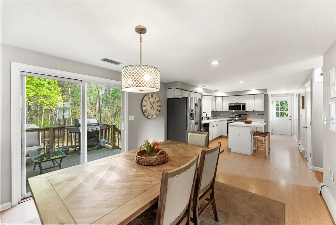
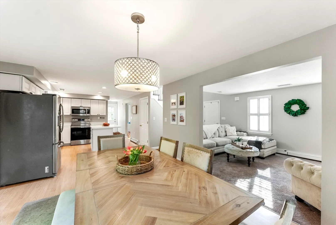
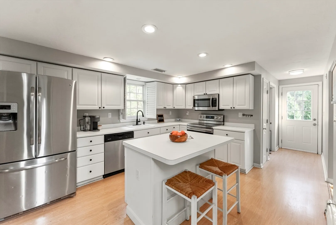
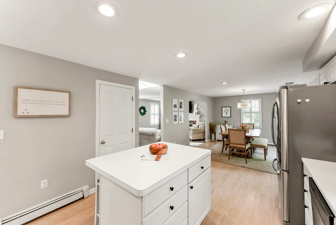
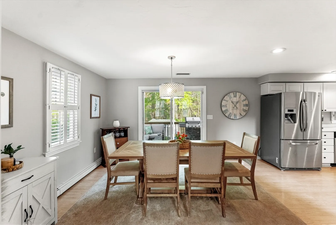
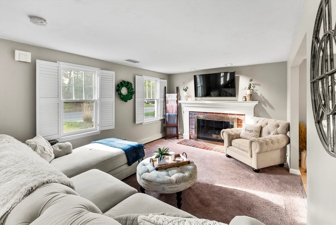
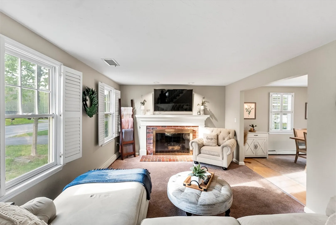
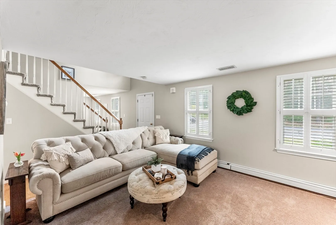
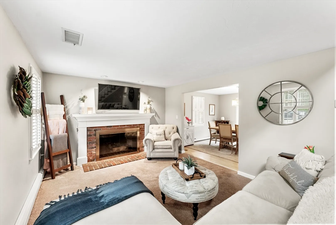
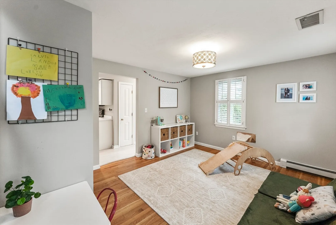
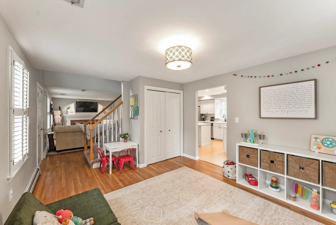
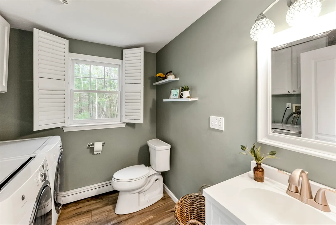
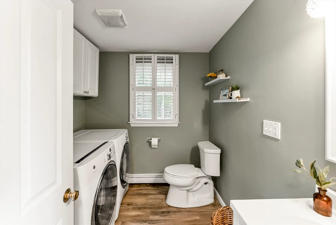
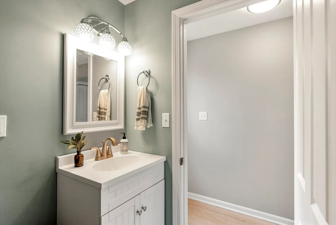
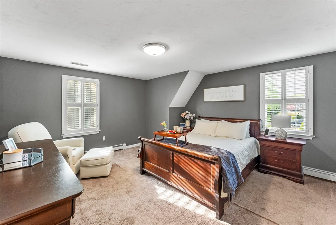
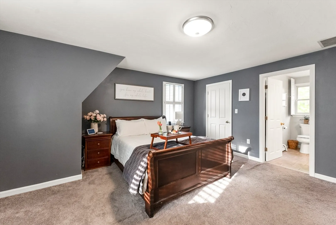
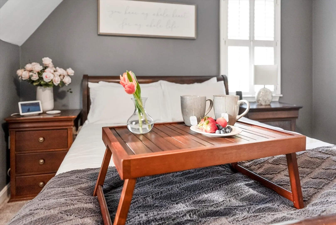
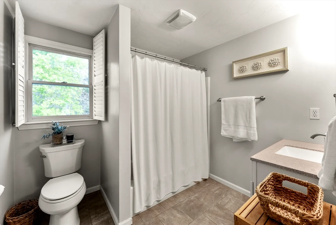
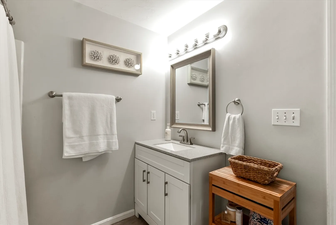
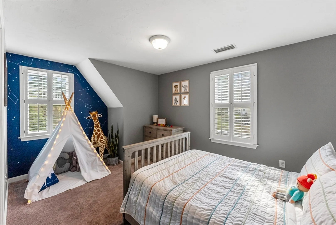
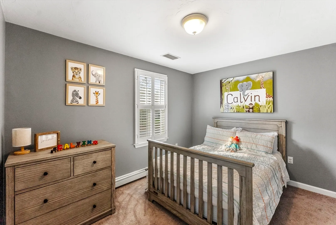
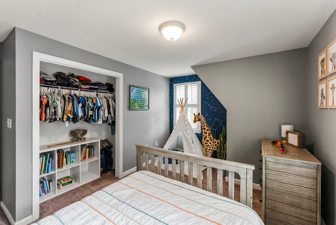
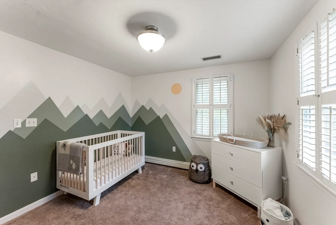
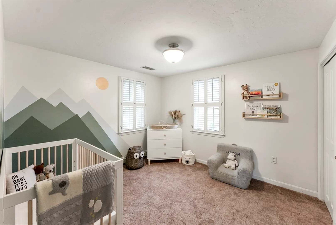
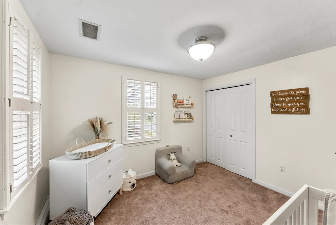
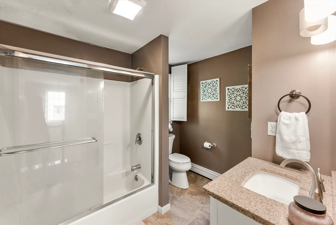
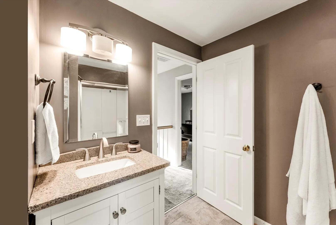
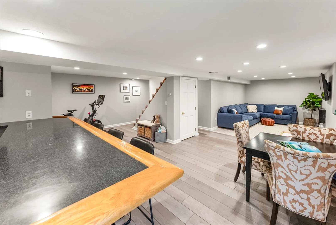
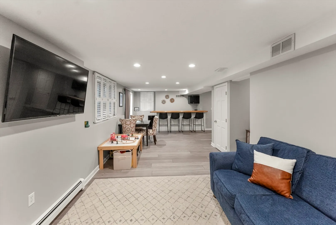
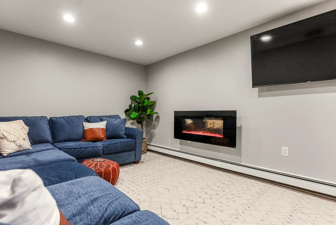
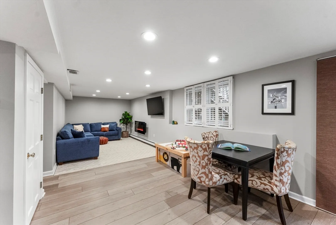
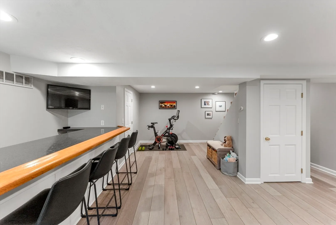
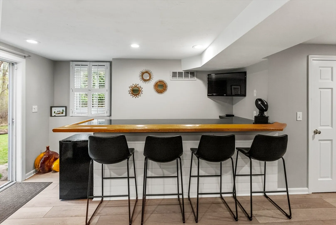
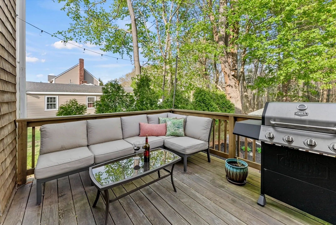
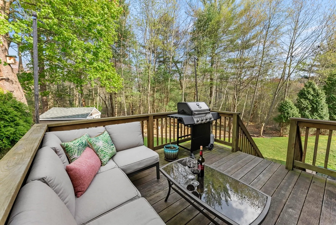
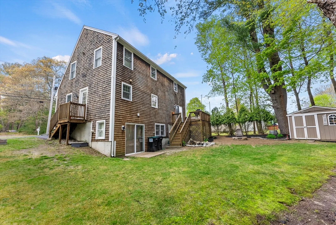
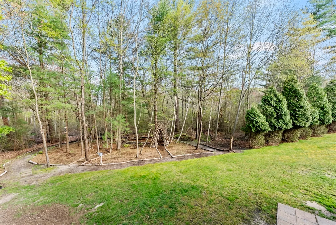
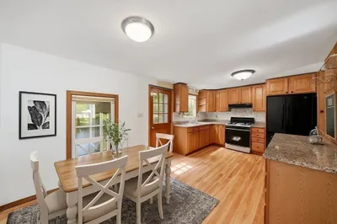
Come take a look at this stunning 3-bedroom full shed Cape that offers a perfect blend of classic charm and modern comforts. As you step inside, you'll be greeted by a beautiful floor plan that offers an expansive kitchen with center island and stainless-steel appliances that opens to a dining area with slider to the deck. Relax and unwind in the sunlit living room, complete with a cozy brick fireplace with gas insert along with a formal dining room or den/playroom and a large half bath with laundry. The upper level has three spacious bedrooms offering comfort and privacy along with two full baths, Venture downstairs to discover the full finished lower level, a haven for entertainment and relaxation. The lower level offers a familyoom, bar area, half bath and slider to the back yard. Seller recently engaged Mass Save and had the attic completely insulated along with installing a high efficiency heat pump for heat and AC.
-
Highlights
- Cooling: Central Air
- Parking Spots: 5
- Property Type: Single Family Residence
- Total Rooms: 8
- Status: Closed
- Heating: Baseboard, Heat Pump, Oil
- Property Class: Residential
- Style: Colonial
- Year Built: 1999
-
Additional Details
- Basement: Full
- Exterior Features: Deck
- Flooring: Wood, Tile, Vinyl, Carpet
- Interior Features: Bathroom
- Year Built Details: Actual
- Zoning: 100
- Construction: Frame
- Fireplaces: 1
- Foundation: Concrete Perimeter
- Roof: Shingle
- Year Built Source: Public Records
-
Amenities
- Community Features: Public Transportation, Shopping, Walk/Jog Trails, T-Station
- Parking Features: Paved Drive, Off Street
-
Utilities
- Sewer: Private Sewer
- Water Source: Public
-
Fees / Taxes
- Assessed Value: $507,600
- Compensation Based On: Net Sale Price
- Taxes: $6,792
- Buyer Agent Compensation: 2.0%
- Tax Year: 2024
Similar Listings
Sold

22 Photos
Sold
42 Photos
Sold
35 Photos
Sold
32 Photos
Content © 2026 MLS Property Information Network, Inc. The information in this listing was gathered from third party resources including the seller and public records.
Listing information provided courtesy of Egan Realty Group, LLC.
MLS Property Information Network, Inc. and its subscribers disclaim any and all representations or warranties as to the accuracy of this information.
