
Sold!
$465,000
2
Beds
1
Bath
1,206
Living Area
-
Property Description
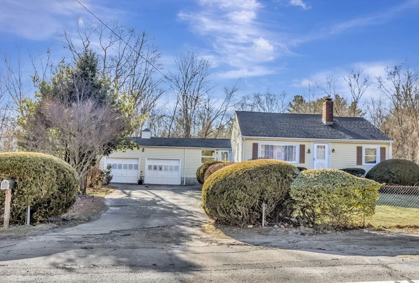
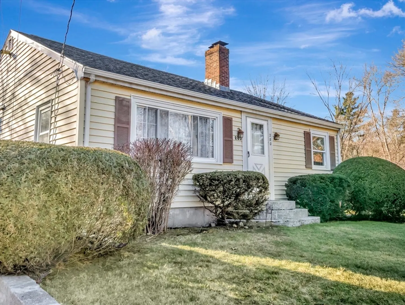
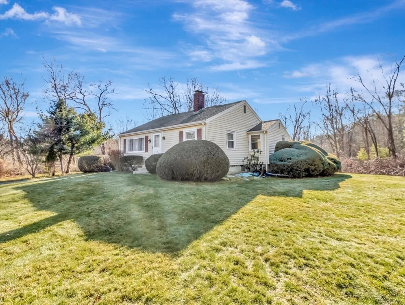
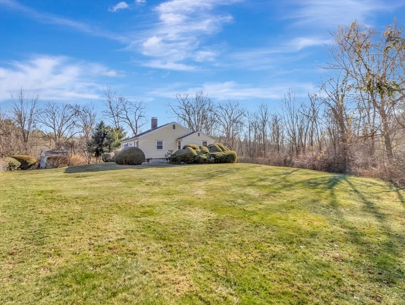
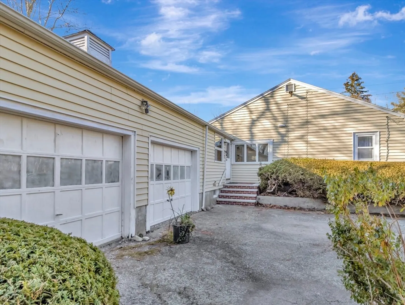
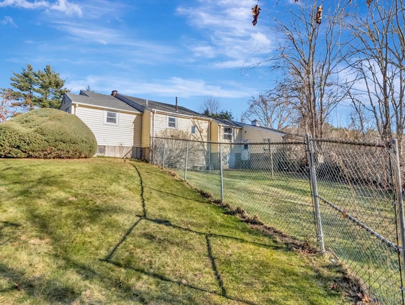
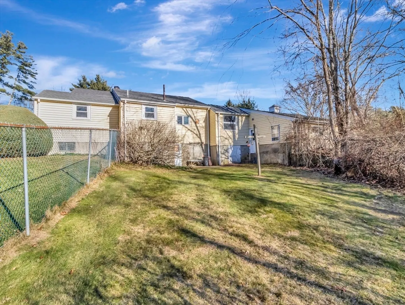
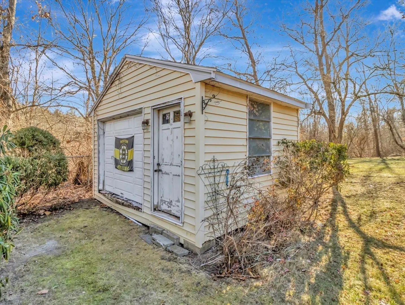
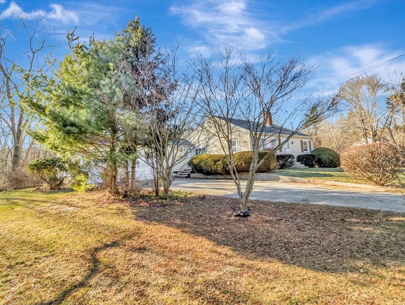
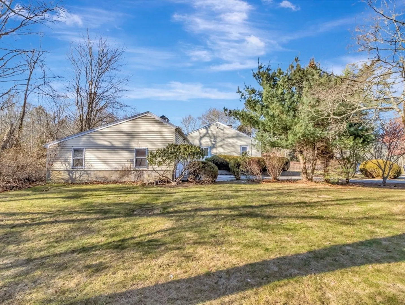
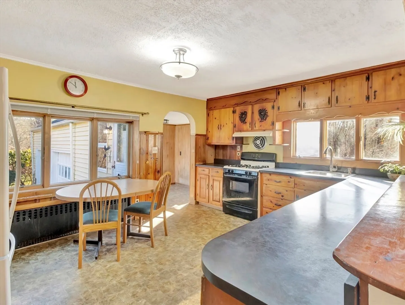
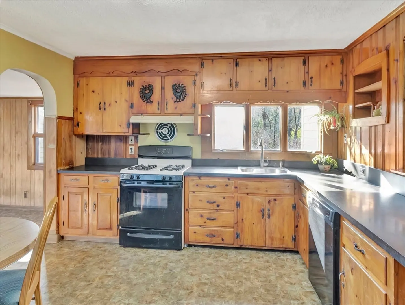
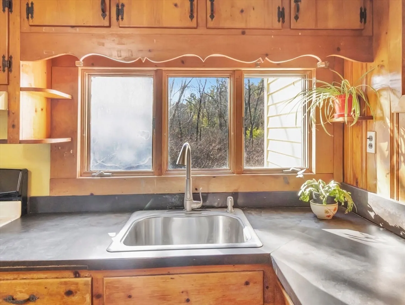
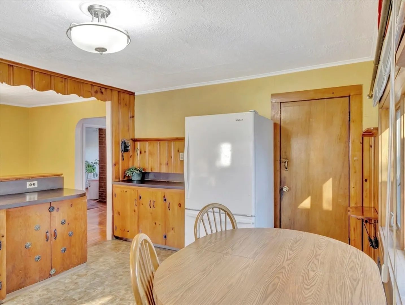
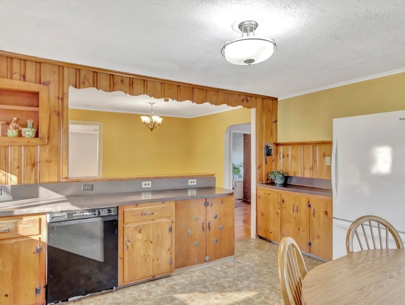
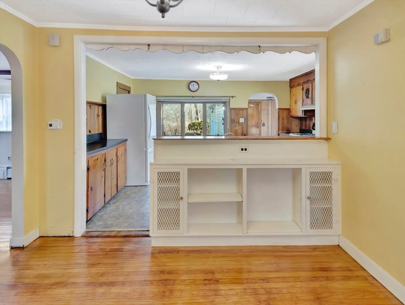
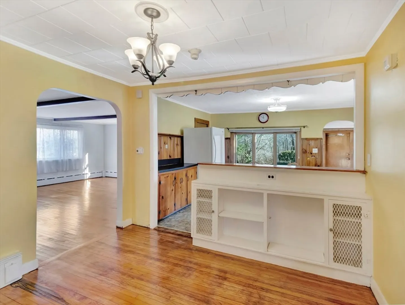
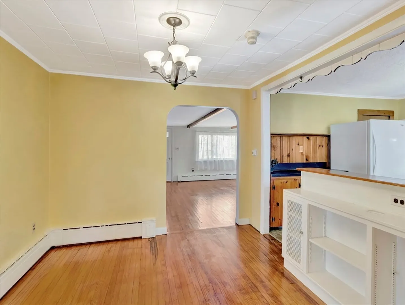
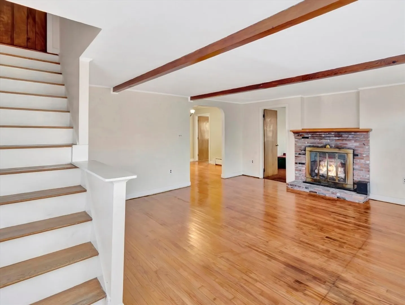
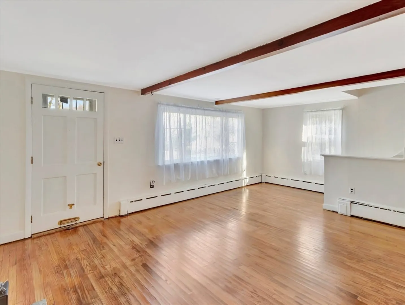
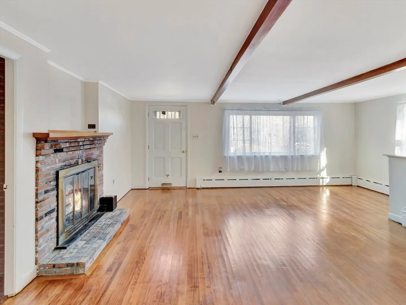
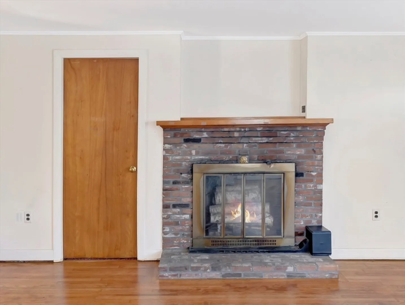
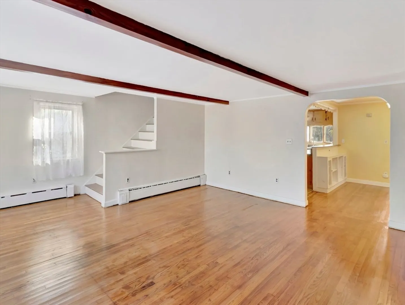
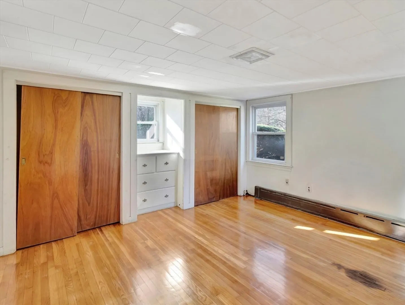
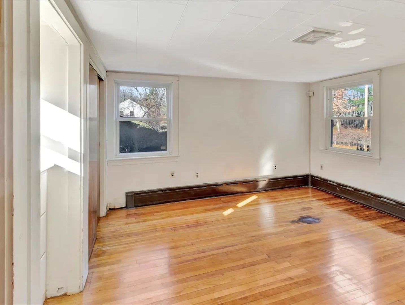
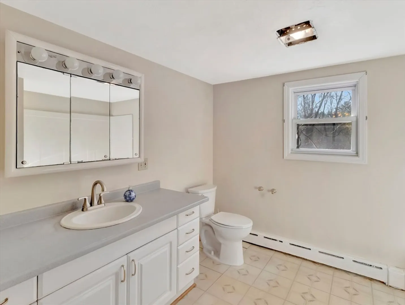
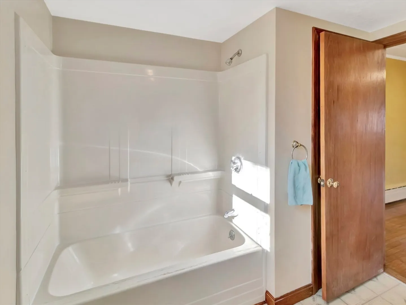
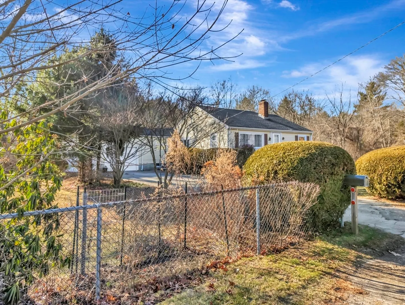
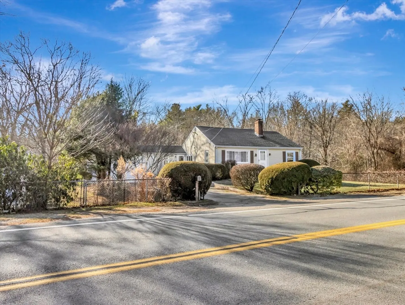
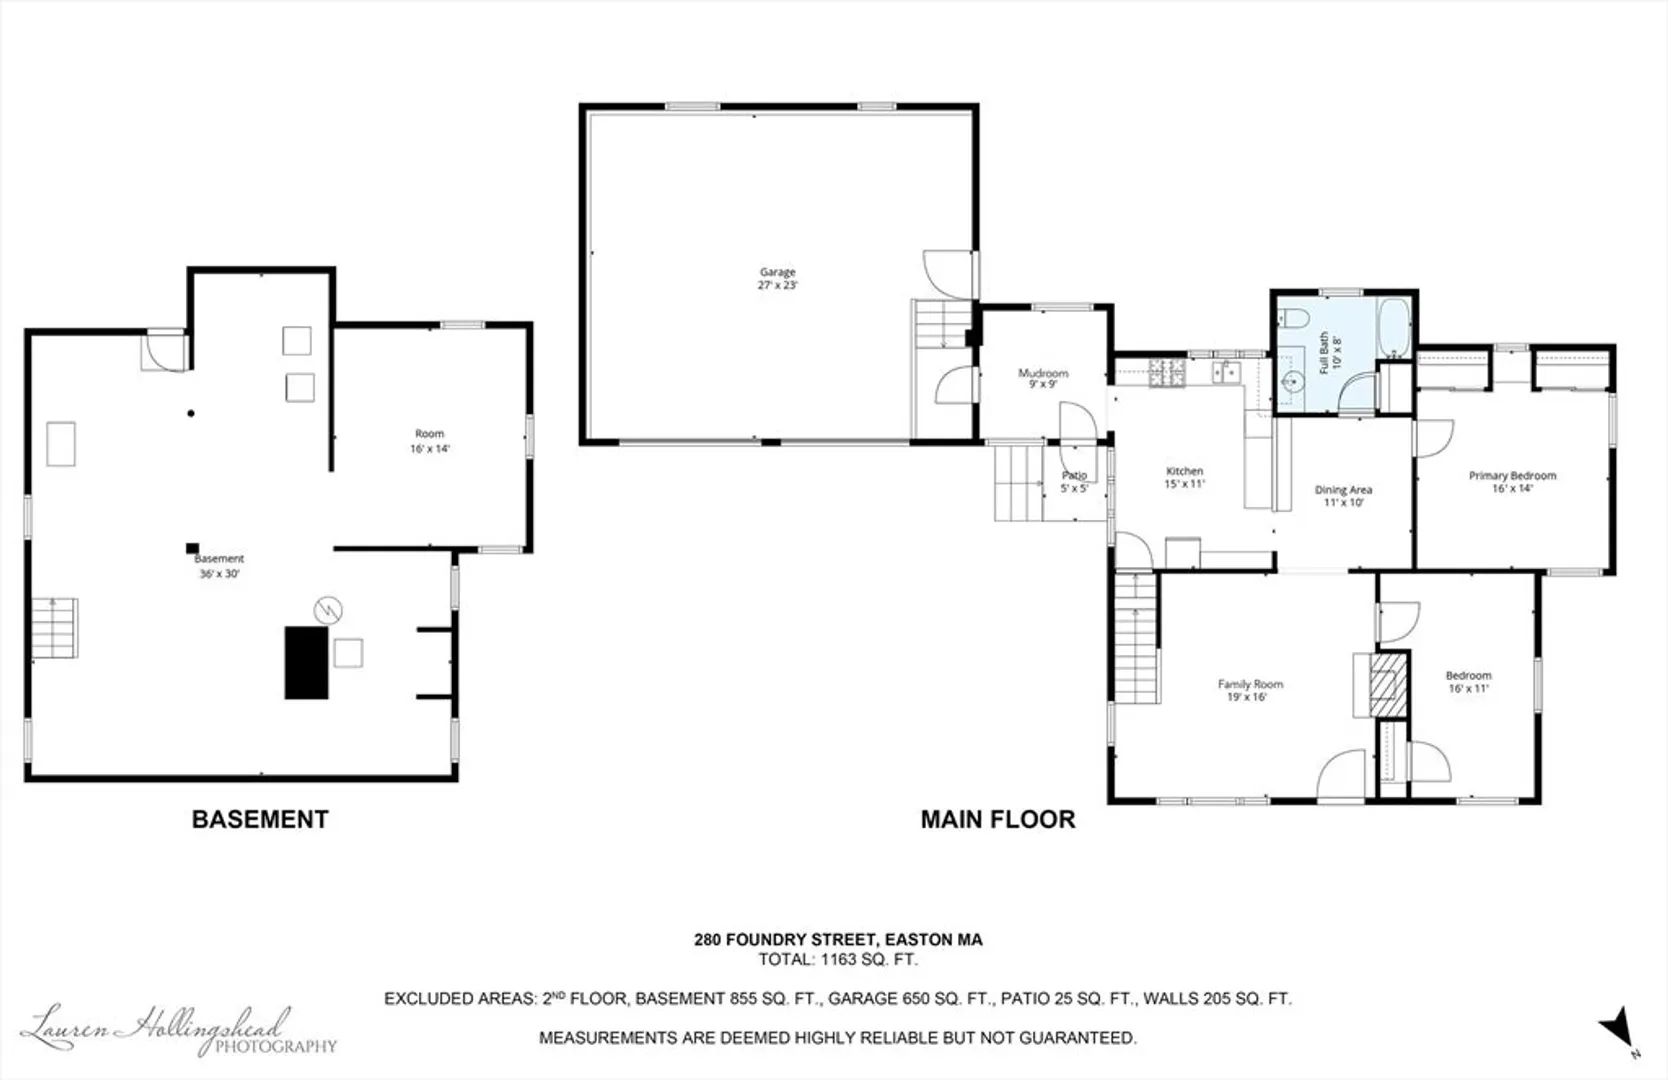
Nestled at 280 Foundry Street, this inviting home offers a wonderful opportunity to embrace comfortable living in a great location close to highways, shopping and all Easton has to offer. The residence has a wonderful feel with large rooms and tons of character. The warm and inviting family room features a fireplace, perfect for cozy evenings, a beamed ceiling that adds architectural interest and large windows for lots of natural light. In the kitchen, you'll discover a unique blend of charm and functionality with an abundance of counter space and cabinets along with a eat-in area and a great open flow. The primary bedroom has 2 large closets and newly refinished wood flooring. The property also features an oversized two-car garage, offering protected parking and additional storage as well as a separate storage shed. Situated on almost 4 acres, the possibilities are truly endless. Seize the opportunity make this charming property your own!
-
Highlights
- Acres: 3
- Heating: Baseboard, Natural Gas
- Property Class: Residential
- Style: Ranch
- Year Built: 1949
- Area: South Easton
- Parking Spots: 6
- Property Type: Single Family Residence
- Total Rooms: 6
- Status: Closed
-
Additional Details
- Appliances: Gas Water Heater, Range, Dishwasher, Refrigerator, Washer, Dryer
- Construction: Frame
- Fireplaces: 1
- Foundation: Stone
- Road Frontage Type: Public
- SqFt Source: Public Record
- Year Built Source: Public Records
- Basement: Full
- Exterior Features: Patio
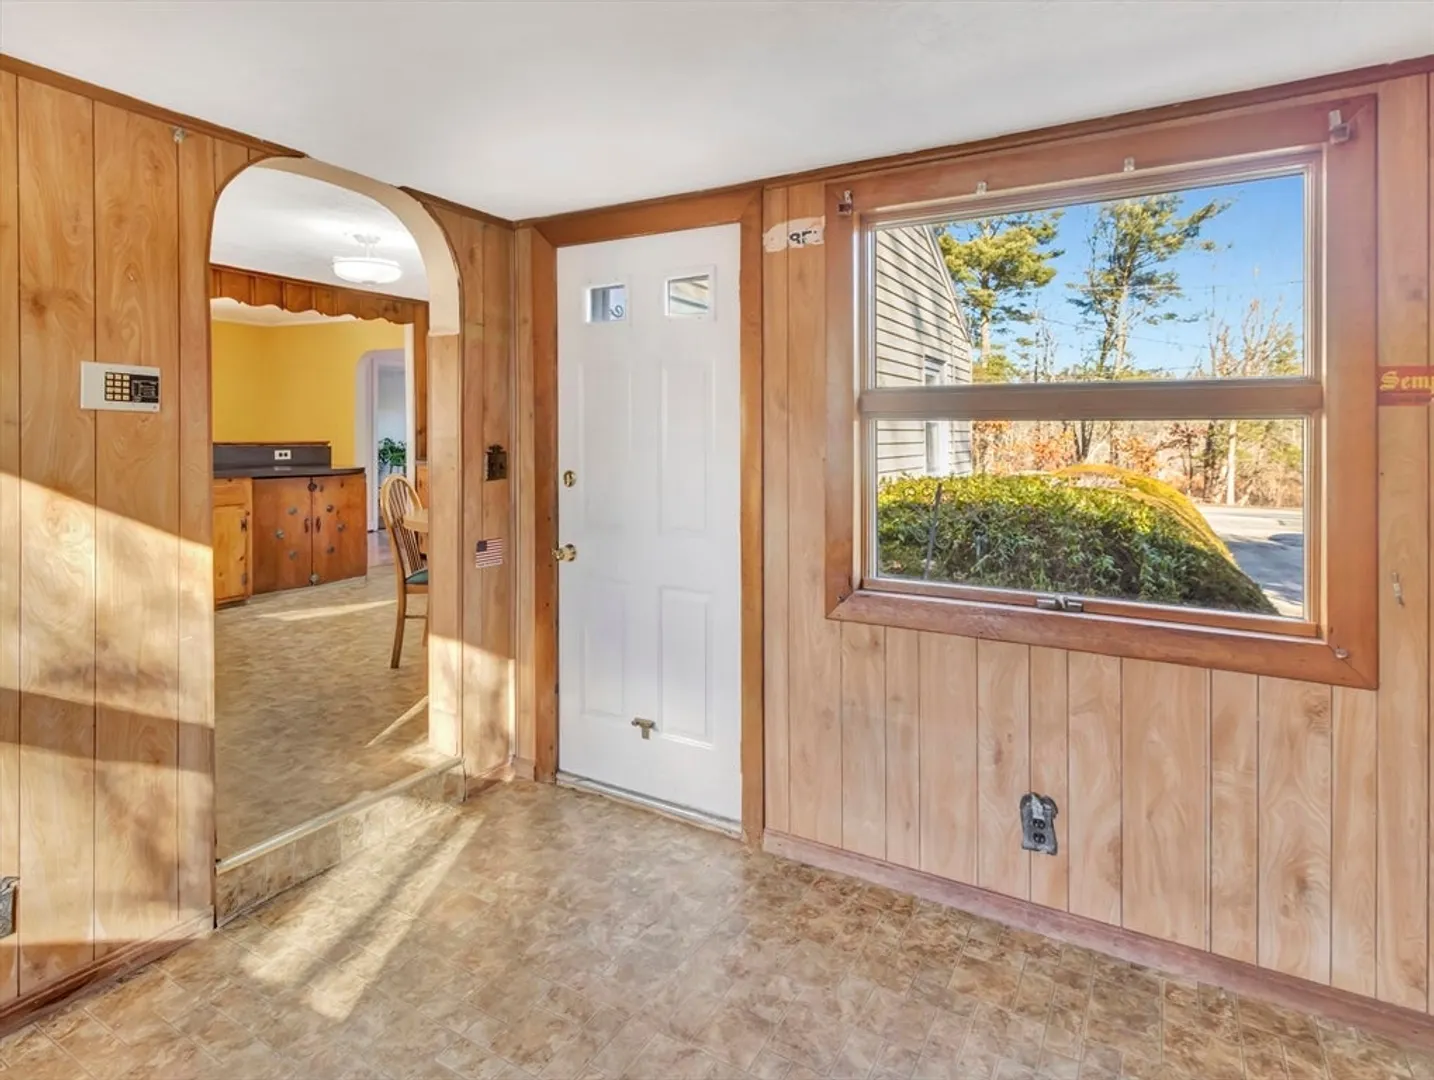
- Flooring: Flooring - Vinyl
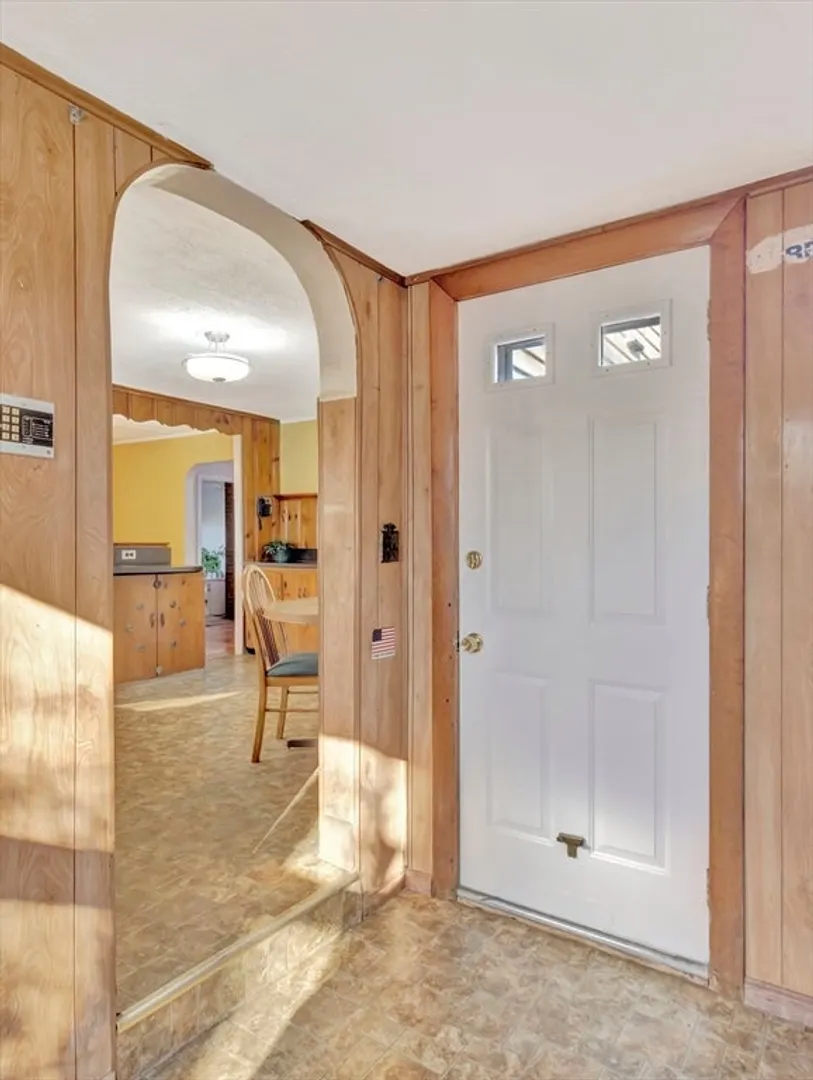
- Interior Features: Mud Room
- Roof: Shingle
- Year Built Details: Actual
- Zoning: res
-
Amenities
- Community Features: Shopping, Pool, Park, Walk/Jog Trails, Golf, Medical Facility, Laundromat, Highway Access, House of Worship, Public School, University
- Parking Features: Attached, Paved Drive, Off Street
- Covered Parking Spaces: 2
-
Utilities
- Electric: Circuit Breakers, 100 Amp Service
- Water Source: Public
- Sewer: Private Sewer
-
Fees / Taxes
- Assessed Value: $570,500
- Taxes: $7,120
- Tax Year: 2025
Similar Listings
Sold
31 Photos
Sold
33 Photos
Sold
35 Photos
Sold
39 Photos
Content © 2026 MLS Property Information Network, Inc. The information in this listing was gathered from third party resources including the seller and public records.
Listing information provided courtesy of The Firm.
MLS Property Information Network, Inc. and its subscribers disclaim any and all representations or warranties as to the accuracy of this information.
