
Sold!
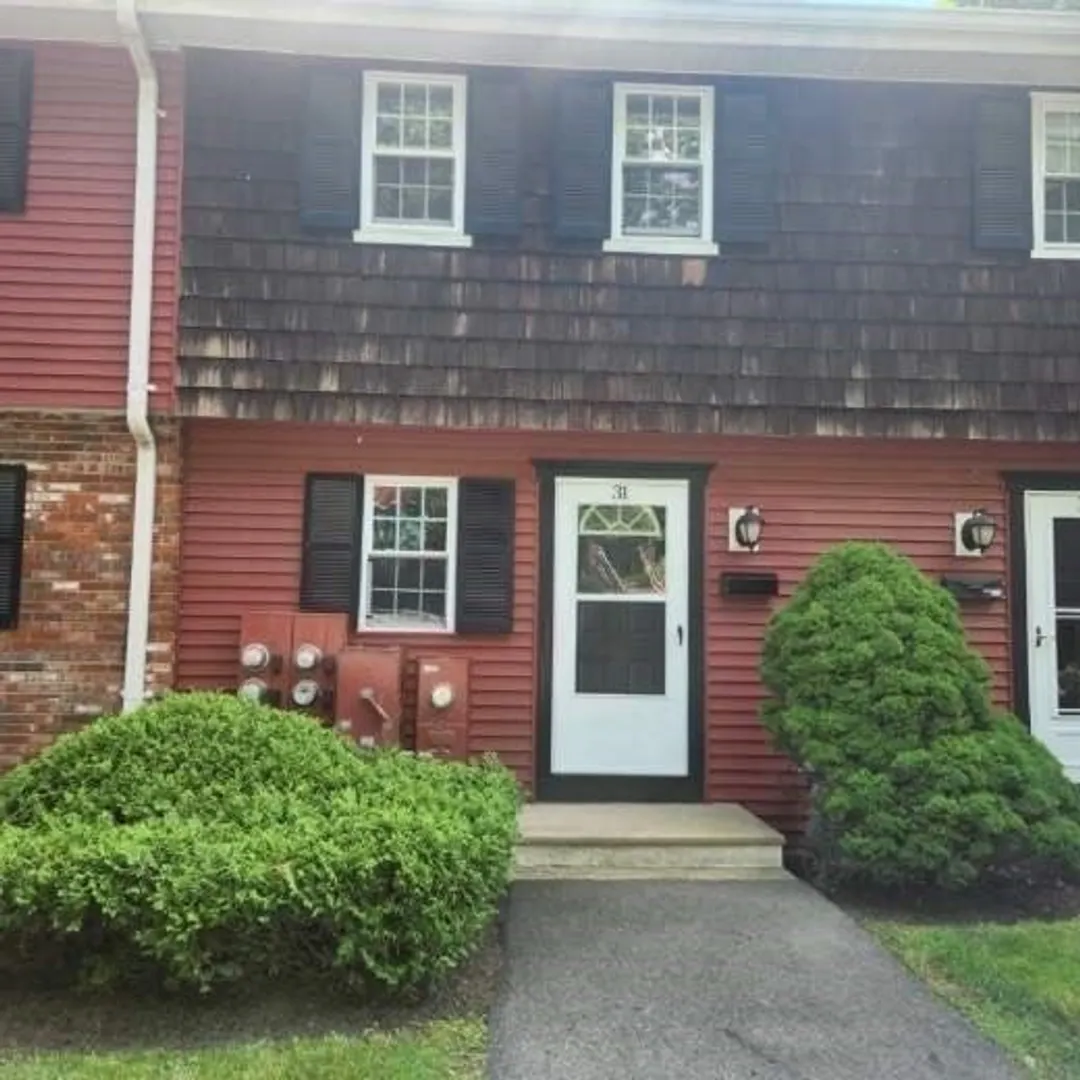
$359,900
2
Beds
1/1
Bath
1,008
Living Area
-
Property Description
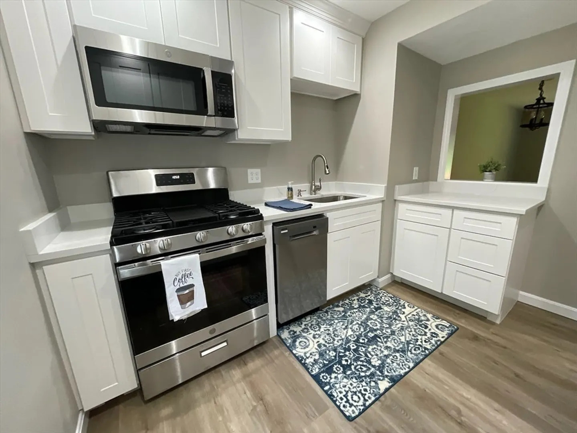
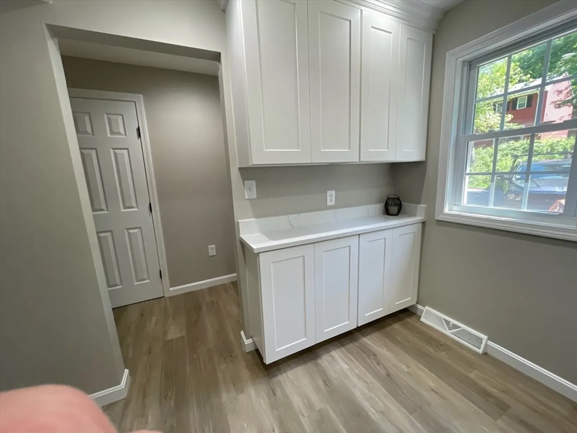
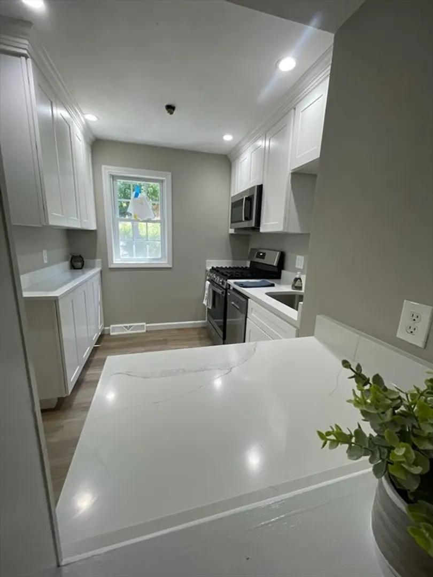
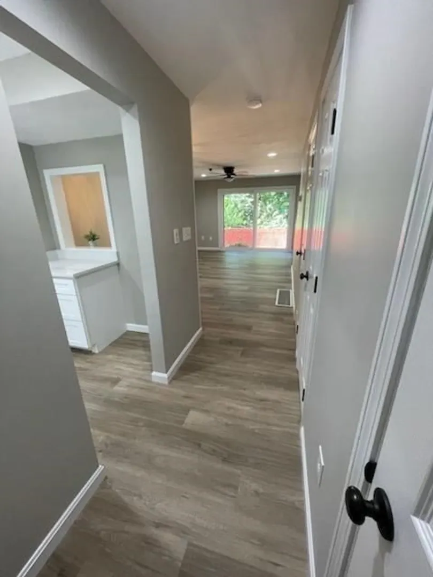
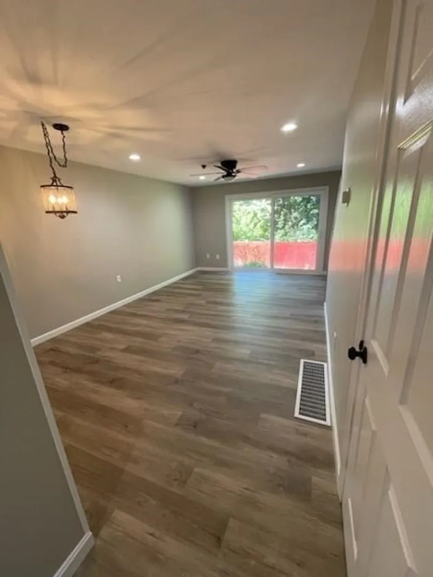
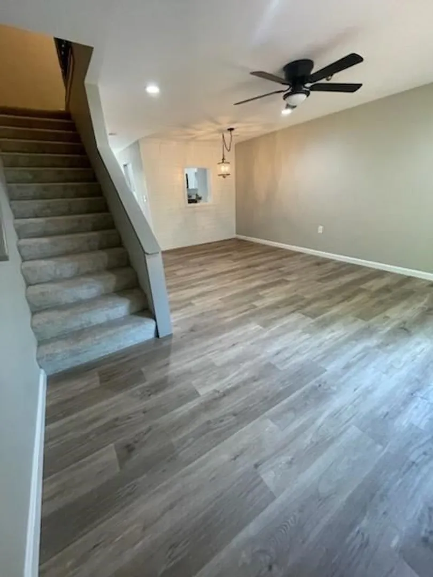
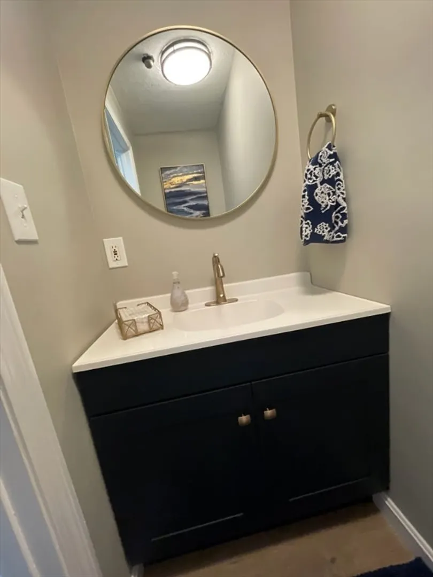
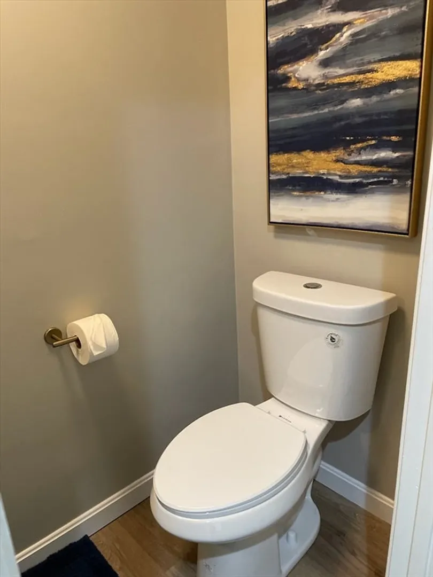
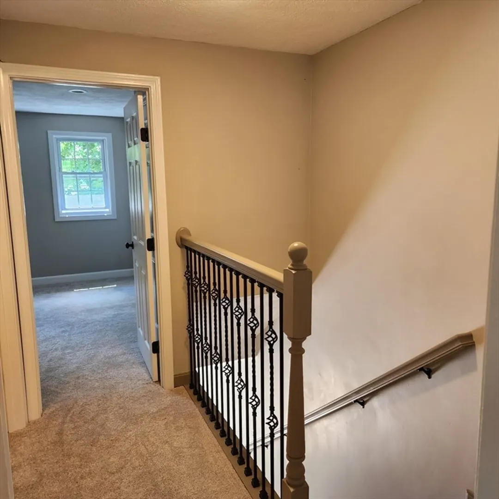
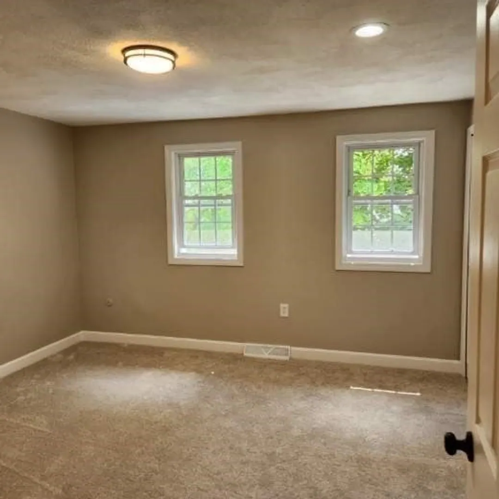
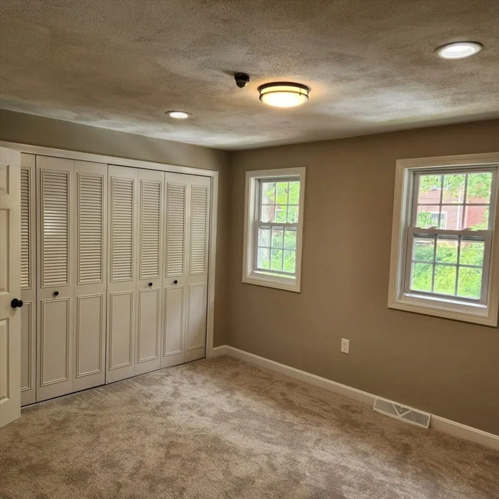
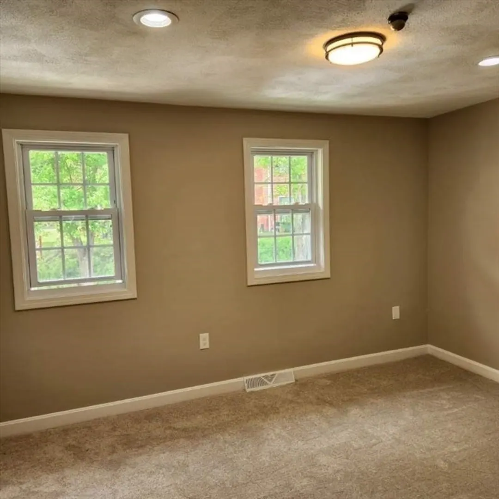
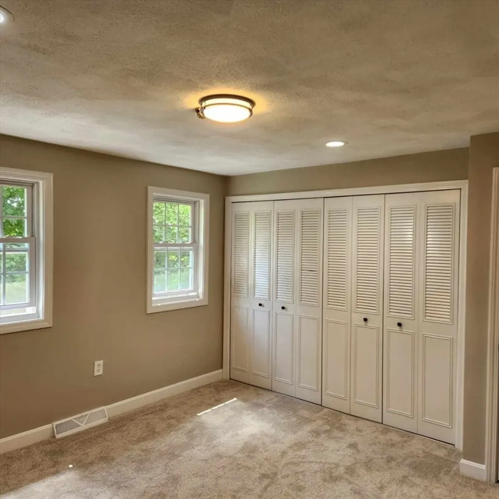
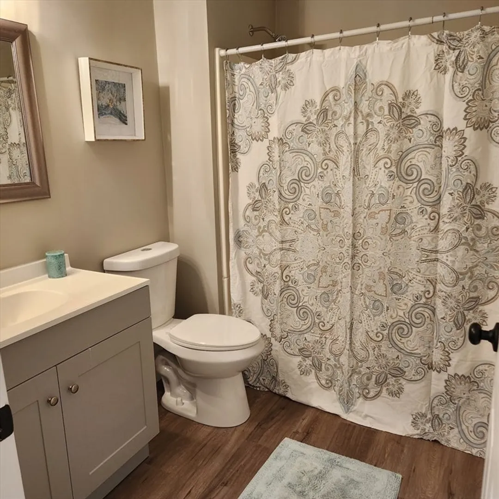
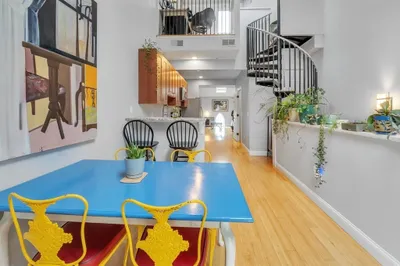
Beautifully renovated unit in popular Heritage hill! First floor has new kitchen cabinets, quartz counters and all new appliances. Open floor plan dining and kitchen great for entertaining. Big slider lets the light in and provides small outdoor patio space for grilling and dining out! When the leaves fall this Autumn, beautiful views of distant mountains! Both bathrooms are brand new; half bath on 1st floor and full bath on 2nd floor along with 2 good sized bedrooms with lots of closet space. Brand new carpet and rod iron railings on the upstairs gives this a modern and refreshed fell! New lighting throughout and a full basement just waiting for someone to finish for extra space! Laundry hook-ups in basement. Vacant and ready to go!
-
Highlights
- Cooling: Central Air
- HOA Fee: $317
- Property Class: Residential
- Total Rooms: 5
- Year Built: 1973
- Heating: Forced Air, Natural Gas
- Parking Spots: 2
- Property Type: Condominium
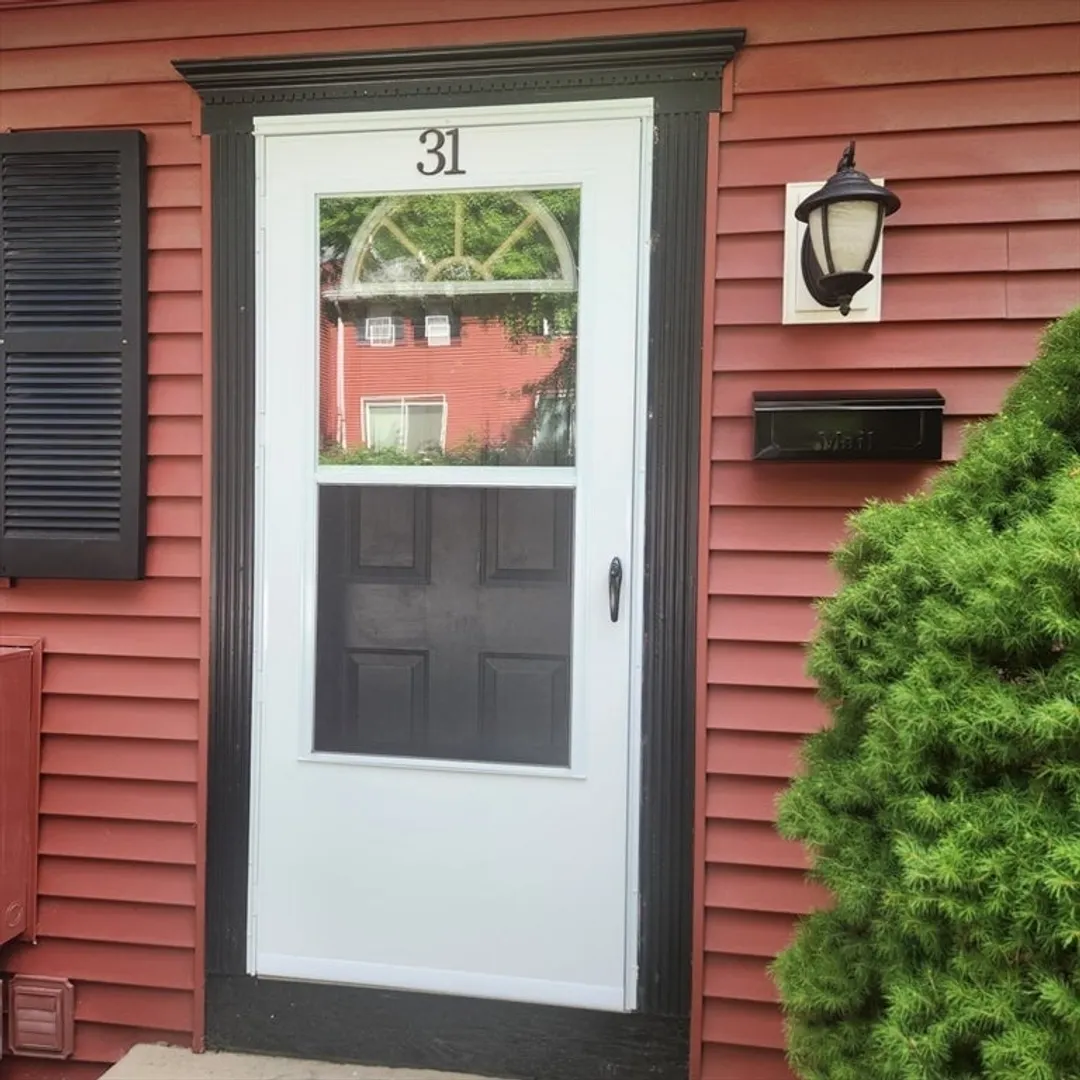
- Unit Number: D3-31
- Status: Closed
-
Additional Details
- Appliances: Range, Dishwasher, Microwave
- Exterior Features: Patio
- Pets Allowed: Yes w/ Restrictions
- Year Built Details: Approximate
- Zoning: unknown
- Basement: Y
- Flooring: Carpet, Laminate
- Total Number of Units: 43
- Year Built Source: Public Records
-
Amenities
- Community Features: Public Transportation, Shopping, Park, Laundromat
- Parking Features: Assigned, Guest
-
Utilities
- Electric: 100 Amp Service
- Water Source: Public
- Sewer: Public Sewer
-
Fees / Taxes
- Assessed Value: $280,500
- Compensation Based On: Net Sale Price
- HOA Fee Frequency: Monthly
- Tax Year: 2024
- Buyer Agent Compensation: 2.5%
- Facilitator Compensation: 2.5%
- HOA Fee Includes: Water, Sewer, Insurance, Maintenance Structure, Road Maintenance, Maintenance Grounds, Snow Removal, Trash
- Taxes: $2,872
Similar Listings
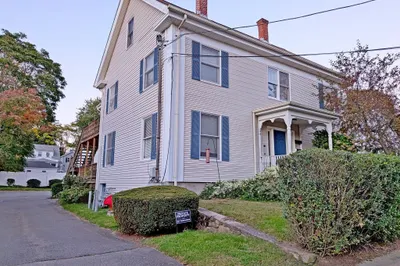
Sold
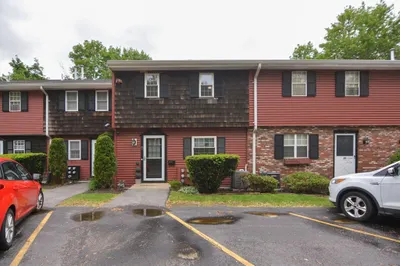
26 Photos
Sold
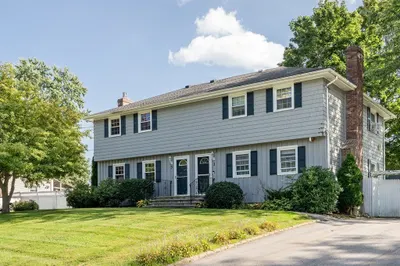
26 Photos
Sold
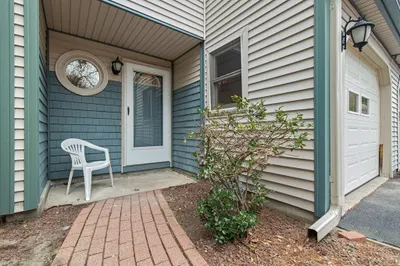
35 Photos
Sold
30 Photos
Content © 2026 MLS Property Information Network, Inc. The information in this listing was gathered from third party resources including the seller and public records.
Listing information provided courtesy of Keller Williams Boston MetroWest.
MLS Property Information Network, Inc. and its subscribers disclaim any and all representations or warranties as to the accuracy of this information.
