
Sold!
$470,000
3
Beds
1/1
Bath
1,860
Living Area
-
Property Description
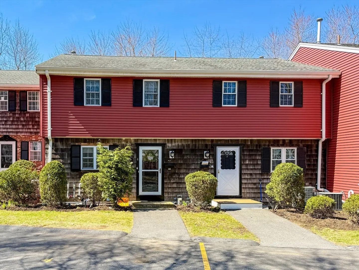
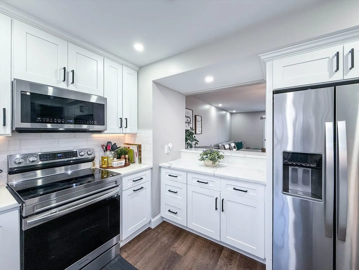
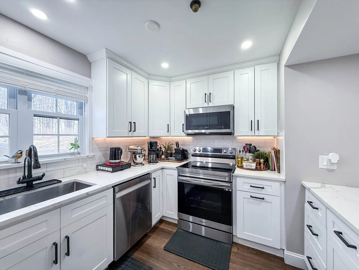
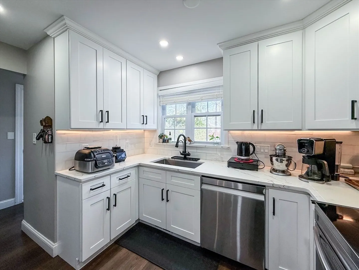
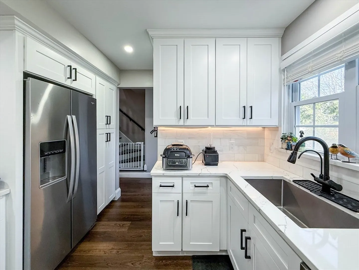
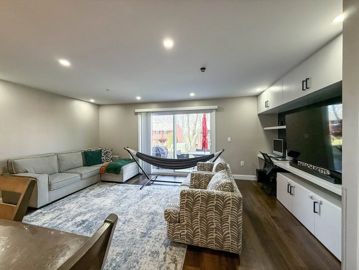
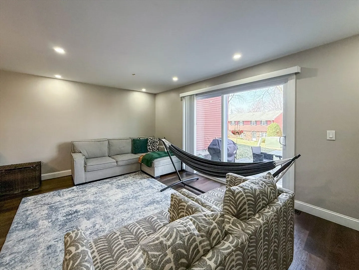
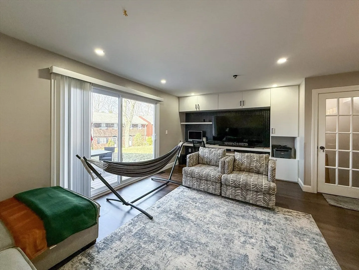
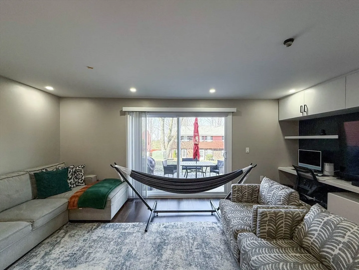
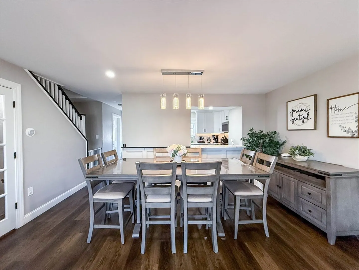
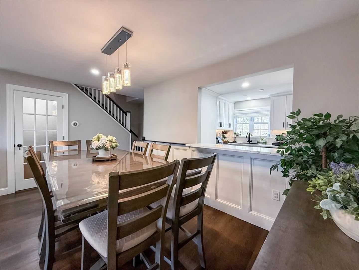
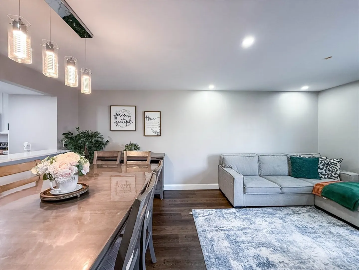
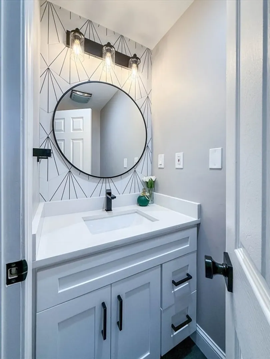
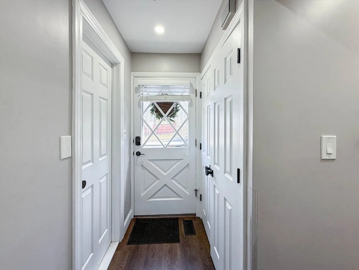
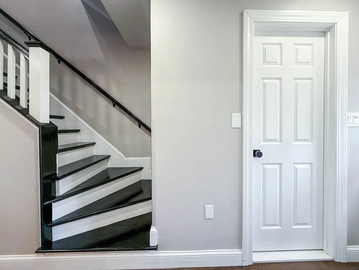
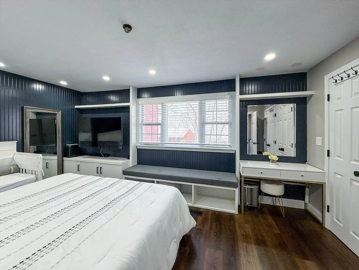
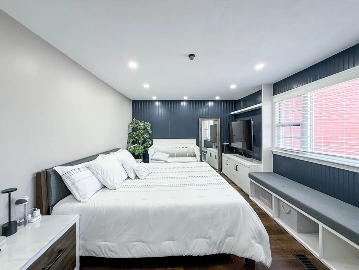
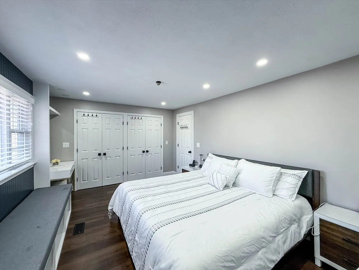
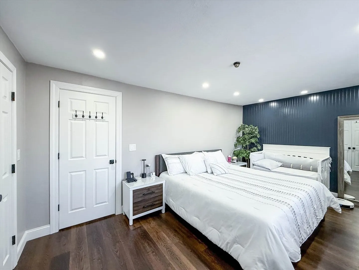
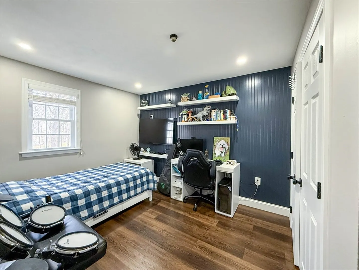
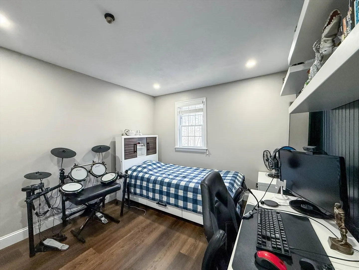
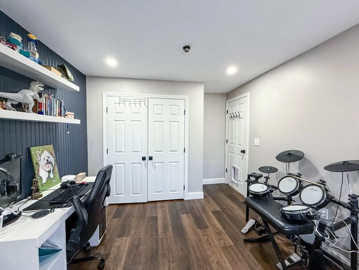
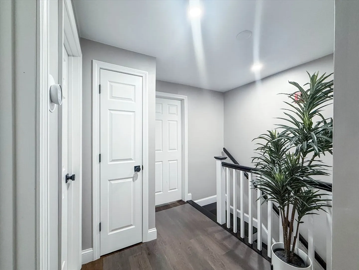
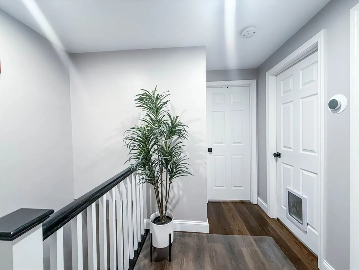
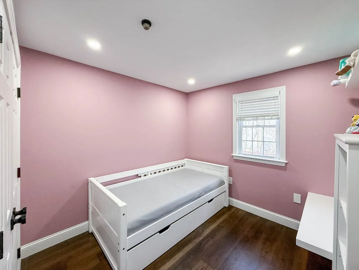
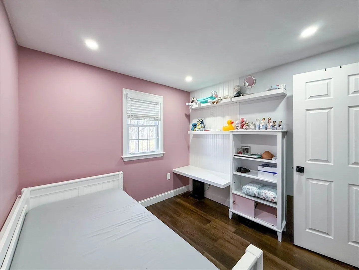
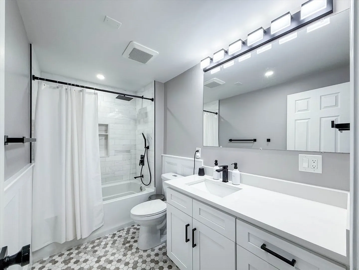
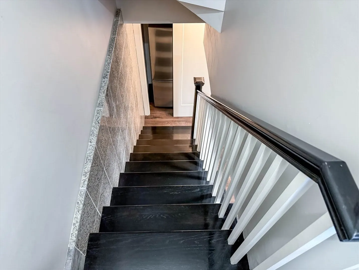
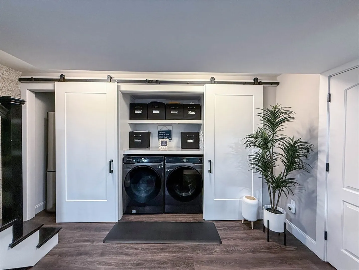
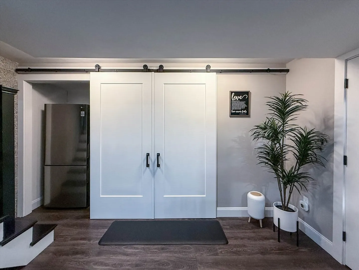
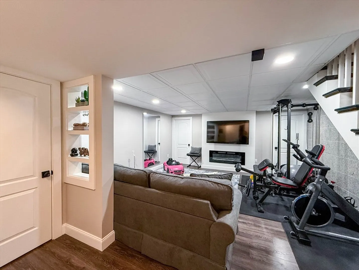
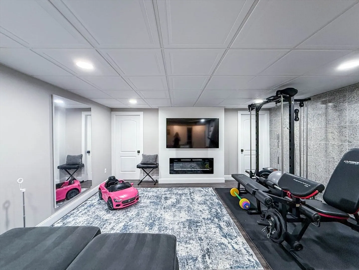
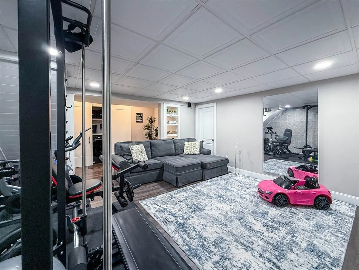
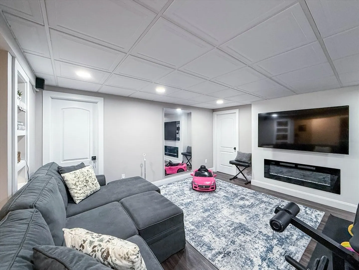
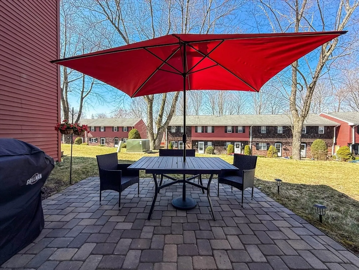
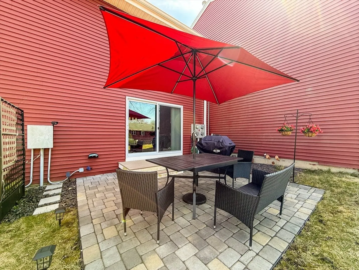
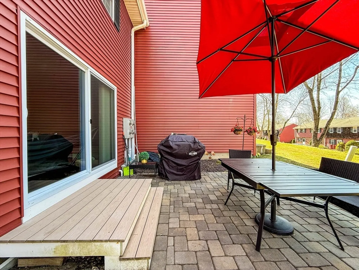
Step into this beautifully 3-bedroom, 1.5-bath townhouse in desirable Heritage Hill—offering modern style, comfort and functionality. The main level features sleek vinyl flooring and a spacious open-concept layout, perfect for entertaining, which flow seamlessly to a convenient half bath and a sliding door that opens to a private deck and backyard. Recessed lighting adds a contemporary touch to the whole house. Upstairs, you’ll find three well-sized bedrooms and a stylish full bath. The finished basement adds valuable living space, ideal for a media room, home office or gym—complete with a dedicated laundry area and ample storage. This move-in ready home is just a short stroll to Stevens Park, where you’ll enjoy a splash pad, playground and sports fields. Plus, with quick access to routes 495, 20 and 290, commuting is a breeze. Tastefully finished and meticulously maintained, this home is ready for you to settle in and start living.
-
Highlights
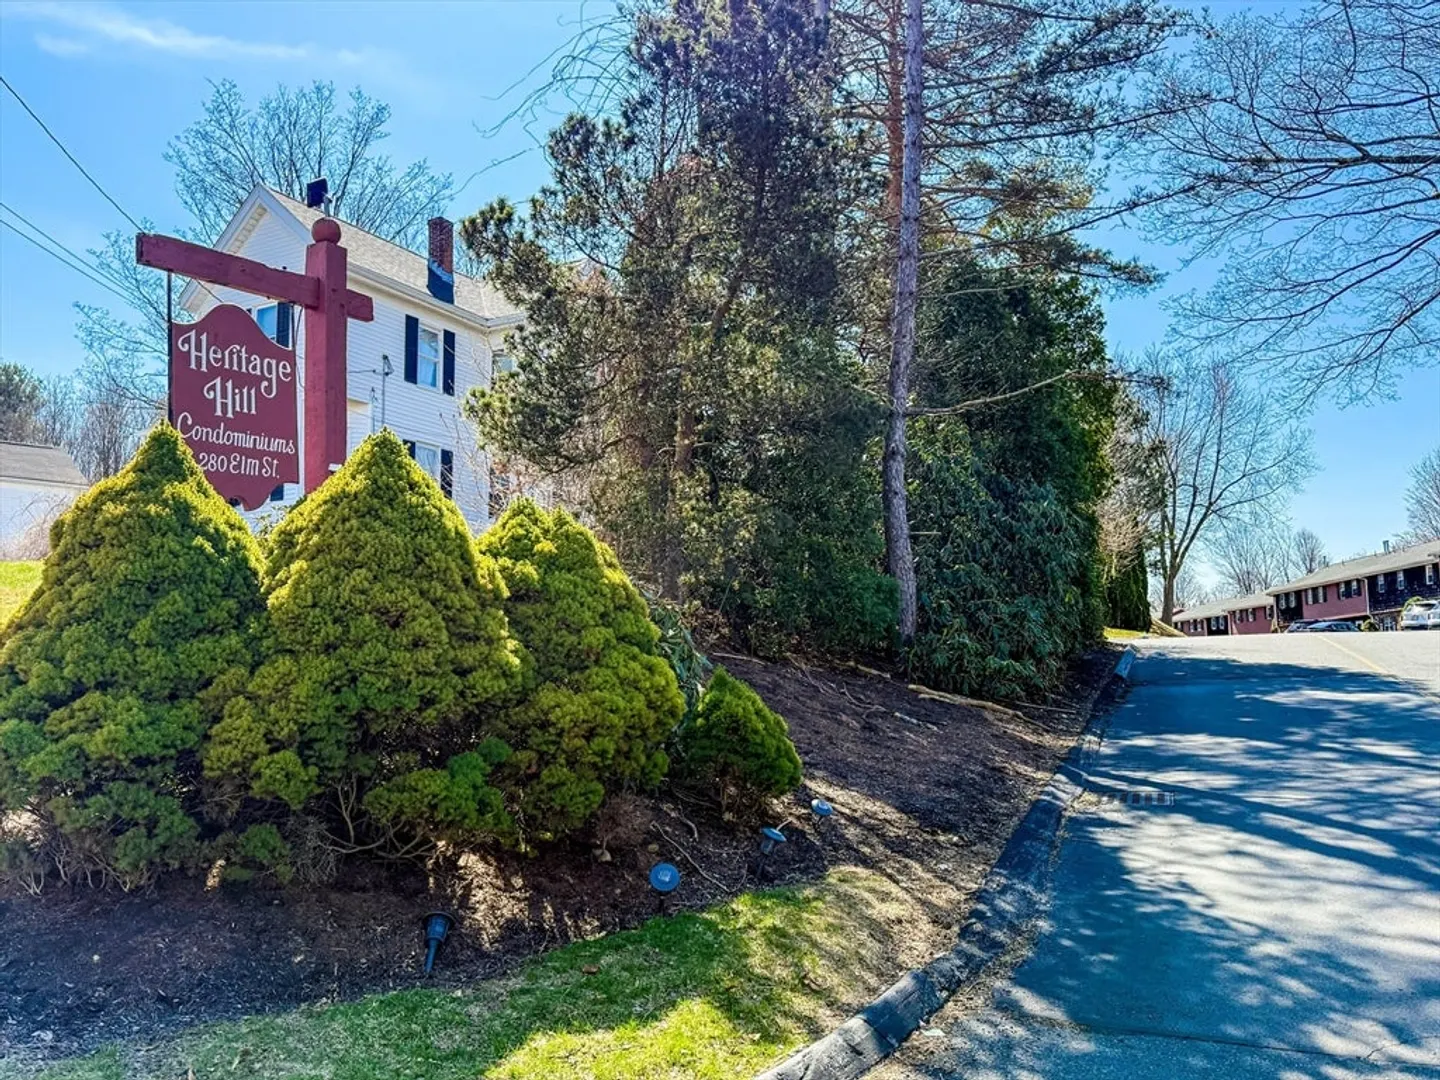
- Building Name: Heritage Hill Condominium
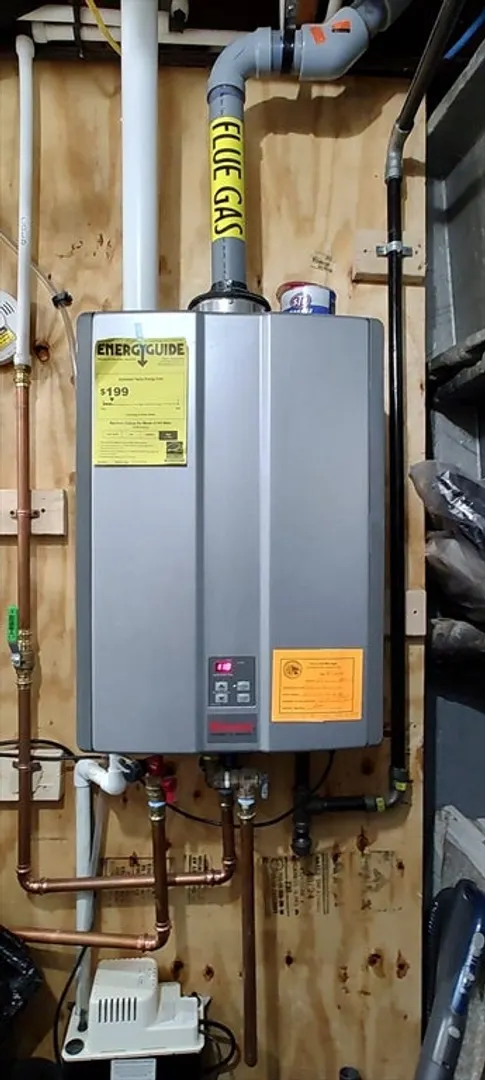
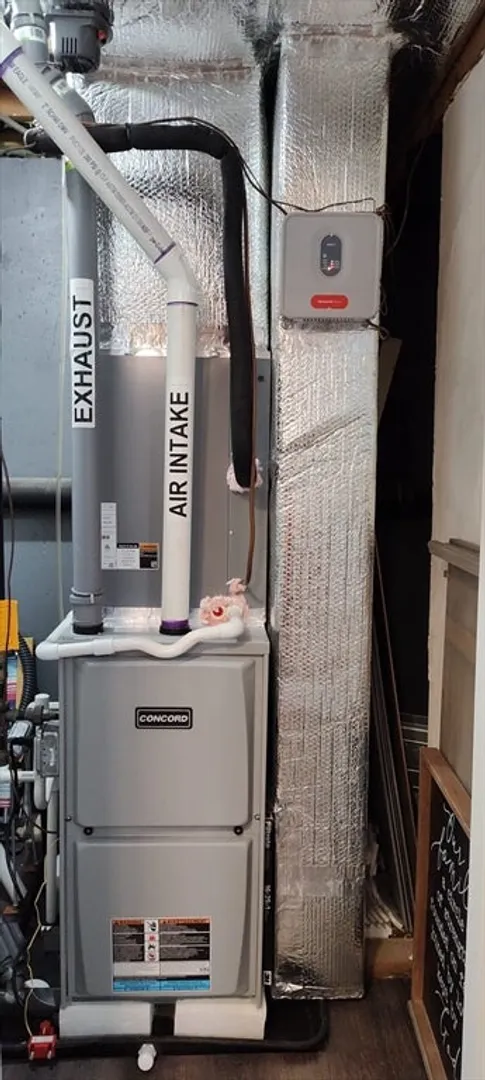
- Heating: Forced Air, Natural Gas
- Parking Spots: 2
- Property Type: Condominium
- Total Rooms: 5
- Year Built: 1973
- Cooling: Central Air
- HOA Fee: $356
- Property Class: Residential
- Stories: 2
- Unit Number: A4
- Status: Closed
-
Additional Details
- Appliances: Range, Dishwasher, Disposal, Microwave, Refrigerator, Washer, Dryer
- Exclusions: Refrigerator In Basement
- Pets Allowed: Yes w/ Restrictions
- Total Number of Units: 43
- Year Built Source: Public Records
- Basement: Y
- Exterior Features: Patio
- SqFt Source: Public Record
- Year Built Details: Actual
- Zoning: Res
-
Amenities
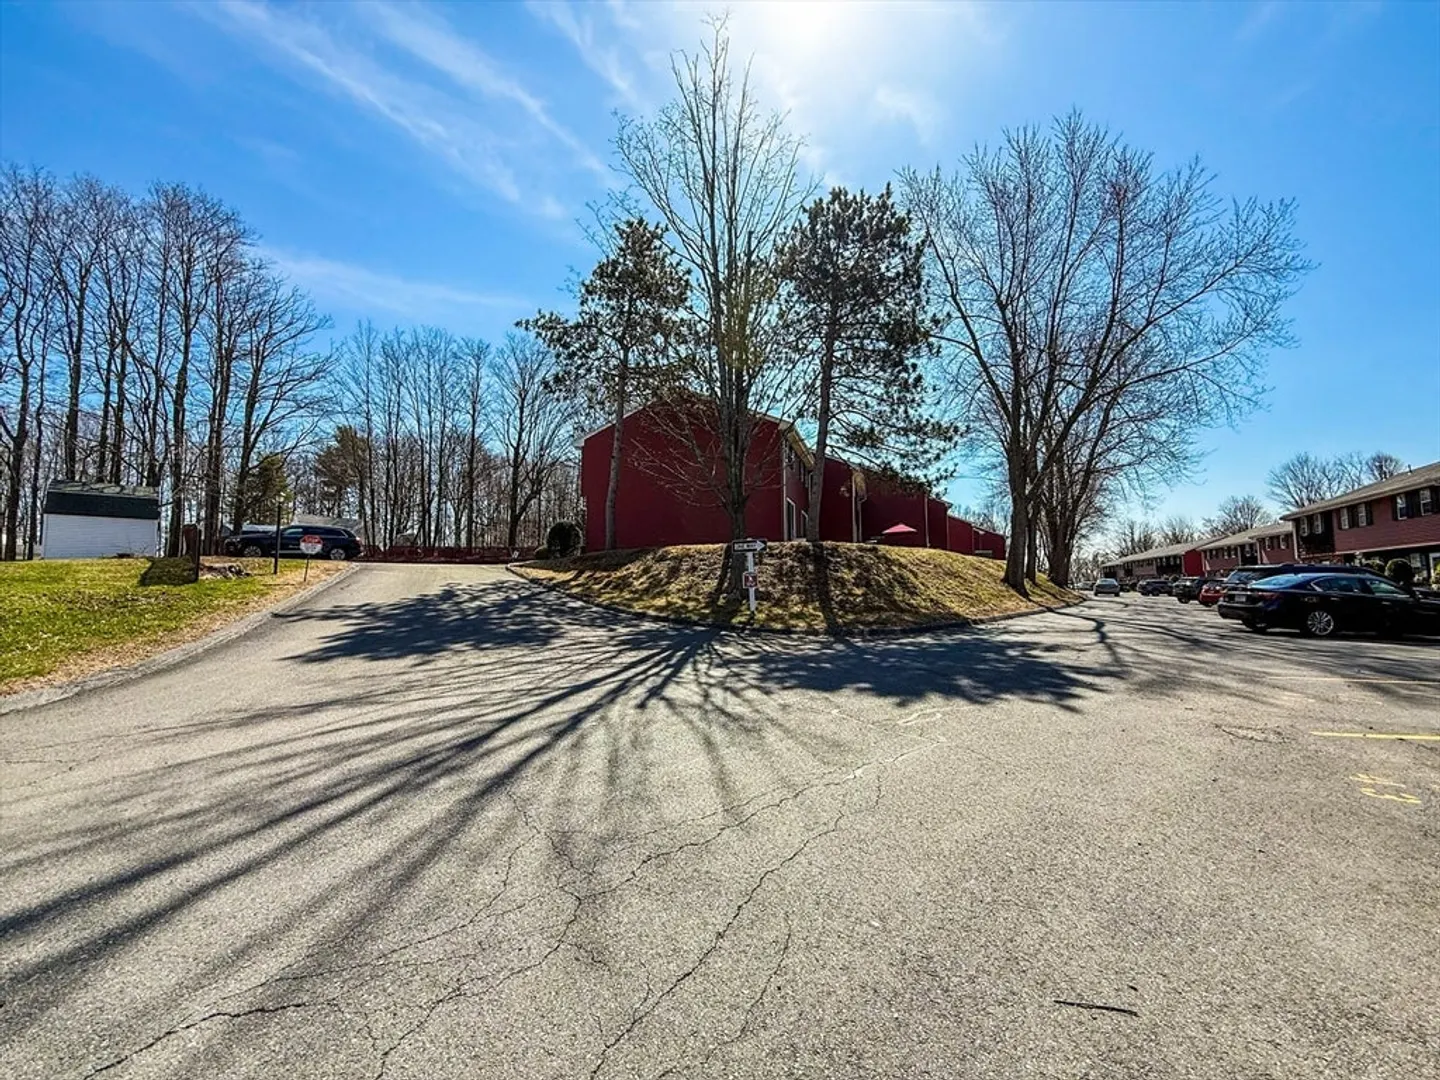
- Parking Features: Off Street, Assigned, Guest
-
Utilities
- Sewer: Public Sewer
- Water Source: Public
-
Fees / Taxes
- Assessed Value: $414,900
- HOA Fee Includes: Water, Sewer, Insurance, Maintenance Structure, Road Maintenance, Maintenance Grounds, Snow Removal, Trash
- Taxes: $4,091
- HOA Fee Frequency: Monthly
- Tax Year: 2025
Similar Listings
Sold
20 Photos
Sold
29 Photos
Sold
42 Photos
Sold
24 Photos
Content © 2026 MLS Property Information Network, Inc. The information in this listing was gathered from third party resources including the seller and public records.
Listing information provided courtesy of Berkshire Hathaway HomeServices Page Realty.
MLS Property Information Network, Inc. and its subscribers disclaim any and all representations or warranties as to the accuracy of this information.
