
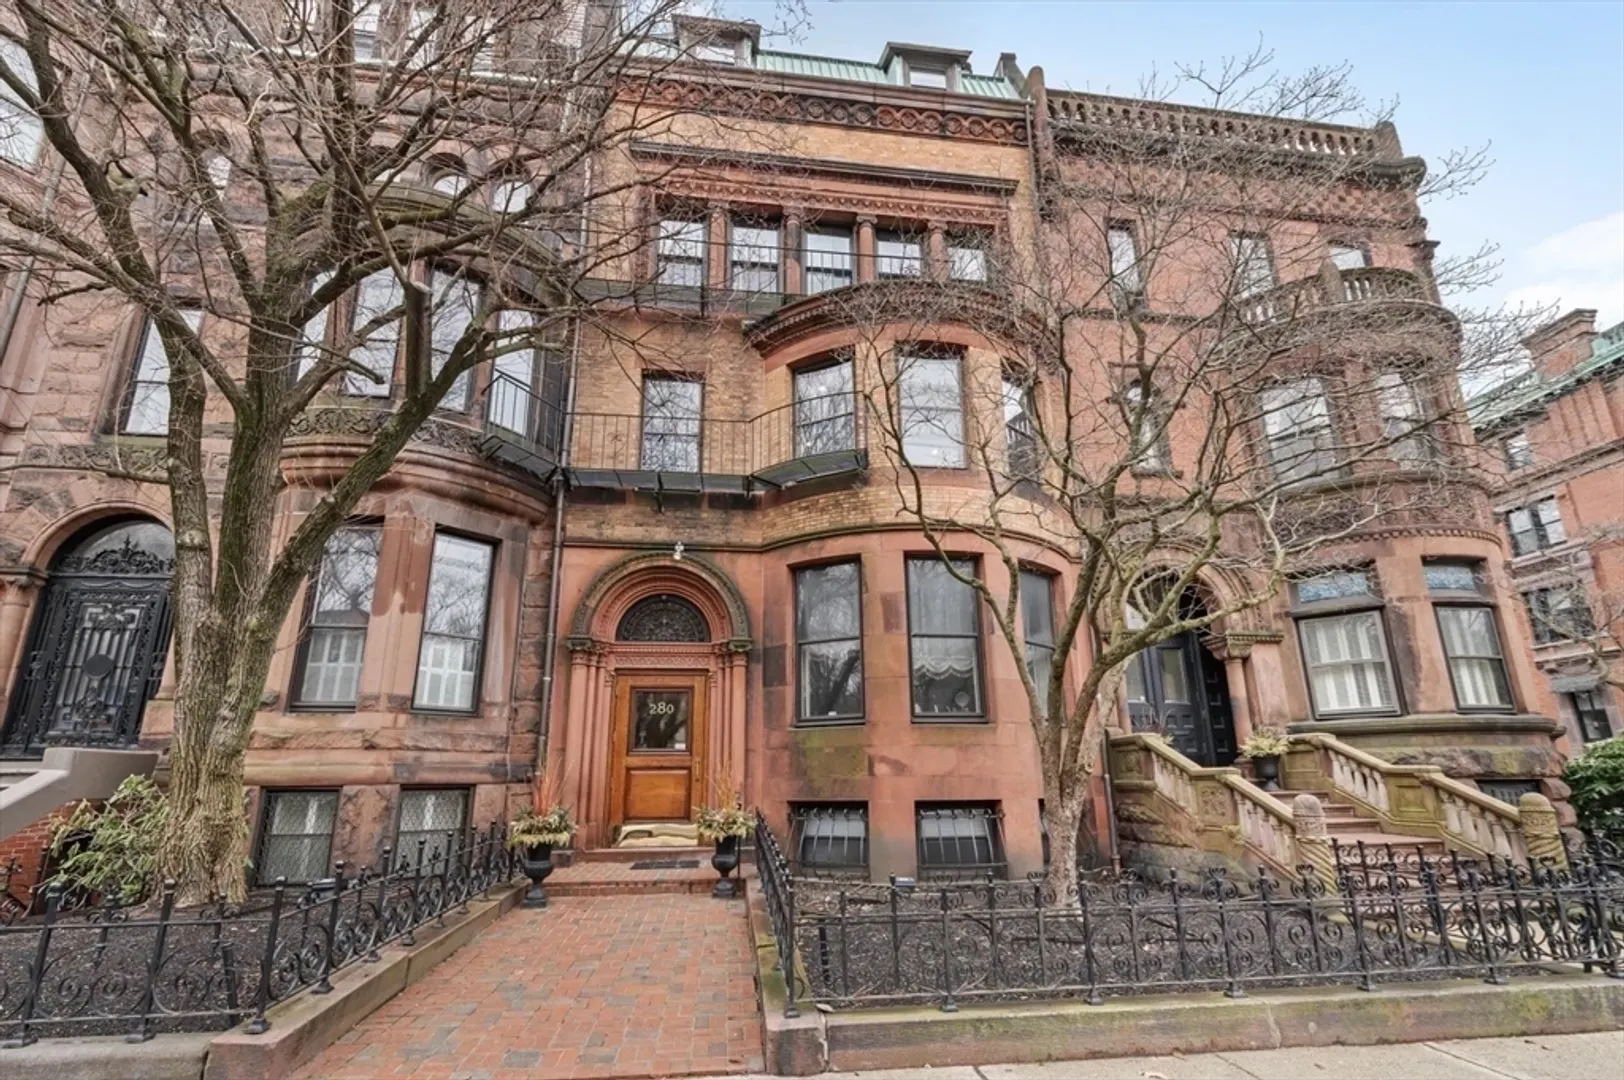
280 Commonwealth Avenue #108
$1,449,000
2
Beds
1
Bath
937
Sqft
- Request Info
- Call
- Save
-
More
- Mortgage Calculator

Property Tools
$1,449,000
2
Beds
1
Bath
937
Living Area
-
Property Description
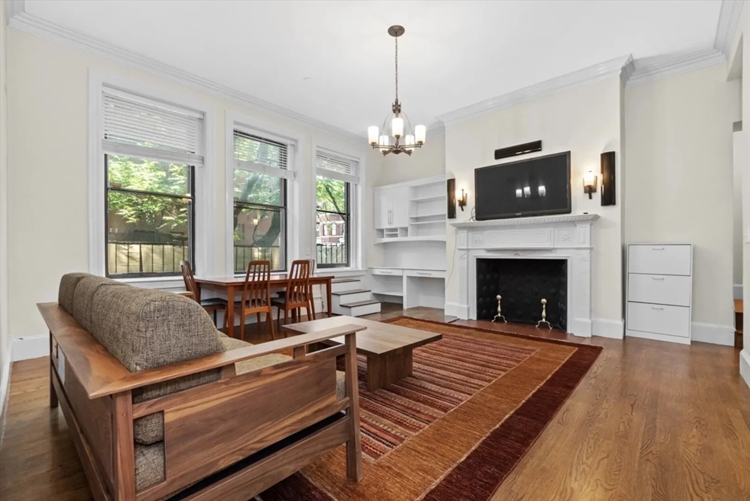
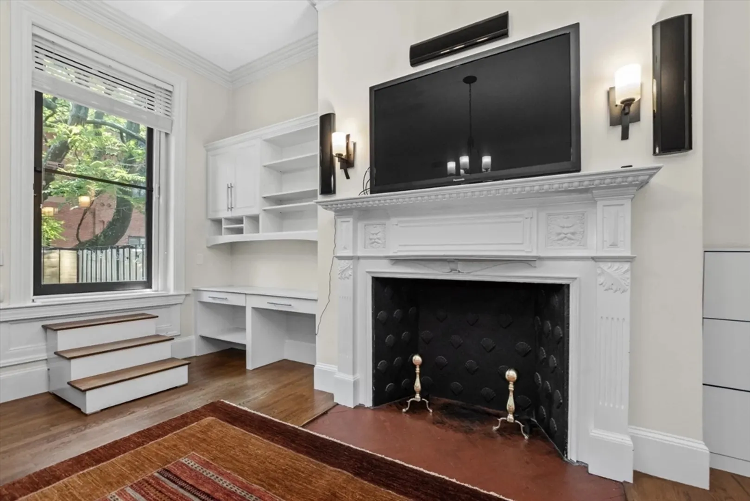
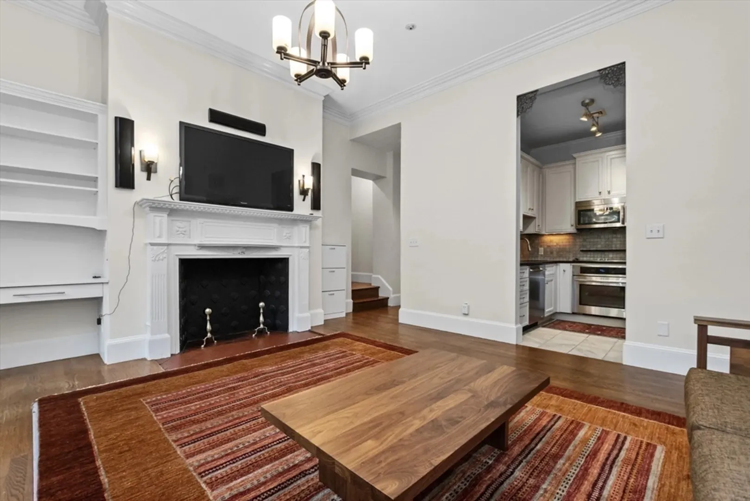
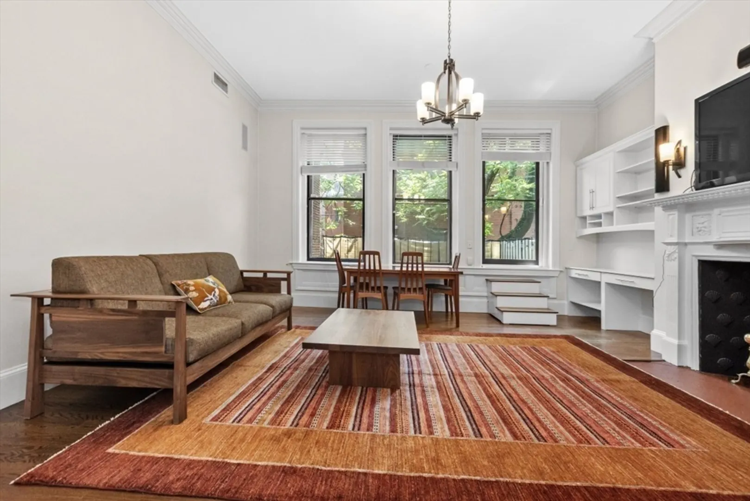
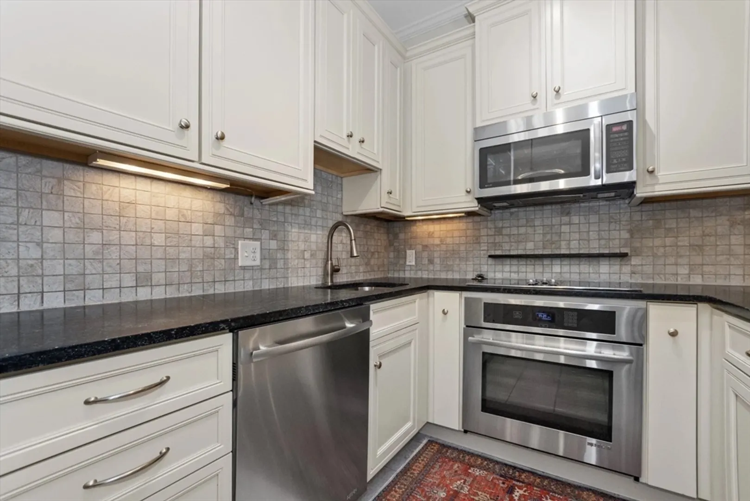
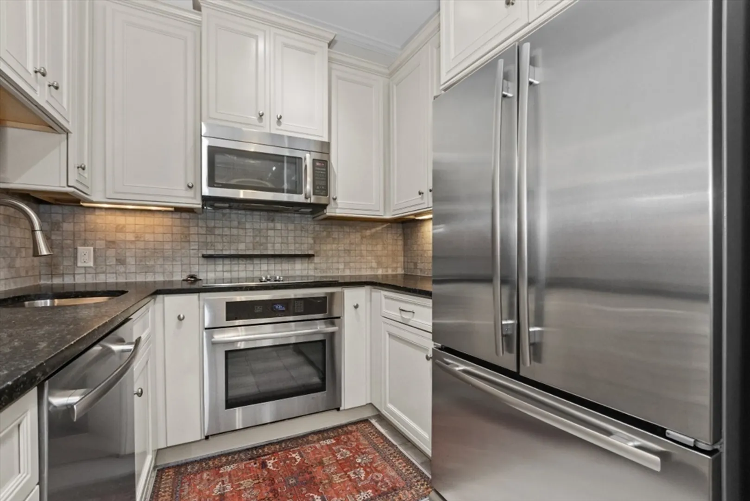
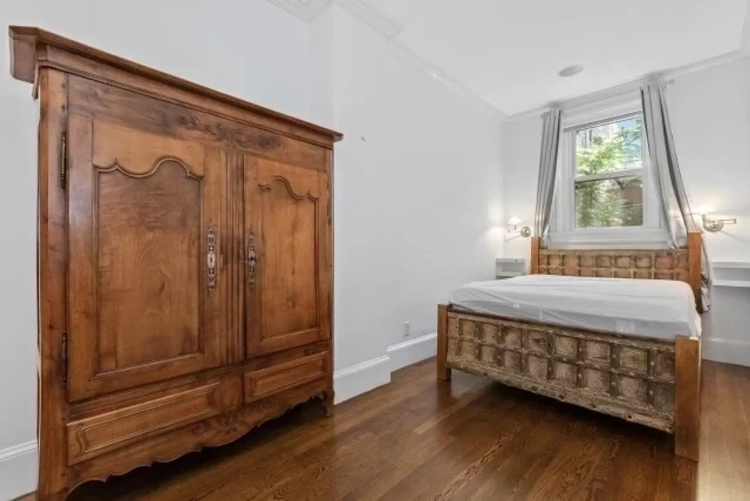
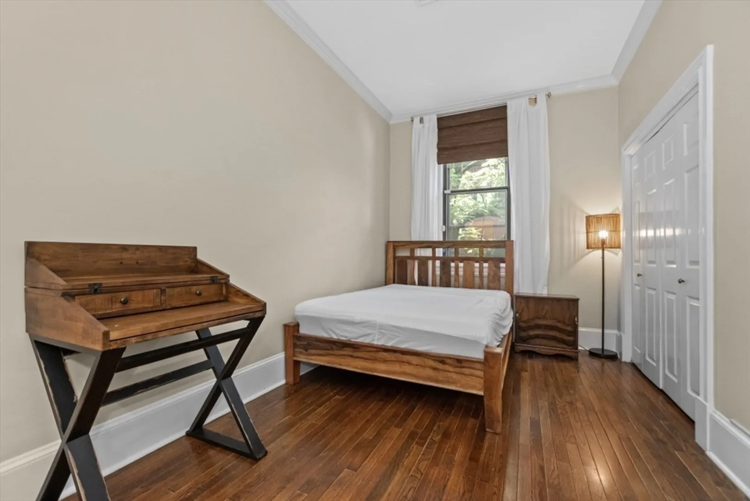
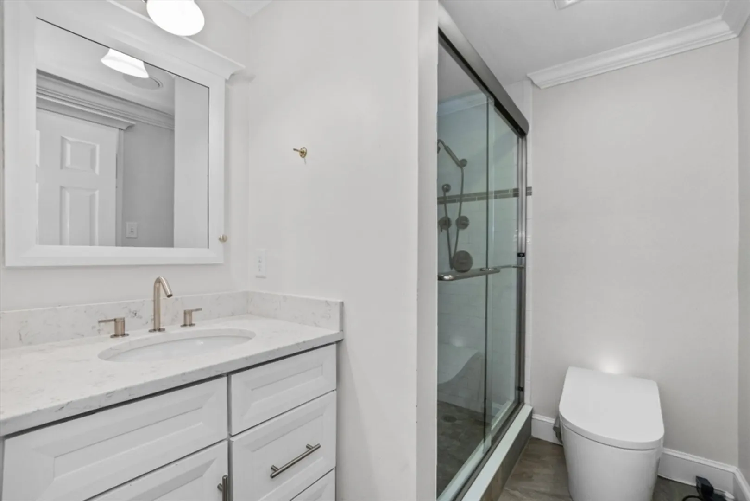
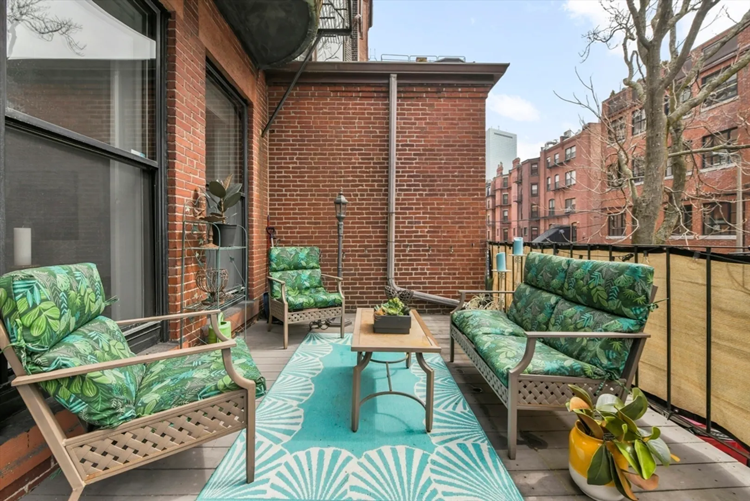
Beautiful Commonwealth Avenue residence featuring an expansive private outdoor terrace directly off the main living area—perfect for seamless indoor-outdoor living. Thoughtfully designed with two bedrooms positioned on opposite sides of the living space for added privacy, this home is further enhanced by soaring 11-foot ceilings, oversized south-facing windows, and an elegant fireplace. Additional highlights include tandem parking, a spacious laundry room, professional management, and a pet-friendly association. On-site bike storage and a large common roof deck round out the amenities, all just moments from Newbury Street and the exceptional dining, shopping, and lifestyle offerings of Back Bay.
-
Highlights
- Area: Back Bay
- Cooling: Central Air
- HOA Fee: $500
- Property Class: Residential
- Stories: 1
- Unit Number: 108
- Status: Active
- Building Name: 280 Commonwealth Condominium
- Heating: Heat Pump
- Parking Spots: 1
- Property Type: Condominium
- Total Rooms: 4
- Year Built: 1899
-
Additional Details
- Appliances: Range, Refrigerator
- Construction: Brick
- Fireplaces: 1
- SqFt Source: Public Record
- Year Built Details: Approximate
- Zoning: Cd
- Basement: N
- Exterior Features: Deck - Roof
- Flooring: Hardwood
- Total Number of Units: 43
- Year Built Source: Public Records
-
Amenities
- Community Features: Public Transportation, Shopping, Park, Walk/Jog Trails, Medical Facility, Laundromat, Bike Path, Highway Access, House of Worship, Private School, Public School, T-Station, University
- Security Features: Intercom
- Parking Features: Off Street, Tandem
-
Utilities
- Electric: Circuit Breakers
- Water Source: Public
- Sewer: Public Sewer
-
Fees / Taxes
- Assessed Value: $1,133,300
- HOA Fee Includes: Water, Sewer, Insurance, Maintenance Structure, Maintenance Grounds, Snow Removal, Trash, Reserve Funds
- Taxes: $13,124
- HOA Fee Frequency: Monthly
- Tax Year: 2025
Similar Listings

Content © 2026 MLS Property Information Network, Inc. The information in this listing was gathered from third party resources including the seller and public records.
Listing information provided courtesy of Coldwell Banker Realty - Boston.
MLS Property Information Network, Inc. and its subscribers disclaim any and all representations or warranties as to the accuracy of this information.