
Sold!
$822,500
2
Beds
2
Baths
1,600
Living Area
-
Property Description
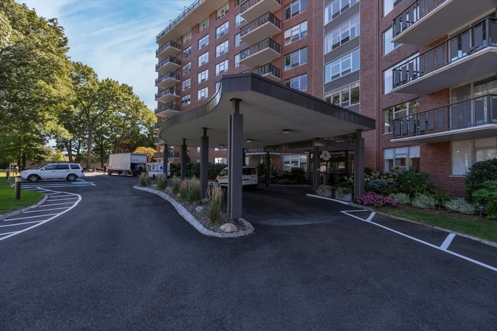
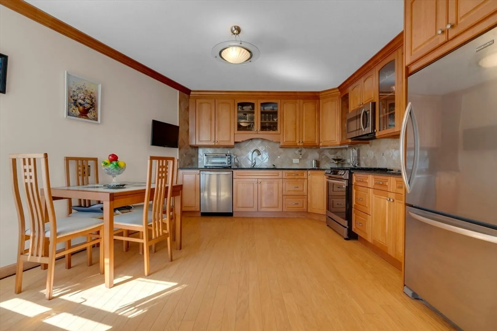
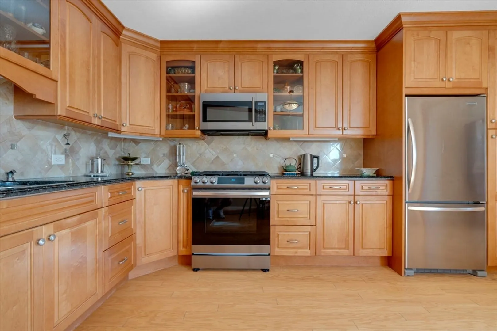
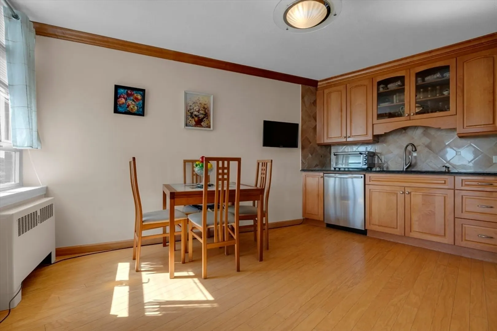
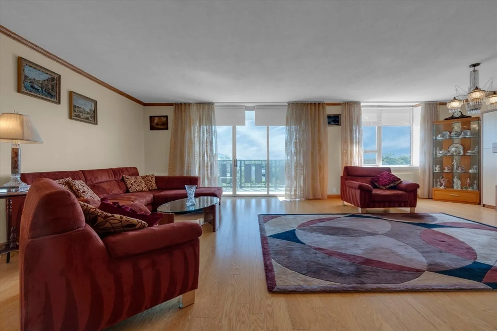
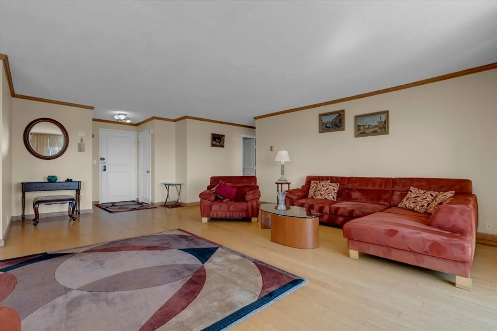
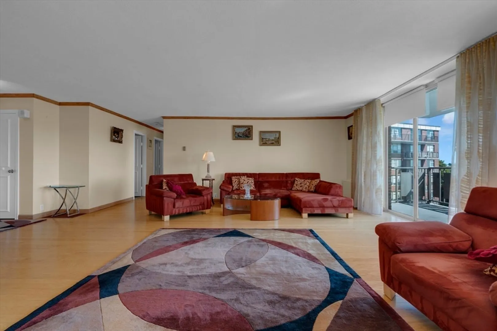
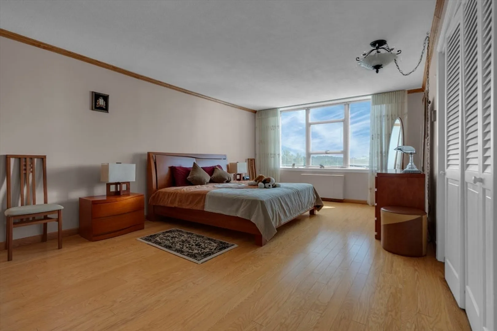
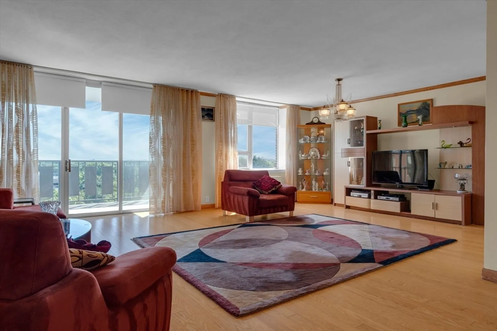
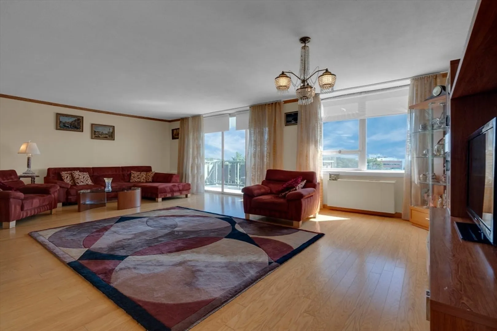
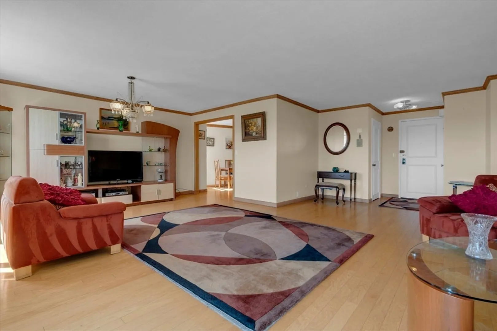
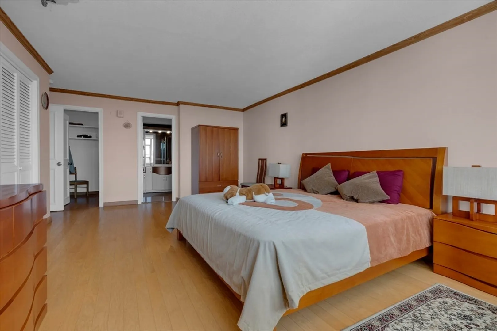
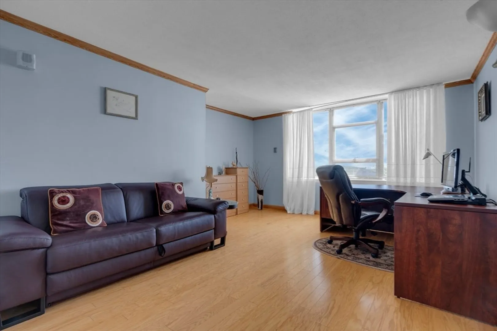
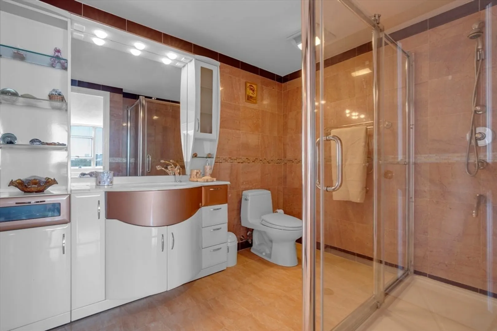
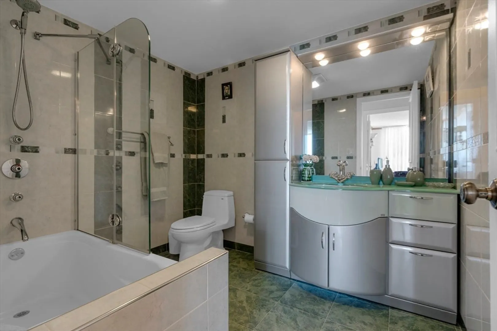
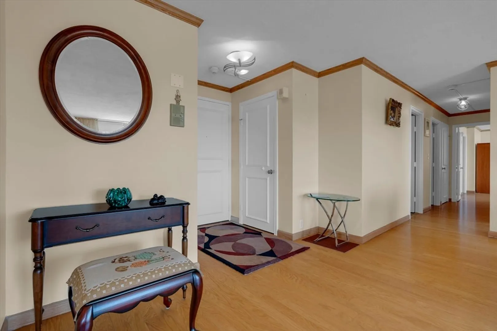
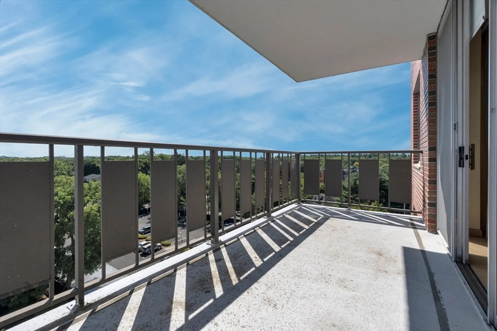
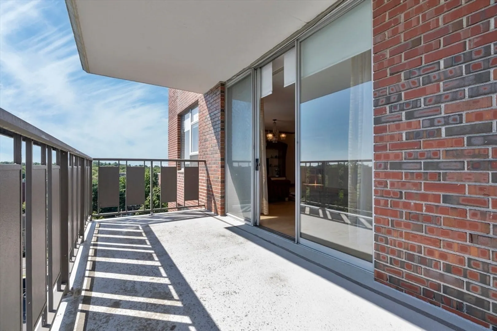
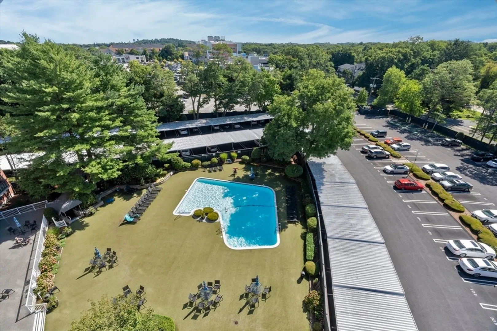
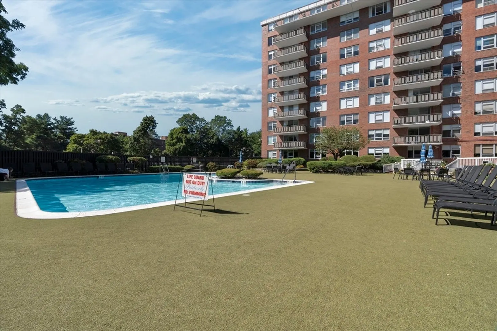
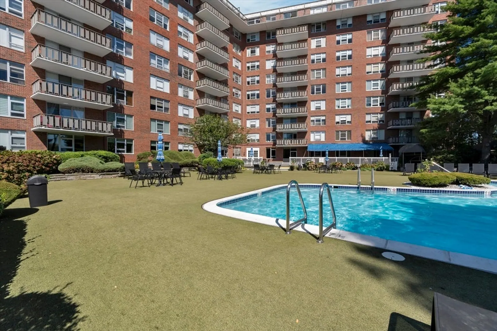
Finally, a coveted upper floor, rear-facing, 2 bedroom/2 bath unit. One of the nicest and brightest units in the building, it features updated kitchen and bathrooms, different options for dining spaces (kitchen and dining area), tall ceilings, stunning wood floors, spacious closets including 2 walk-ins, a walk-in shower and a full tub, as well as a private balcony with beautiful tree top and pool views. With a garage spot and a carport spot, there's plenty of parking. In the immediate vicinity: Wegmands, Seasons 52 and other restaurants, Coffee options, The Street @ Chestnut Hill, Lifetime and Equinox luxury workout facilities, and more! This is the one, do not wait!
-
Highlights
- Acres: 4
- Cooling: Central Air
- HOA Fee: $1,331
- Property Class: Residential
- Stories: 1
- Unit Number: 814
- Status: Closed
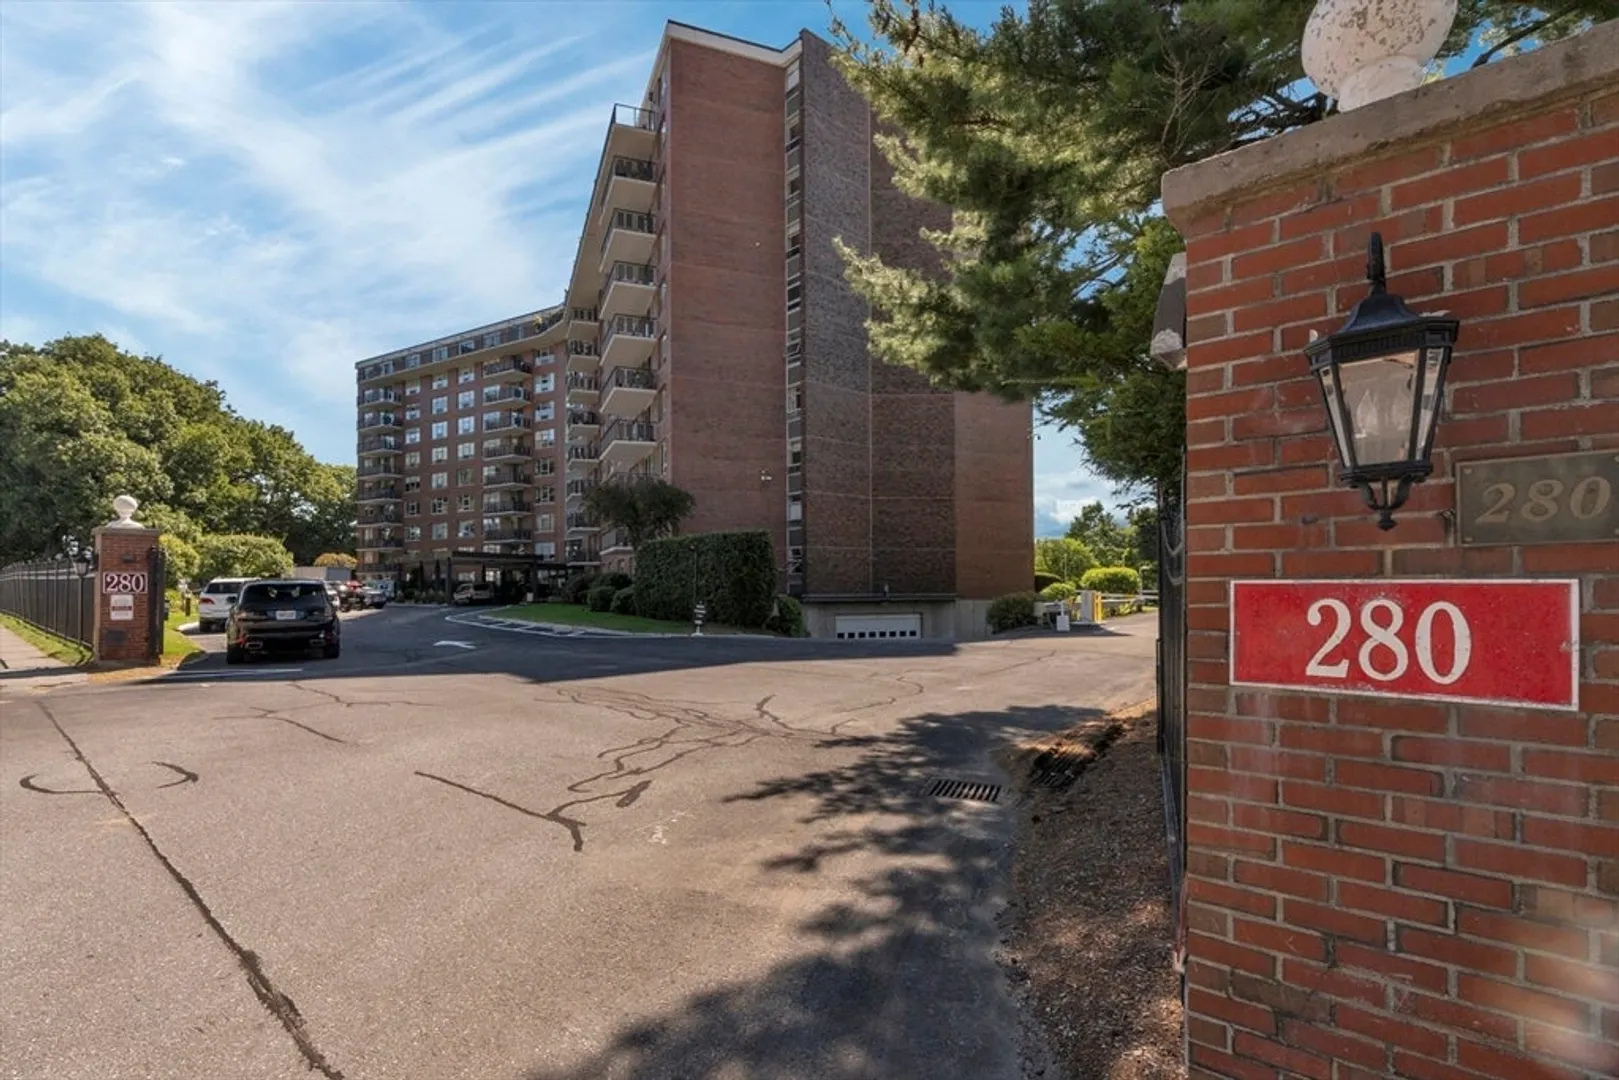
- Building Name: Imperial Towers
- Heating: Central, Natural Gas
- Parking Spots: 2
- Property Type: Condominium
- Total Rooms: 5
- Year Built: 1970
-
Additional Details
- Appliances: Range, Dishwasher, Refrigerator
- Exclusions: If Your Buyers Would Like Some Of The Items In The Home, Seller Will Consider.
- Flooring: Wood, Tile
- Total Number of Units: 152
- Year Built Source: Public Records
- Basement: Y
- Exterior Features: Balcony
- SqFt Source: Public Record
- Year Built Details: Actual
- Zoning: Bu1
-
Amenities
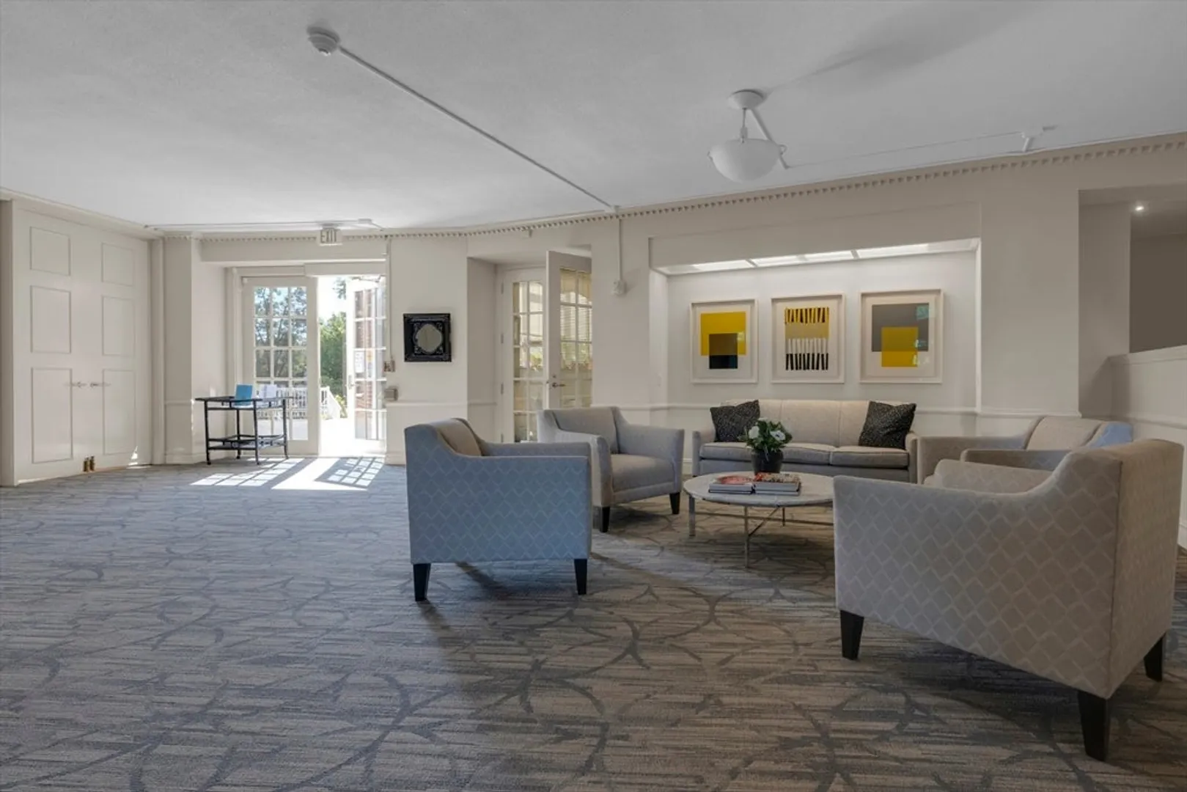
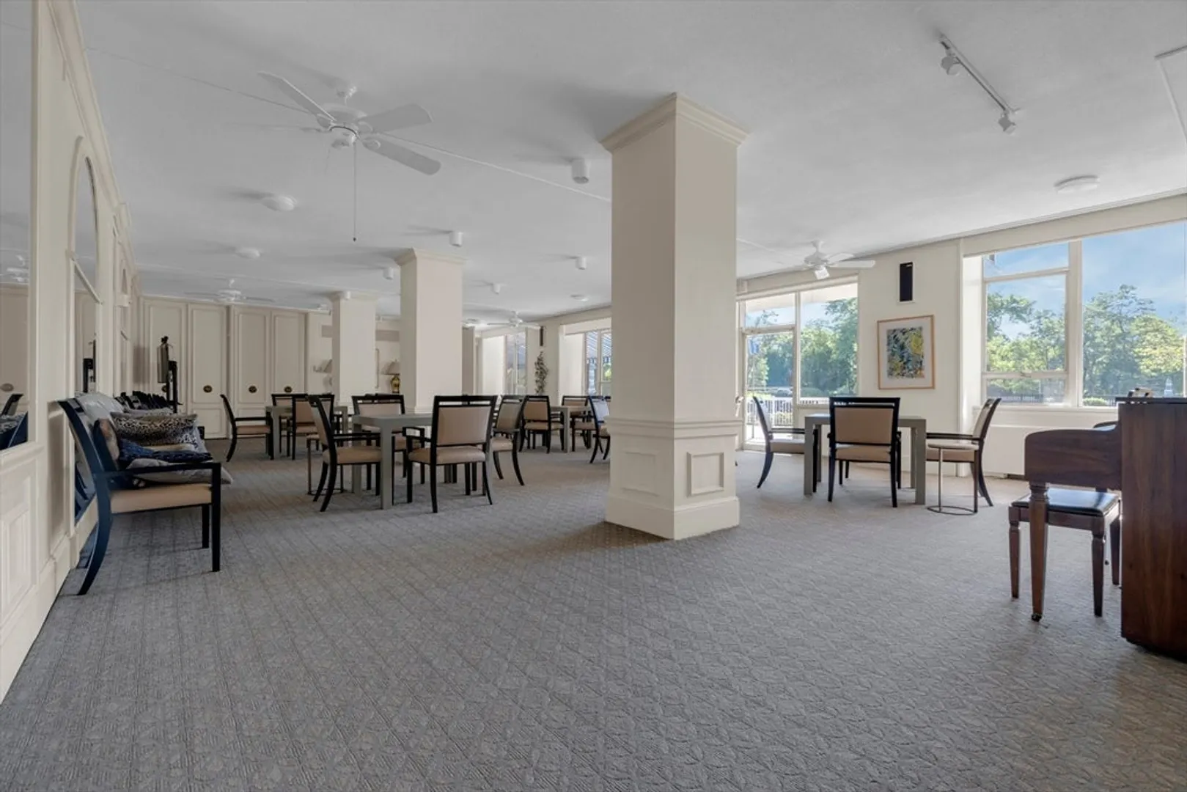
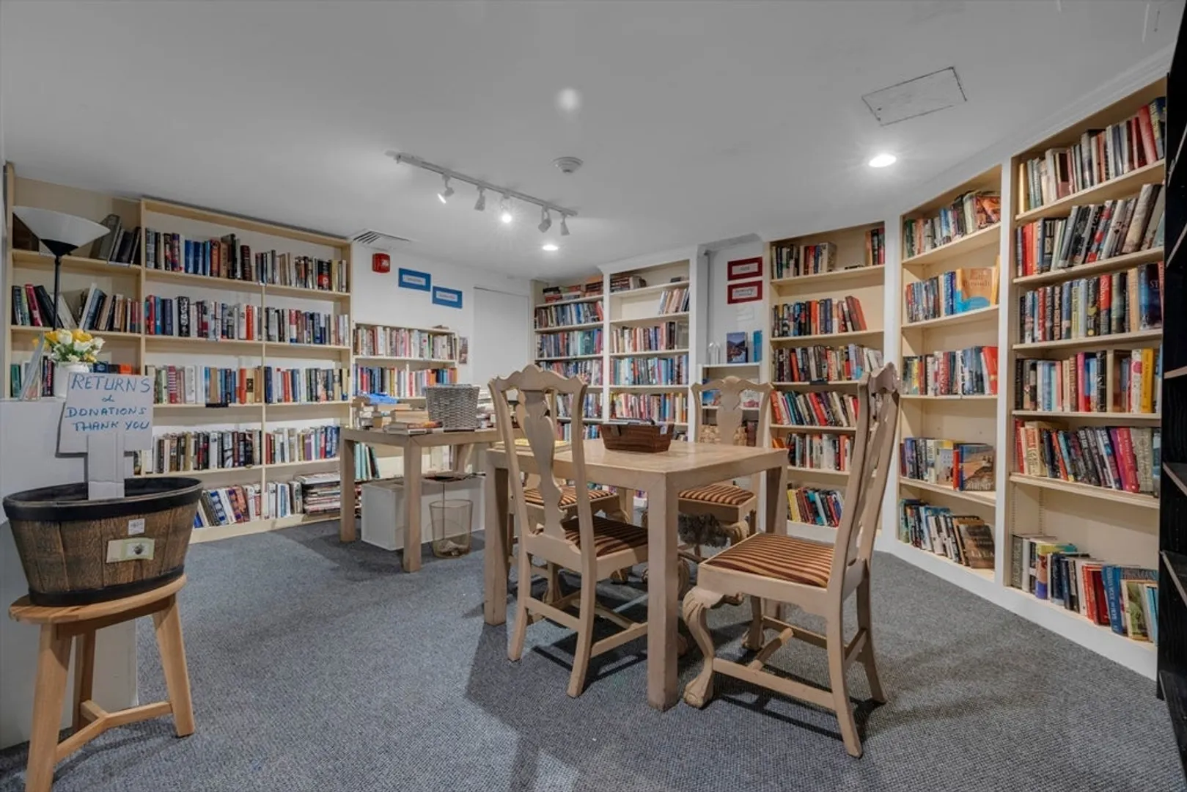
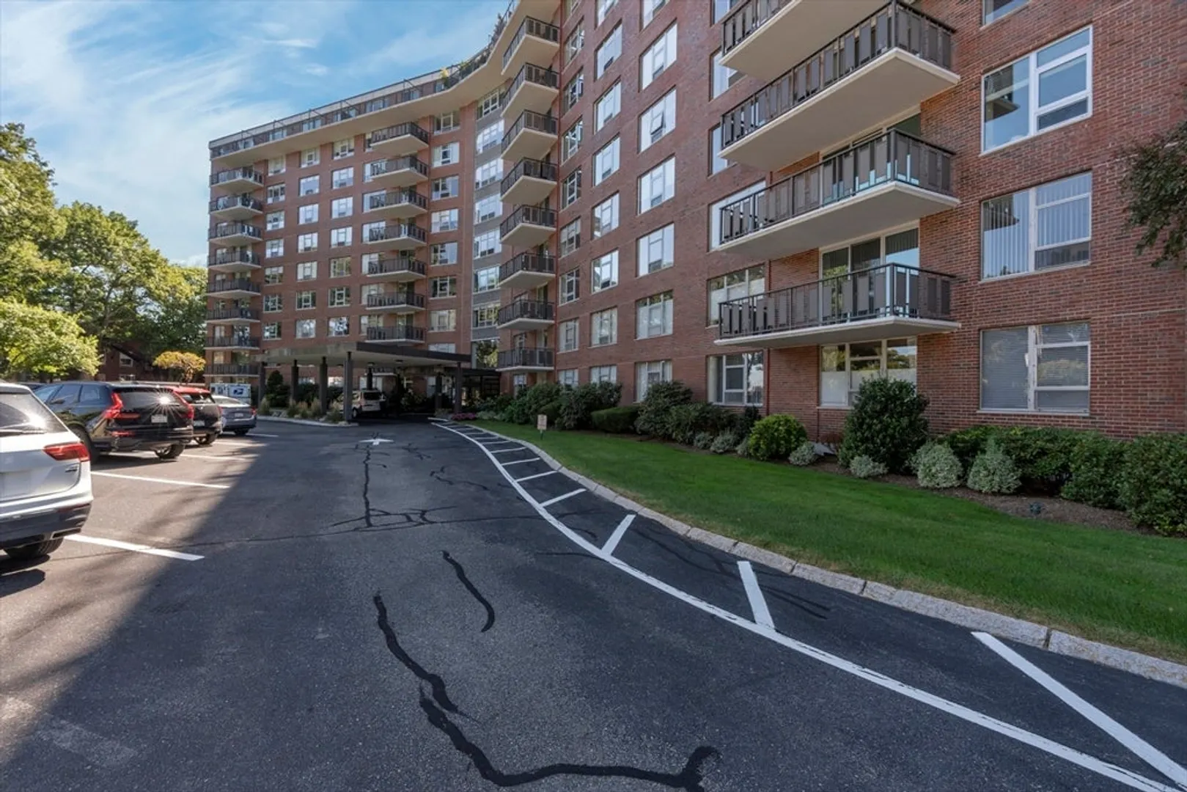
- Community Features: Public Transportation, Shopping, Pool, Park, Medical Facility, Highway Access, Private School, Public School, T-Station, University
- Parking Features: Under, Carport
- Covered Parking Spaces: 1
- Pool Features: Association, In Ground
-
Utilities
- Sewer: Public Sewer
- Water Source: Public
-
Fees / Taxes
- Assessed Value: $766,900
- HOA Fee Includes: Heat, Gas, Water, Sewer, Insurance, Maintenance Structure, Road Maintenance, Maintenance Grounds, Snow Removal, Air Conditioning, Reserve Funds
- Taxes: $7,485
- HOA Fee Frequency: Monthly
- Tax Year: 2024
Similar Listings
Sold
35 Photos
Sold
26 Photos
Sold
30 Photos
Sold
16 Photos
Content © 2026 MLS Property Information Network, Inc. The information in this listing was gathered from third party resources including the seller and public records.
Listing information provided courtesy of Compass.
MLS Property Information Network, Inc. and its subscribers disclaim any and all representations or warranties as to the accuracy of this information.
