
Sold!

$780,000
2
Beds
2
Baths
1,600
Living Area
-
Property Description
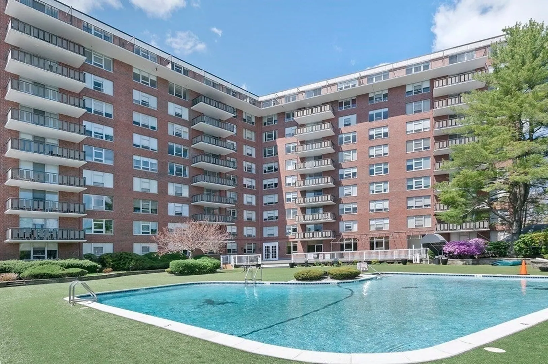
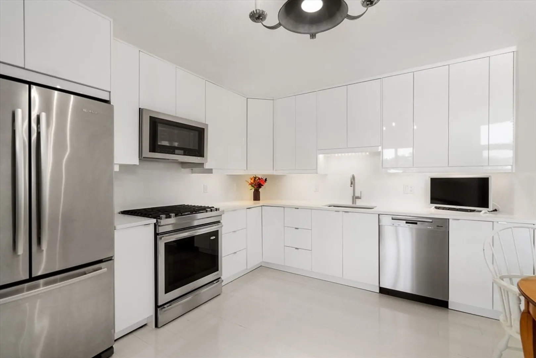
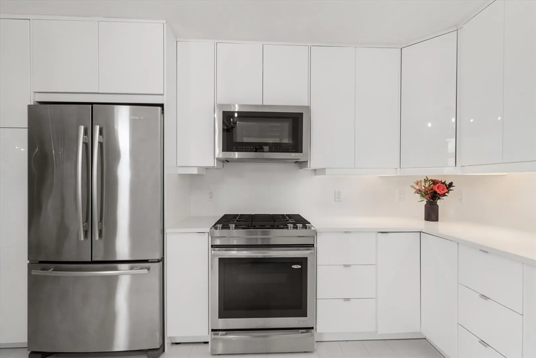
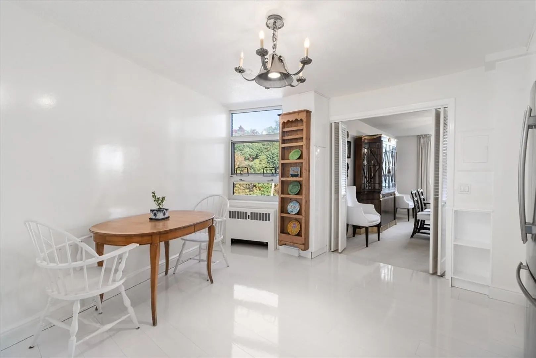
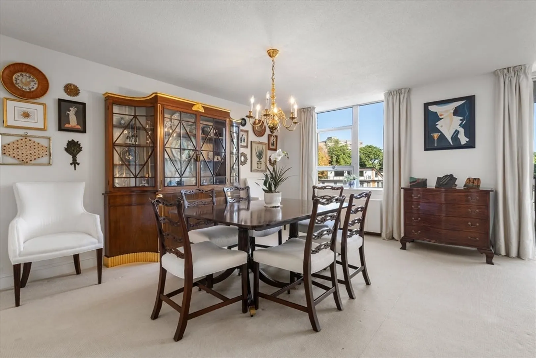
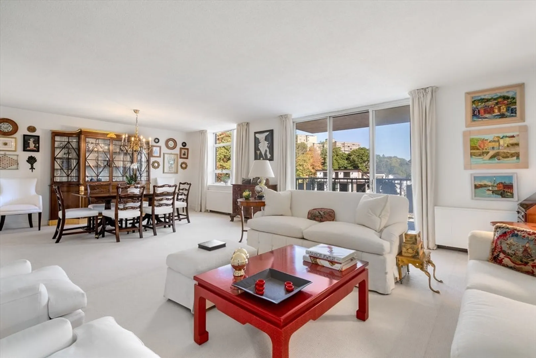
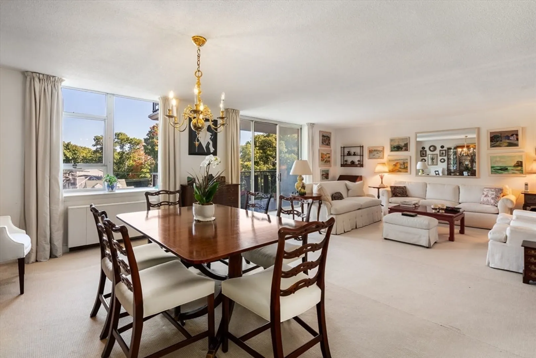
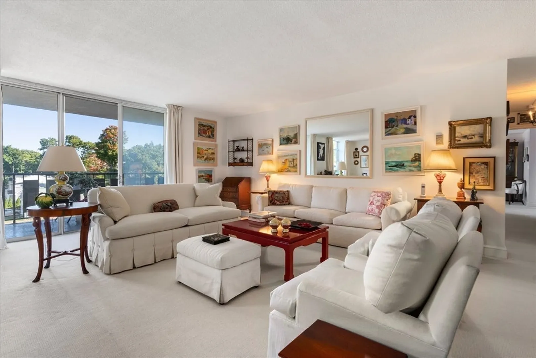
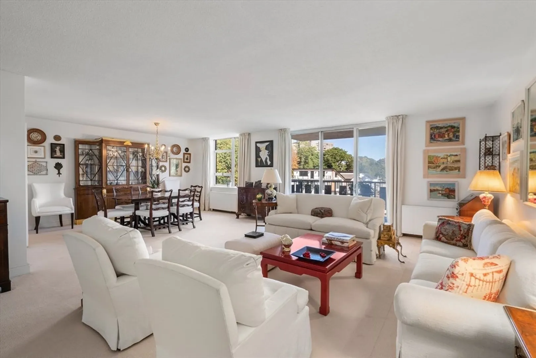
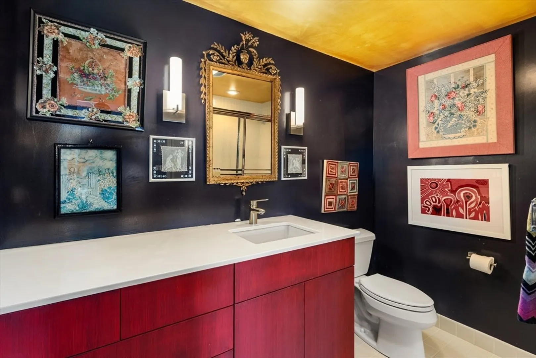
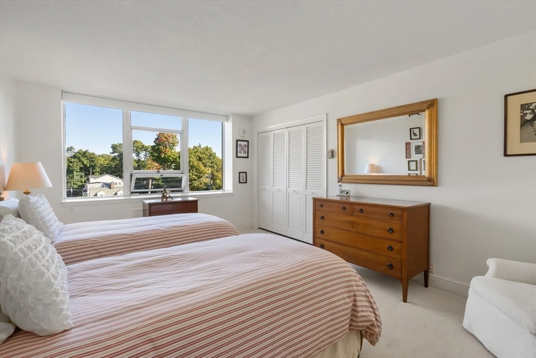
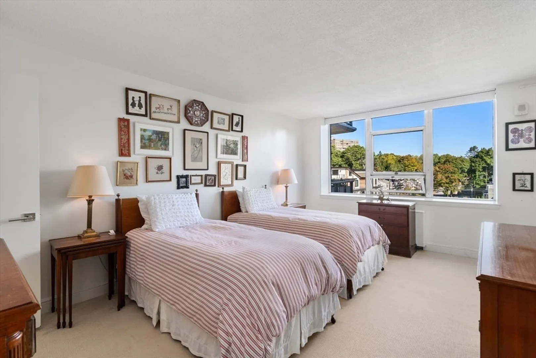
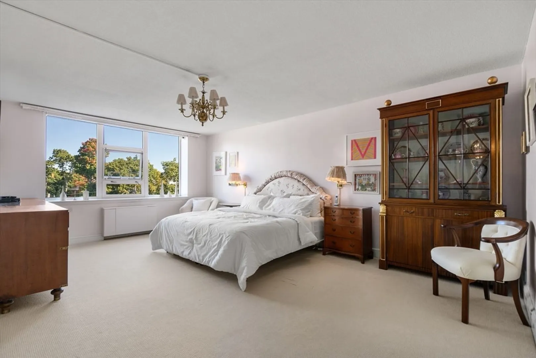
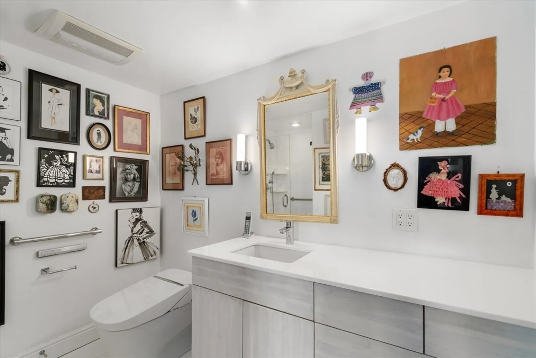
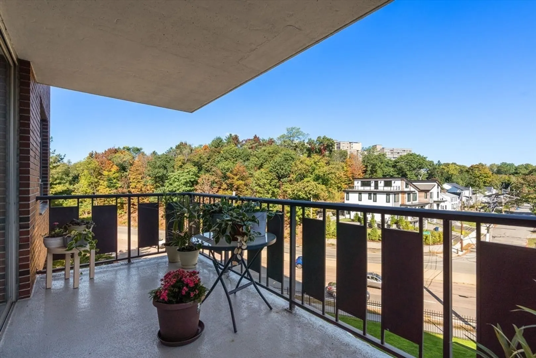
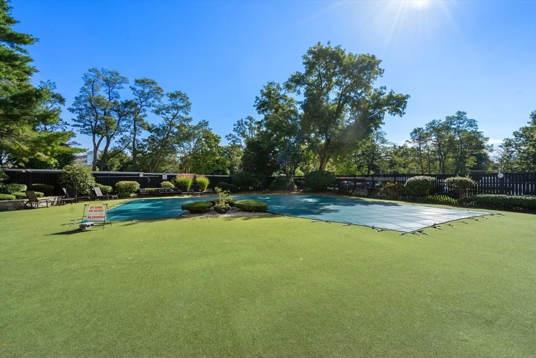
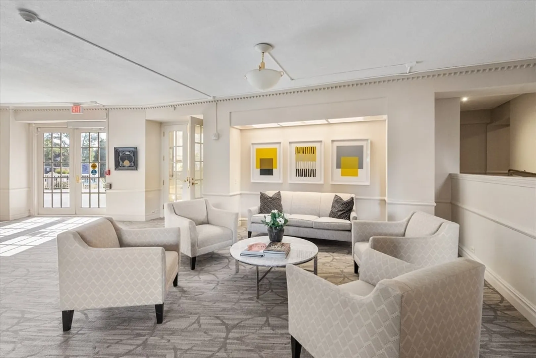
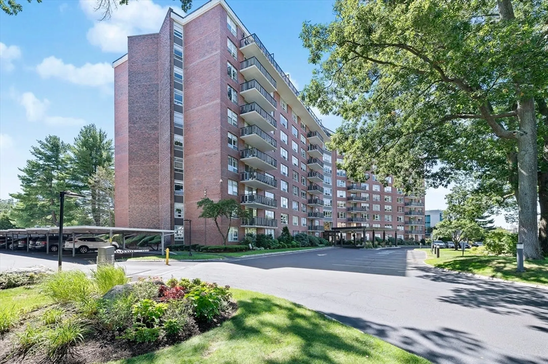
This bright and expansive 2-bedroom, 2-bath corner home at Imperial Towers is perfect for modern living. The property has been lovingly cared for, renovated and updated by a local designer offering a move-in ready experience. This home features a stunning eat-in kitchen with a window, and an open-concept living and dining areas designed for comfort and style. Sliders lead to an oversized balcony. Both bedrooms are generously sized, with the primary bedroom offering a large walk-in closet, additional wall of closets and a full bathroom. Imperial Towers offers full-service amenities, including a 24-hour doorman, a beautifully maintained outdoor pool, clubroom and a gym. This is a prime Chestnut Hill location close to shopping and restaurants, with easy access to Boston, major highways and public transportation.
-
Highlights
- Acres: 4
- Cooling: Central Air
- HOA Fee: $1,278
- Property Class: Residential
- Stories: 1
- Unit Number: 510
- Status: Closed
- Area: Chestnut Hill
- Heating: Baseboard, Natural Gas
- Parking Spots: 2
- Property Type: Condominium
- Total Rooms: 5
- Year Built: 1970
-
Additional Details
- Basement: N
- Exterior Features: Balcony
- SqFt Source: Public Record
- Year Built Details: Actual
- Zoning: Bu1
- Exclusions: Front Hall Chandelier Is Excluded
- Flooring: Wood, Carpet
- Total Number of Units: 152
- Year Built Source: Public Records
-
Amenities
- Pool Features: Association, In Ground
-
Utilities
- Sewer: Public Sewer
- Water Source: Public
-
Fees / Taxes
- Assessed Value: $787,800
- HOA Fee Includes: Heat, Water, Sewer, Maintenance Structure, Snow Removal, Trash
- Taxes: $7,689
- HOA Fee Frequency: Monthly
- Tax Year: 2024
Similar Listings
Sold
30 Photos
Sold
16 Photos
Sold

29 Photos
Sold
38 Photos
Content © 2026 MLS Property Information Network, Inc. The information in this listing was gathered from third party resources including the seller and public records.
Listing information provided courtesy of Move2Boston Group, LLC.
MLS Property Information Network, Inc. and its subscribers disclaim any and all representations or warranties as to the accuracy of this information.
