
Sold!
$825,000
2
Beds
2
Baths
1,510
Living Area
-
Property Description
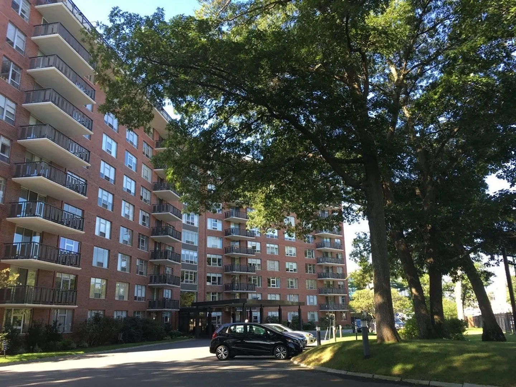
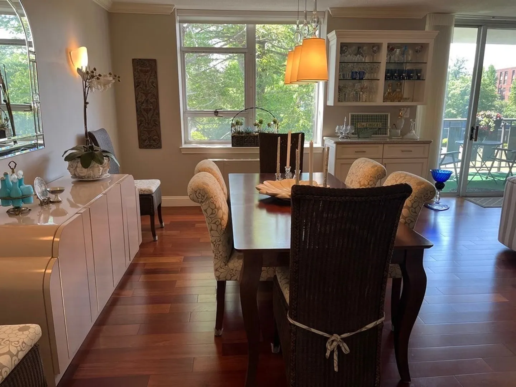
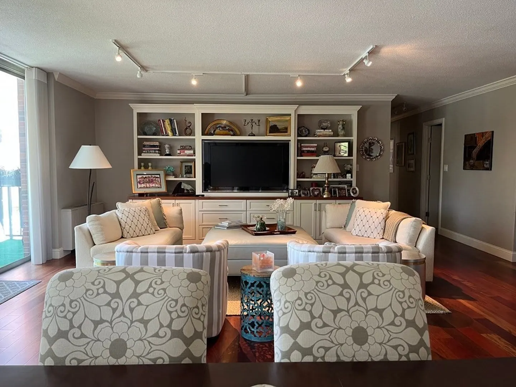
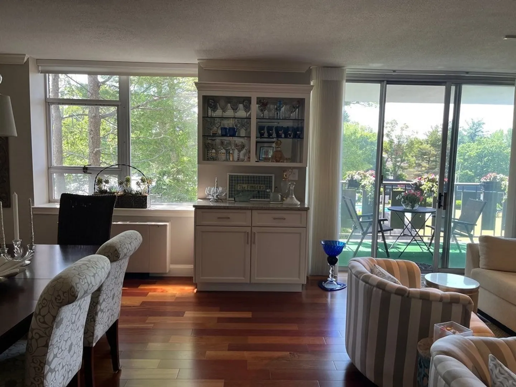
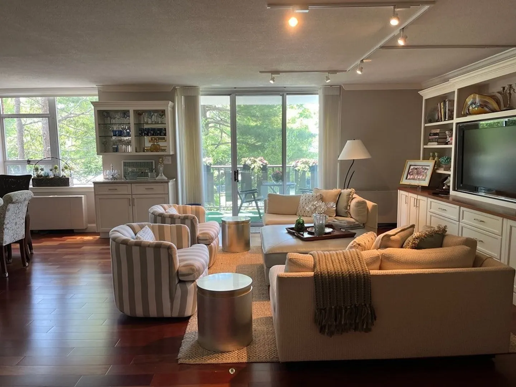
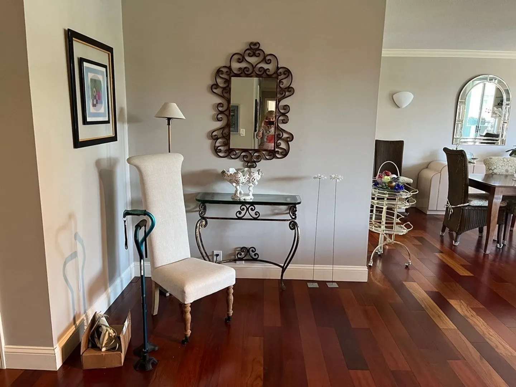
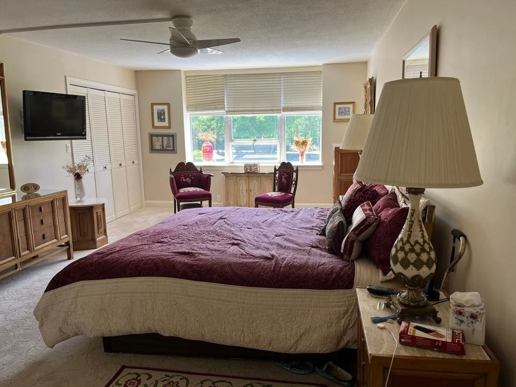
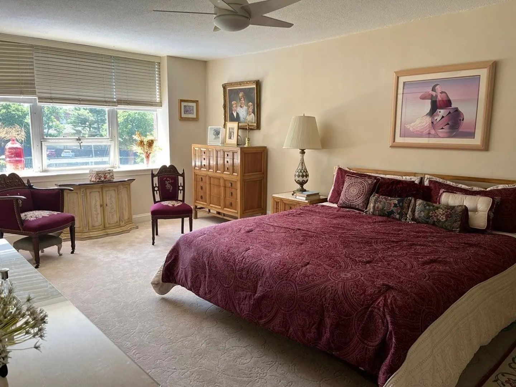
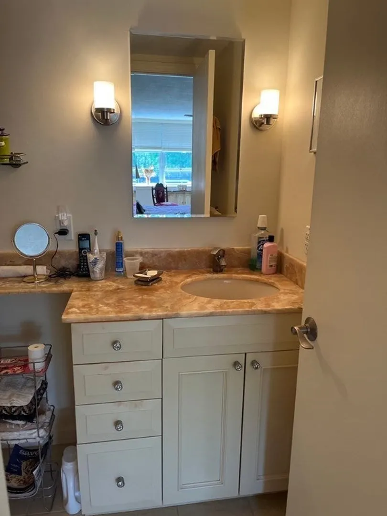
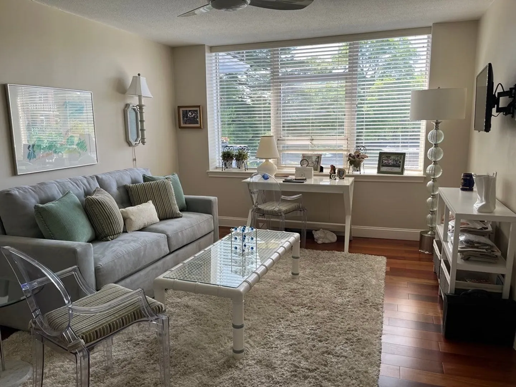
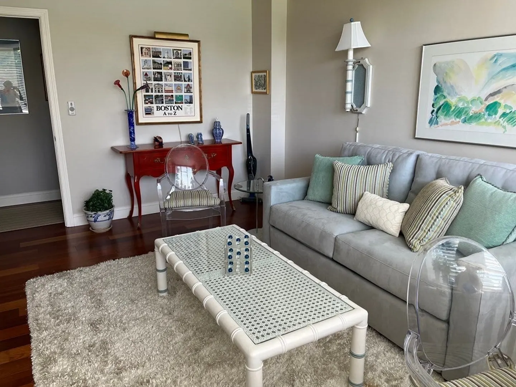
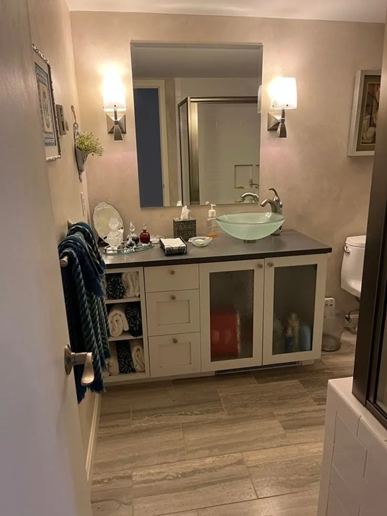
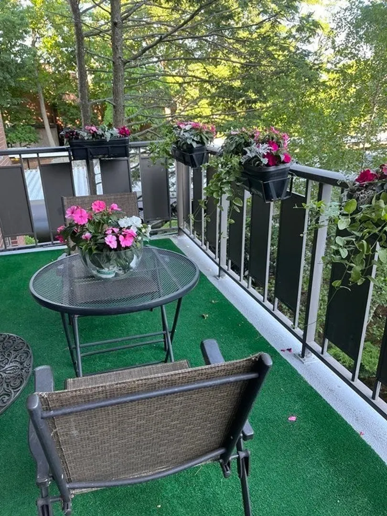
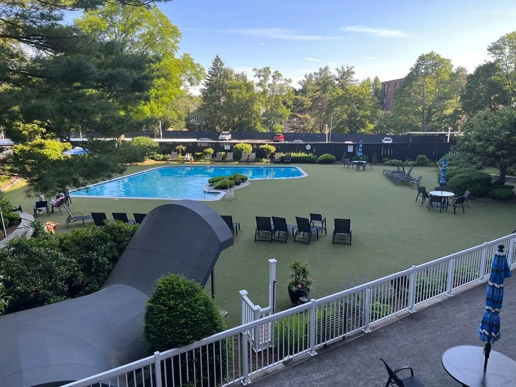
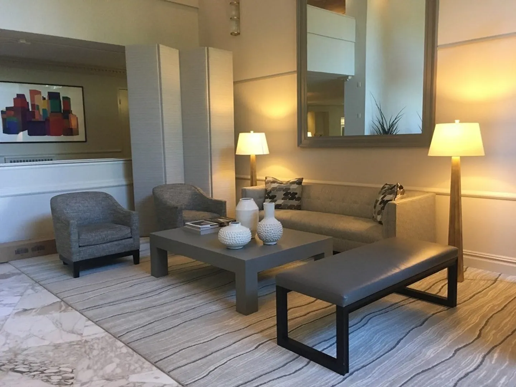
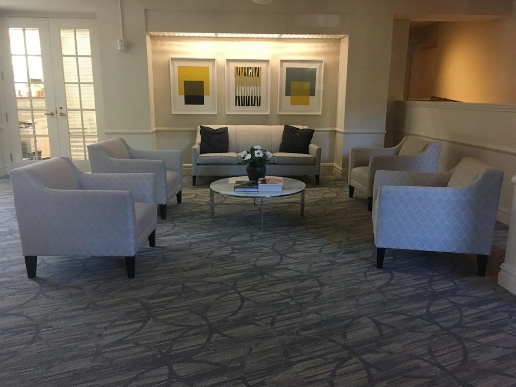
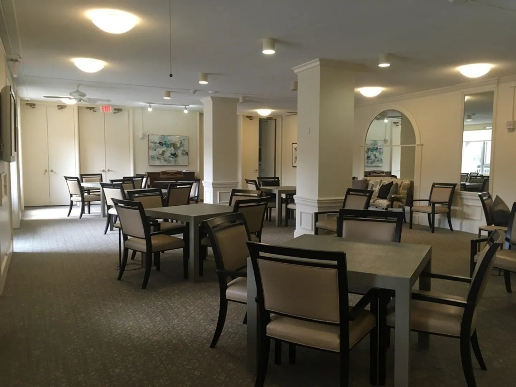
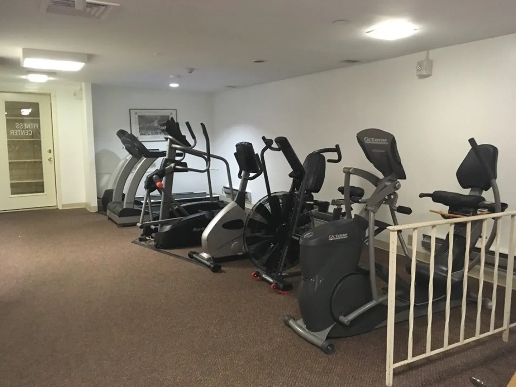
Rarely available, beautifully renovated condominium at Imperial Towers. The south facing unit boasts an open concept floor plan with an eat-in kitchen, two spacious bedrooms, loads of closet space, wood flooring, crown moldings and more. The amenities include 24/7 concierge service, on site management, live-in superintendant, out-door pool, fitness center, library, extra storage, and a function/card room. Walk to everything Chestnut Hill has to offer, including all the shops and restaurants at Chestnut Hill Square, The Shops at Chestnut Hill, and The Street. The MBTA Bus #60 stops in front of the building and terminates at Kenmore Square.
-
Highlights
- Acres: 4
- Cooling: Central Air, Fan Coil
- HOA Fee: $1,193
- Property Class: Residential
- Stories: 1
- Unit Number: 202
- Status: Closed
- Building Name: Imperial Towers
- Heating: Natural Gas, Fan Coil
- Parking Spots: 2
- Property Type: Condominium
- Total Rooms: 5
- Year Built: 1970
-
Additional Details
- Appliances: Range, Dishwasher, Disposal, Microwave, Refrigerator
- Exterior Features: Balcony
- Interior Features: High Speed Internet, Elevator
- Total Number of Units: 152
- Year Built Source: Public Records
- Basement: Y
- Flooring: Carpet, Hardwood
- SqFt Source: Public Record
- Year Built Details: Actual
- Zoning: Bu1
-
Amenities
- Community Features: Public Transportation, Shopping, Golf, Medical Facility
- Pool Features: Association, In Ground, Heated
- Parking Features: Deeded, Guest, Paved
-
Utilities
- Sewer: Public Sewer
- Water Source: Public
-
Fees / Taxes
- Assessed Value: $684,200
- HOA Fee Includes: Heat, Gas, Water, Sewer, Insurance, Security, Maintenance Structure, Maintenance Grounds, Snow Removal, Trash, Air Conditioning
- Taxes: $6,965
- HOA Fee Frequency: Monthly
- Tax Year: 2023
Similar Listings
Sold
26 Photos
Sold
30 Photos
Sold
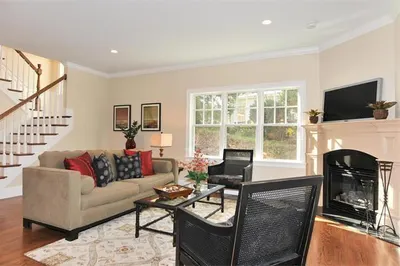
16 Photos
Sold

29 Photos
Content © 2026 MLS Property Information Network, Inc. The information in this listing was gathered from third party resources including the seller and public records.
Listing information provided courtesy of .
MLS Property Information Network, Inc. and its subscribers disclaim any and all representations or warranties as to the accuracy of this information.
