
Sold!
$799,000
4
Beds
2/1
Baths
3,081
Living Area
-
Property Description
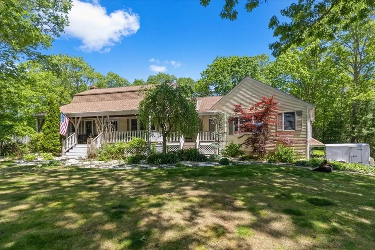
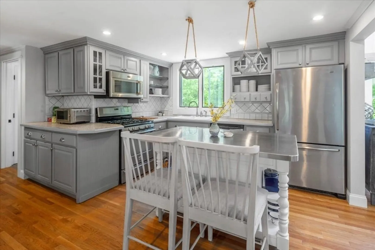
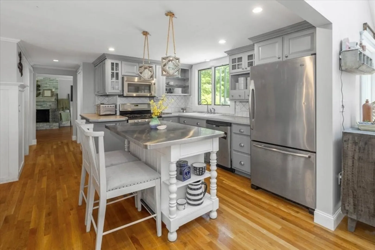
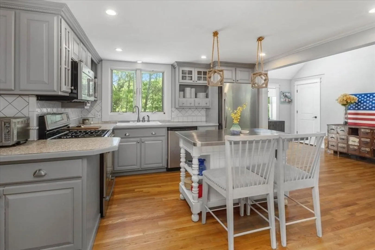
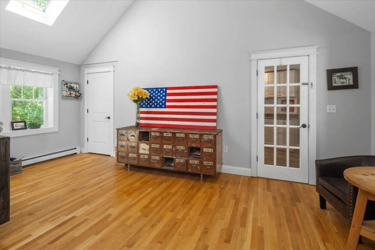
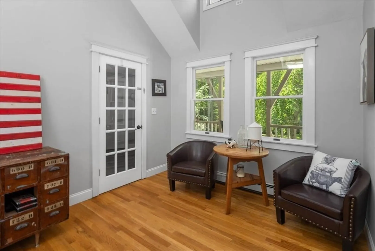
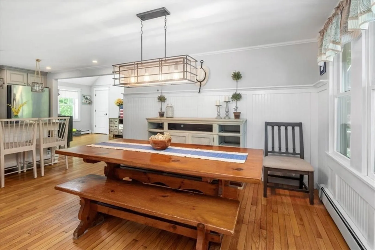
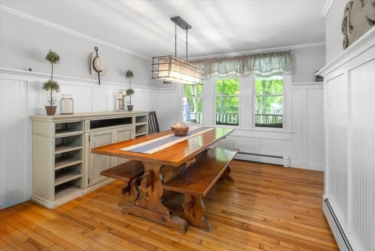
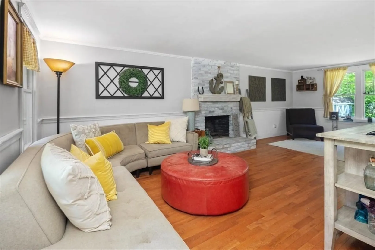
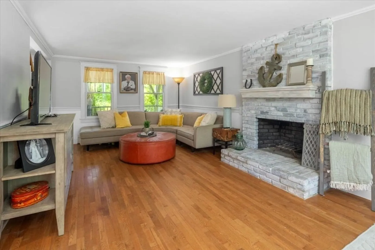
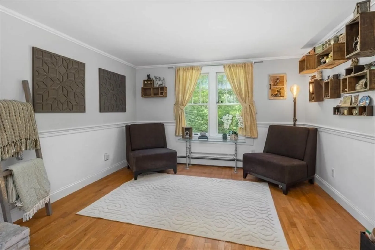
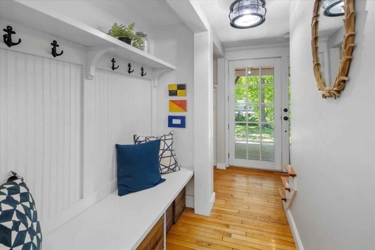
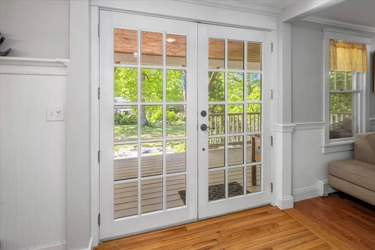
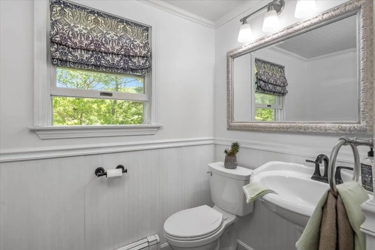
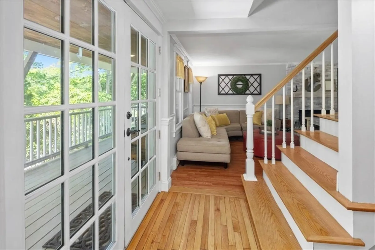
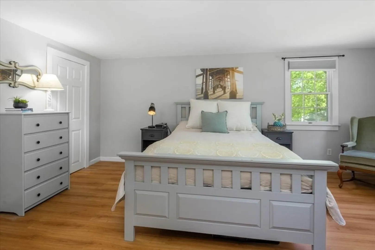
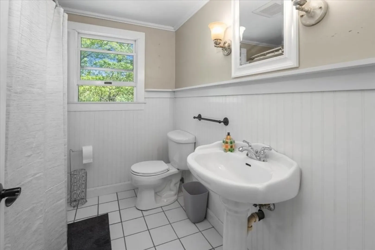
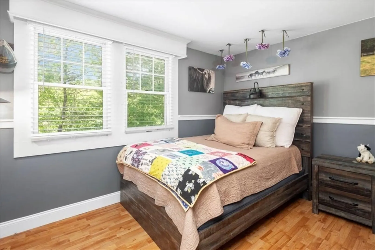
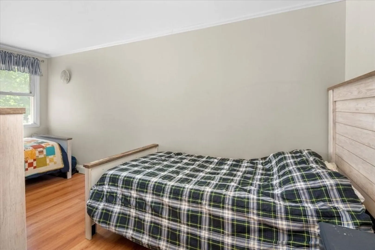
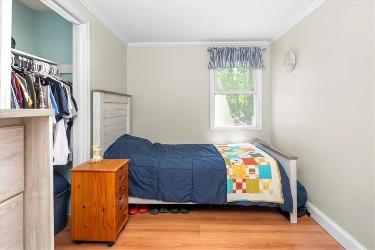
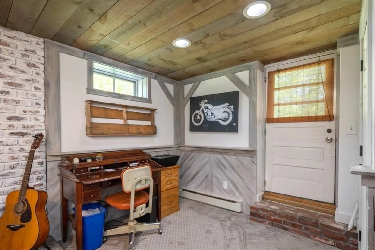
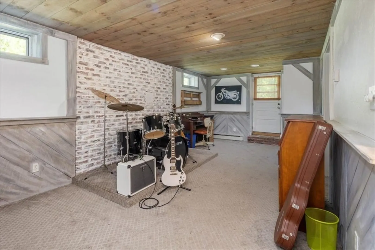
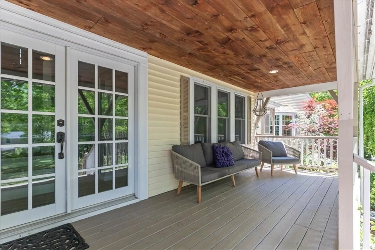
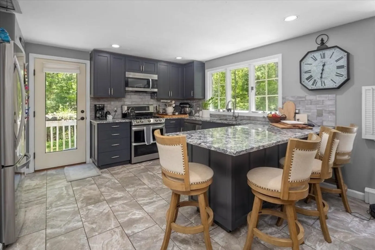
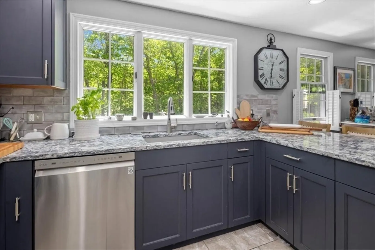
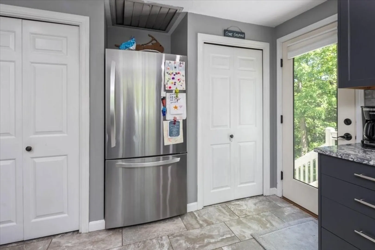
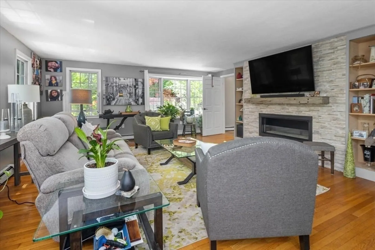
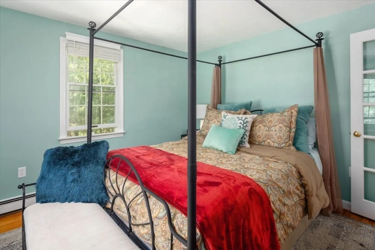
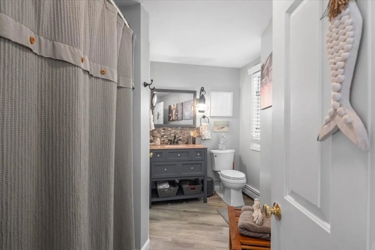
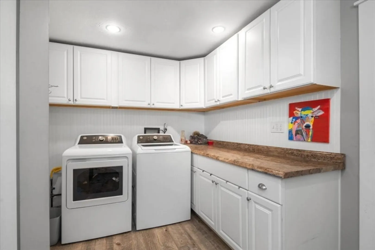
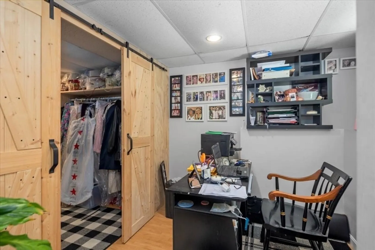
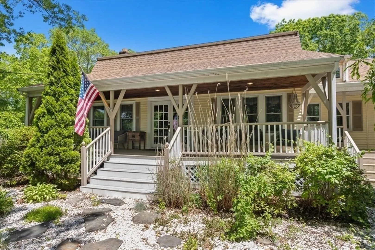
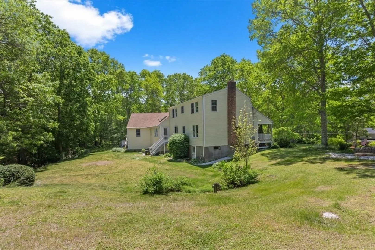
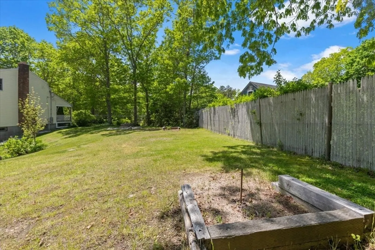
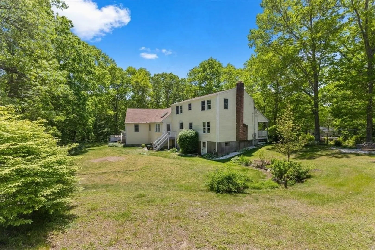
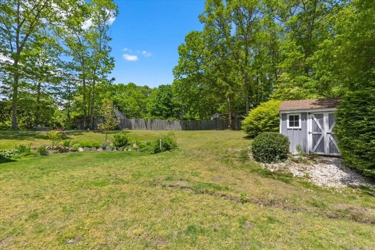
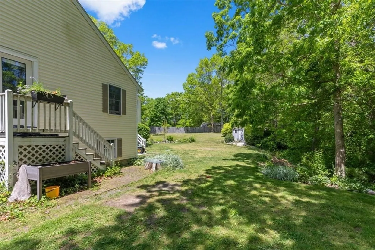
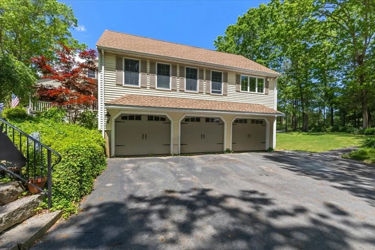
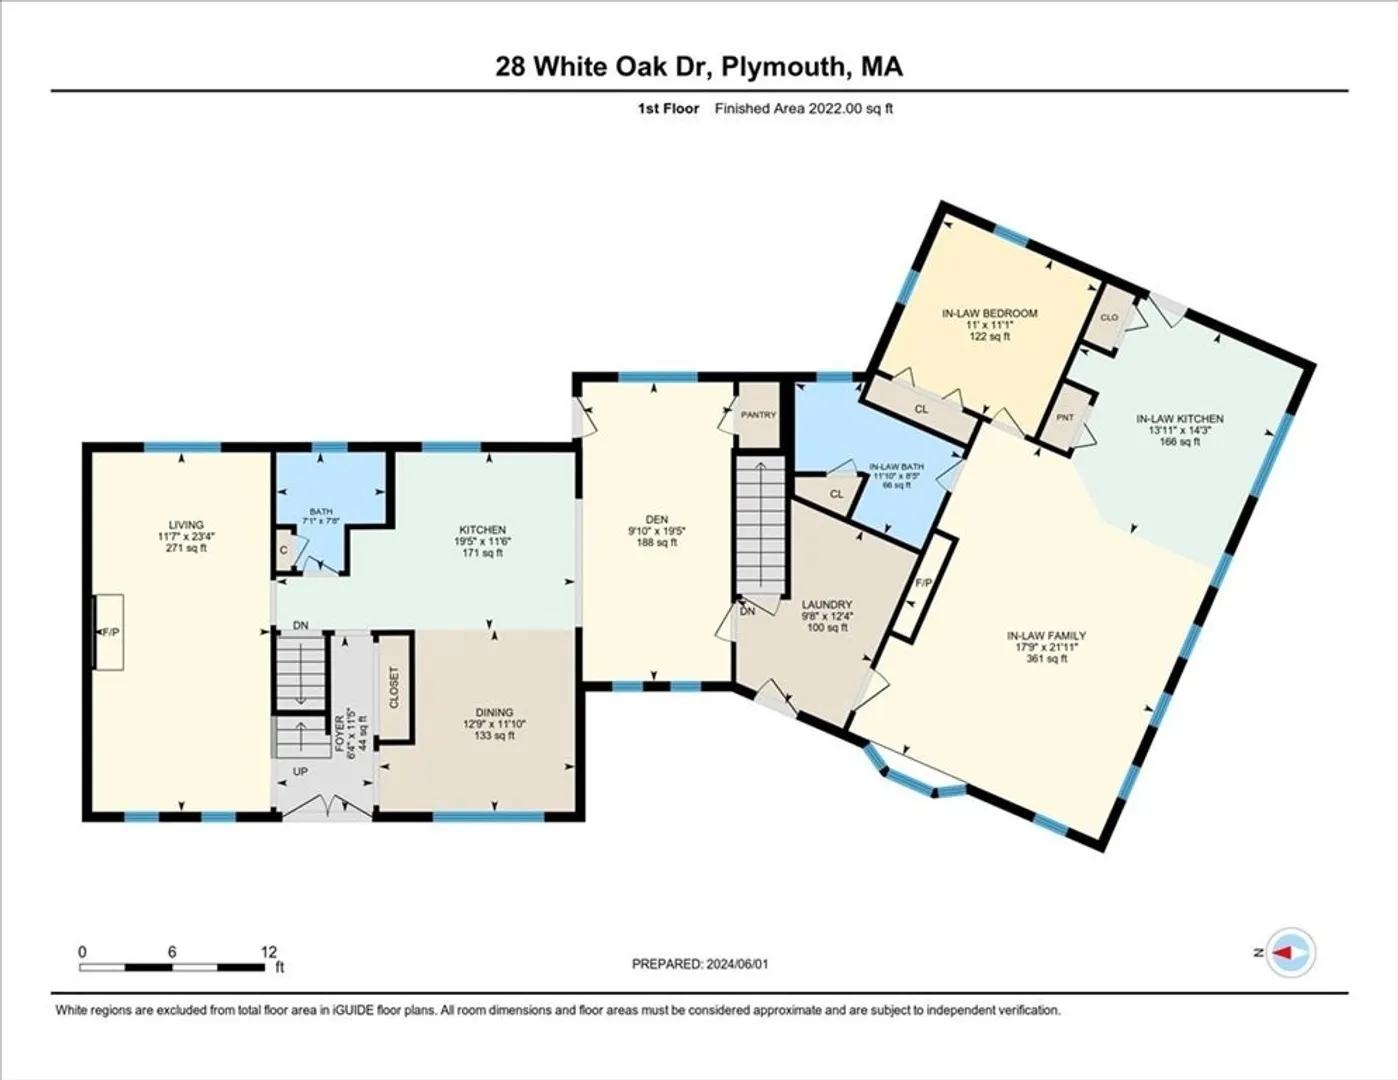
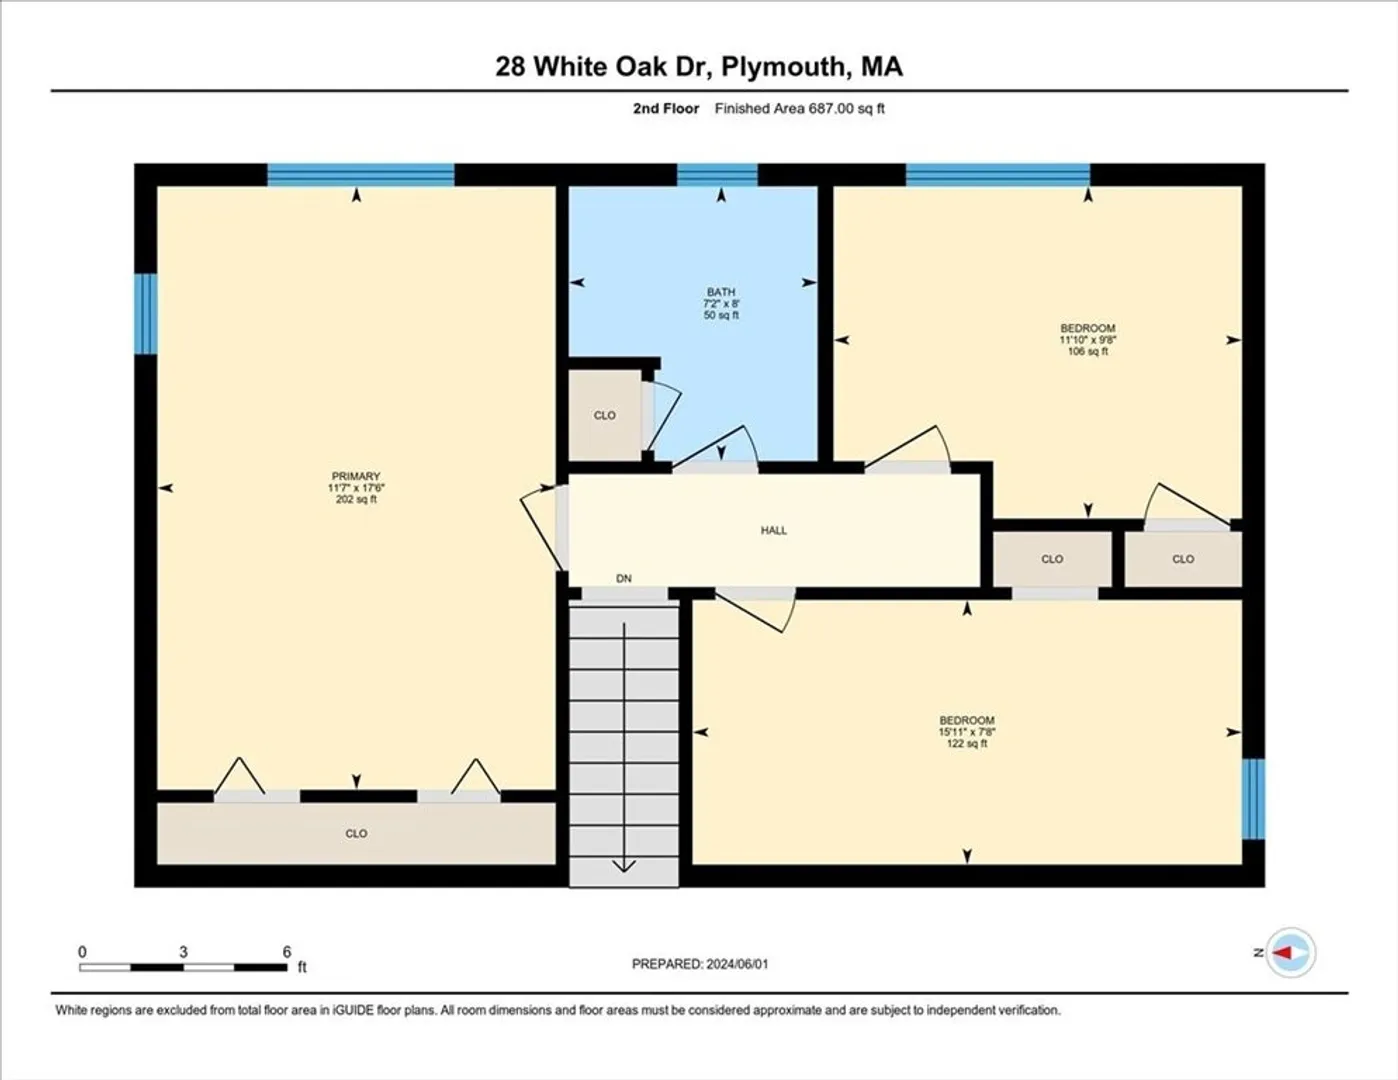
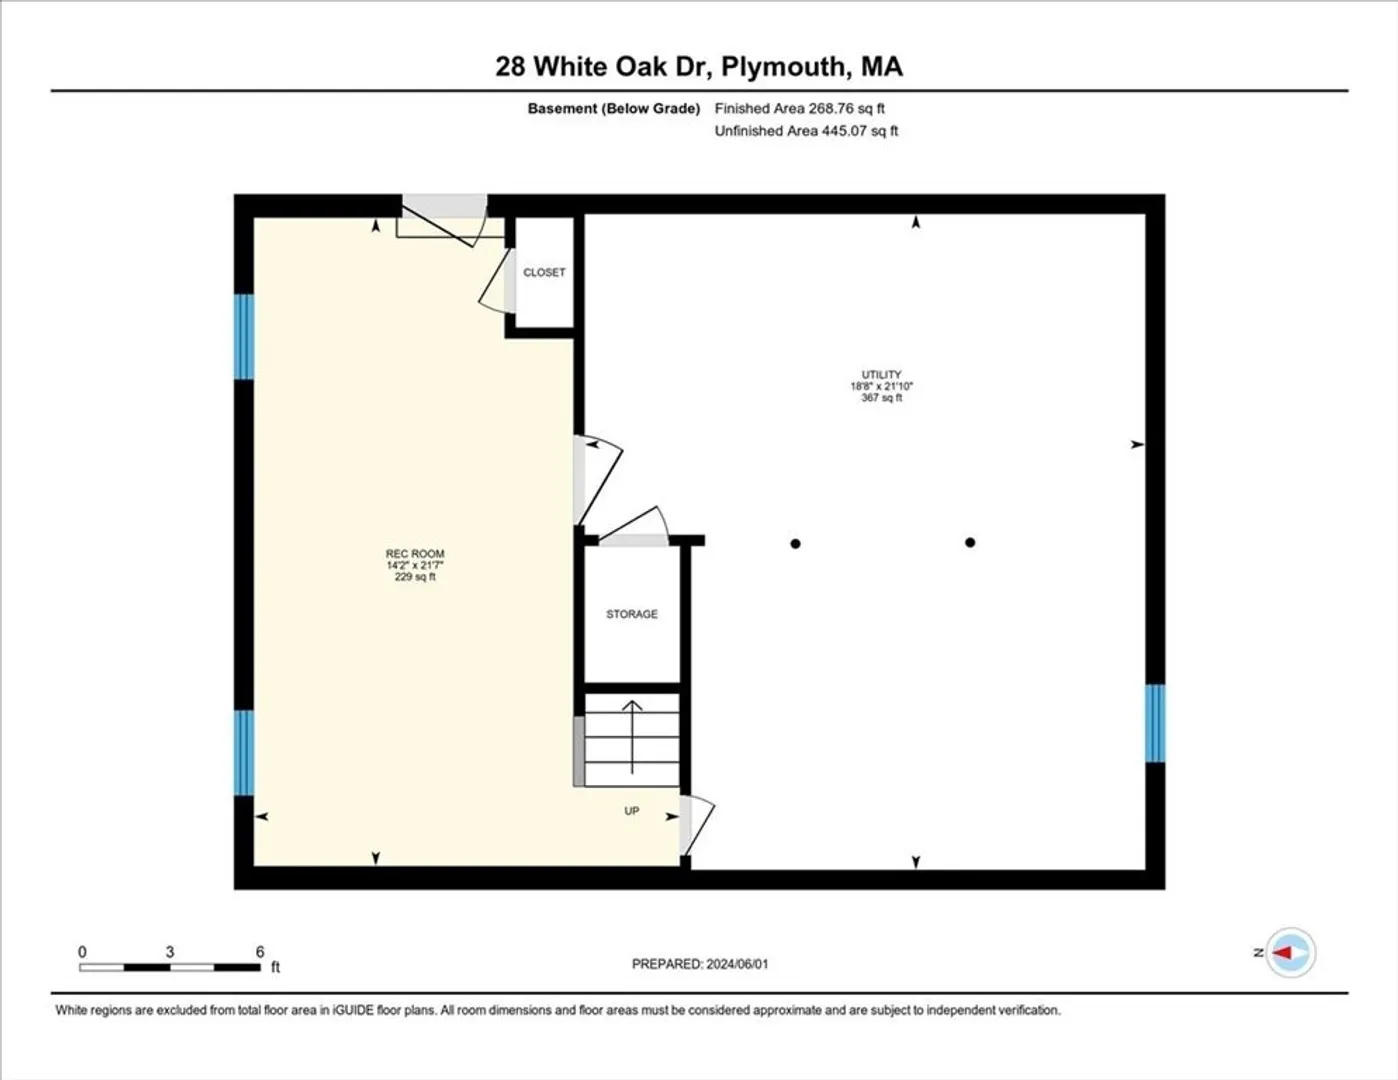
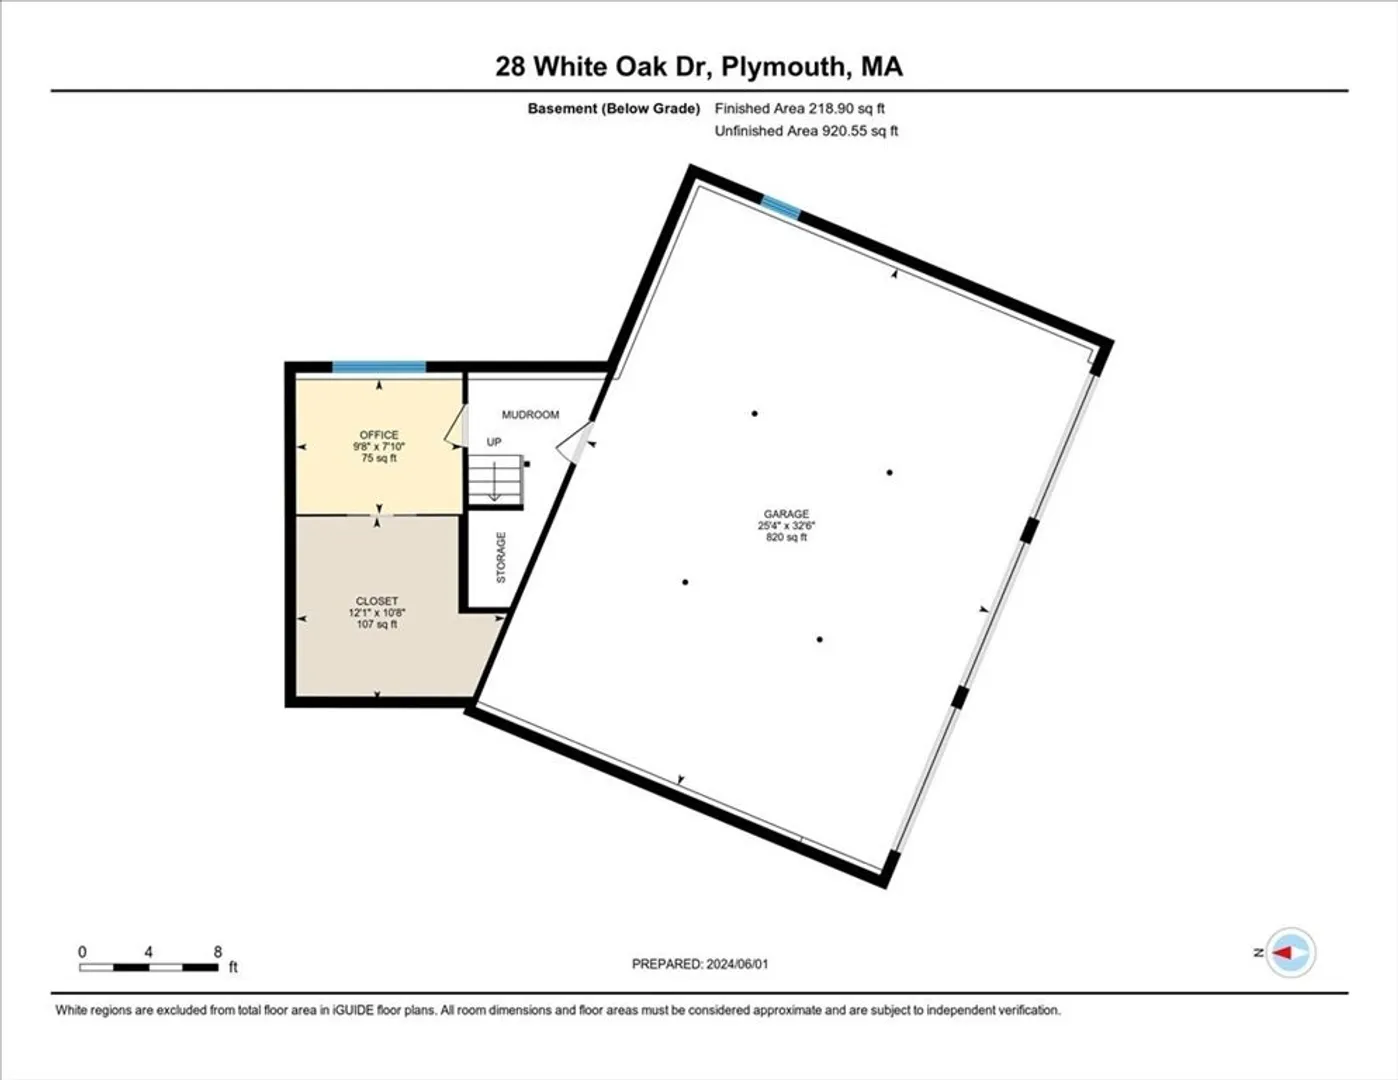
Welcome to this charming Plymouth Gambrel Dutch Farmhouse, perfect for those seeking a peaceful and spacious property. This home boasts 4 bedrooms, 2.5 bathrooms, and features upgrades throughout. The kitchen is equipped with stainless steel appliances and beautiful custom cabinetry. Kitchen opens to dining area and family/den room with cathedral ceilings and skylight. Upstairs of the Main house features 3 spacious bedrooms and 1 full bath. The partially finished basement provides additional living space and storage space, while the attached in-law suite offers even more flexibility with its own bedroom, full bathroom, new custom kitchen, and new gas fireplace. Outside, you'll find a large yard with plenty of room for outdoor activities and relaxation.Updates to this home include a water filtration system, newer roof, newer septic system, new appliances, leaf filter gutter system, electrical upgrades, and much more. A three car garage rounds completes this amazing property.
-
Highlights
- Area: Long Pond
- Parking Spots: 6
- Property Type: Single Family Residence
- Total Rooms: 8
- Status: Closed
- Heating: Baseboard, Electric Baseboard, Propane, Fireplace(s)
- Property Class: Residential
- Style: Farmhouse
- Year Built: 1973
-
Additional Details
- Appliances: Water Heater, Range, Dishwasher, Microwave, Refrigerator, Washer, Dryer, Water Treatment, Stainless Steel Appliance(s), Gas Cooktop
- Construction: Frame
- Exterior Features: Porch, Rain Gutters, Storage
- Flooring: Tile, Vinyl, Carpet, Laminate, Hardwood, Wood Laminate, Flooring - Hardwood, Flooring - Stone/Ceramic Tile, Flooring - Wall to Wall Carpet
- Interior Features: Bathroom - Full, Closet, Pantry, Countertops - Stone/Granite/Solid, Cabinets - Upgraded, Open Floorplan, Recessed Lighting, In-Law Floorplan, Home Office, Bonus Room
- Road Frontage Type: Public
- Year Built Details: Actual, Renovated Since
- Zoning: Rr
- Basement: Partially Finished, Walk-Out Access, Interior Entry, Garage Access, Concrete
- Exclusions: In In-Law:excluding The Tv, Tv Bracket, One Woofer, Magnifying Mirror In Bathroom, & Kitchen Clock.
- Fireplaces: 2
- Foundation: Concrete Perimeter
- Lot Features: Gentle Sloping, Sloped
- Roof: Shingle
- Year Built Source: Public Records
-
Amenities
- Community Features: Shopping, Walk/Jog Trails, Stable(s), Golf, Conservation Area, Highway Access, Public School
- Parking Features: Attached, Under, Garage Door Opener, Workshop in Garage, Paved Drive, Paved, Unpaved
- Covered Parking Spaces: 3
- Waterfront Features: Beach Front, Lake/Pond, Ocean, Unknown To Beach
-
Utilities
- Electric: Circuit Breakers, 200+ Amp Service
- Water Source: Private
- Sewer: Private Sewer
-
Fees / Taxes
- Assessed Value: $722,600
- Compensation Based On: Gross/Full Sale Price
- Tax Year: 2024
- Buyer Agent Compensation: 2.5%
- Facilitator Compensation: 1%
- Taxes: $9,300
Similar Listings
Sold
36 Photos
Sold
4 Photos
Sold
33 Photos
Sold
42 Photos
Content © 2026 MLS Property Information Network, Inc. The information in this listing was gathered from third party resources including the seller and public records.
Listing information provided courtesy of Barrett Sotheby's International Realty.
MLS Property Information Network, Inc. and its subscribers disclaim any and all representations or warranties as to the accuracy of this information.
