
Sold!
$268,000
1
Bed
1
Bath
740
Living Area
-
Property Description
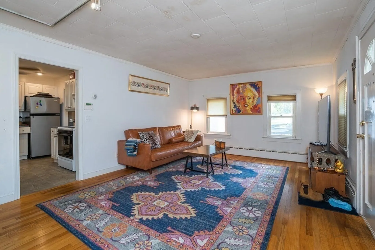
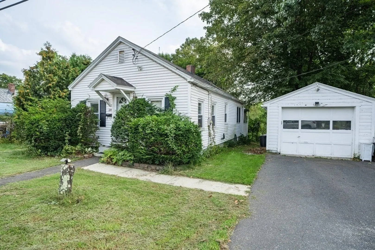
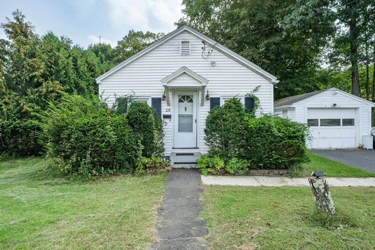
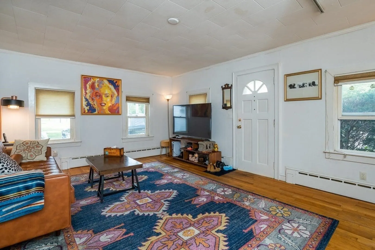
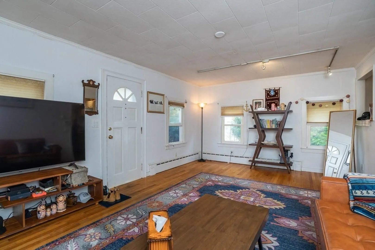
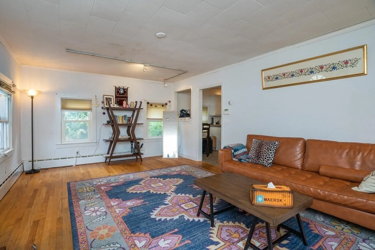
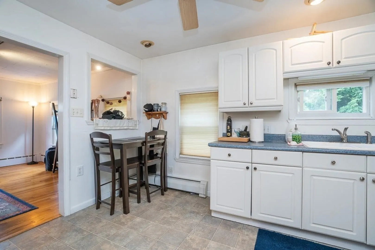
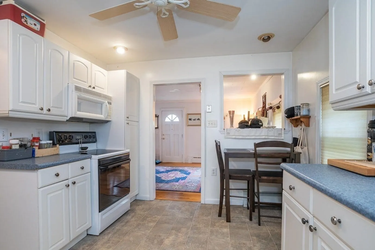
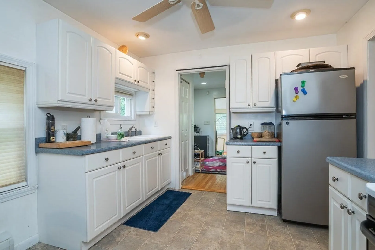
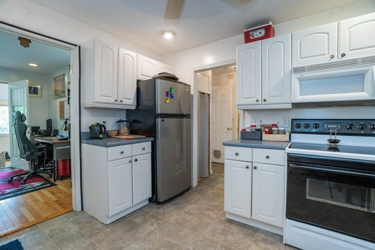
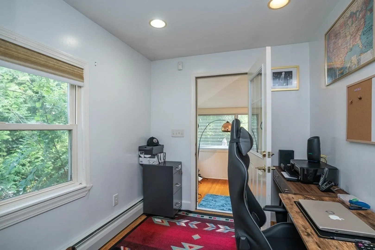
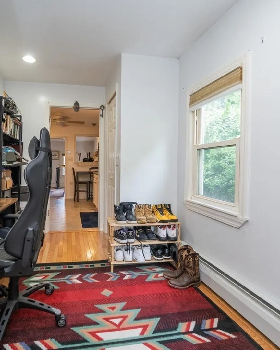
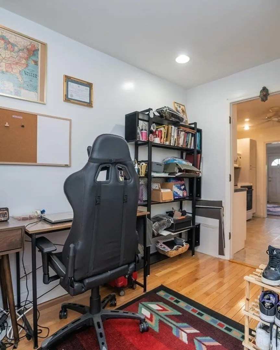
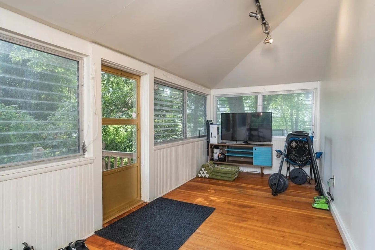
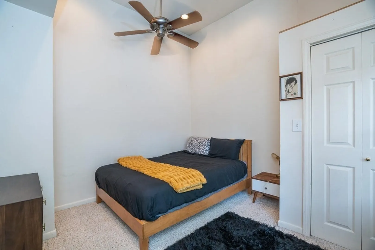
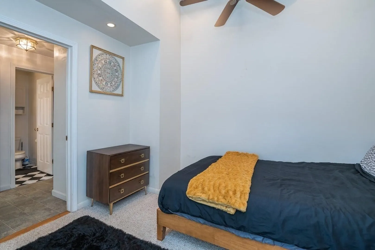
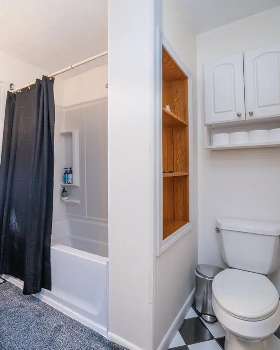
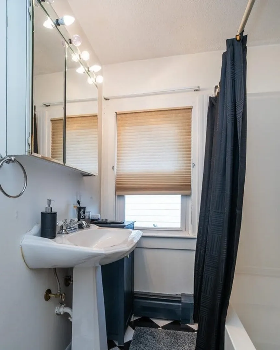
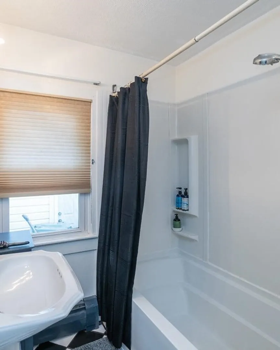
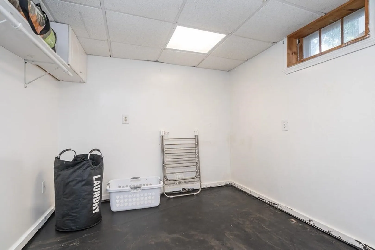
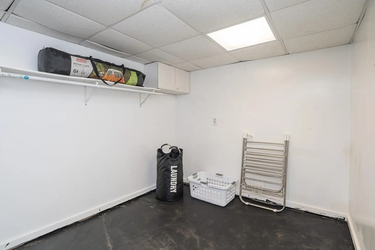
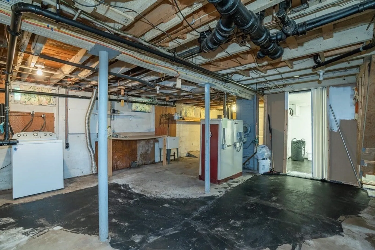
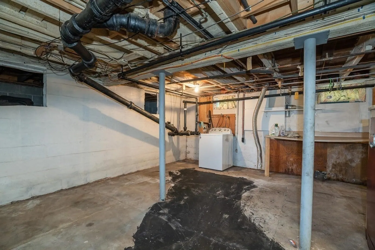
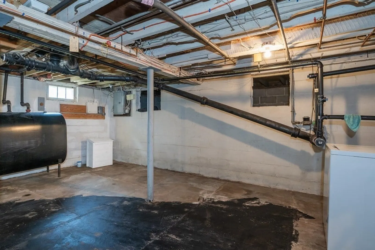
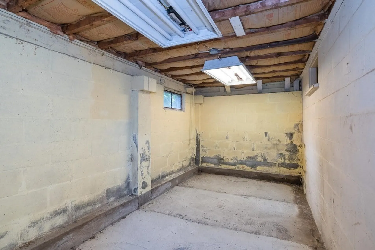
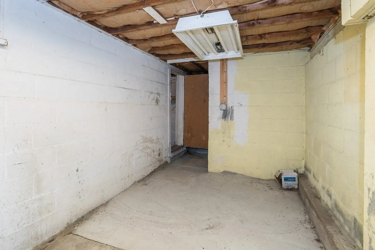
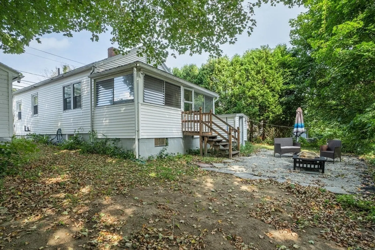
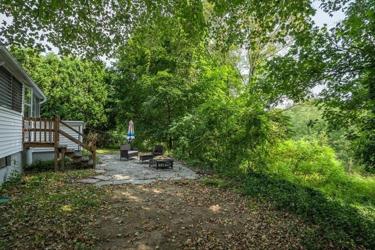
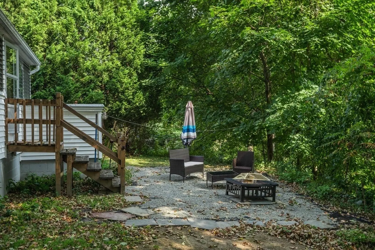
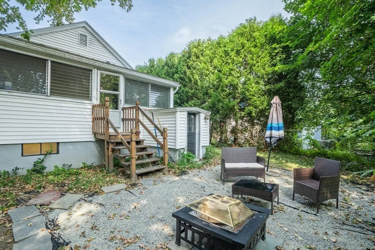
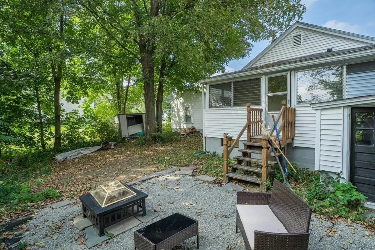
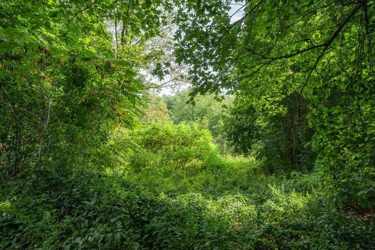
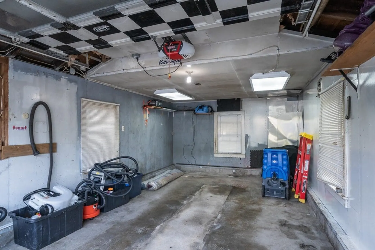
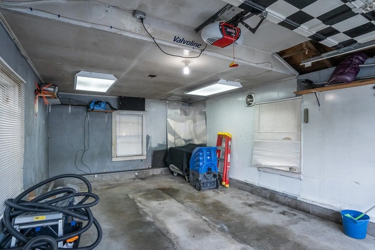
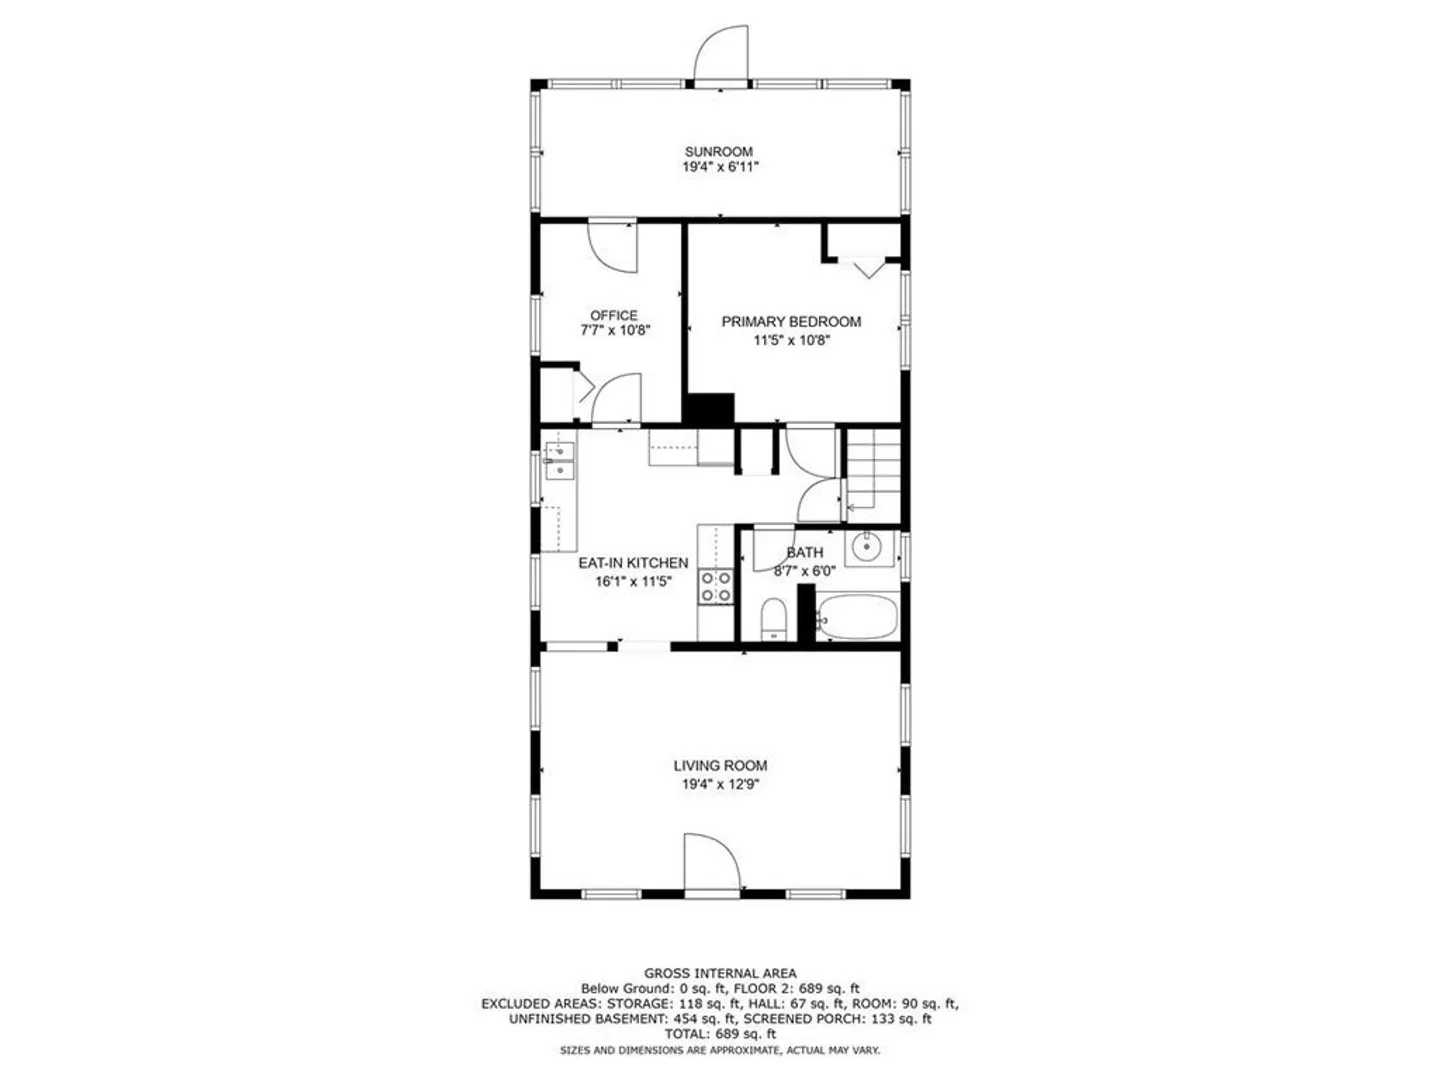
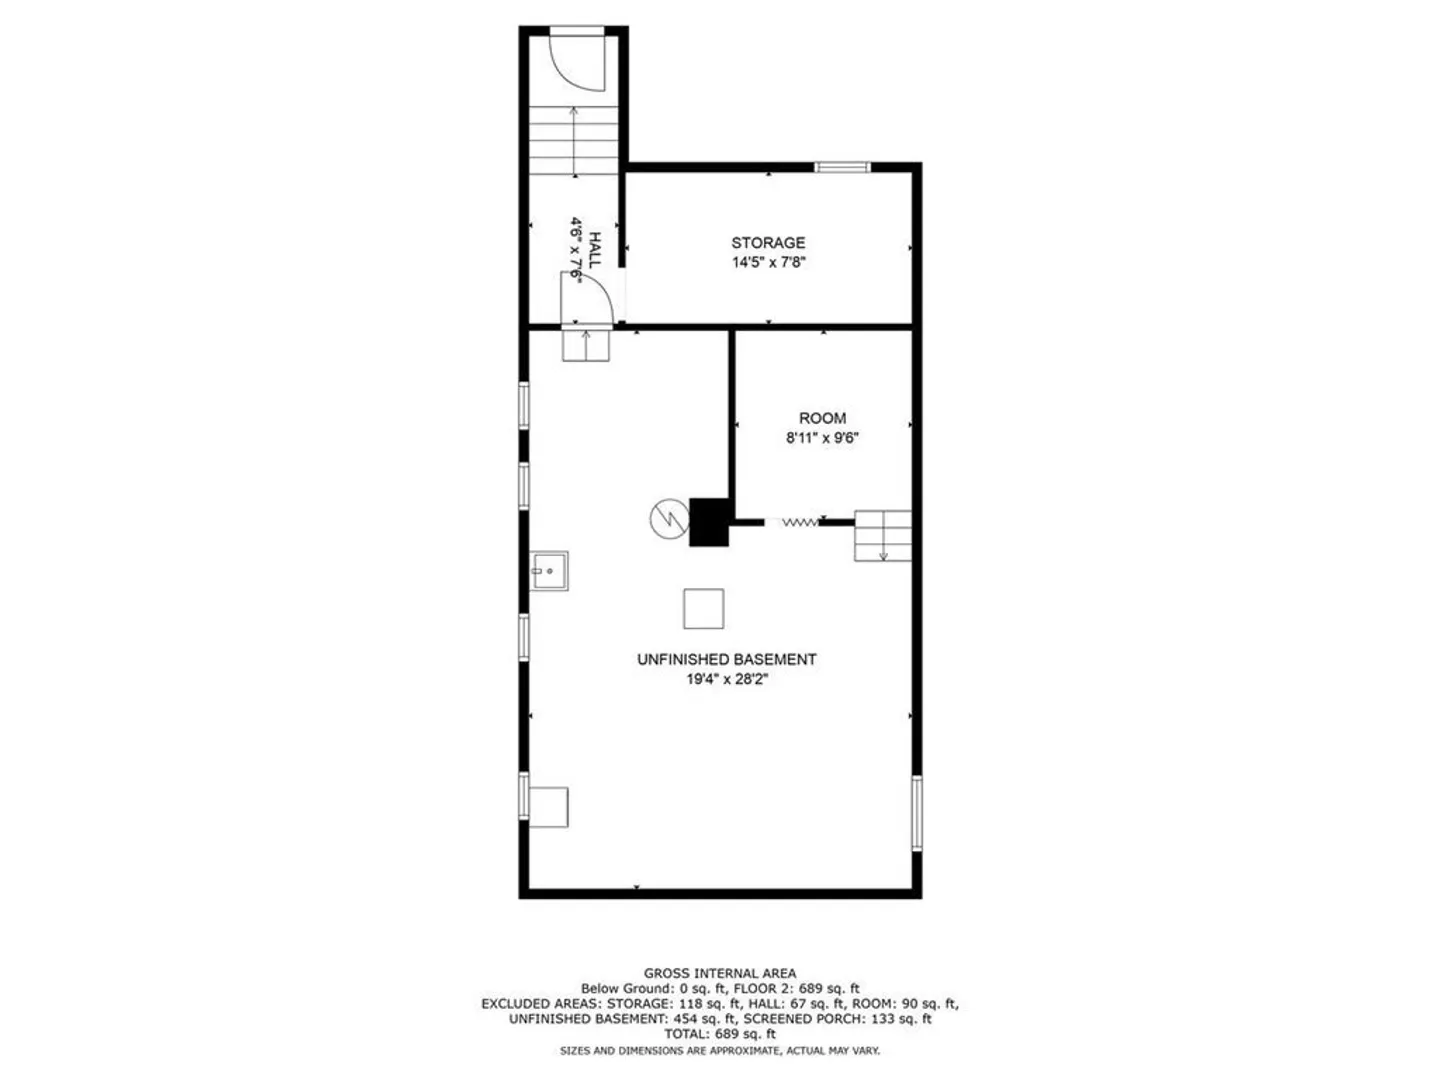
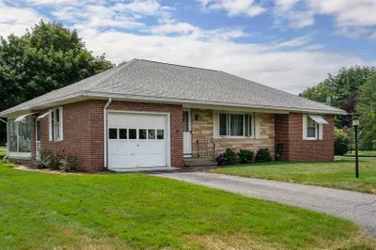
Larger than it looks! 1+ bedroom/1 bath bungalow on a little over a half acre lot, with detached 1 car garage, located just a moment away from Easthampton center. Flexible, single-level floor plan offers a primary bedroom, full bath with tub/shower and tiled floor, spacious living room, office (could be a small guest room), and 3-season porch -all with hardwood floors. The updated eat-in kitchen offers range, microwave and refrigerator. Partially finished room downstairs could be used as workout space, or for storage. Additional storage room located off of the main basement area, is adjacent to the rear walk-up steps that lead to the backyard and fire-pit area. Detached single car garage with opener, too. Don’t miss it!
-
Highlights
- Heating: Baseboard, Oil
- Property Class: Residential
- Style: Bungalow
- Year Built: 1945
- Parking Spots: 2
- Property Type: Single Family Residence
- Total Rooms: 5
- Status: Closed
-
Additional Details
- Appliances: Range, Dishwasher, Disposal, Microwave, Refrigerator, Utility Connections for Electric Range
- Construction: Frame
- Exterior Features: Rain Gutters
- Foundation: Block
- Lot Features: Wooded, Cleared
- Roof: Shingle
- Year Built Source: Public Records
- Basement: Full, Walk-Out Access, Dirt Floor, Concrete, Unfinished
- Exclusions: Many Furnishings Negotiable Due To Long Distance Move
- Flooring: Tile, Vinyl, Carpet, Hardwood, Flooring - Hardwood
- Interior Features: Closet, Recessed Lighting, Office, Sun Room
- Road Frontage Type: Public
- Year Built Details: Approximate
- Zoning: R35
-
Amenities
- Community Features: Public Transportation, Walk/Jog Trails, Bike Path, Highway Access, Public School, Sidewalks
- Parking Features: Detached, Garage Door Opener, Paved Drive, Off Street, Paved
- Covered Parking Spaces: 1
-
Utilities
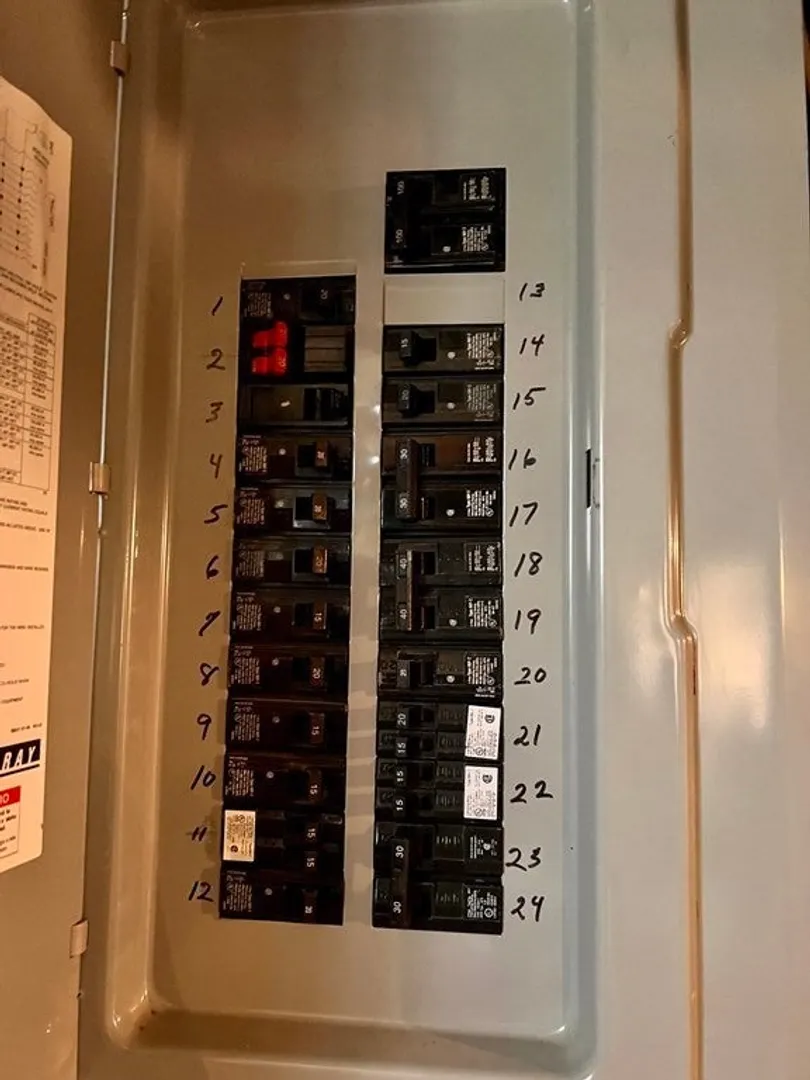
- Electric: Circuit Breakers, 100 Amp Service
- Water Source: Public
- Sewer: Public Sewer
-
Fees / Taxes
- Assessed Value: $211,600
- Compensation Based On: Net Sale Price
- Tax Year: 2023
- Buyer Agent Compensation: 2%
- Facilitator Compensation: 2%
- Taxes: $3,100
Similar Listings
Sold
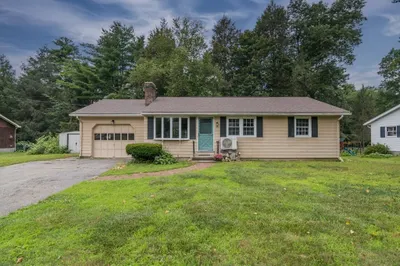
32 Photos
Sold
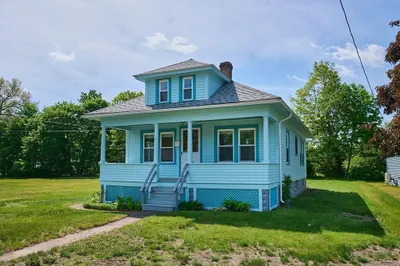
32 Photos
Sold
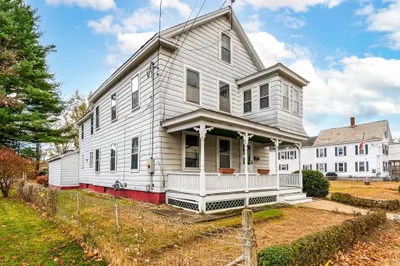
42 Photos
Sold
27 Photos
Content © 2026 MLS Property Information Network, Inc. The information in this listing was gathered from third party resources including the seller and public records.
Listing information provided courtesy of Delap Real Estate LLC.
MLS Property Information Network, Inc. and its subscribers disclaim any and all representations or warranties as to the accuracy of this information.
