
Sold!
$2,355,000
5
Beds
4/1
Baths
4,268
Living Area
-
Property Description
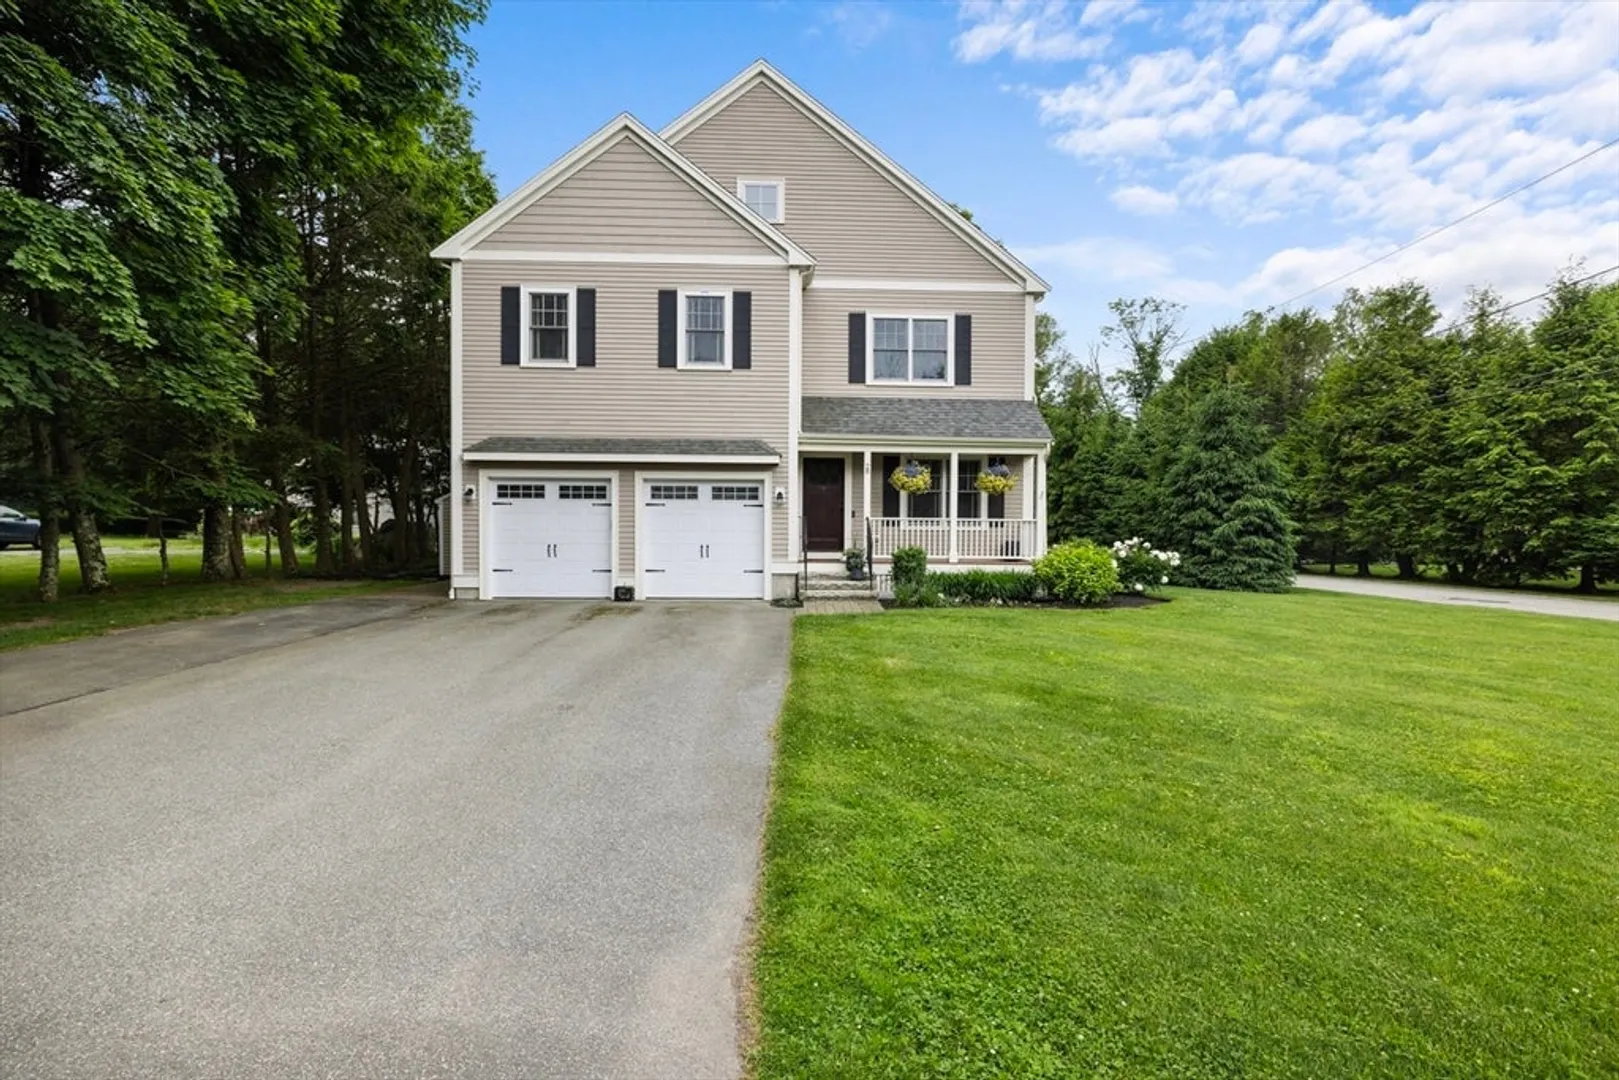
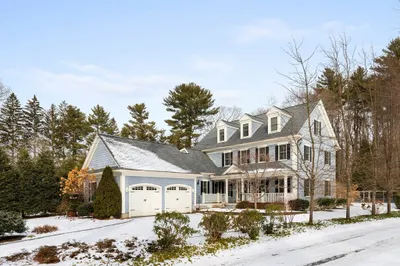
Delightful young colonial in quiet neighborhood. This home has 5 bedrooms, 4.5 baths and some lovely features. The great room has a gas fireplace flanked by cabinets and open to the kitchen. The living, dining and front hall have wainscoting for an elegant look. The chef's kitchen features Viking appliances, an island for eating, tons of storage, plus exterior access to the backyard paver patio, an oasis for summer evenings. There is a mudroom and a show stopping half bath. The second floor has a spacious primary suite with room for a sitting area, spacious walk-in closet and lush primary bath. Three other bedrooms, one ensuite and the laundry room finish this floor. Third floor is great for a teenager, au-pair or the in-laws with an open area plus a bedroom and full bath. All of this in a neighborhood that allows for bike rides, walks and playing baseball at Garfield Park and conservation area. Estabrook Elementary and Diamond Middle School for the win!
-
Highlights
- Cooling: Central Air
- Parking Spots: 4
- Property Type: Single Family Residence
- Total Rooms: 11
- Status: Closed
- Heating: Natural Gas
- Property Class: Residential
- Style: Colonial
- Year Built: 2015
-
Additional Details
- Appliances: Range, Dishwasher, Microwave, Refrigerator, Washer, Dryer
- Exclusions: Car Charger
- Fireplaces: 1
- Foundation: Concrete Perimeter
- Road Frontage Type: Private Road
- Year Built Source: Public Records
- Basement: Full, Sump Pump, Radon Remediation System, Unfinished
- Exterior Features: Patio, Storage
- Flooring: Flooring - Wall to Wall Carpet
- Interior Features: Bonus Room
- Year Built Details: Approximate
- Zoning: Rs
-
Amenities
- Covered Parking Spaces: 2
- Parking Features: Attached, Paved Drive
-
Utilities
- Sewer: Public Sewer
- Water Source: Public
-
Fees / Taxes
- Assessed Value: $2,013,000
- Compensation Based On: Net Sale Price
- Taxes: $24,659
- Buyer Agent Compensation: 2.5%%
- Tax Year: 2024
Similar Listings
Sold
17 Photos
Sold
34 Photos
Sold
42 Photos
Sold
42 Photos
Content © 2026 MLS Property Information Network, Inc. The information in this listing was gathered from third party resources including the seller and public records.
Listing information provided courtesy of Barrett Sotheby's International Realty.
MLS Property Information Network, Inc. and its subscribers disclaim any and all representations or warranties as to the accuracy of this information.
