
Sold!
$488,000
2
Beds
1/1
Bath
1,200
Living Area
-
Property Description
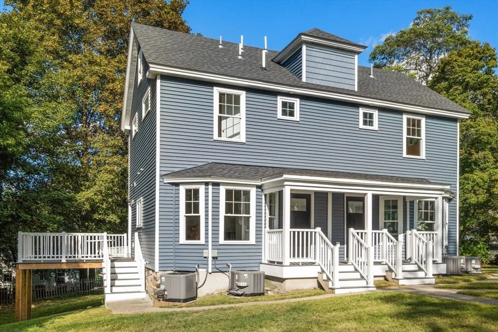
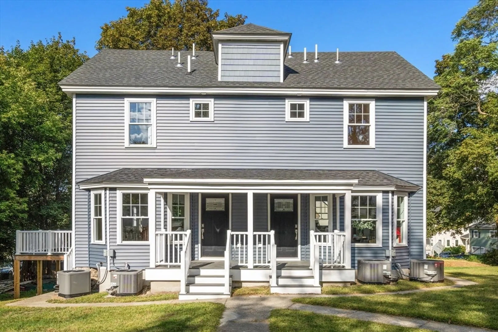
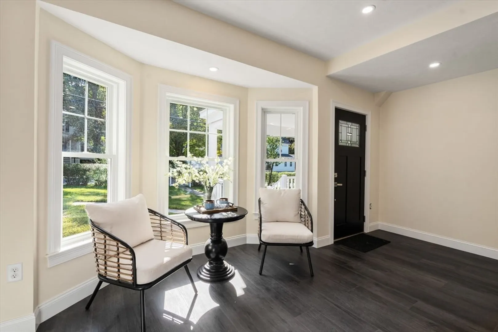
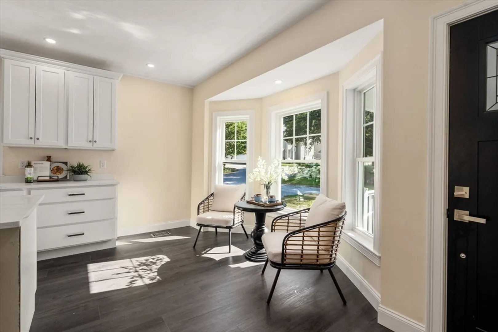
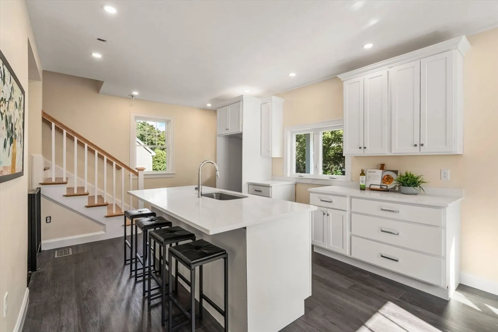
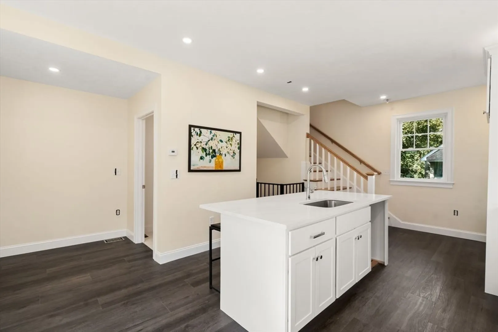
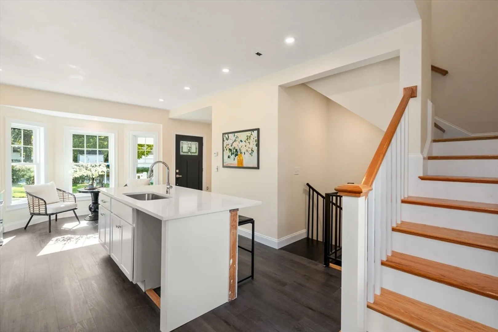
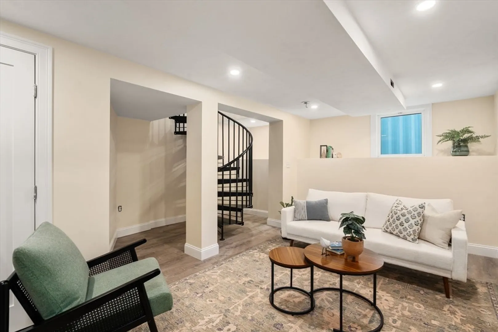
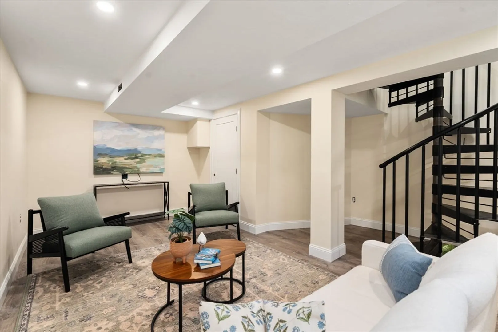
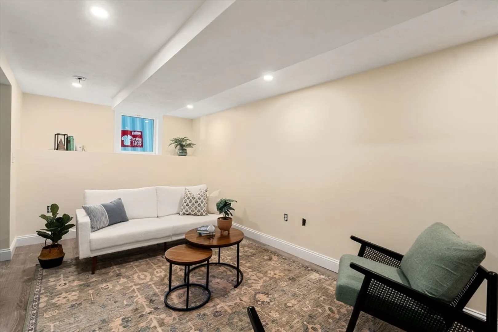
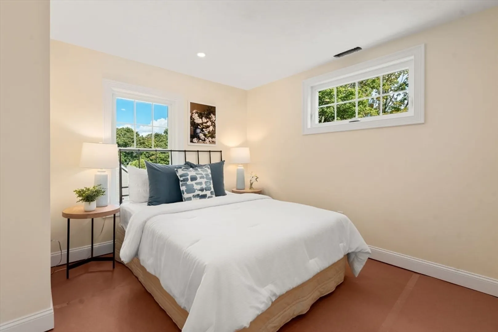
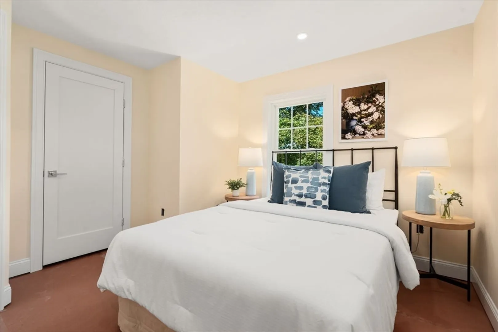
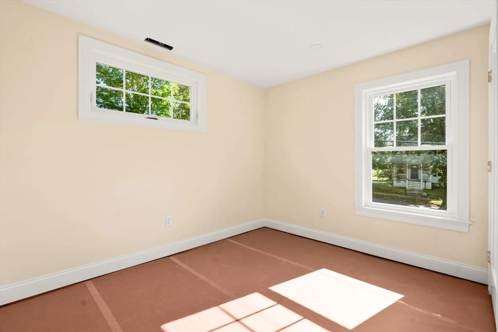
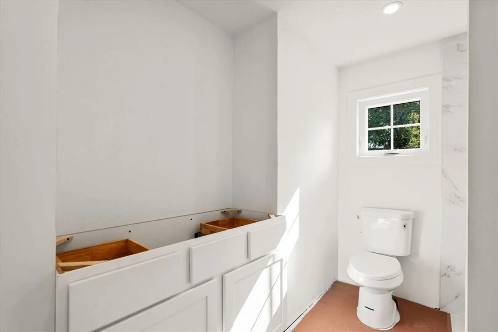
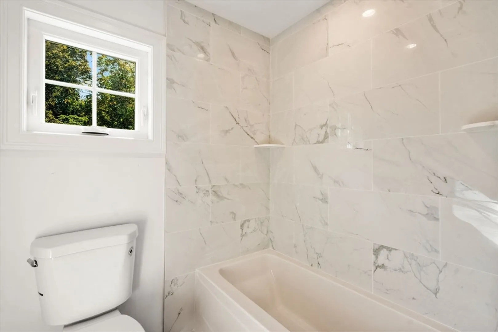
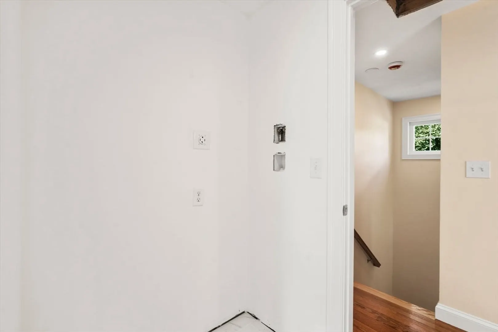
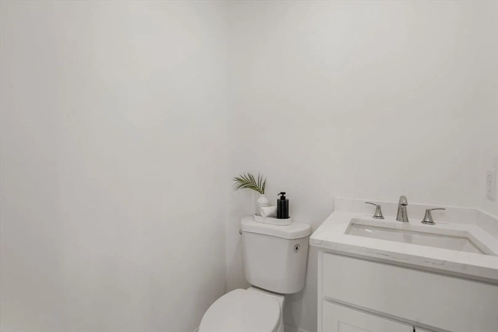
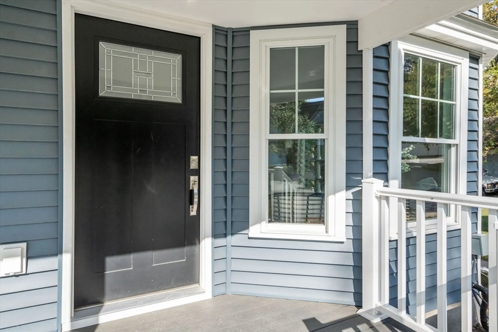
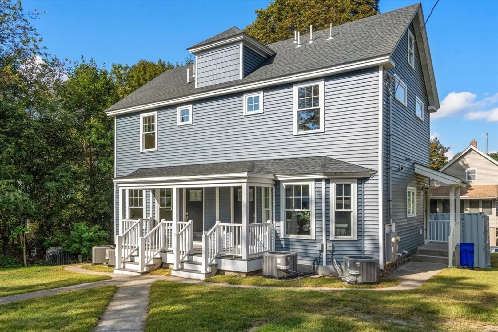
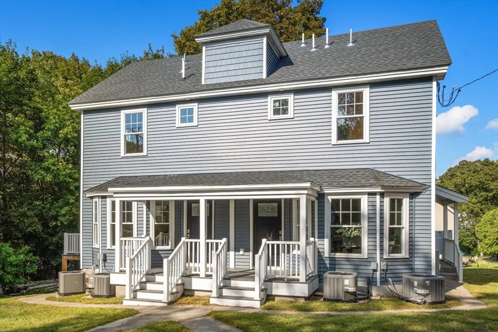
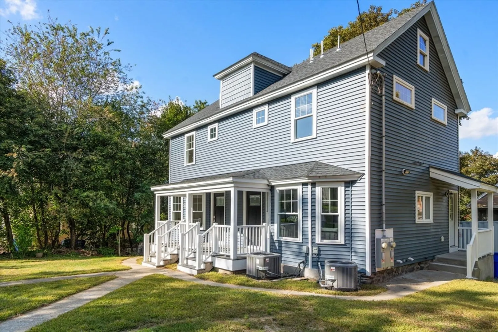
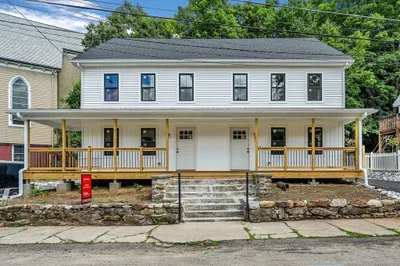
NEW Construction – Almost! We saved the best for last! Well-respected builder has thoroughly upgraded this condo (2025) from walls, floors, ceilings, insulation, wiring, roof, HVAC & and more! Chic two-bedroom, 1.5-bath condo is, well, flawless! See this unique floorplan with a glamorous kitchen, breakfast bar, dining area, a huge deck for entertaining, and a guest bath on the first floor; a spiral staircase to a spacious family room with walk-out to an exclusive-use yard; and upstairs: two bedrooms, a new bath & laundry. Efficient gas heat; foam spray insulation throughout. Set on a corner lot with a driveway off a side street, this home is ready to greet you. Share one wall and one large lot that is steps from vibrant Maynard village but offers a large front and backyard. Come home, ya’ll! Spec'd for induction cooking - gas is an option.
-
Highlights
- Cooling: Central Air
- HOA Fee: $150
- Property Class: Residential
- Stories: 3
- Unit Number: A
- Status: Closed
- Heating: Central
- Parking Spots: 2
- Property Type: Condominium
- Total Rooms: 6
- Year Built: 2010
-
Additional Details
- Appliances: Range, Dishwasher
- Construction: Frame
- Flooring: Carpet, Laminate
- Roof: Shingle
- Total Number of Units: 2
- Year Built Source: Public Records
- Zoning: B
- Basement: Y
- Exterior Features: Porch
- Pets Allowed: Yes w/ Restrictions
- SqFt Source: Public Record
- Year Built Details: Actual
- Year Converted: 2025
-
Amenities
- Community Features: Public Transportation, Shopping, Park, Walk/Jog Trails
-
Utilities
- Electric: Circuit Breakers, 200+ Amp Service
- Water Source: Public
- Sewer: Public Sewer
-
Fees / Taxes
- Assessed Value: $471,300
- HOA Fee Includes: Insurance
- Taxes: $8,403
- HOA Fee Frequency: Monthly
- Tax Year: 2025
Similar Listings
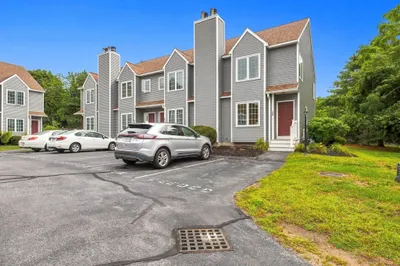
Sold
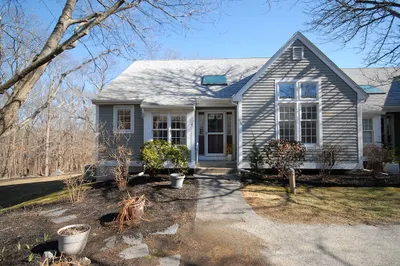
27 Photos
Sold
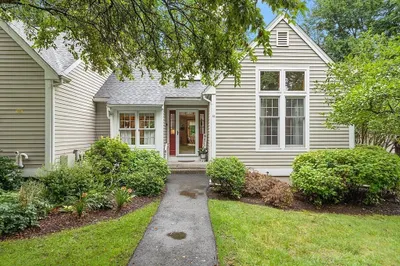
42 Photos
Sold
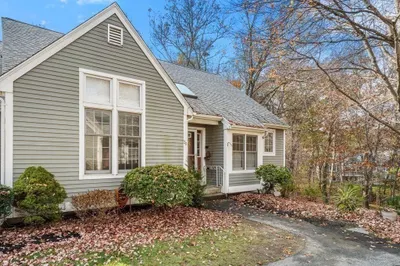
36 Photos
Sold
29 Photos
Content © 2026 MLS Property Information Network, Inc. The information in this listing was gathered from third party resources including the seller and public records.
Listing information provided courtesy of Redfin Corp..
MLS Property Information Network, Inc. and its subscribers disclaim any and all representations or warranties as to the accuracy of this information.
