
Sold!
$750,000
4
Beds
2/1
Baths
2,080
Living Area
-
Property Description
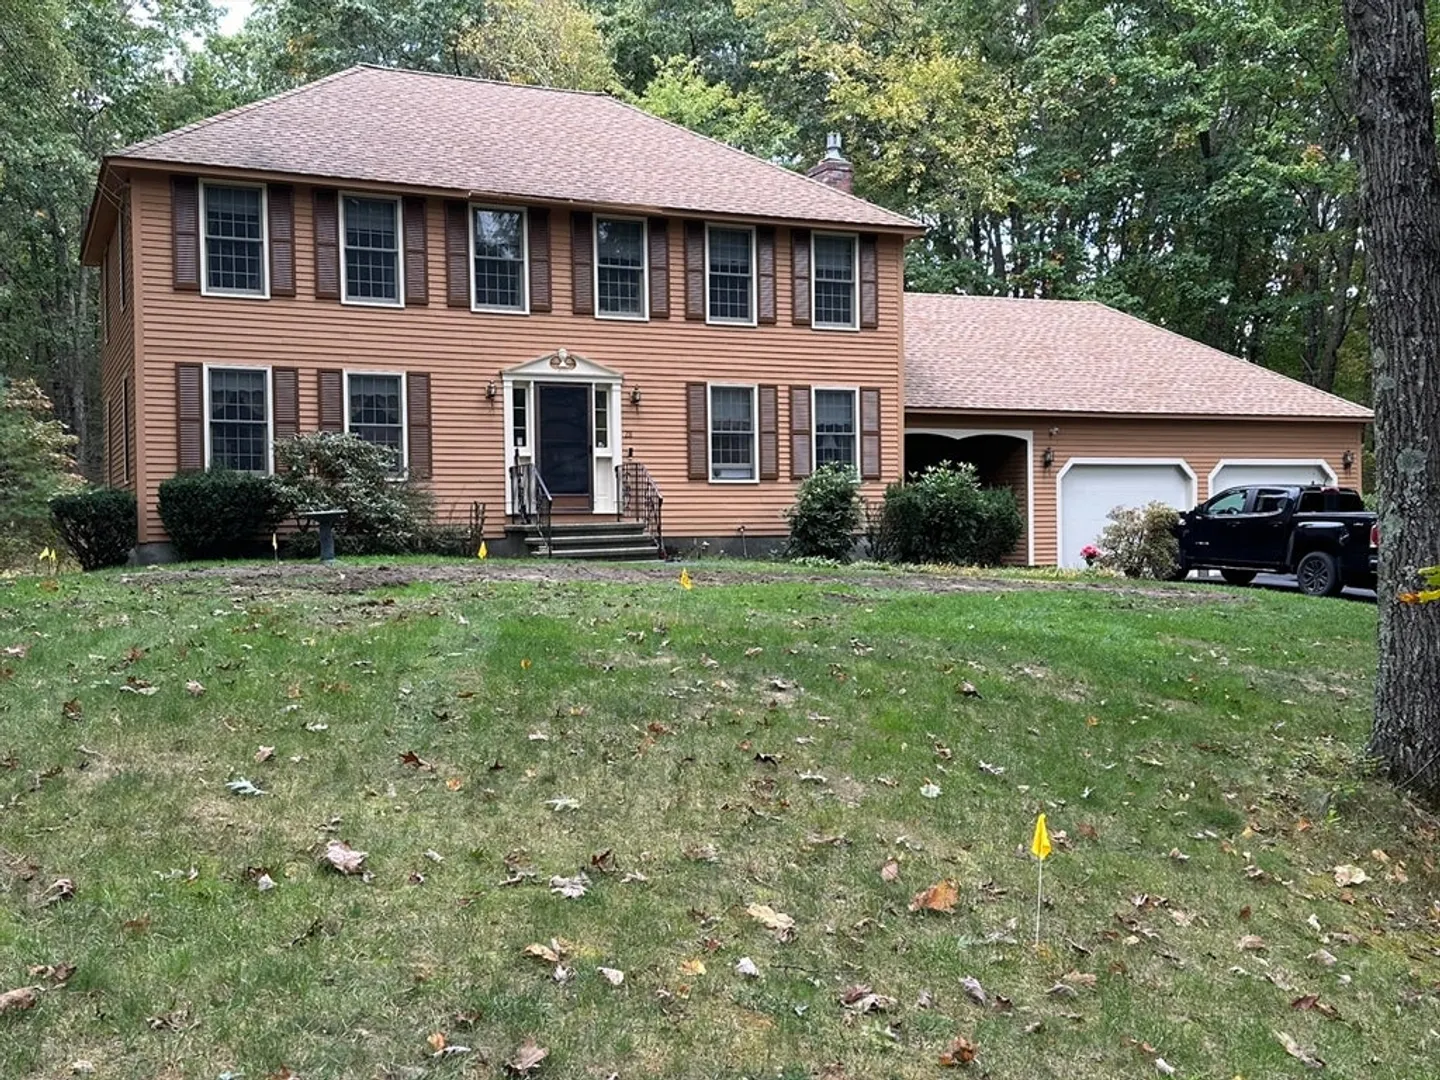
Desirable Scribner Hill Estates offers this 4 bedroom hip-roof Colonial home. Front to back living room and dining room perfect for entertaining. The family room has a brick fireplace with a gas stove and blower. The kitchen has granite counters and French doors out to the deck overlooking the private backyard. There are 4 bedrooms upstairs. The primary bedroom has a walk in closet and bath with a soaking tub. The lower level is finished with many possibilities for use. The oversized 24x26 garage has full flooring above for storage. The home is wired for a generator. Newer roof, and the home's exterior was just painted. More photos to follow
-
Highlights
- Acres: 1
- Parking Spots: 4
- Property Type: Single Family Residence
- Total Rooms: 8
- Status: Closed
- Heating: Baseboard, Natural Gas
- Property Class: Residential
- Style: Colonial
- Year Built: 1986
-
Additional Details
- Appliances: Gas Water Heater, Range, Refrigerator, Washer, Dryer, ENERGY STAR Qualified Dishwasher
- Construction: Frame
- Fireplaces: 1
- Foundation: Concrete Perimeter
- Interior Features: Play Room, Finish - Cement Plaster
- Road Frontage Type: Public
- Year Built Details: Actual
- Zoning: R1
- Basement: Full, Partially Finished, Interior Entry, Bulkhead, Concrete
- Exterior Features: Deck, Hot Tub/Spa, Storage, Screens
- Flooring: Tile, Carpet, Flooring - Wall to Wall Carpet
- Foundation Area: 1040
- Lot Features: Level
- Roof: Shingle
- Year Built Source: Public Records
-
Amenities
- Community Features: Highway Access, Private School, Public School
- Parking Features: Attached, Garage Door Opener, Oversized, Paved Drive, Off Street, Paved
- Covered Parking Spaces: 2
- Security Features: Security System
-
Utilities
- Electric: Generator Connection
- Water Source: Private
- Sewer: Private Sewer
-
Fees / Taxes
- Assessed Value: $651,500
- Taxes: $8,287
- Tax Year: 2024
Similar Listings
Sold
34 Photos
Sold
42 Photos
Sold
42 Photos
Sold
42 Photos
Content © 2026 MLS Property Information Network, Inc. The information in this listing was gathered from third party resources including the seller and public records.
Listing information provided courtesy of LAER Realty Partners.
MLS Property Information Network, Inc. and its subscribers disclaim any and all representations or warranties as to the accuracy of this information.
