
Sold!
$650,000
5
Beds
2
Baths
2,183
Living Area
-
Property Description
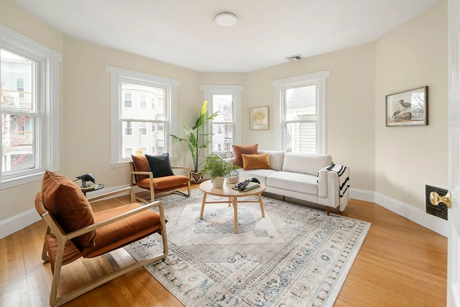
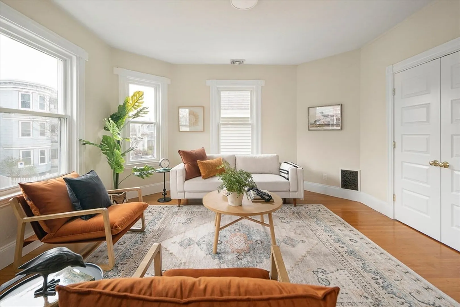
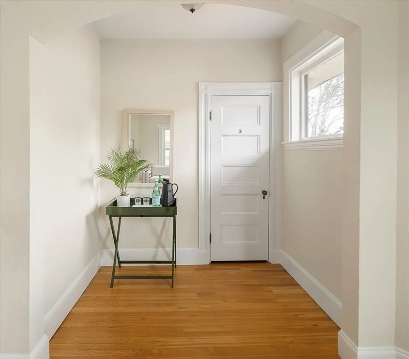
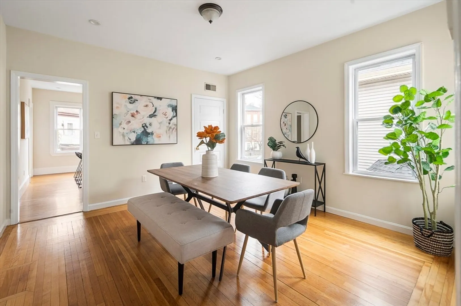
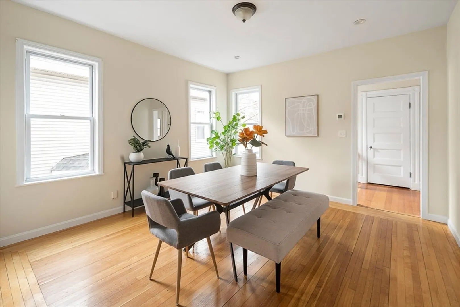
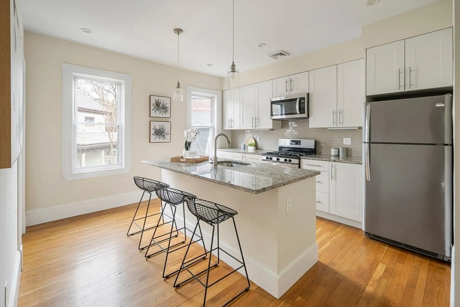
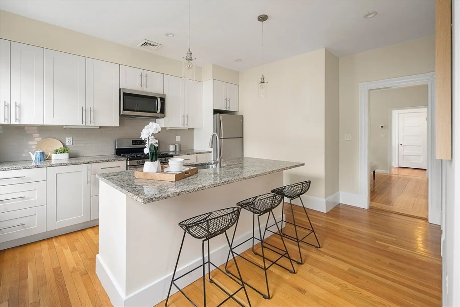
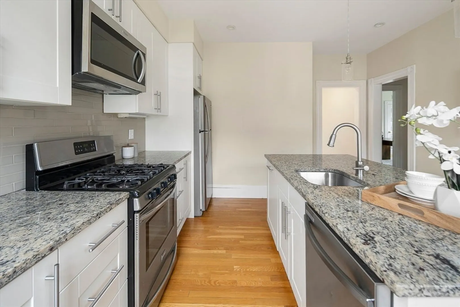
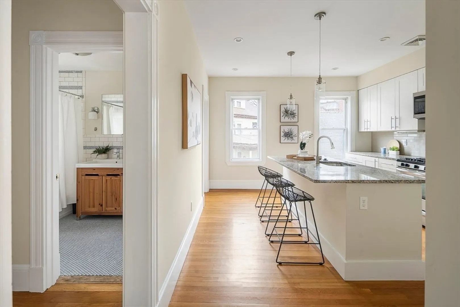
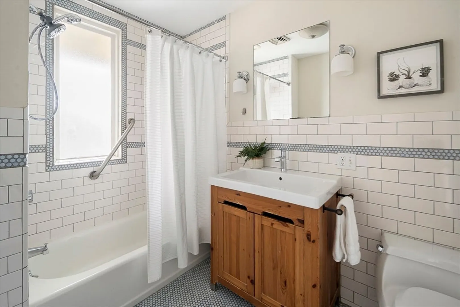
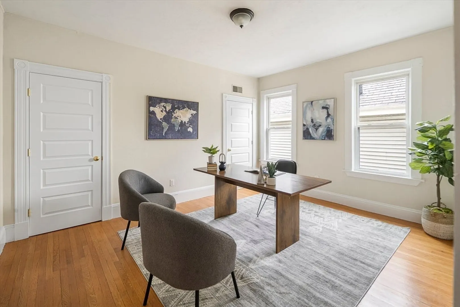
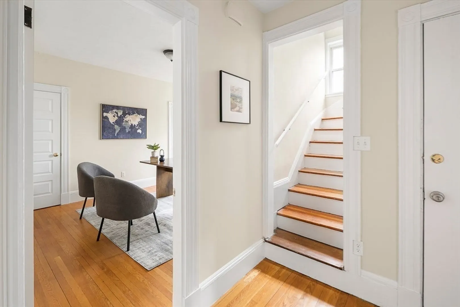
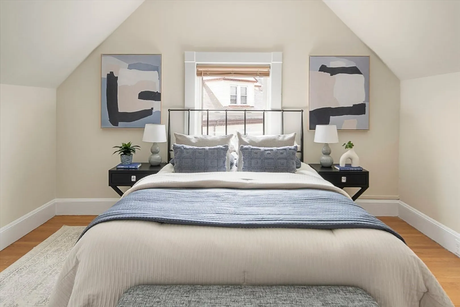
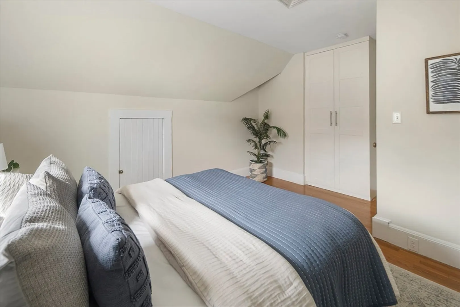
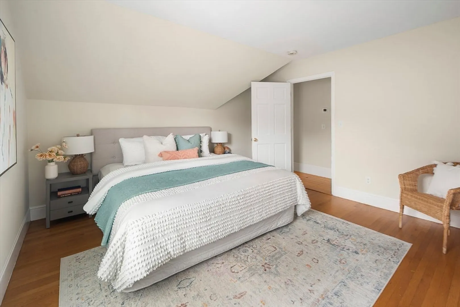
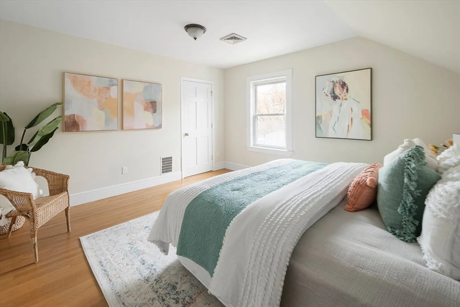
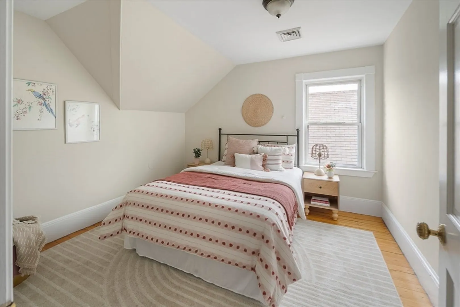
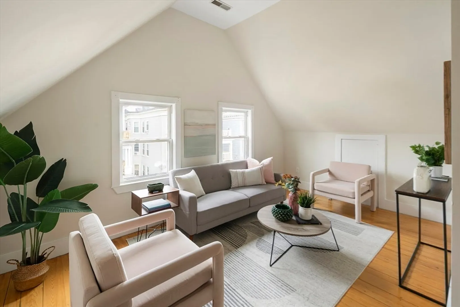
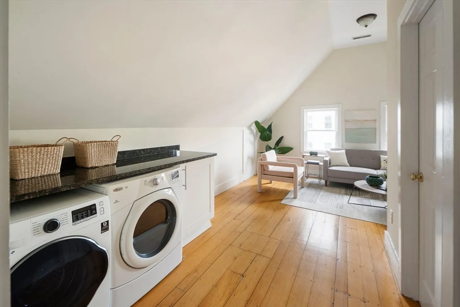
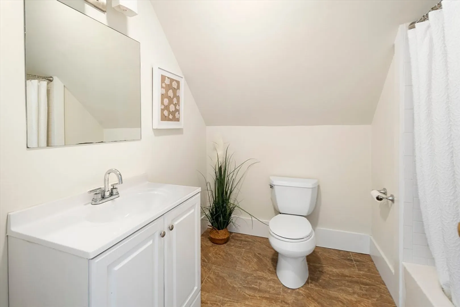
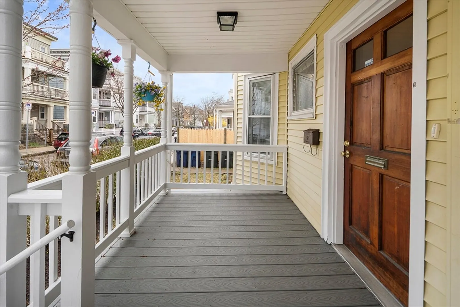
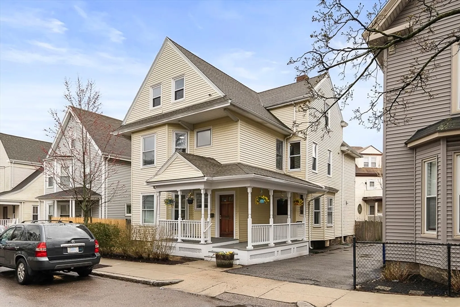
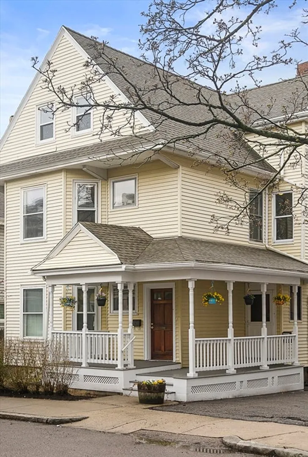
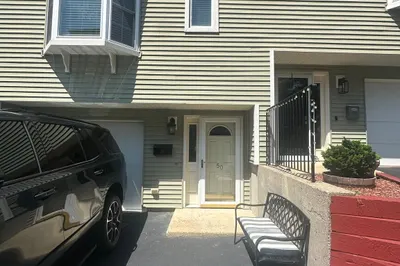
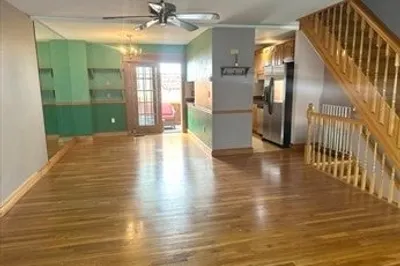
Spanning the top two floors of a charming two-family home in Dorchester, this sun-splashed 5-bedroom, 2-bathroom unit offers incredible space and flexibility. Nestled on a quiet, tree-lined street, this charming home provides the perfect balance of city living and neighborhood charm. Whether you're accommodating a large household, working from home, or just want extra room to spread out— this space is perfect! Bathed in natural light, the home features hardwood floors throughout, creating a warm and inviting atmosphere. The modern kitchen features granite countertops, stainless steel appliances, and plenty of cabinet space—ideal for cooking and entertaining. For added comfort, the home includes central AC, in-unit laundry and deeded storage. Relax and enjoy your morning coffee on the private deck! Ideally located just minutes from the Red Line, local parks, and neighborhood favorites in Savin Hill, this turnkey condo offers the perfect blend of comfort, style, and city access.
-
Highlights
- Area: Dorchester's Savin Hill
- Heating: Central
- Property Class: Residential
- Stories: 2
- Unit Number: 2
- Status: Closed
- Cooling: Central Air
- HOA Fee: $488
- Property Type: Condominium
- Total Rooms: 6
- Year Built: 1900
-
Additional Details
- Appliances: Range, Dishwasher, Refrigerator, Washer, Dryer
- Exterior Features: Deck
- Total Number of Units: 2
- Year Built Source: Public Records
- Basement: Y
- SqFt Source: Other
- Year Built Details: Approximate
- Zoning: resi
-
Amenities
- Community Features: Public Transportation, Shopping, Park, Highway Access, T-Station
- Waterfront Features: Bay, 1/2 to 1 Mile To Beach, Beach Ownership(Public)
-
Utilities
- Sewer: Public Sewer
- Water Source: Public
-
Fees / Taxes
- Assessed Value: $705,315
- HOA Fee Includes: Water, Sewer, Insurance, Maintenance Grounds, Reserve Funds
- Taxes: $8,167
- HOA Fee Frequency: Monthly
- Tax Year: 2025
Similar Listings
Sold

12 Photos
Sold
50 Photos
Sold
30 Photos
Sold
22 Photos
Content © 2026 MLS Property Information Network, Inc. The information in this listing was gathered from third party resources including the seller and public records.
Listing information provided courtesy of AM Realty Group, LLC.
MLS Property Information Network, Inc. and its subscribers disclaim any and all representations or warranties as to the accuracy of this information.
