
Sold!
$235,000
2
Beds
1
Bath
984
Living Area
-
Property Description
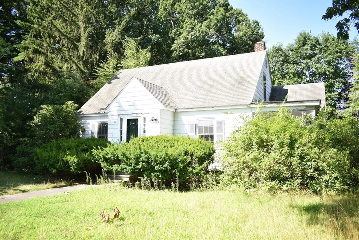
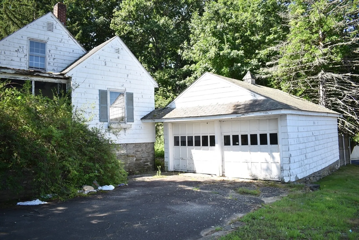
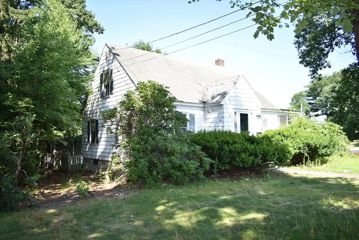
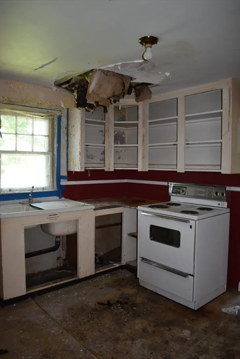
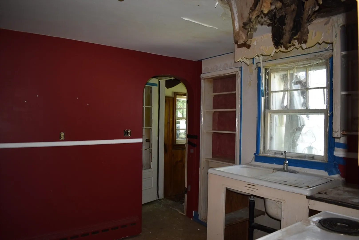
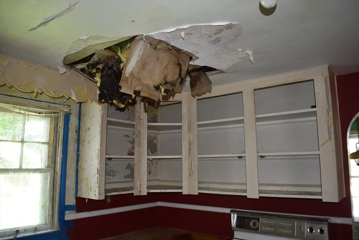
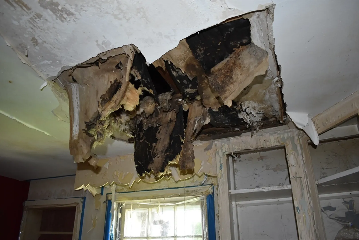
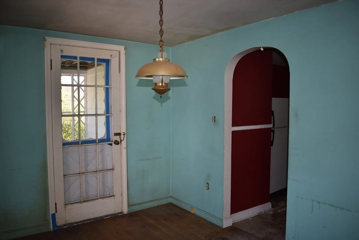
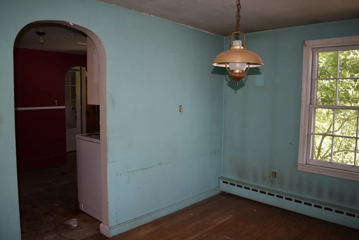
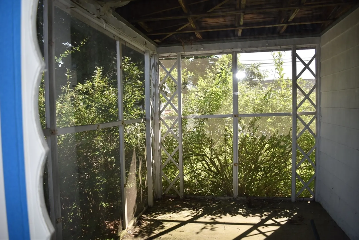
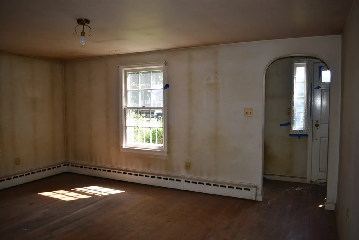
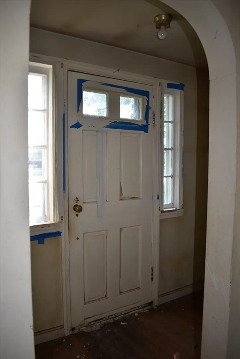
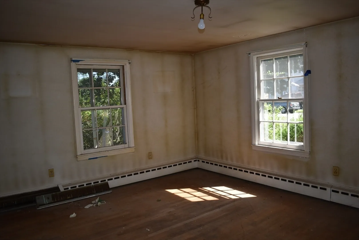
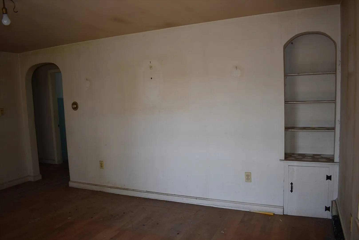
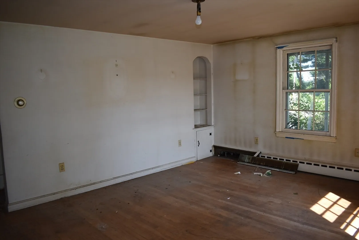
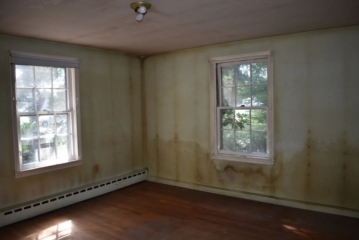
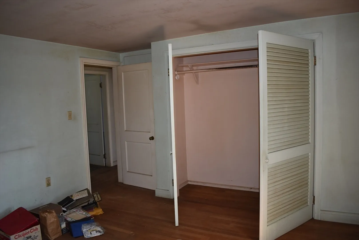
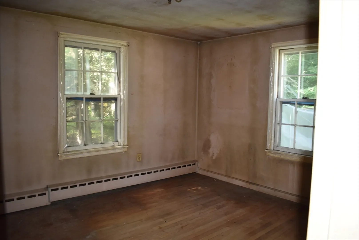
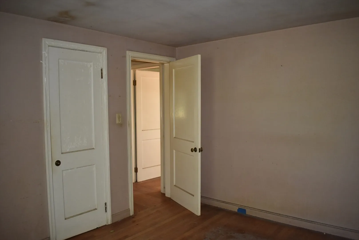
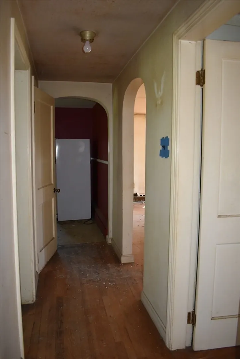
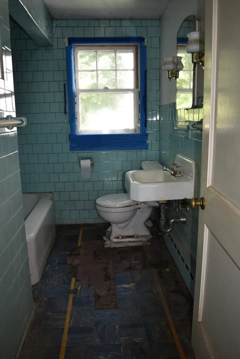
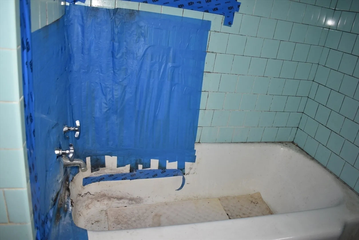
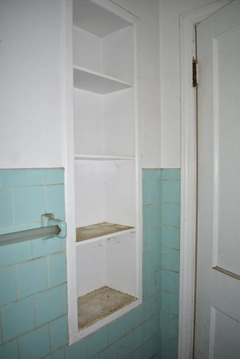
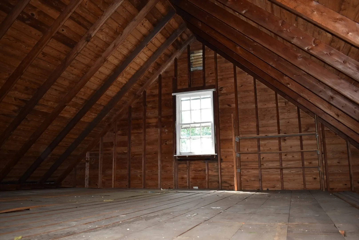
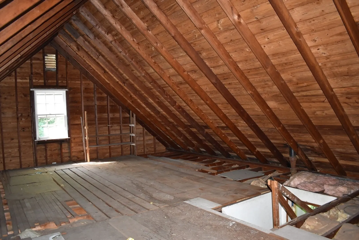
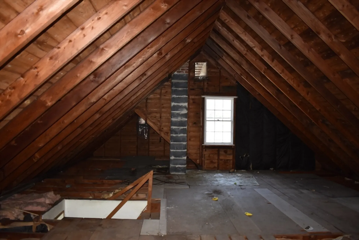
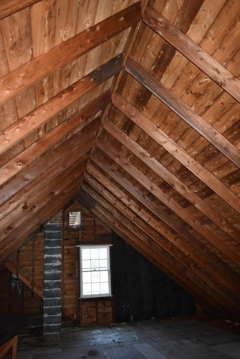
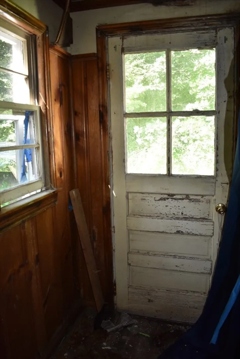
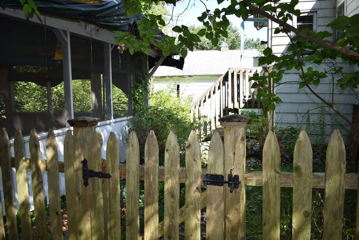
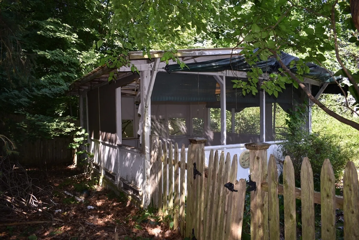
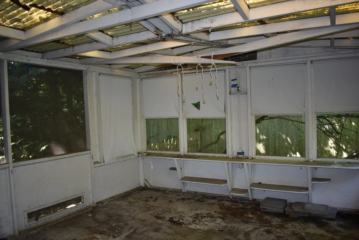
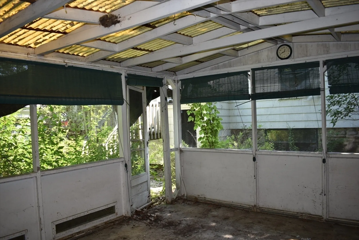
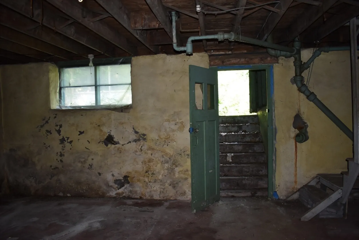
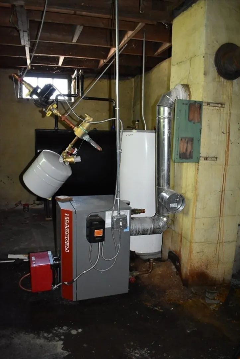
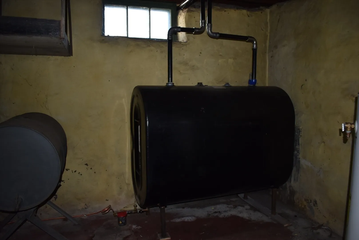
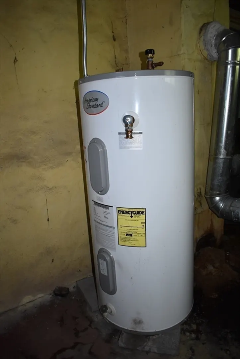
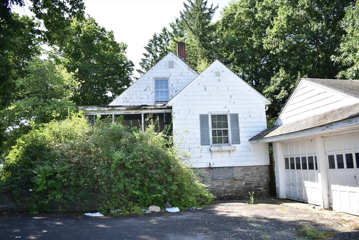
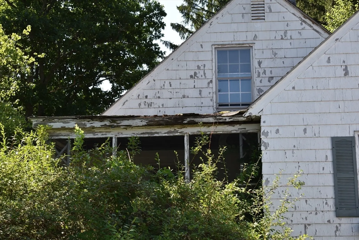
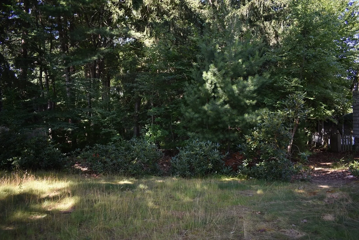
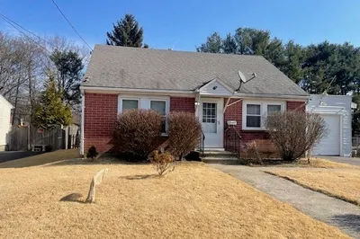
Attention contractors, investors or home business opportunity! This 1950's 2 bedroom Cape in a GB-4W zone offers many options. Home features a newer furnace and oil tank, eat-in kitchen, dining room with access to screen porch, living room with hardwood flooring and a small built-in unit with shelving, two bedrooms with hardwood flooring and closets. There is access to the second floor with great headspace which could be finished for additional living space. Basement has a walk-up door to rear yard. Large screenhouse located on the side yard. 2 car detached garage with ample parking available. Town water & sewer. Great opportunity to make this quality built home shine again with full renovation, including roof, windows, siding, kitchen and bath. Cars in garage will be removed. General business zoning. Being sold as is, as seen. Cash or rehab loan necessary.
-
Highlights
- Heating: Baseboard, Oil
- Property Class: Residential
- Style: Cape
- Year Built: 1950
- Parking Spots: 4
- Property Type: Single Family Residence
- Total Rooms: 5
- Status: Closed
-
Additional Details
- Appliances: Range, Washer, Dryer
- Construction: Frame
- Flooring: Laminate, Hardwood
- Foundation Area: 832
- Roof: Shingle
- Year Built Source: Public Records
- Basement: Full, Walk-Out Access, Interior Entry
- Exterior Features: Porch, Deck
- Foundation: Stone
- Road Frontage Type: Public
- Year Built Details: Actual
- Zoning: Gb-4 W
-
Amenities
- Community Features: Shopping, Highway Access
- Parking Features: Detached, Garage Faces Side, Paved Drive, Off Street, Paved
- Covered Parking Spaces: 2
-
Utilities
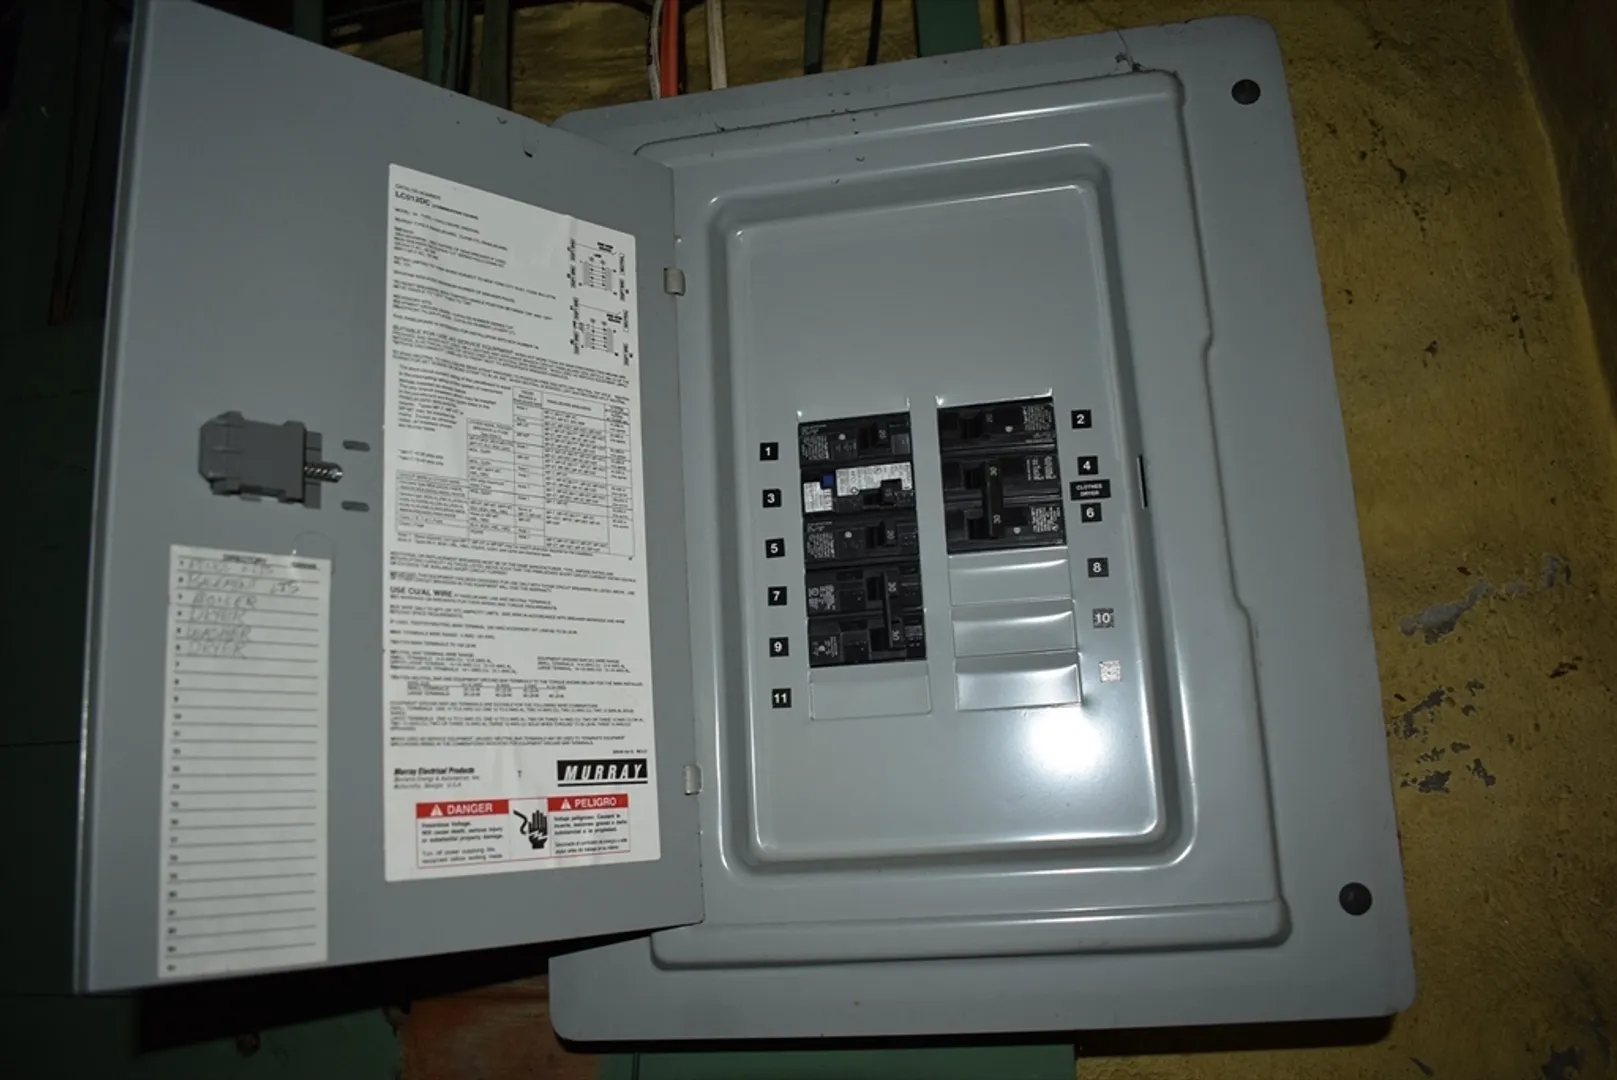
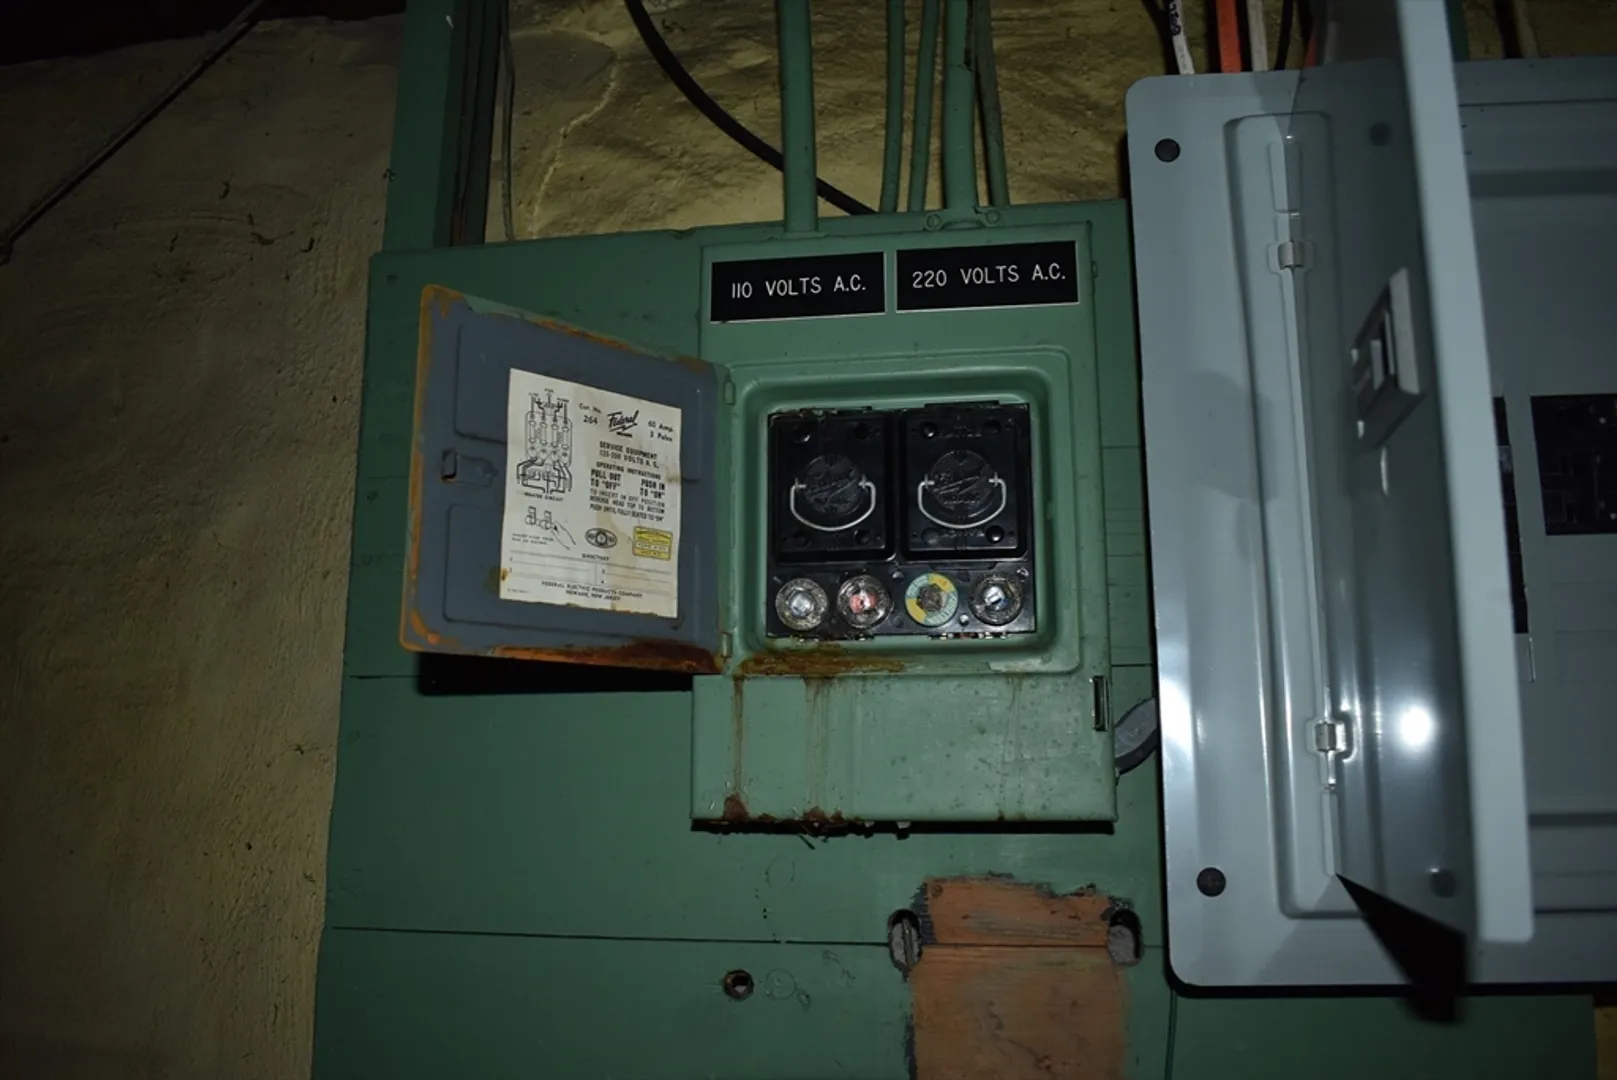
- Electric: Fuses, Circuit Breakers
- Water Source: Public
- Sewer: Public Sewer
-
Fees / Taxes
- Assessed Value: $241,600
- Compensation Based On: Net Sale Price
- Taxes: $2,943
- Buyer Agent Compensation: 2.5%
- Tax Year: 2024
Similar Listings
Sold
20 Photos
Sold
33 Photos
Sold
1 Photo
Sold
13 Photos
Content © 2026 MLS Property Information Network, Inc. The information in this listing was gathered from third party resources including the seller and public records.
Listing information provided courtesy of Byrnes Real Estate Group LLC.
MLS Property Information Network, Inc. and its subscribers disclaim any and all representations or warranties as to the accuracy of this information.
