
Sold!
$570,000
3
Beds
1
Bath
1,458
Living Area
-
Property Description
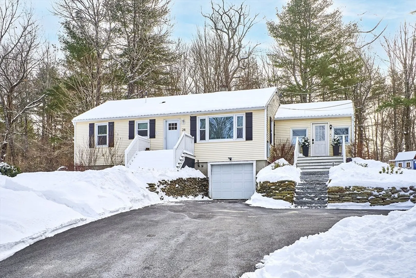
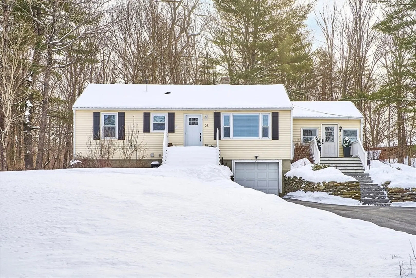
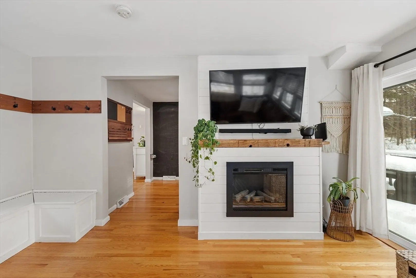
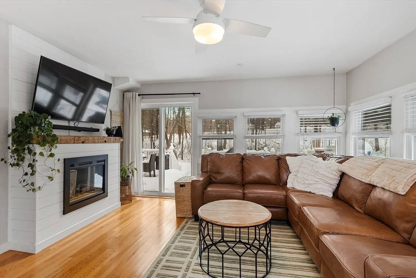
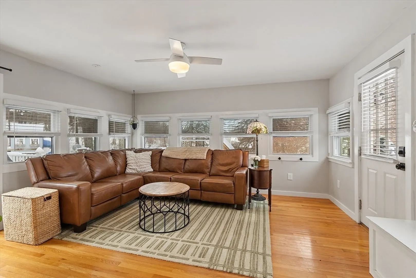
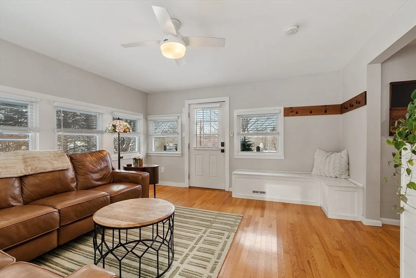
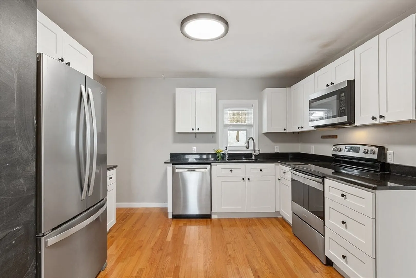
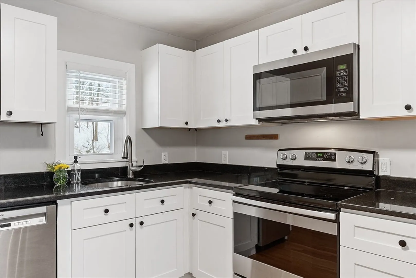
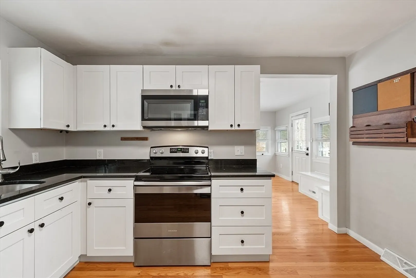
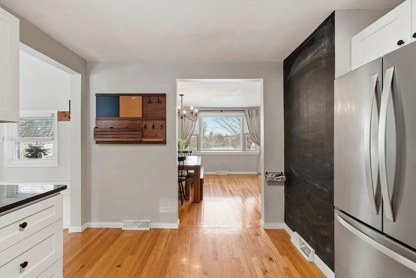
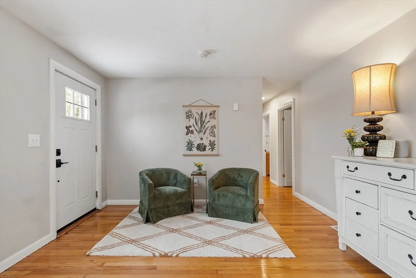
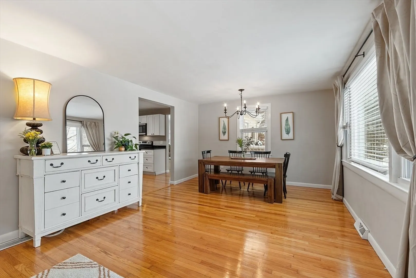
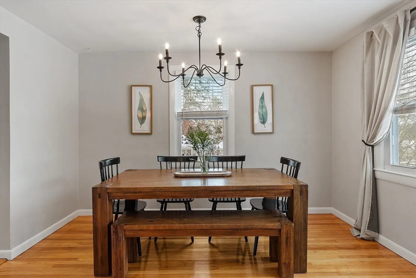
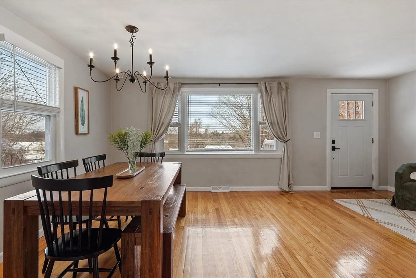
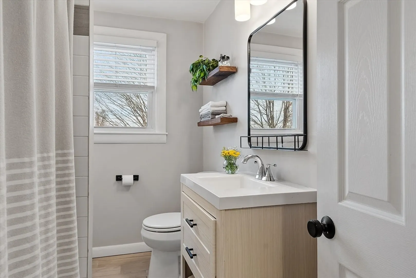
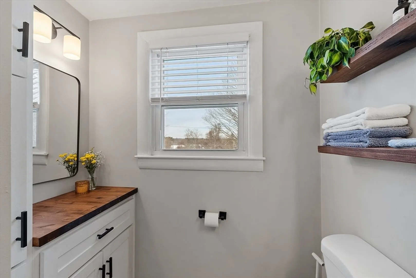
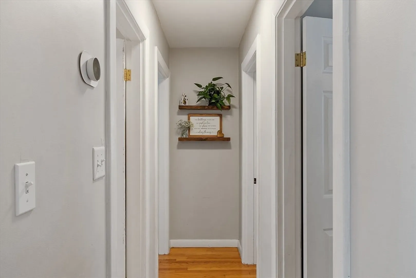
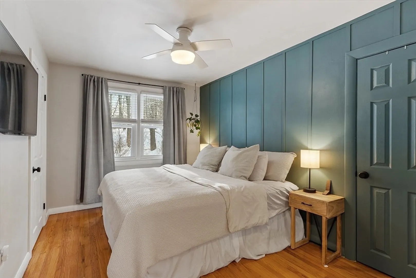
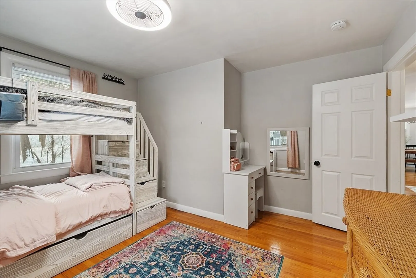
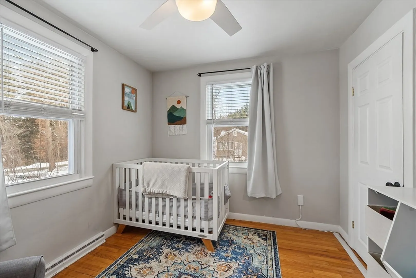
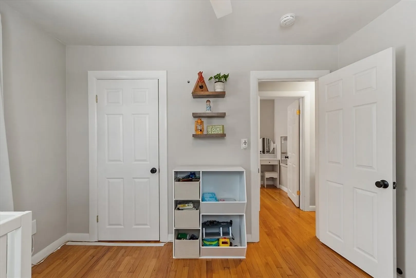
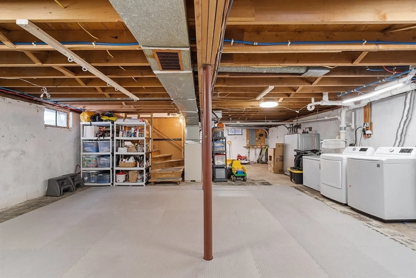
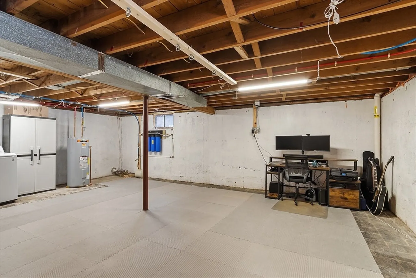
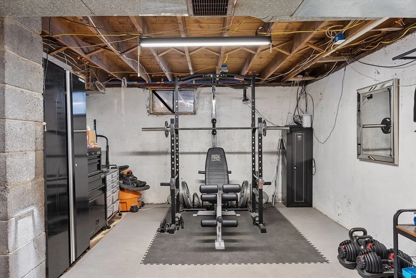
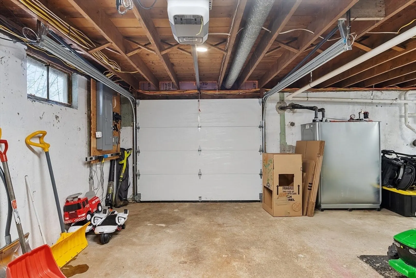
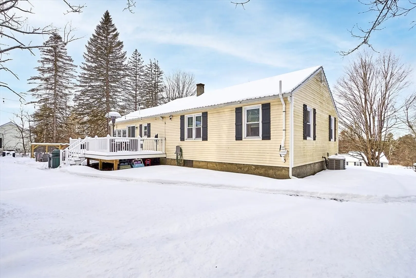
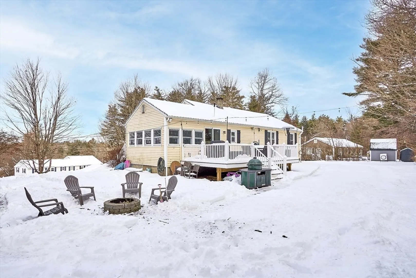
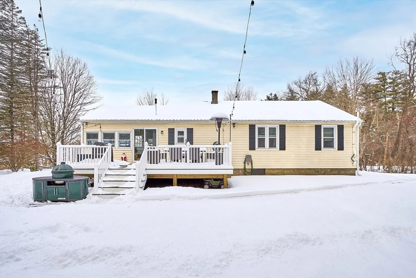
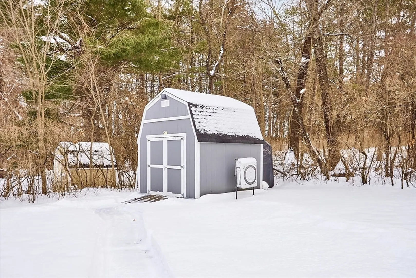
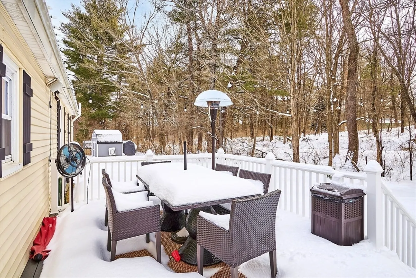
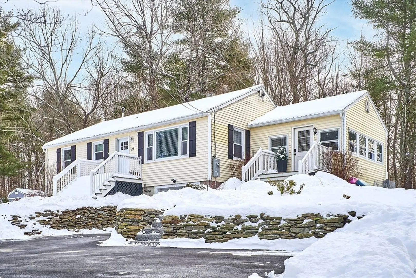
Welcome to this charming Ranch and neighborhood nestled right outside of downtown Groton. The home features beautifully maintained interiors with many upgrades. Create memorable meals in this refreshing kitchen that includes stainless steel appliances, granite countertops, and sleek white cabinetry. Enjoy the ease of hardwood flooring throughout. Find an updated bathroom, three spacious bedrooms, and additional flex space in the basement currently used as a home gym/ laundry room combo. The home and all main mechanicals/utilities were updated in 2019. You’ll enjoy the large back deck both morning and night, so head outside to the versatile outdoor space and take in the spacious yard, which is just steps from the Nashua Rail Trail. All of this just minutes away from downtown, restaurants, shops, schools, and transportation (Rt. 119, Rt. 3, and 495). Don't miss out, come make this house your home!
-
Highlights
- Cooling: Central Air
- Parking Spots: 5
- Property Type: Single Family Residence
- Total Rooms: 6
- Status: Closed
- Heating: Forced Air, Oil
- Property Class: Residential
- Style: Ranch
- Year Built: 1955
-
Additional Details
- Appliances: Electric Water Heater, Water Heater, Range, Dishwasher, Microwave, Refrigerator, Water Treatment, Plumbed For Ice Maker
- Construction: Frame
- Flooring: Hardwood
- Lot Features: Wooded, Gentle Sloping
- Roof: Shingle
- Year Built Details: Renovated Since
- Zoning: Ra
- Basement: Full, Garage Access, Radon Remediation System, Concrete
- Exterior Features: Deck - Composite, Storage
- Foundation: Concrete Perimeter
- Road Frontage Type: Public
- SqFt Source: Public Record
- Year Built Source: Public Records
-
Amenities
- Community Features: Shopping, Park, Walk/Jog Trails, Golf, Bike Path, Conservation Area, Private School, Public School
- Parking Features: Under, Paved Drive, Off Street, Driveway, Paved
- Covered Parking Spaces: 1
-
Utilities
- Electric: 110 Volts
- Water Source: Public
- Sewer: Private Sewer
-
Fees / Taxes
- Assessed Value: $387,000
- Taxes: $5,840
- Tax Year: 2024
Similar Listings
Sold
40 Photos
Sold
42 Photos
Sold
42 Photos
Sold
33 Photos
Content © 2026 MLS Property Information Network, Inc. The information in this listing was gathered from third party resources including the seller and public records.
Listing information provided courtesy of Coldwell Banker Realty - Chelmsford.
MLS Property Information Network, Inc. and its subscribers disclaim any and all representations or warranties as to the accuracy of this information.
