
Sold!
$826,000
3
Beds
2
Baths
1,611
Living Area
-
Property Description
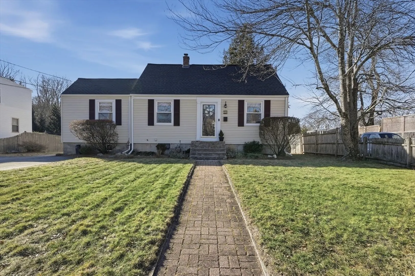
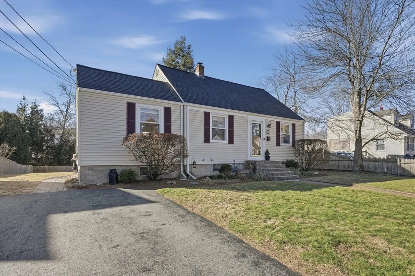
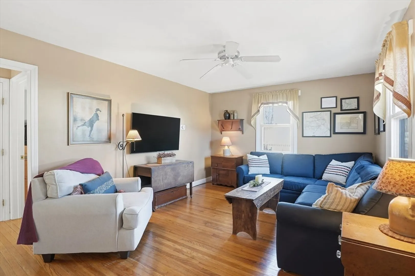
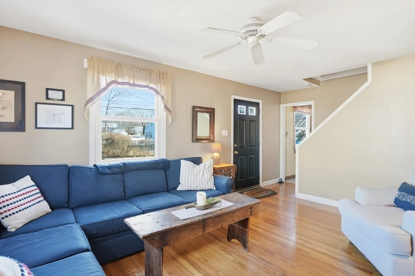
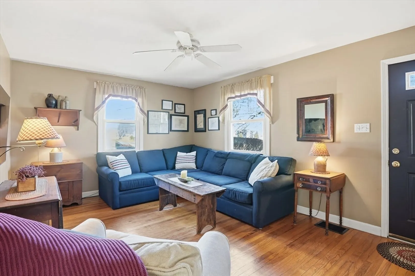
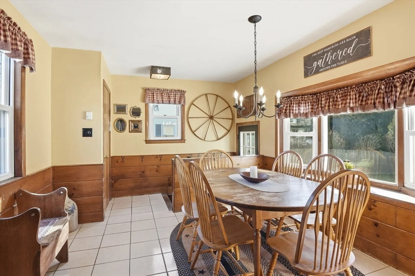
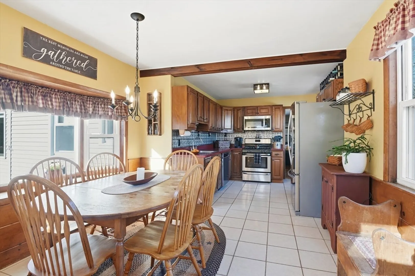
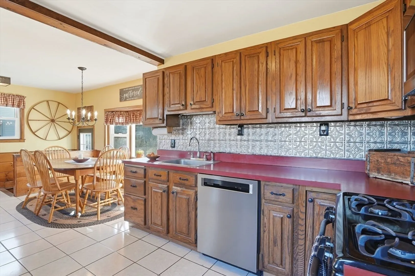
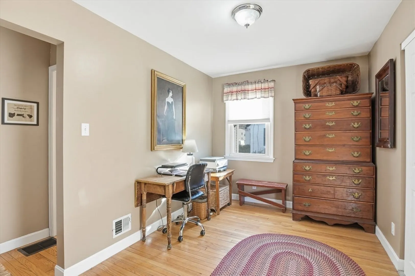
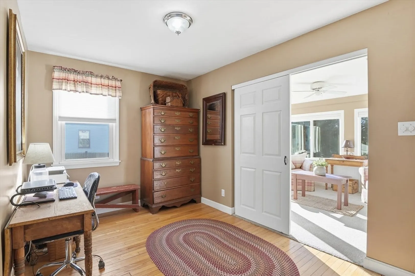
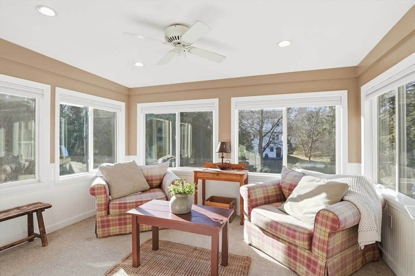
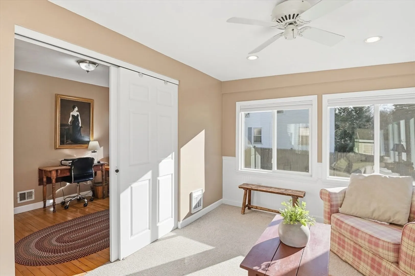
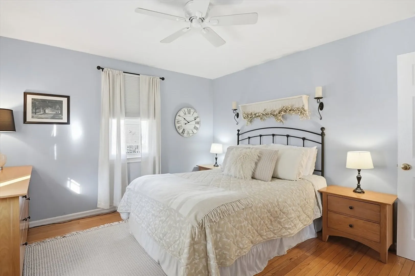
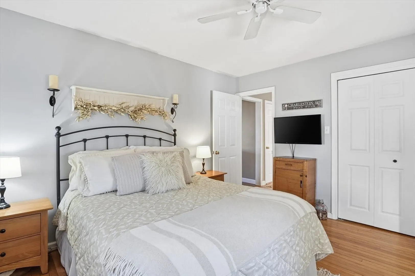
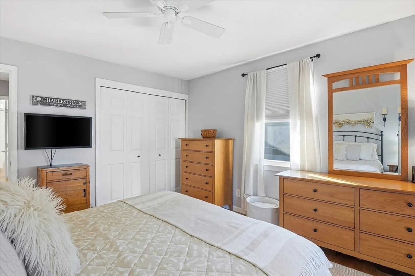
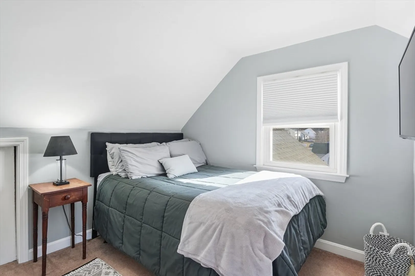
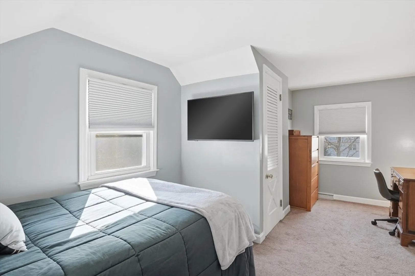
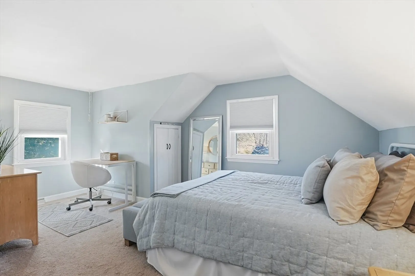
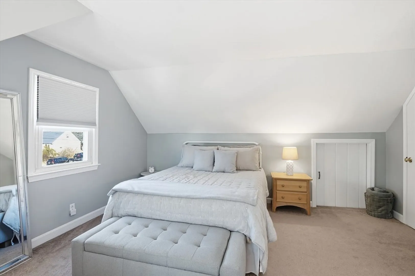
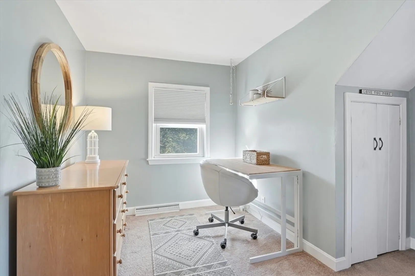
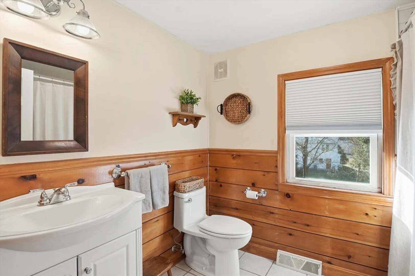
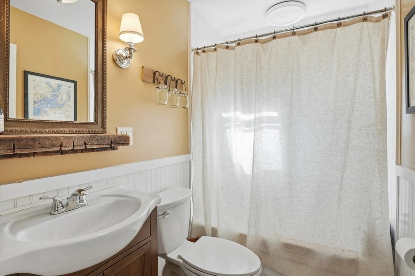
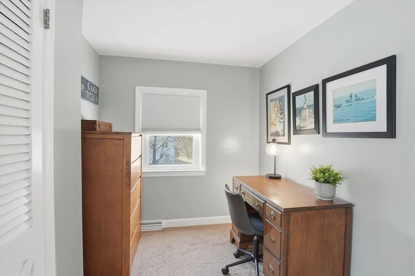
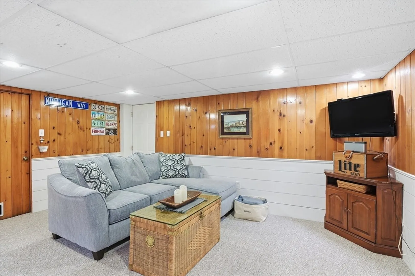
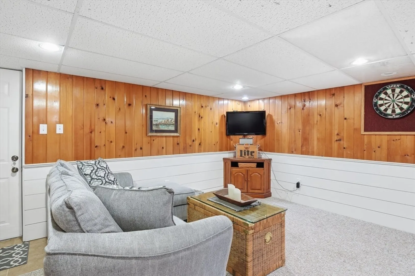
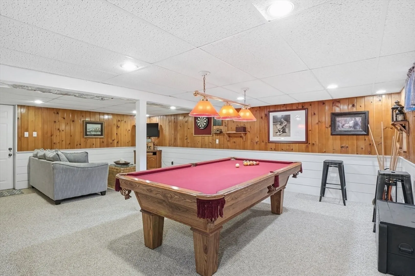
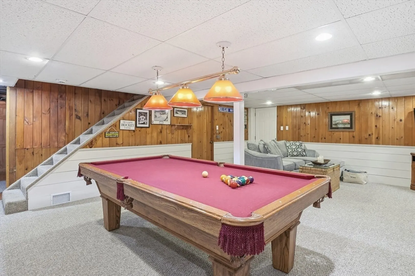
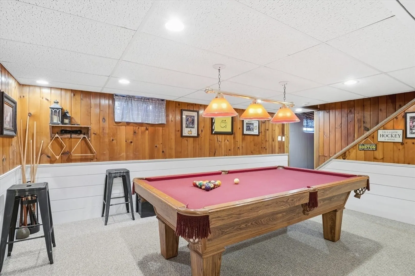
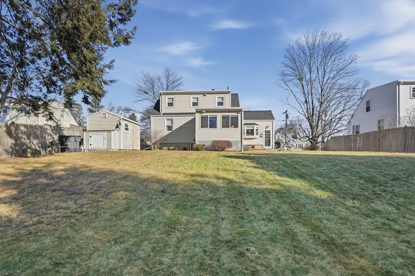
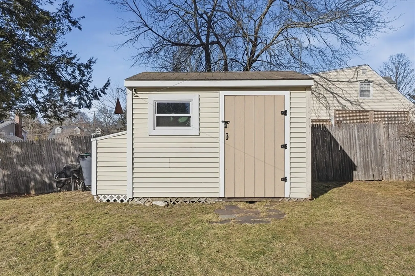
Set on a level lot in one of Natick's most desirable neighborhoods, this charming Cape offers flexible space and everyday comfort. Hardwood floors add warmth throughout the main living areas, while the kitchen features stainless steel appliances, a gas range, and a sunny dining nook framed by a bay window. A sunroom provides an easy place to unwind, work from home, or enjoy morning coffee, and an additional first-floor office adds versatility. Three bedrooms and two full baths are thoughtfully laid out, with added living space in the finished lower level, ideal for a playroom, media room, or home gym. A paved driveway offers ample off-street parking, and outdoor features include a patio and storage shed. Close to shopping, public transportation, schools, and local amenities, this home blends character, function, and location in one appealing package.
-
Highlights
- Heating: Forced Air, Natural Gas, Electric
- Property Class: Residential
- Style: Cape
- Year Built: 1950
- Parking Spots: 4
- Property Type: Single Family Residence
- Total Rooms: 8
- Status: Closed
-
Additional Details
- Appliances: Gas Water Heater, Water Heater, Range, Dishwasher, Refrigerator
- Construction: Frame
- Flooring: Tile, Carpet, Hardwood, Flooring - Wall to Wall Carpet, Flooring - Hardwood
- Interior Features: Ceiling Fan(s), Recessed Lighting, Closet, Sun Room, Office, Bonus Room
- Roof: Shingle
- Year Built Details: Actual
- Zoning: Rsa
- Basement: Full, Finished, Interior Entry, Bulkhead
- Exterior Features: Patio, Rain Gutters, Storage
- Foundation: Concrete Perimeter, Block
- Lot Features: Cleared, Level
- SqFt Source: Public Record
- Year Built Source: Public Records
-
Amenities
- Community Features: Public Transportation, Shopping, Golf, Public School
- Parking Features: Paved Drive, Off Street, Paved
-
Utilities
- Electric: Circuit Breakers, 100 Amp Service
- Water Source: Public
- Sewer: Public Sewer
-
Fees / Taxes
- Assessed Value: $676,100
- Taxes: $8,086
- Tax Year: 2025
Similar Listings
Sold
14 Photos
Sold
28 Photos
Sold
11 Photos
Sold
30 Photos
Content © 2026 MLS Property Information Network, Inc. The information in this listing was gathered from third party resources including the seller and public records.
Listing information provided courtesy of Coldwell Banker Realty - Boston.
MLS Property Information Network, Inc. and its subscribers disclaim any and all representations or warranties as to the accuracy of this information.
