
Sold!
$840,000
3
Beds
2/1
Baths
2,150
Living Area
-
Property Description
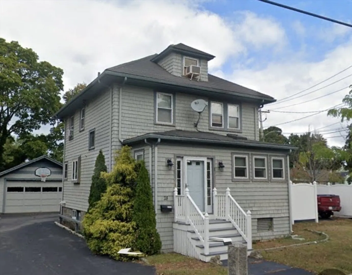
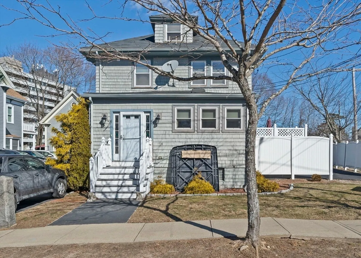
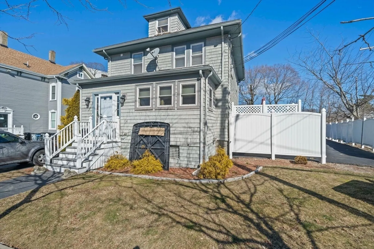
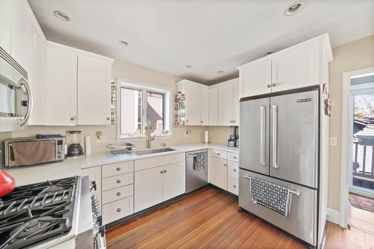
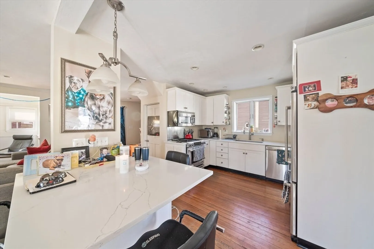
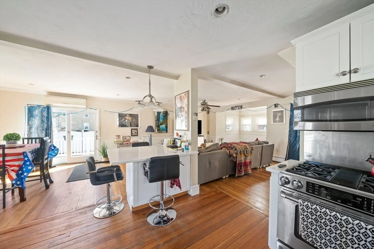
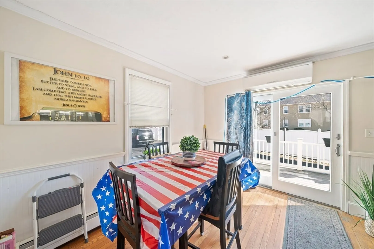
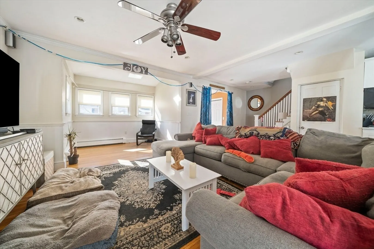
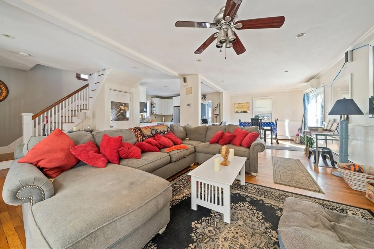
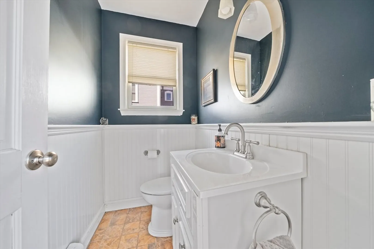
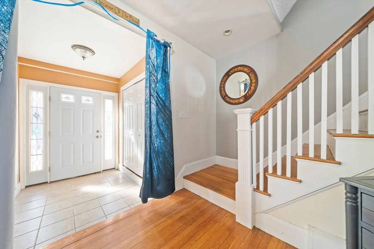
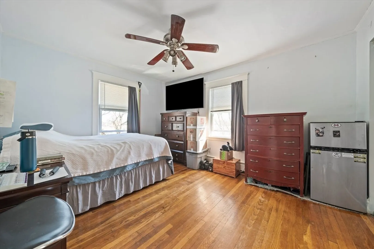
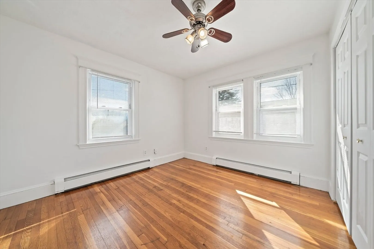
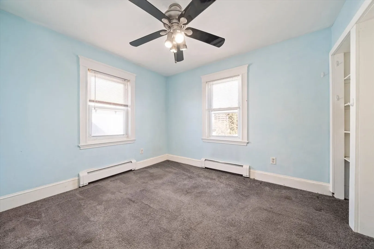
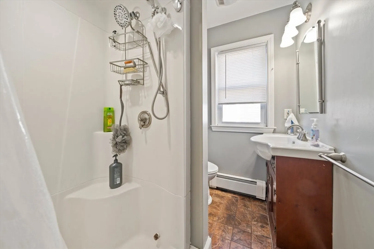
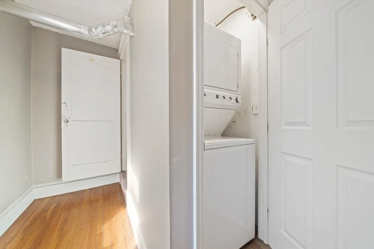
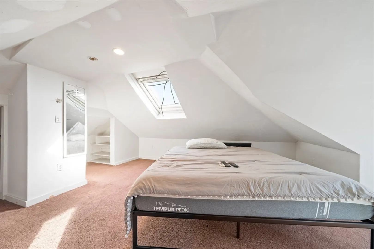
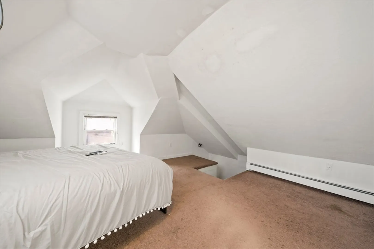
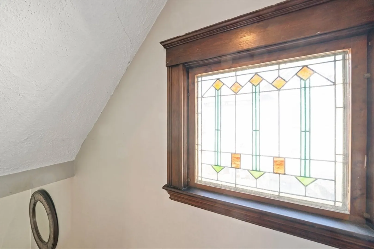
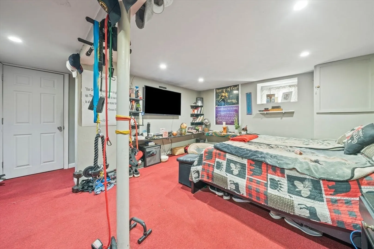
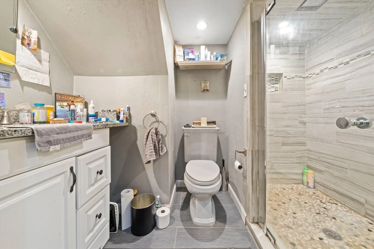
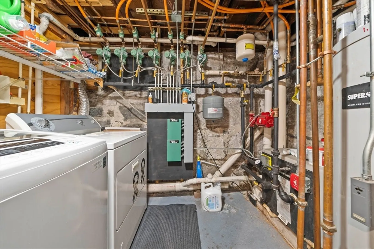
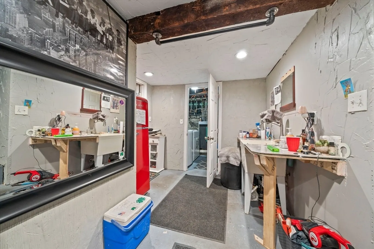
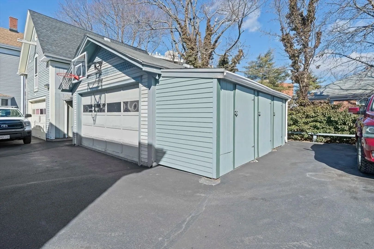
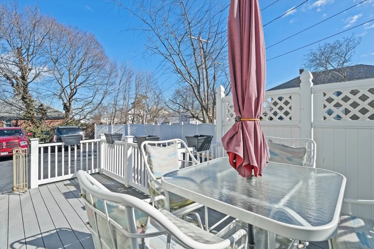
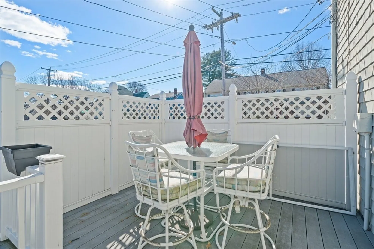
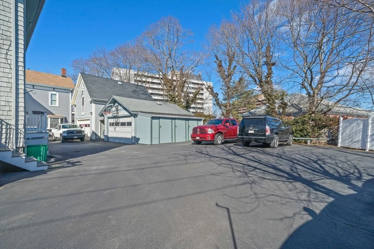
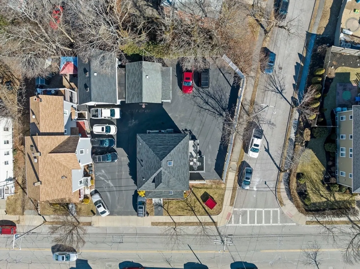
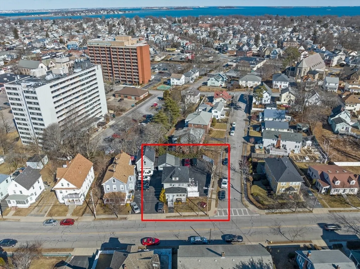
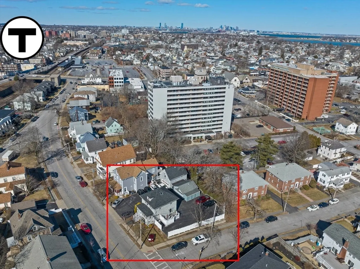
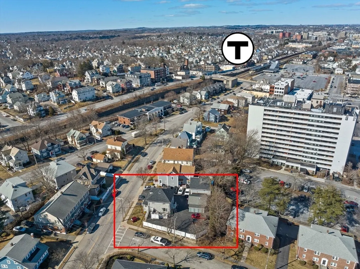
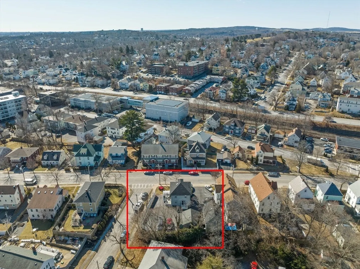
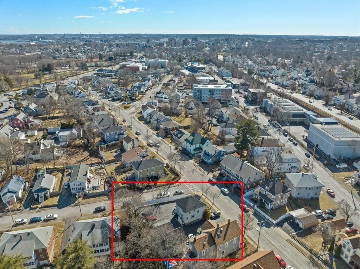
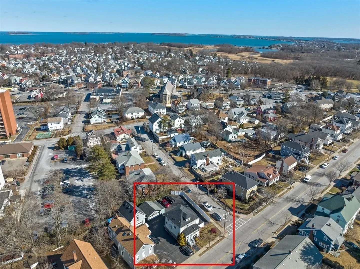
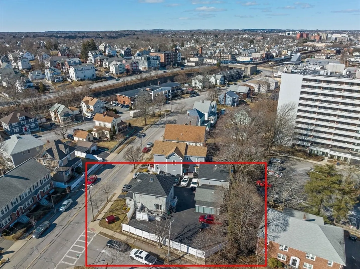
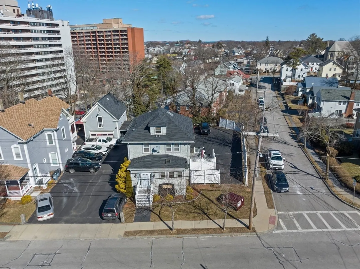
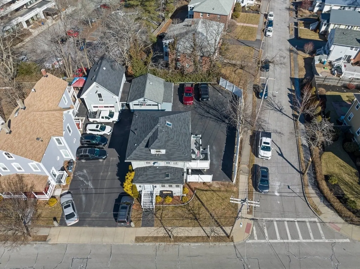
Well maintained.Colonial home just minutes from Wollaston T Station in Quincy. 3 beds and 2.5 full baths this home offers it all. 7 gas heat zones. Foyer with tile flooring and plenty of closet speace for storage. Open floor concept with Newer kitchen, kitchen island and hardwood floors. stainless appliances and granite. Walk out sliders to composite deck.and privacy vinyl lattice fencing. 3 bed with ceiling fans and one full bath on second floor. Walk up finished attic for extra space. Finished basement with laundry including newer full bath with stand up tile shower and glass slider. Walk out basement for private entrance. Vinyl fencing for private corner lot. Tons of parking with newer finish paved driveway and 2 car detached garage. Corner lot and minutes to everything for convenience. Showings to begin right away!
-
Highlights
- Cooling: Window Unit(s)
- Parking Spots: 6
- Property Type: Single Family Residence
- Total Rooms: 7
- Status: Closed
- Heating: Baseboard, Natural Gas
- Property Class: Residential
- Style: Colonial
- Year Built: 1880
-
Additional Details
- Appliances: Gas Water Heater, Range
- Construction: Frame
- Flooring: Tile, Carpet, Hardwood
- Interior Features: Bonus Room
- Road Frontage Type: Public
- Year Built Details: Actual
- Zoning: Resb
- Basement: Full
- Exterior Features: Deck - Composite
- Foundation: Concrete Perimeter
- Lot Features: Corner Lot, Level
- Roof: Shingle
- Year Built Source: Public Records
-
Amenities
- Community Features: Public Transportation, Shopping, Highway Access, House of Worship, Private School, Public School, T-Station
- Parking Features: Detached, Paved Drive, Off Street, Driveway, Paved
- Covered Parking Spaces: 2
-
Utilities
- Electric: 100 Amp Service
- Water Source: Public
- Sewer: Public Sewer
-
Fees / Taxes
- Assessed Value: $664,100
- Compensation Based On: Net Sale Price
- Tax Year: 2024
- Buyer Agent Compensation: 2%
- Facilitator Compensation: 2%
- Taxes: $7,484
Similar Listings


Sold
42 Photos
Sold
32 Photos
Sold
9 Photos
Sold
42 Photos
Content © 2026 MLS Property Information Network, Inc. The information in this listing was gathered from third party resources including the seller and public records.
Listing information provided courtesy of Lamacchia Realty, Inc..
MLS Property Information Network, Inc. and its subscribers disclaim any and all representations or warranties as to the accuracy of this information.
