
Sold!
$255,000
2
Beds
1/1
Bath
912
Living Area
-
Property Description
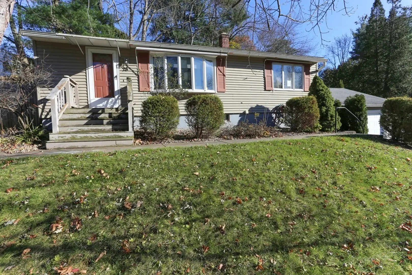
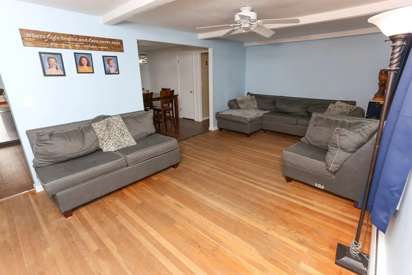
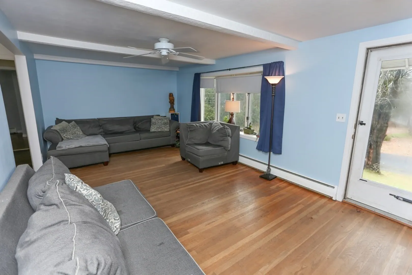
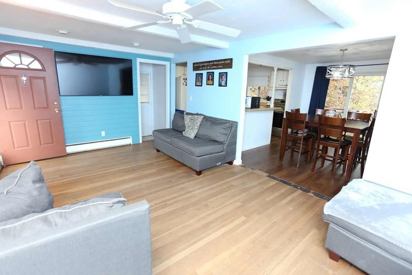
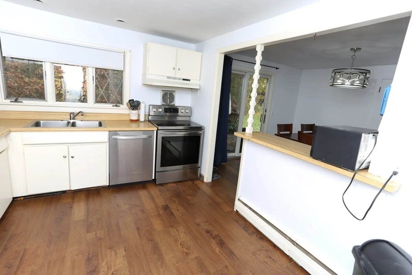
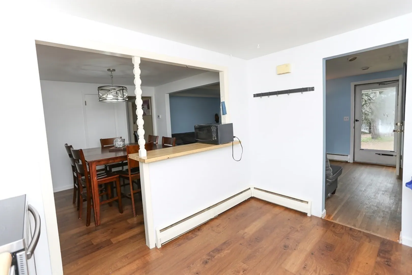
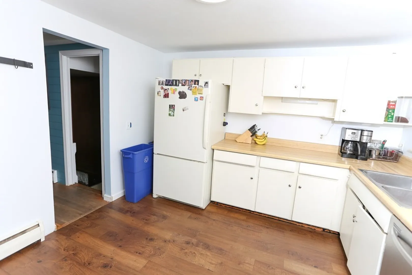
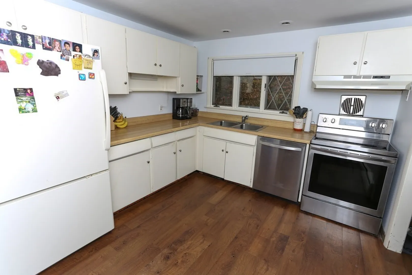
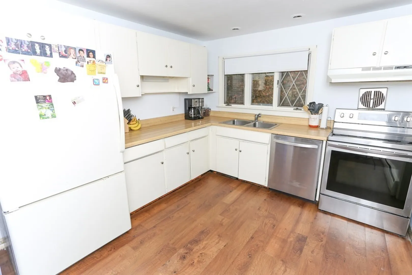
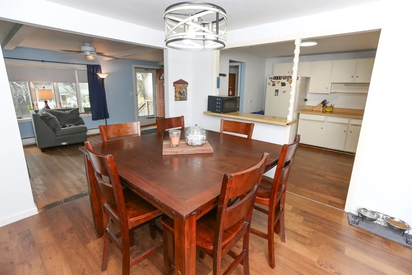
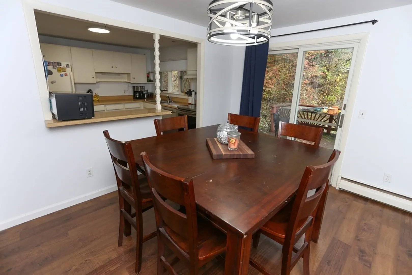
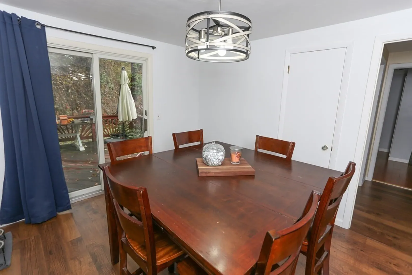
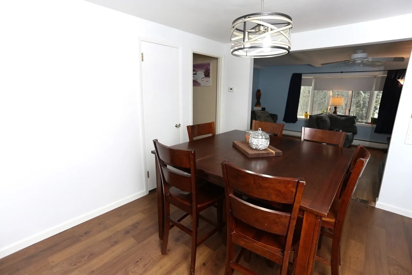
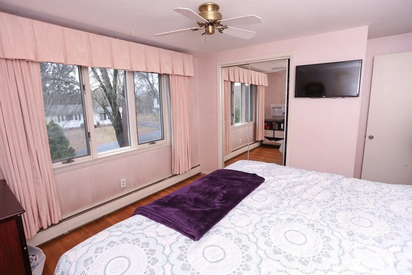
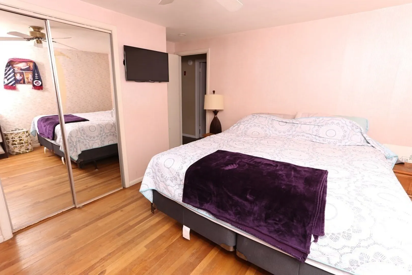
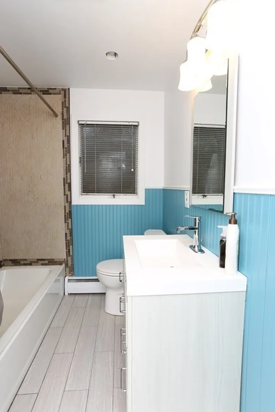
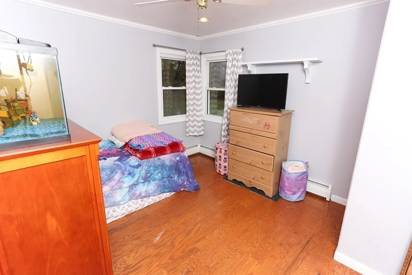
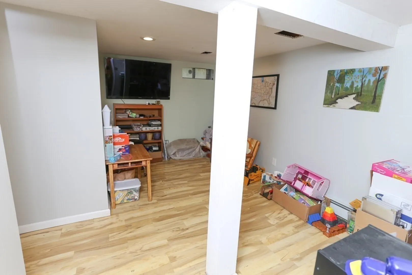
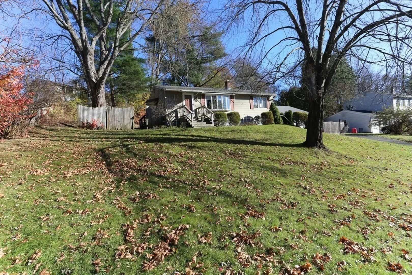
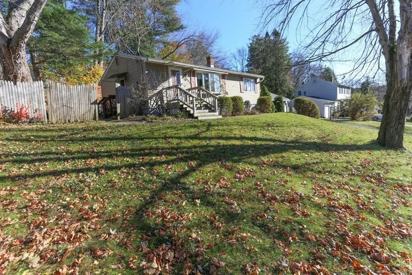
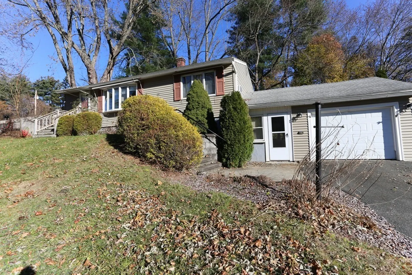
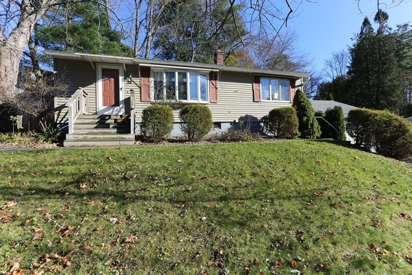
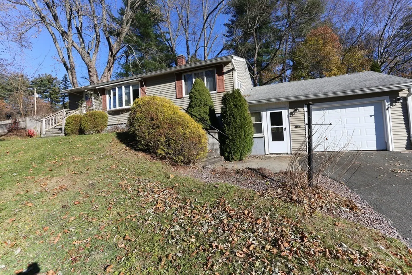
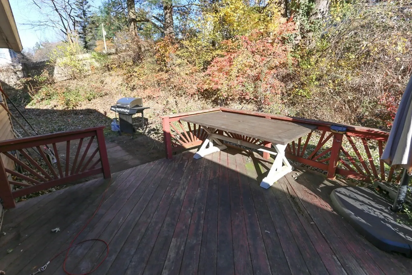
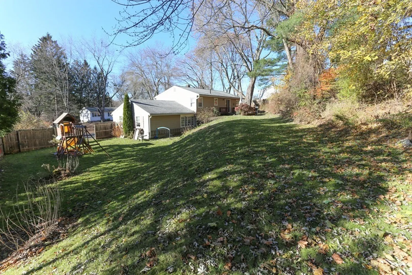
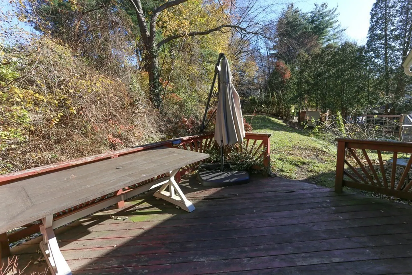
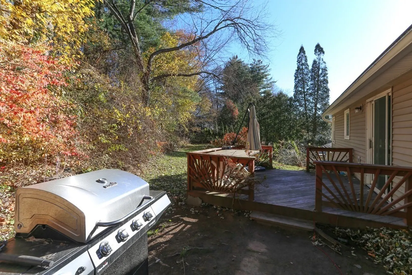
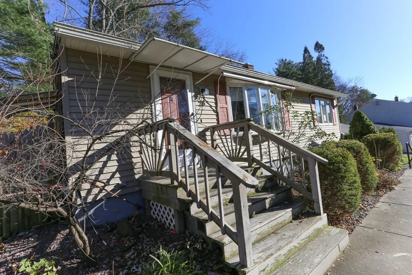
Welcome Home! Nestled on a tranquil, tree-lined street, welcome to a delightful 2-bedroom ranch that effortlessly combines modern comfort with the charm of a serene neighborhood. Step into a world of understated elegance and easy living with its open floor plan and inviting features. The heart of the home is a well-designed living area, providing the perfect space for relaxation and entertainment. Natural light pours in, enhancing the warmth of the space.The kitchen, thoughtfully integrated into the open layout, offers both functionality and style. Modern appliances and ample counter space make it a delightful space for culinary adventures. Whether you're preparing a quiet dinner for two or hosting a small gathering, this kitchen is sure to inspire your inner chef.Step outside onto the deck, your private oasis for outdoor enjoyment. Showings deferred until the open house on 11/26/23
-
Highlights
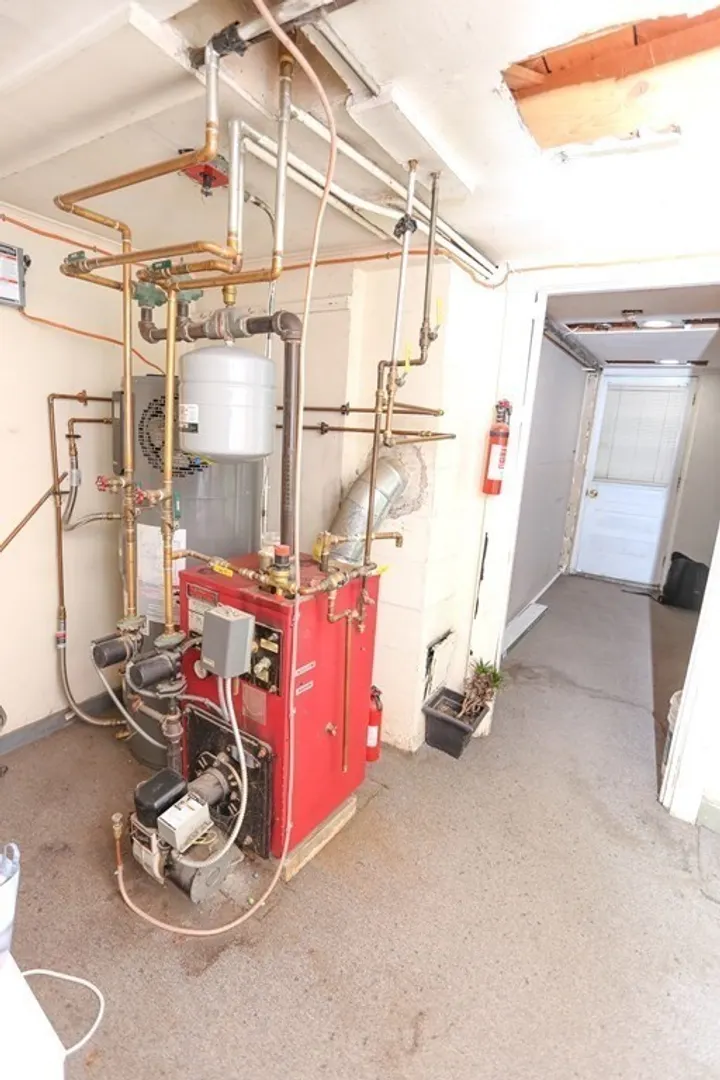
- Heating: Baseboard, Oil
- Property Class: Residential
- Style: Ranch
- Year Built: 1959
- Parking Spots: 2
- Property Type: Single Family Residence
- Total Rooms: 5
- Status: Closed
-
Additional Details
- Appliances: Range, Dishwasher, Refrigerator
- Construction: Frame
- Flooring: Wood, Tile, Vinyl
- Road Frontage Type: Public
- Year Built Details: Actual
- Zoning: Ra1
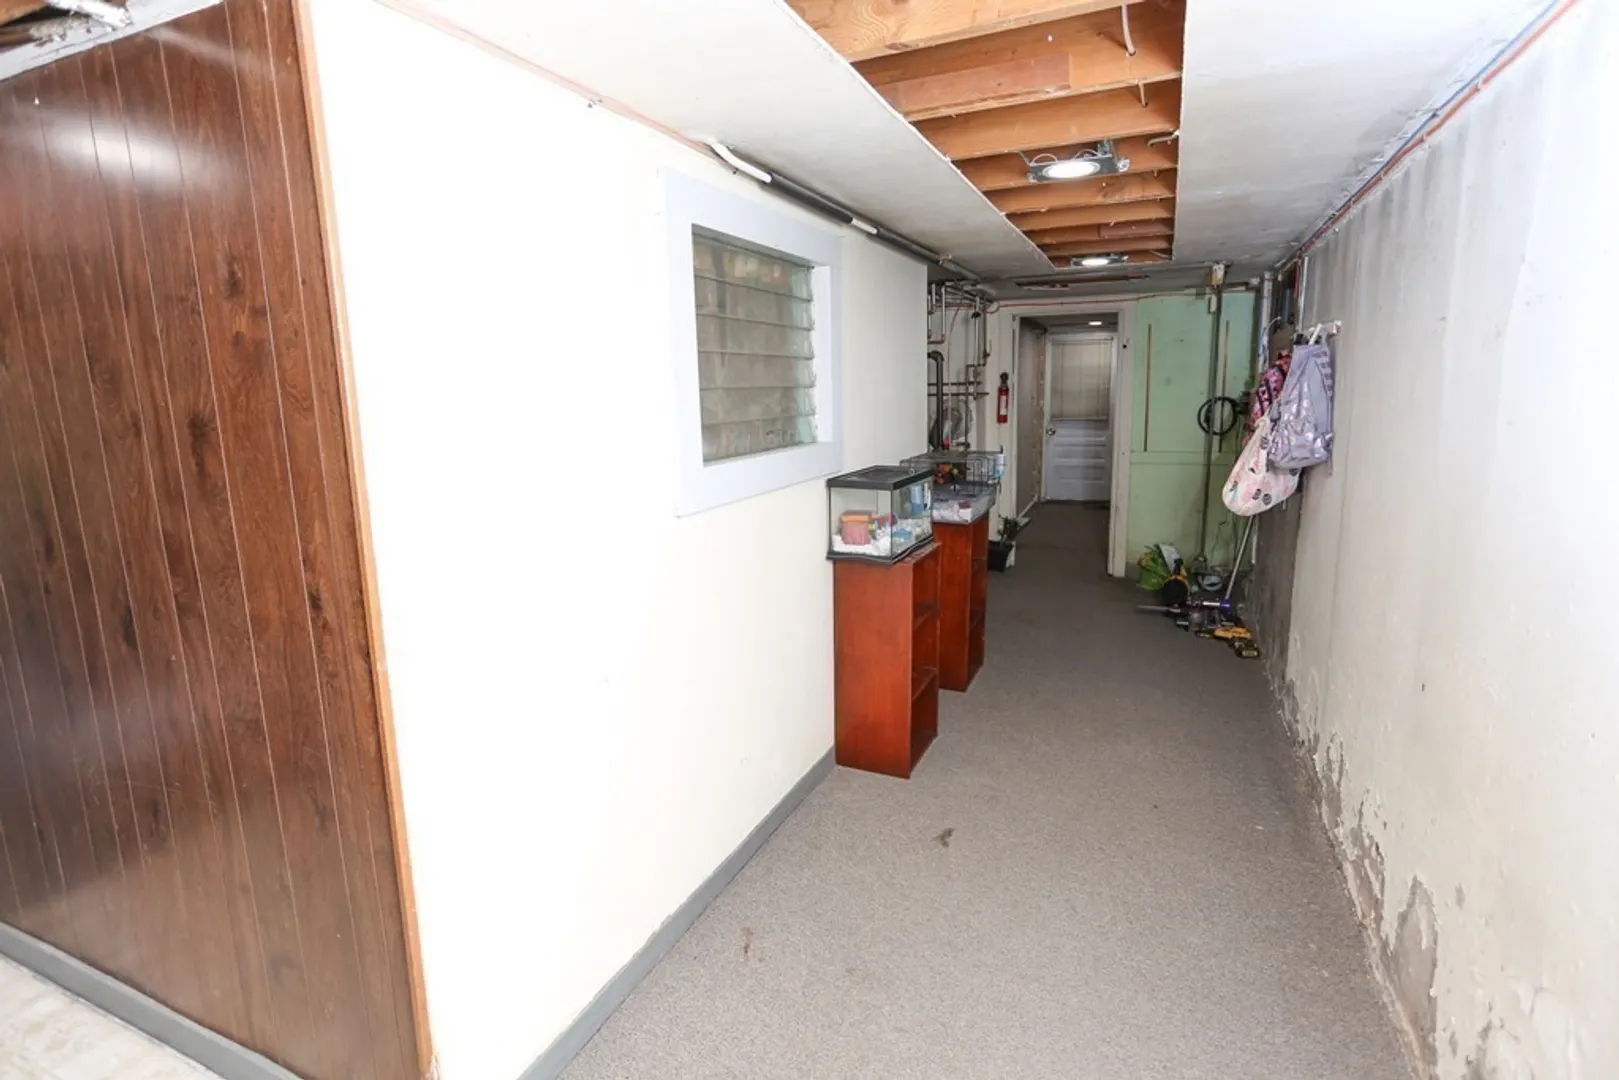
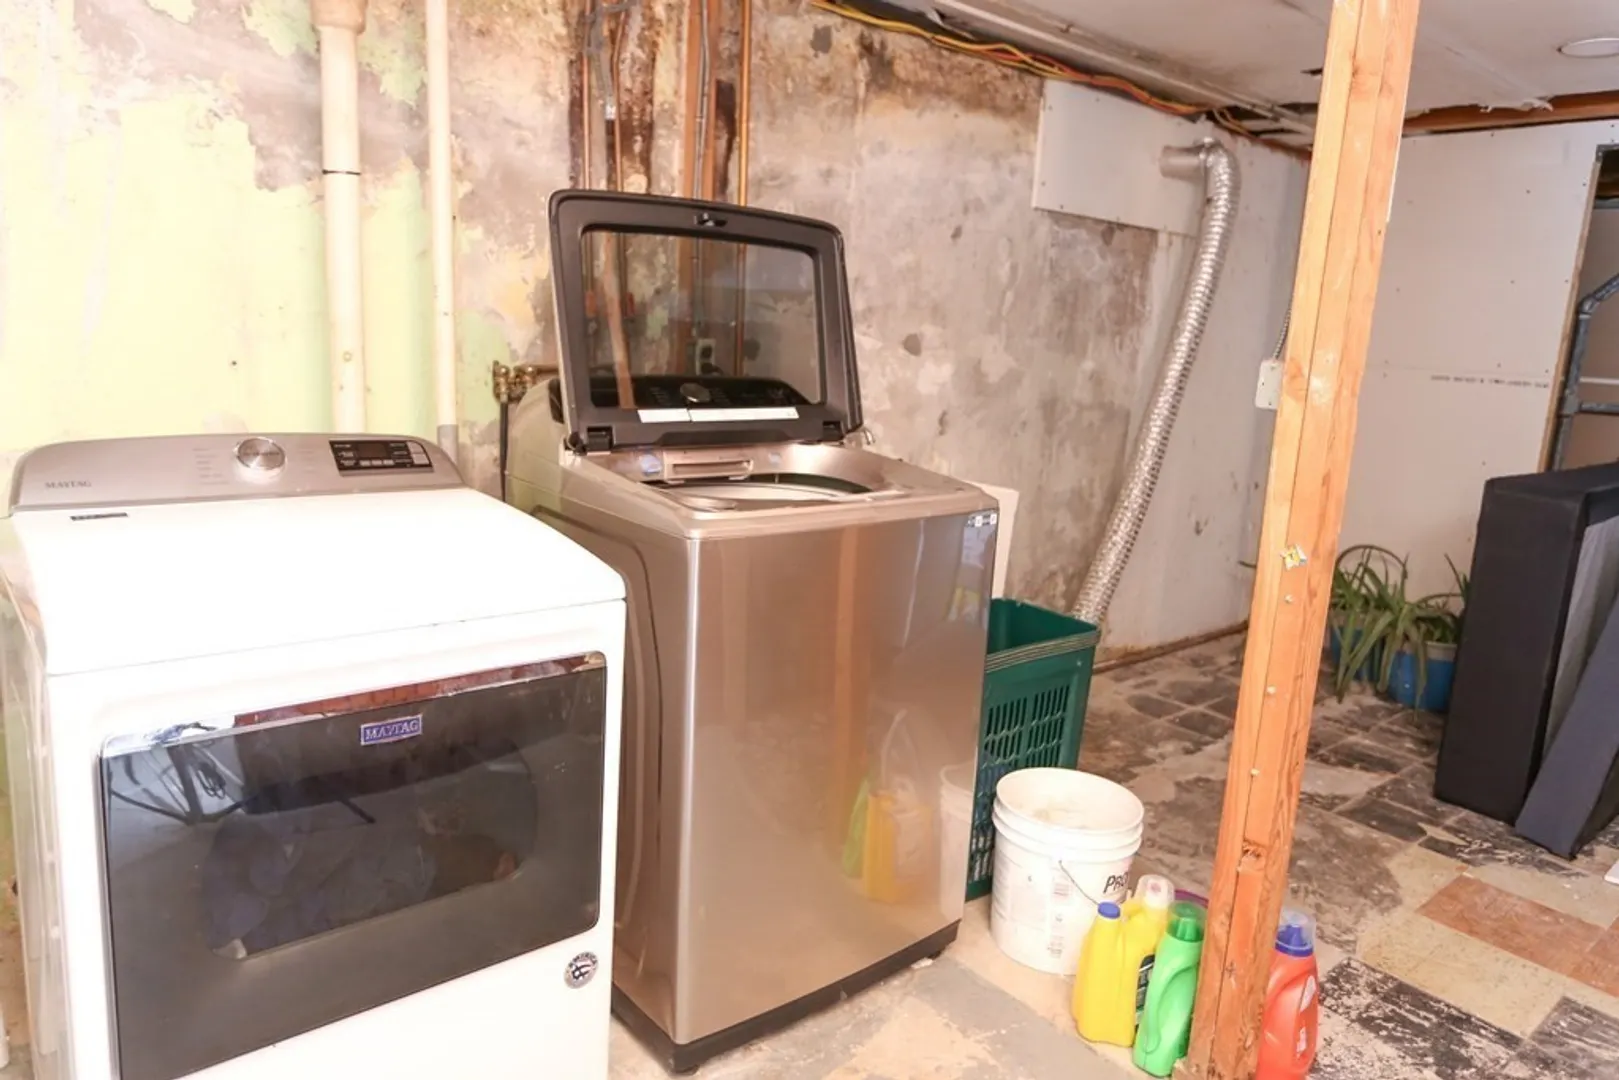
- Basement: Full, Partially Finished
- Exterior Features: Deck
- Foundation: Concrete Perimeter
- Roof: Shingle
- Year Built Source: Public Records
-
Amenities
- Community Features: Public Transportation, Park, Walk/Jog Trails
- Parking Features: Attached, Under, Paved Drive, Off Street
- Covered Parking Spaces: 1
-
Utilities
- Electric: Circuit Breakers
- Water Source: Public
- Sewer: Public Sewer
-
Fees / Taxes
- Assessed Value: $258,000
- Compensation Based On: Net Sale Price
- Tax Year: 2023
- Buyer Agent Compensation: 2%
- Facilitator Compensation: 1%
- Taxes: $4,585
Similar Listings
Sold
40 Photos
Sold
12 Photos
Sold
38 Photos
Sold
39 Photos
Content © 2026 MLS Property Information Network, Inc. The information in this listing was gathered from third party resources including the seller and public records.
Listing information provided courtesy of Coldwell Banker Community REALTORS®.
MLS Property Information Network, Inc. and its subscribers disclaim any and all representations or warranties as to the accuracy of this information.
