
Sold!
$390,000
3
Beds
2
Baths
2,128
Living Area
-
Property Description
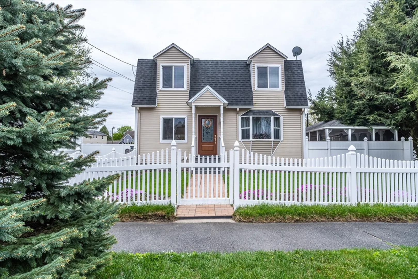
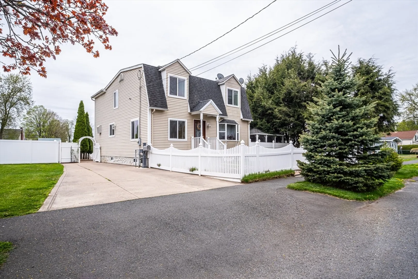
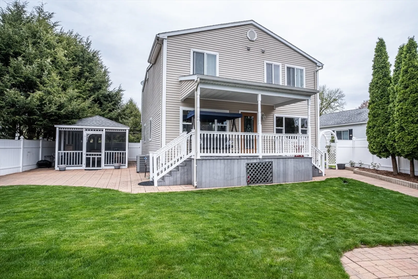
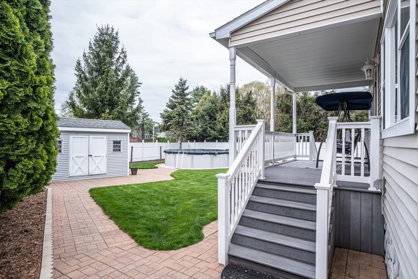
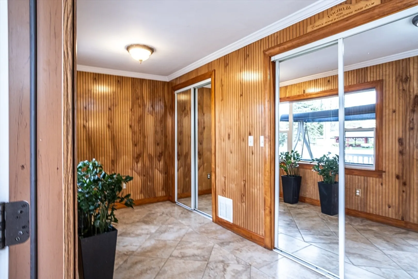
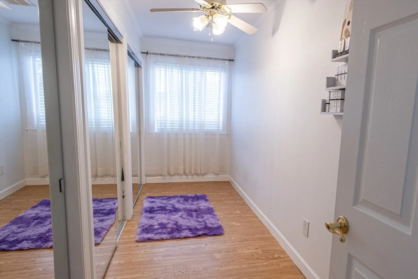
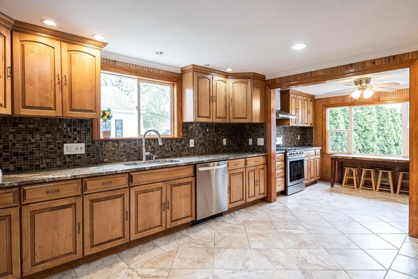
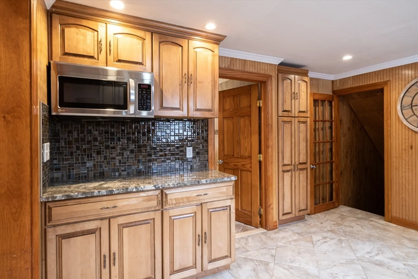
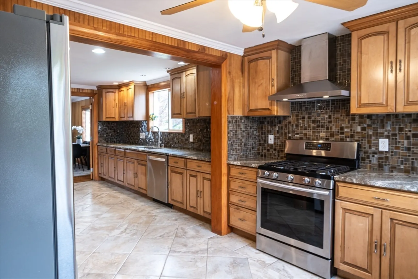
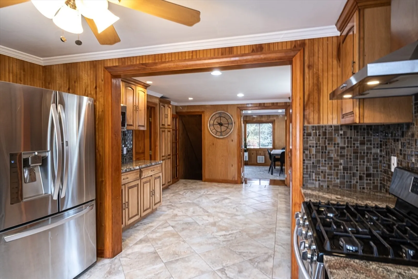
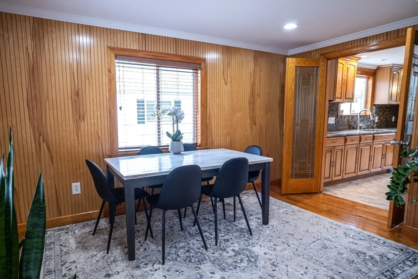
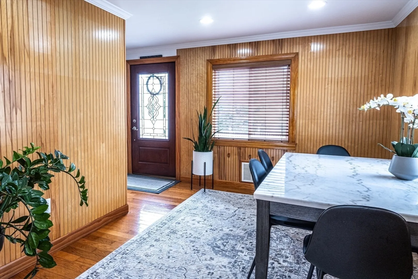
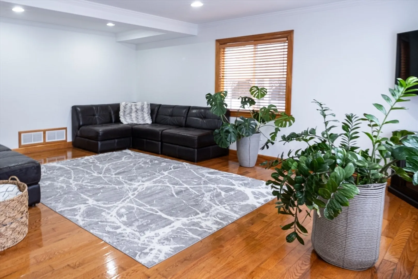
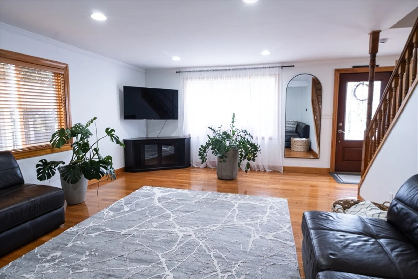
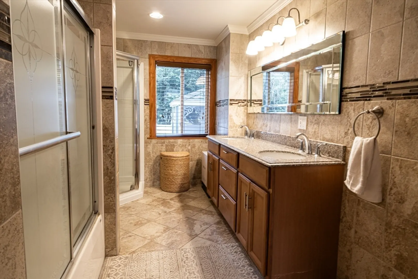
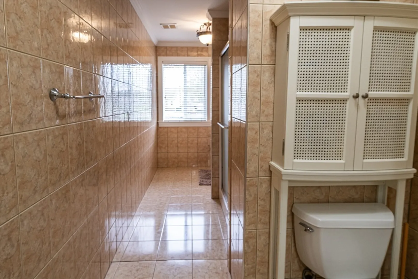
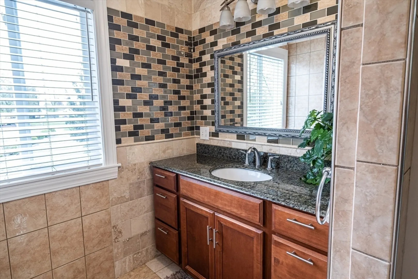
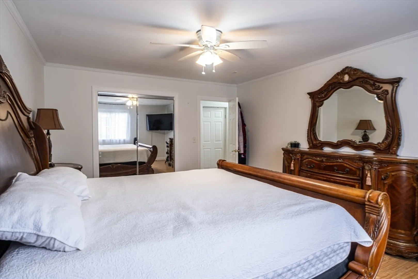
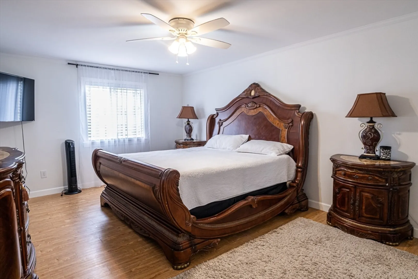
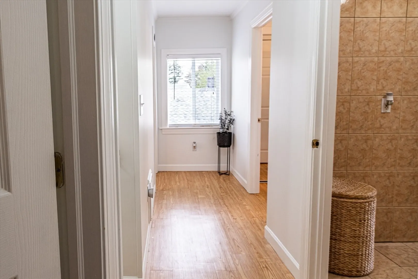
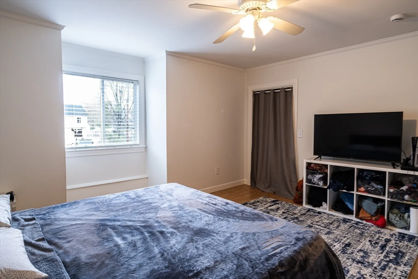
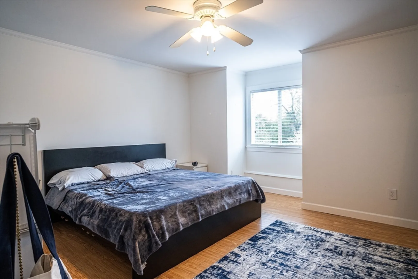
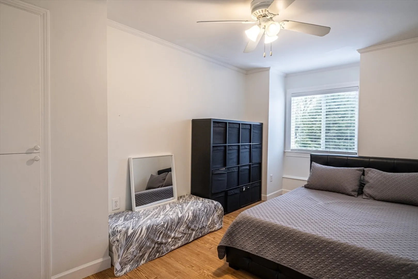
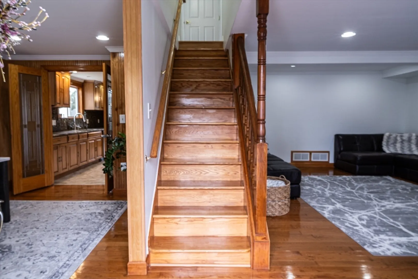
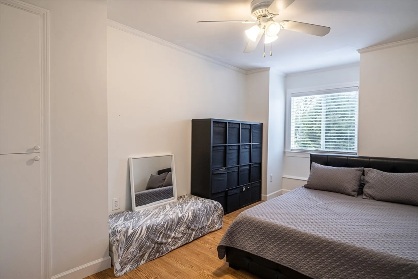
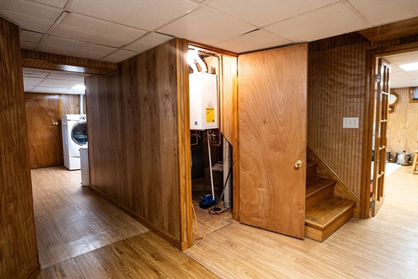
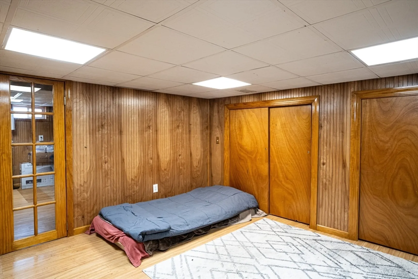
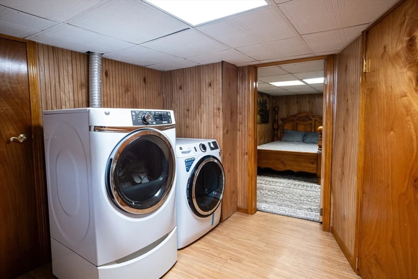
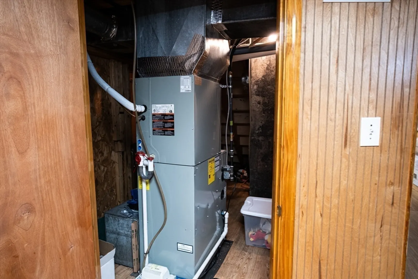
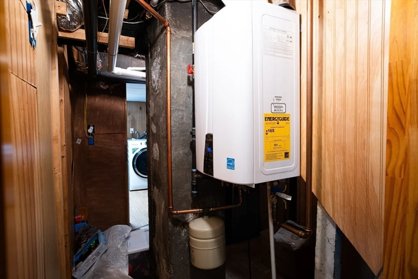
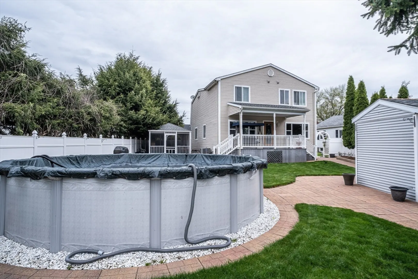
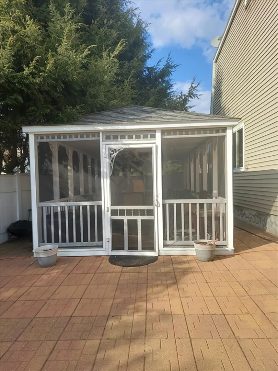
Welcome to this gorgeous Cape in the heart of Westfield! The house was completely renovated and updated during ownership. The first floor offers a beatifully updated kitchen w/maple cabinets, granite counter tops w/immaculate tile backsplash, and full set of appliances. The dining area and spacious living room w/plenty of natural light, hard wood flooring and reassesed lighting. The first-floor bathroom is fully tiled and has a double vanity and granite countertop. The second floor offers 3 generously sized bedrooms, full bath, and a walk-in closet w/double mirror. The finished basement offers two additional rooms. The recent updates inlcude a furnace (2022), central air (2022), hot water tank (2021).You will like the very private backyard with a sceen house, shed and above ground pool. The house is conveniently located, close to public transportation, shopping, restaurants and highway. Showing start at Open House 5/4 at 11:30 am.
-
Highlights
- Cooling: Central Air
- Parking Spots: 4
- Property Type: Single Family Residence
- Total Rooms: 6
- Status: Closed
- Heating: Forced Air, Natural Gas
- Property Class: Residential
- Style: Cape
- Year Built: 1955
-
Additional Details
- Appliances: Gas Water Heater, Range, Dishwasher, Disposal, Microwave, Refrigerator
- Exterior Features: Porch, Rain Gutters, Storage, Fenced Yard
- Foundation: Concrete Perimeter
- Year Built Details: Actual
- Zoning: res
- Basement: Full, Finished
- Flooring: Laminate, Hardwood
- Road Frontage Type: Public
- Year Built Source: Public Records
-
Amenities
- Community Features: Public Transportation, Shopping, Park, Medical Facility, Highway Access
- Parking Features: Paved Drive
-
Utilities
- Sewer: Public Sewer
- Water Source: Public
-
Fees / Taxes
- Assessed Value: $218,800
- Compensation Based On: Net Sale Price
- Taxes: $3,715
- Buyer Agent Compensation: 6600%
- Tax Year: 2023
Similar Listings
Sold
42 Photos
Sold
41 Photos
Sold
31 Photos
Sold
42 Photos
Content © 2026 MLS Property Information Network, Inc. The information in this listing was gathered from third party resources including the seller and public records.
Listing information provided courtesy of Canon Real Estate, Inc..
MLS Property Information Network, Inc. and its subscribers disclaim any and all representations or warranties as to the accuracy of this information.
